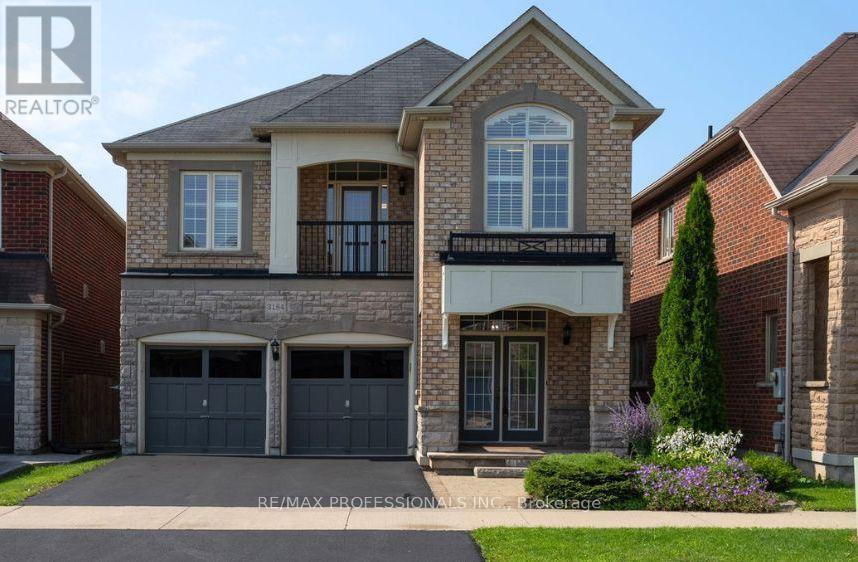
3184 Nixon Gate
Burlington (Alton), Ontario L7M0C6
MLS # W13688956
Property Details
Type
Detached
Beds
5
Baths
4
Status
For Sale
More homes like this
About this property
Welcome to this beautifully appointed family home in Burlington's highly sought-after Alton Village. Offering over three levels of beautifully finished living space, this impressive 4+1 bedroom, 4 bathroom residence strikes the perfect balance of style, comfort, and functionality. The main floor is designed for comfortable family life and effortless entertaining, featuring a spacious living room with rich hardwood floors, a cozy gas fireplace, and an open-concept kitchen and dining area. The kitchen showcases granite countertops, a centre island with breakfast bar, stainless steel appliances, subway tile backsplash, and abundant cabinetry. From the dining room, step out to the deck and private patio-ideal for summer barbecues, family gatherings, or relaxing outdoors. Upstairs, a bright and airy family room offers the perfect space for movie nights, a playroom, or a quiet retreat. The generous primary suite features a double-door entry, two closets with organizers, including a walk-in, and a 5 piece ensuite with dual sinks, a corner soaker tub, and a separate shower. Three additional spacious bedrooms, an additional bathroom, and laundry complete the upper level. The finished basement extends the living space with a large recreation room featuring an electric fireplace with a striking stone accent wall, a wet bar, a fifth bedroom, a 3 piece bathroom, and plenty of storage. Located just steps from Palladium Park and close to excellent schools, walking trails, shopping, and everyday amenities, with easy access to major highways for commuters, this exceptional home offers the perfect balance of comfort, convenience, and family-friendly living.
Mortgage Estimate
Estimated monthly payment
Calculating…
Estimate only. Taxes, insurance, condo fees, and lender terms are not included.
Monthly costs to verify
Property taxes: about $577/month based on listed annual taxes.
Estimate only. Confirm taxes, condo/maintenance fees, insurance, utilities, and lender terms before making decisions.
Rooms
| Room | Level | Dimensions |
|---|---|---|
| Foyer | Main level | 2.64 x 2.21 |
| Laundry room | Second level | 2.08 x 1.75 |
| Recreational, Games room | Basement | 5.03 x 4.19 |
| Bedroom 5 | Basement | 4.09 x 2.59 |
| Living room | Main level | 6.32 x 4.24 |
| Dining room | Main level | 4.17 x 2.59 |
| Kitchen | Main level | 4.17 x 2.77 |
| Family room | Second level | 5.46 x 3.53 |
| Primary Bedroom | Second level | 4.8 x 2.24 |
| Bedroom 2 | Second level | 3.15 x 3.02 |
| Bedroom 3 | Second level | 3.4 x 3.02 |
| Bedroom 4 | Second level | 3.38 x 2.97 |
Facts & Location
Parking
4 spaces
Lot Size
36.1 x 92.6 FT
Annual Taxes
$6,918
Listing data
Listing information is provided for personal, non-commercial use and should be independently verified before making real estate decisions.
Last refreshed: Aug 24, 2026 3:22 AM
Explore nearby searches
SEO-friendly searches for this area, property type, and nearby neighbourhoods.
Similar Properties
More nearby listings that may fit the same search.
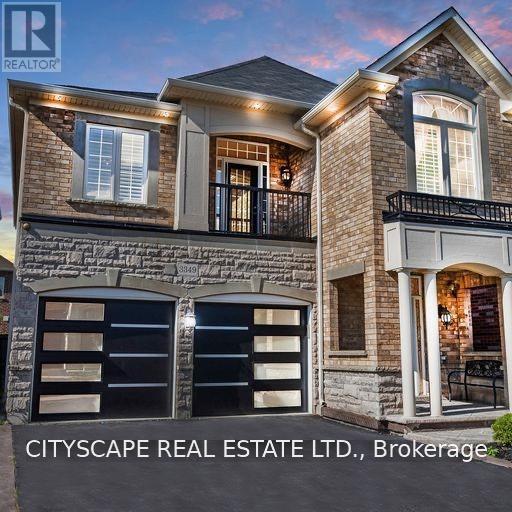
$1,399,000
3349 Hedley Road
Burlington (Alton) · MLS # W13569510
5 bed · 4 bath
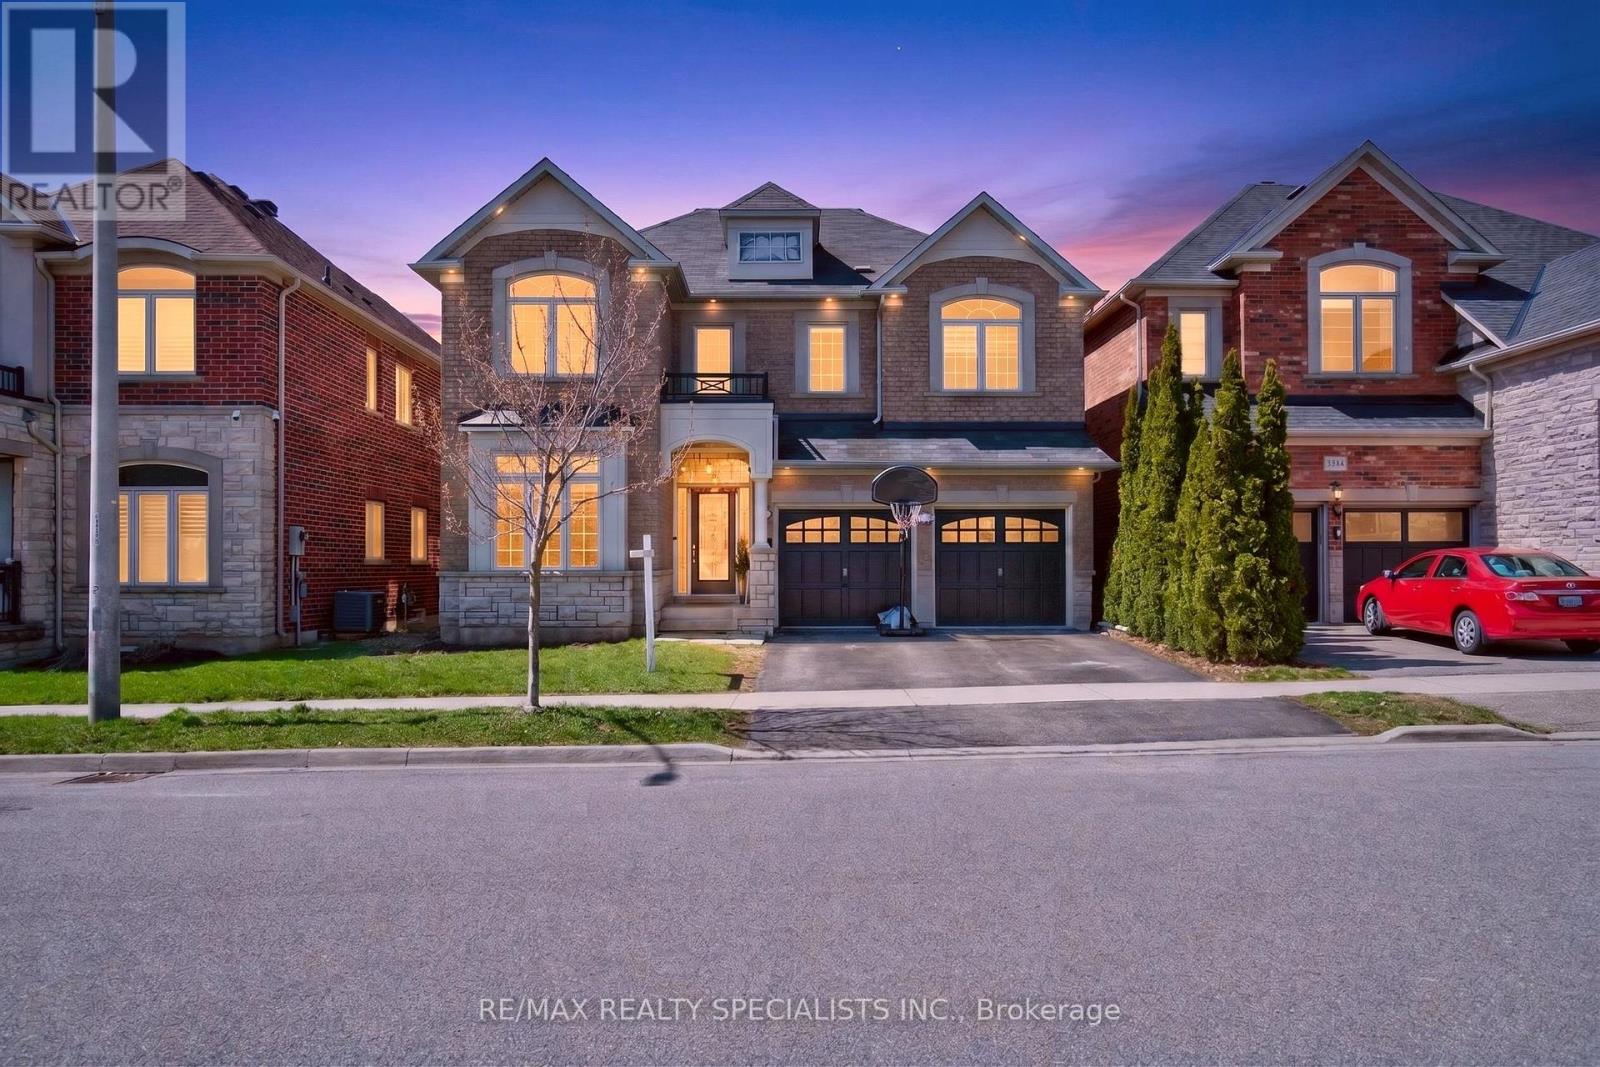
$1,429,000
3342 Cline Street
Burlington (Alton) · MLS # W13458542
4 bed · 3 bath
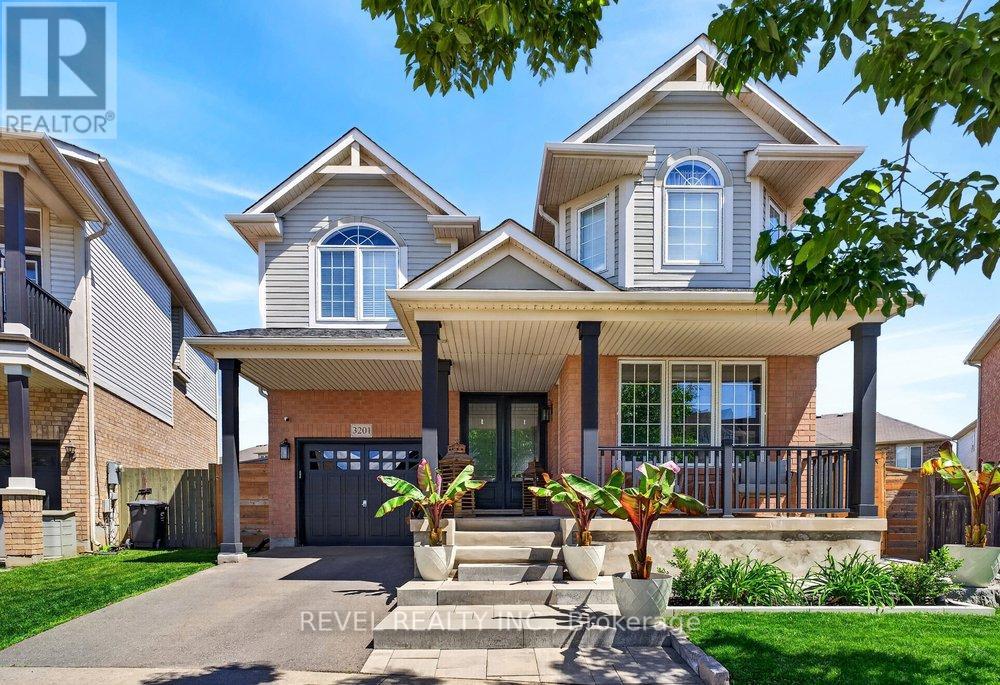
$1,459,000
3201 Munson Crescent
Burlington (Alton) · MLS # W13584166
4 bed · 3 bath · 2,208 sq ft