Videos & Virtual Tours
Open available video, 3D tour, or virtual-tour media for this listing.
348 Wheat Boom Drive
Oakville (JM Joshua Meadows), Ontario L6H3Y6
MLS # W13684398
Property Details
Type
Townhouse
Beds
3
Baths
3
Status
For Sale
More homes like this
About this property
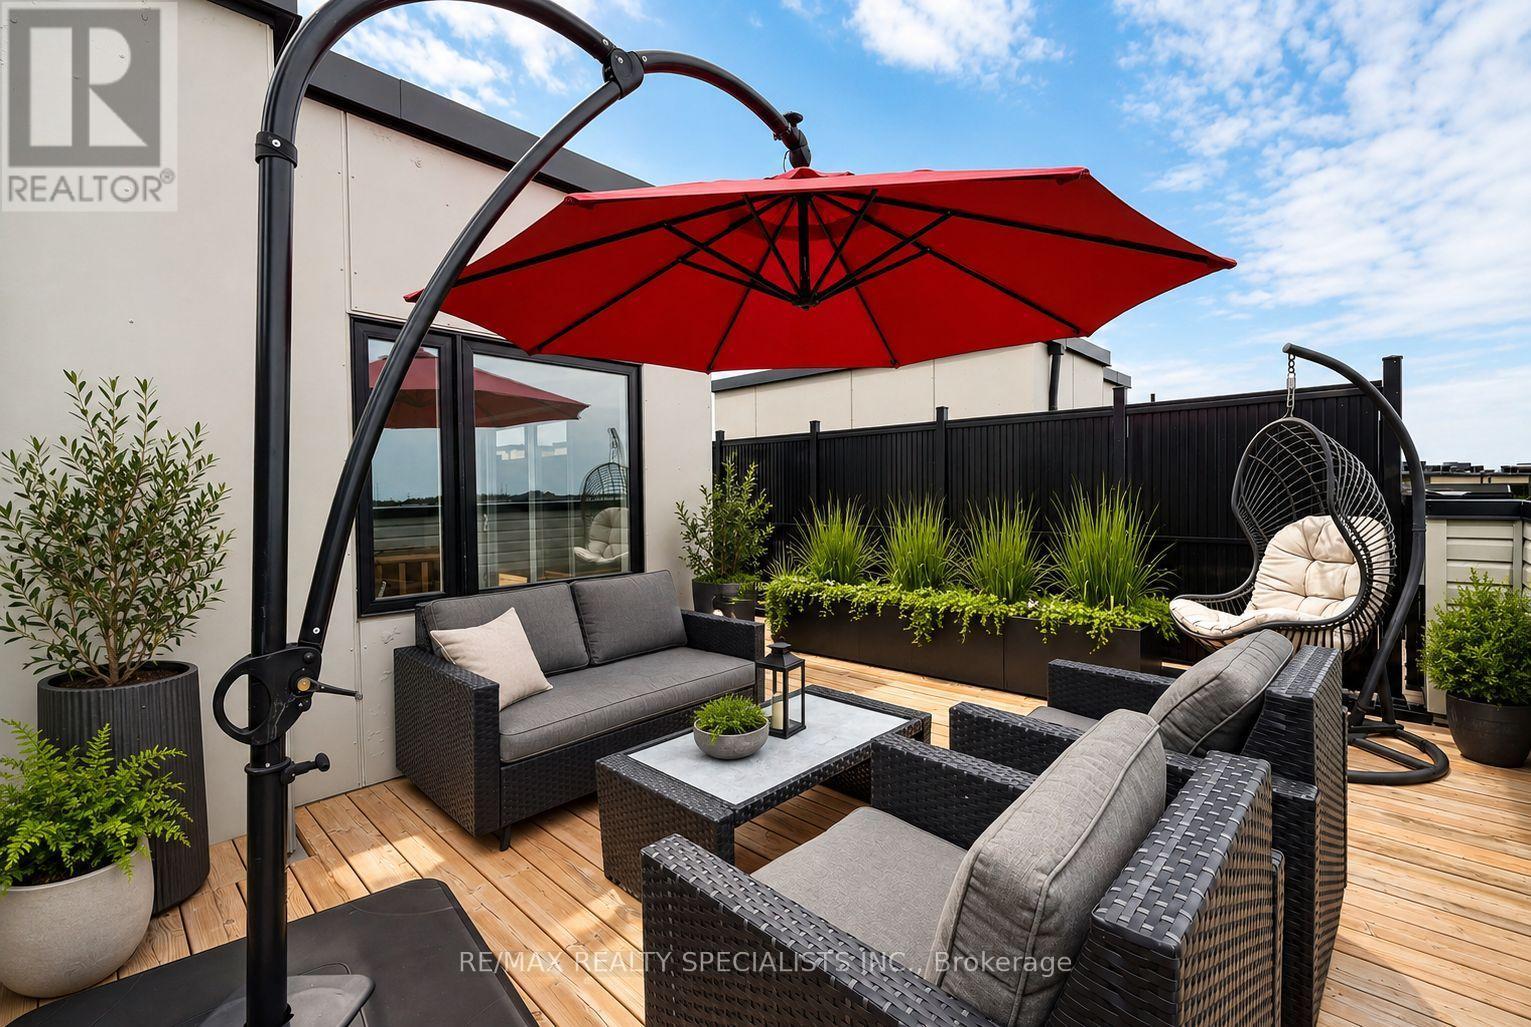
Imagine quiet summer mornings, enjoying breakfast under an umbrella on your European style rooftop terrace overlooking scenic trails and a peaceful pond! A substantial premium was paid for this unique location and view. This could be the dream home you have been waiting for! An incredible price for a fantastic 3 bed, 3 bath freehold townhome offering approx. 1,630 sq. ft., a large living and dining area, contemporary kitchen, first floor office, balcony off the living room, private rooftop outdoor living space, and a 2 car tandem garage with EV charger. Features include marble foyer flooring, 9' smooth ceilings, double doors to the balcony, fridge enclosure, pantry, quartz countertops with breakfast bar, stainless steel appliances, backsplash, U/G faucet, U/G bathroom vanities, and much more. Approximately 4 min to Hwy 407, 7 min to Hwy 403 and Mississauga, 9 min to the QEW, 10 min to Oakville GO, and about 40 min to downtown Toronto, depending on traffic.Located in Halton Region, consistently recognized as one of Canada's safest large municipalities. Oakville is known for its highly rated schools and exceptional quality of life. This could be your home act fast!
Mortgage Estimate
Estimated monthly payment
Calculating…
Estimate only. Taxes, insurance, condo fees, and lender terms are not included.
Monthly costs to verify
Property taxes: about $345/month based on listed annual taxes.
Freehold Monthly Fee: $284.08/mo
Estimate only. Confirm taxes, condo/maintenance fees, insurance, utilities, and lender terms before making decisions.
Rooms
| Room | Level | Dimensions |
|---|---|---|
| Office | Main level | 3.23 x 1.98 |
| Living room | Second level | 7.57 x 3.35 |
| Dining room | Second level | 7.57 x 3.35 |
| Kitchen | Second level | 4.37 x 3.28 |
| Primary Bedroom | Third level | 3.35 x 3.05 |
| Bedroom 2 | Third level | 3 x 2.44 |
| Bedroom 3 | Third level | 2.74 x 2.59 |
| Other | Upper Level | 11.68 x 5.54 |
Facts & Location
Interior Size
1,630 sq ft
Parking
2 spaces
Lot Size
11.8 FT
Annual Taxes
$4,140
Freehold Monthly Fee
$284.08/mo
Listing data
Listing information is provided for personal, non-commercial use and should be independently verified before making real estate decisions.
Last refreshed: Oct 5, 2026 3:19 AM
Explore nearby searches
SEO-friendly searches for this area, property type, and nearby neighbourhoods.
Similar Properties
More nearby listings that may fit the same search.
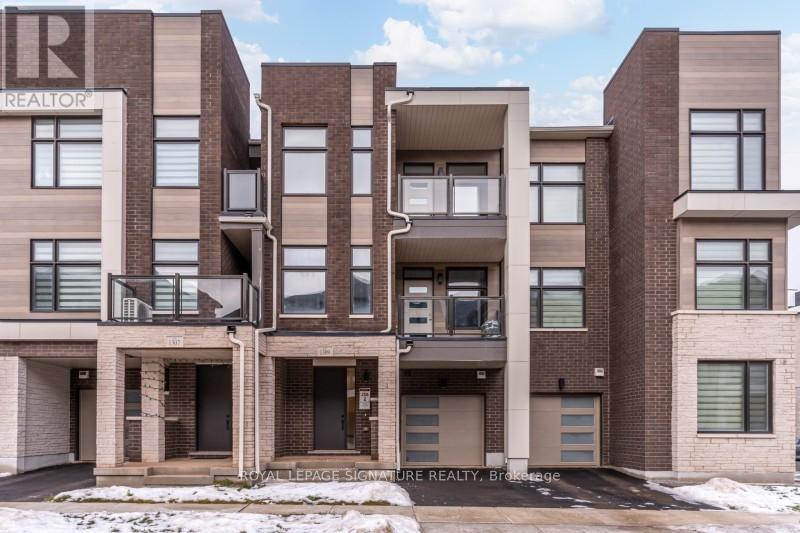
$869,000
1309 Anthonia Trail
Oakville (JM Joshua Meadows) · MLS # W13653954
4 bed · 3 bath
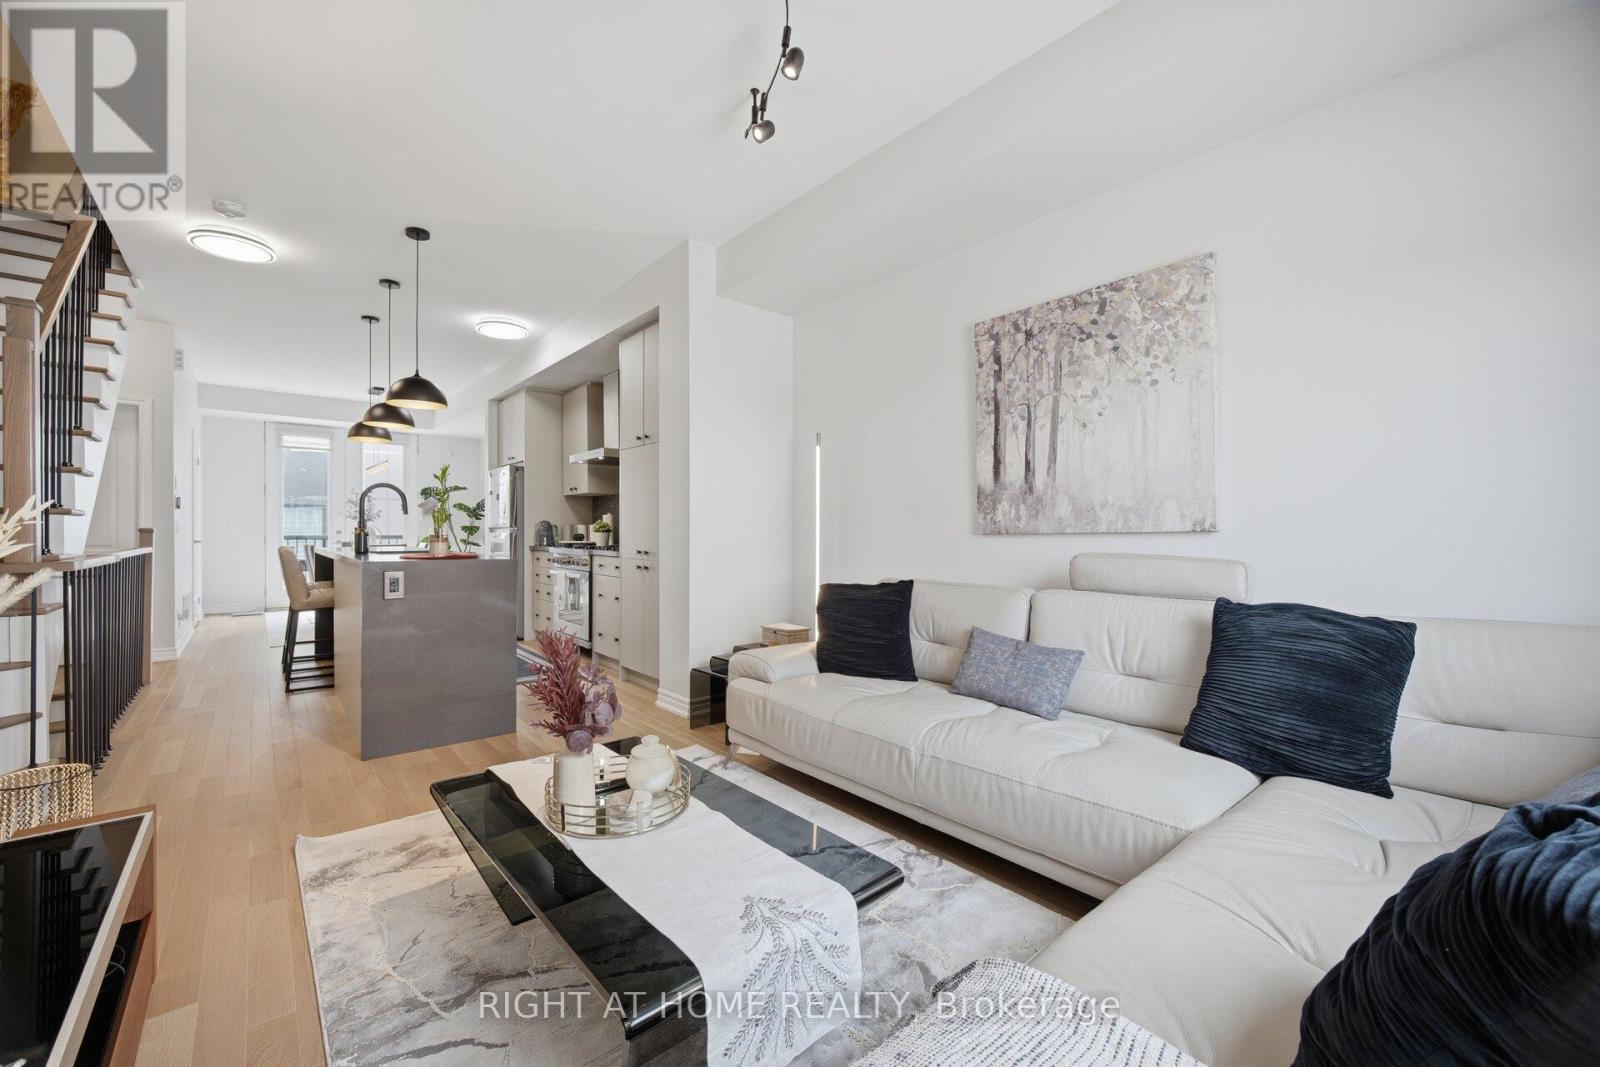
$899,988
348 Wheat Boom Drive
Oakville (JM Joshua Meadows) · MLS # W13471856
3 bed · 3 bath

$919,000
348 Wheat Boom Drive
Oakville (JM Joshua Meadows) · MLS # W13797180
3 bed · 3 bath