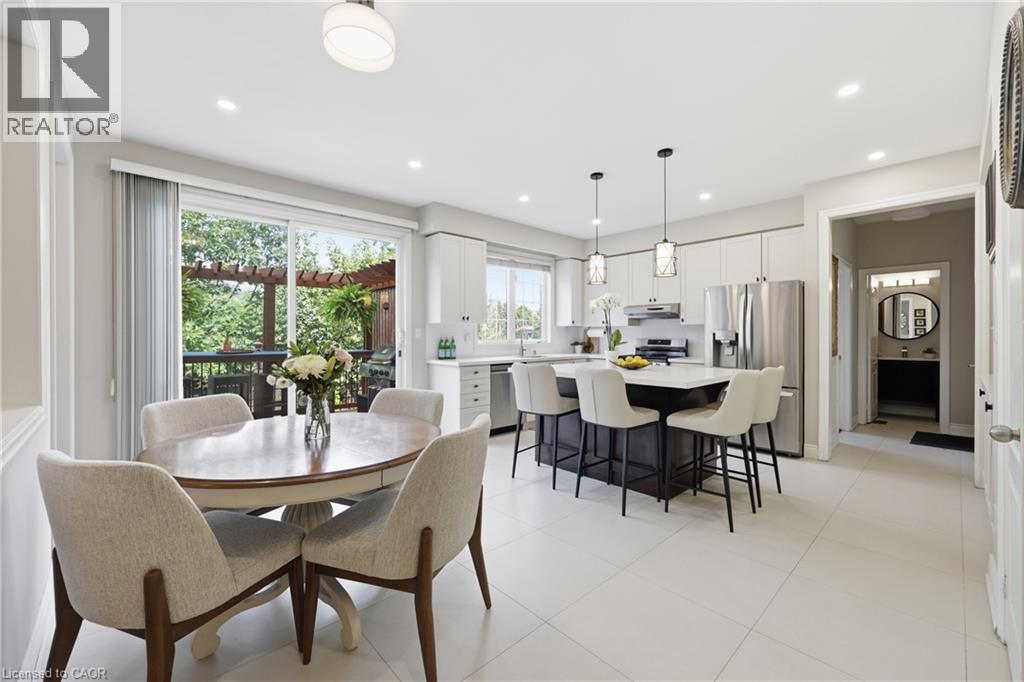
2295 GLAZEBROOK Circle
Oakville, Ontario L6M5B5
MLS # 40857302
Property Details
Type
Detached
Beds
6
Baths
5
Status
For Sale
More homes like this
About this property
Welcome to this exceptional executive home offering over 3,400 sq. ft. above grade, situated on a premium 56-ft lot backing onto peaceful ravine greenspace in one of Oakville’s most desirable family communities. Featuring 4+2 bedrooms, 5 bathrooms, a main-floor office and fully finished basement, this impressive home offers outstanding space, privacy and recent upgrades. The newly updated kitchen features quartz countertops, stainless-steel appliances, modern lighting, abundant cabinetry and a generous centre island overlooking the backyard. The bright family room and main-floor office both enjoy serene ravine views. Upstairs, hardwood flooring flows throughout. The spacious primary retreat features his-and-hers closets and an updated spa-inspired ensuite. Two bedrooms share an updated Jack & Jill bathroom, while the fourth bedroom has its own private ensuite. The professionally landscaped backyard oasis features a luxury low-maintenance swim spa offering the enjoyment of both a pool and hot tub, expansive deck, stone patio, gardens and composite fencing—all surrounded by tranquil ravine views. The finished basement offers a large recreation room, wet bar, home gym, 2 additional bedrooms and full bathroom—ideal for guests, teenagers or extended family. Recent upgrades include quartz countertops & kitchen lighting (2026), refrigerator (2026), stove & primary ensuite (2025), Jack & Jill bathroom & upper hardwood (2023), furnace (2022) and composite fencing (2022). Close to top-rated schools, parks, trails, shopping, Oakville GO and major highways. A rare combination of 3,400+ sq. ft., ravine privacy, versatile living space and a resort-inspired backyard in an established Oakville community.
Mortgage Estimate
Estimated monthly payment
Calculating…
Estimate only. Taxes, insurance, condo fees, and lender terms are not included.
Monthly costs to verify
Property taxes: about $709/month based on listed annual taxes.
Estimate only. Confirm taxes, condo/maintenance fees, insurance, utilities, and lender terms before making decisions.
Rooms
| Room | Level | Dimensions |
|---|---|---|
| Dining room | Main level | 12'0'' x 14'0'' |
| 4pc Bathroom | Second level | x |
| 5pc Bathroom | Second level | x |
| Bedroom | Second level | 12'0'' x 13'0'' |
| Bedroom | Second level | 13'4'' x 13'6'' |
| Bedroom | Second level | 12'0'' x 14'0'' |
| Primary Bedroom | Second level | 16'0'' x 16'0'' |
| Office | Main level | 10'1'' x 11'0'' |
| Kitchen | Main level | 10'0'' x 14'10'' |
| Breakfast | Main level | 9'10'' x 14'10'' |
| Great room | Main level | 14'2'' x 17'0'' |
| Living room | Main level | 13'0'' x 14'2'' |
| Bedroom | Basement | 13'8'' x 11'0'' |
| Bedroom | Basement | 9'9'' x 13'9'' |
| 4pc Bathroom | Basement | x |
| Recreation room | Basement | 15'7'' x 20'1'' |
| 2pc Bathroom | Main level | x |
| 4pc Bathroom | Second level | x |
Facts & Location
Interior Size
3,432 sq ft
Parking
4 spaces
Annual Taxes
$8,505
Listing data
Listing information is provided for personal, non-commercial use and should be independently verified before making real estate decisions.
Last refreshed: Sep 16, 2026 3:20 AM
Explore nearby searches
SEO-friendly searches for this area, property type, and nearby neighbourhoods.
Similar Properties
More nearby listings that may fit the same search.
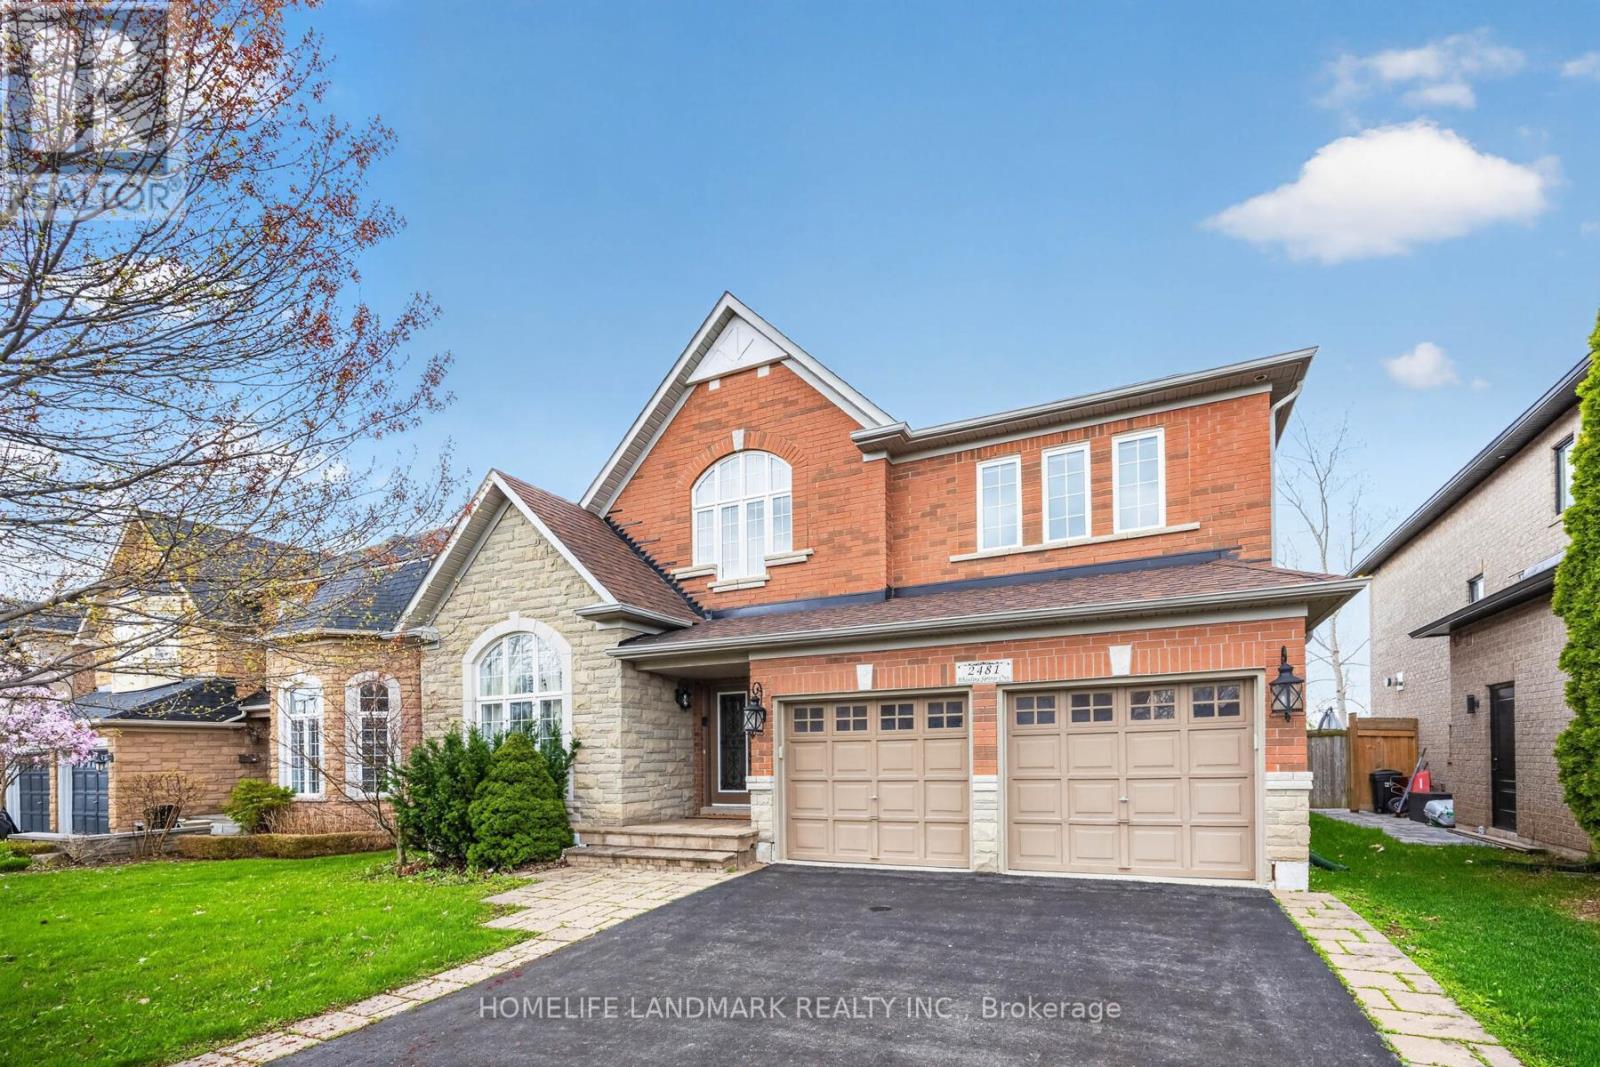
$1,929,900
2481 Whistling Springs Crescent
Oakville (WM Westmount) · MLS # W13067736
5 bed · 5 bath · 3,300 sq ft
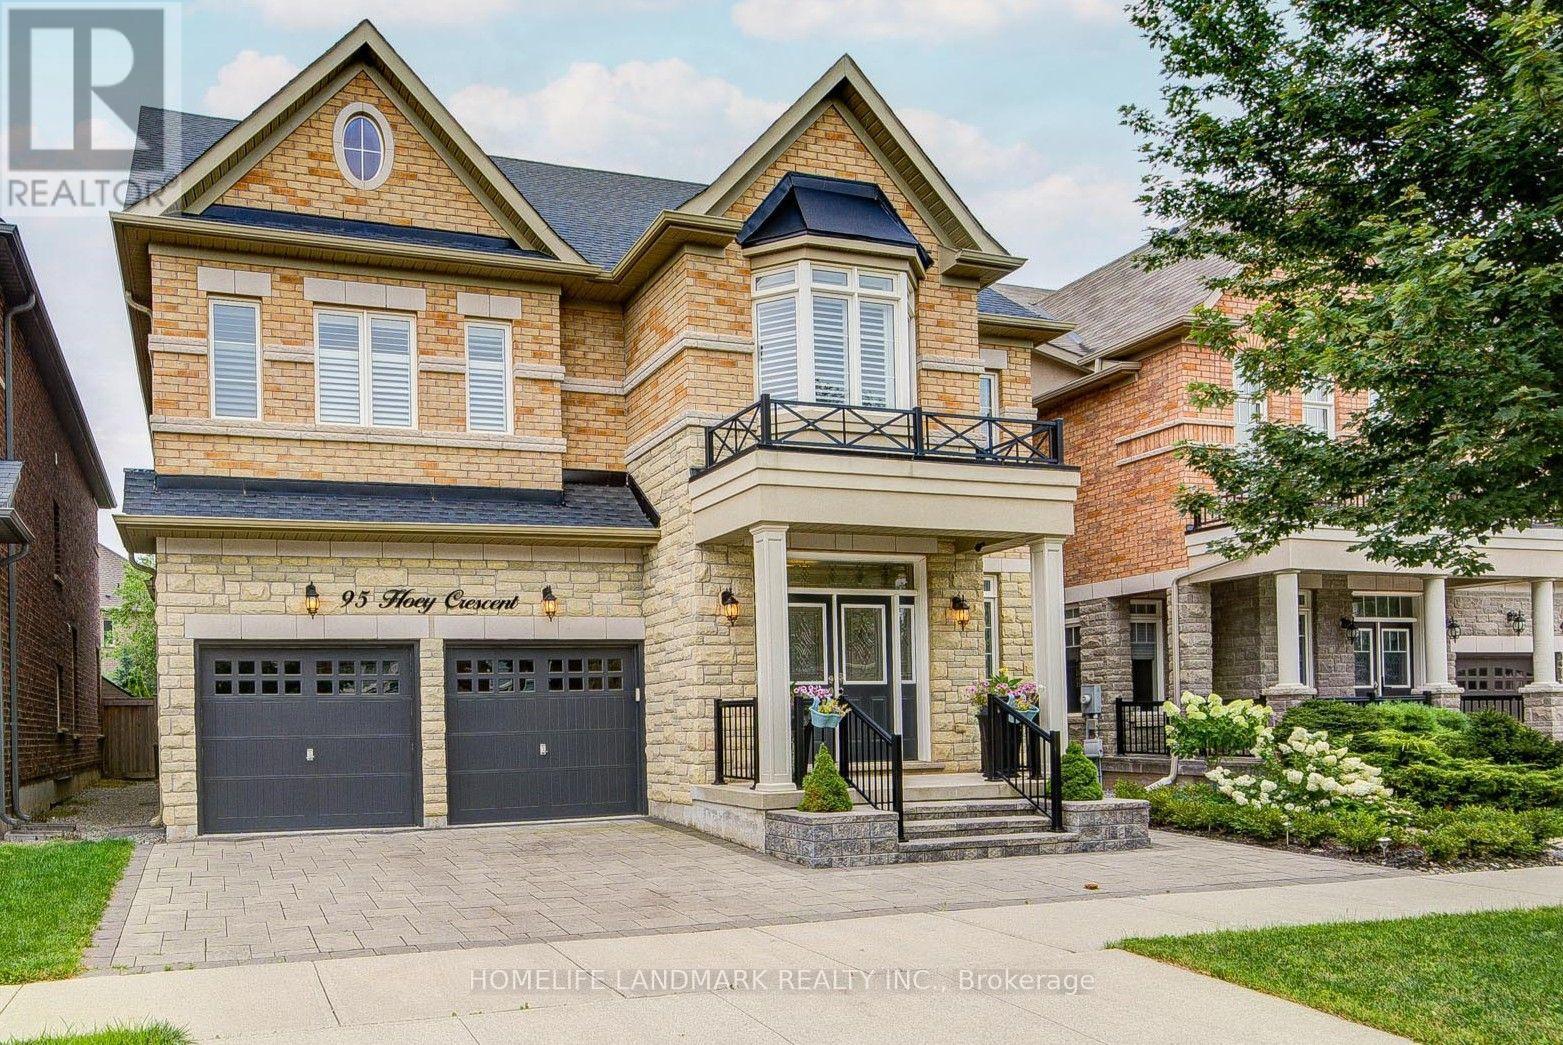
$1,950,000
95 Hoey Crescent
Oakville (GO Glenorchy) · MLS # W13787586
5 bed · 5 bath
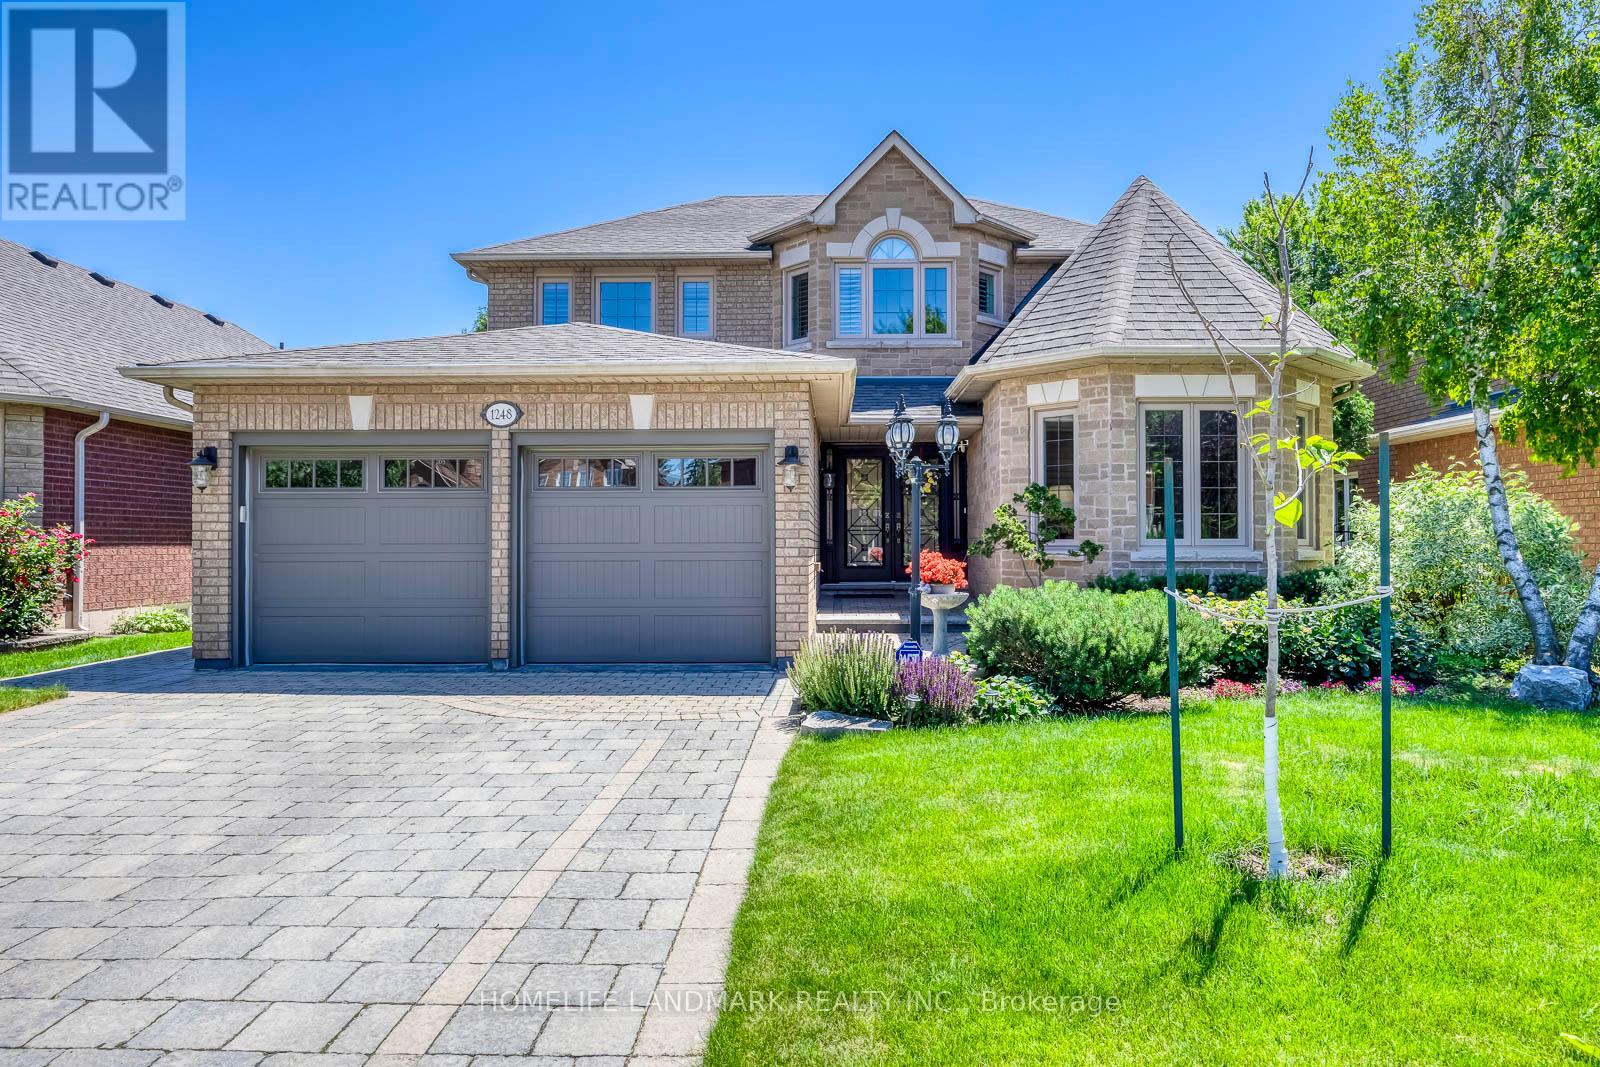
$1,950,000
1248 Bowman Drive
Oakville (GA Glen Abbey) · MLS # W13720922
5 bed · 4 bath · 2,936 sq ft