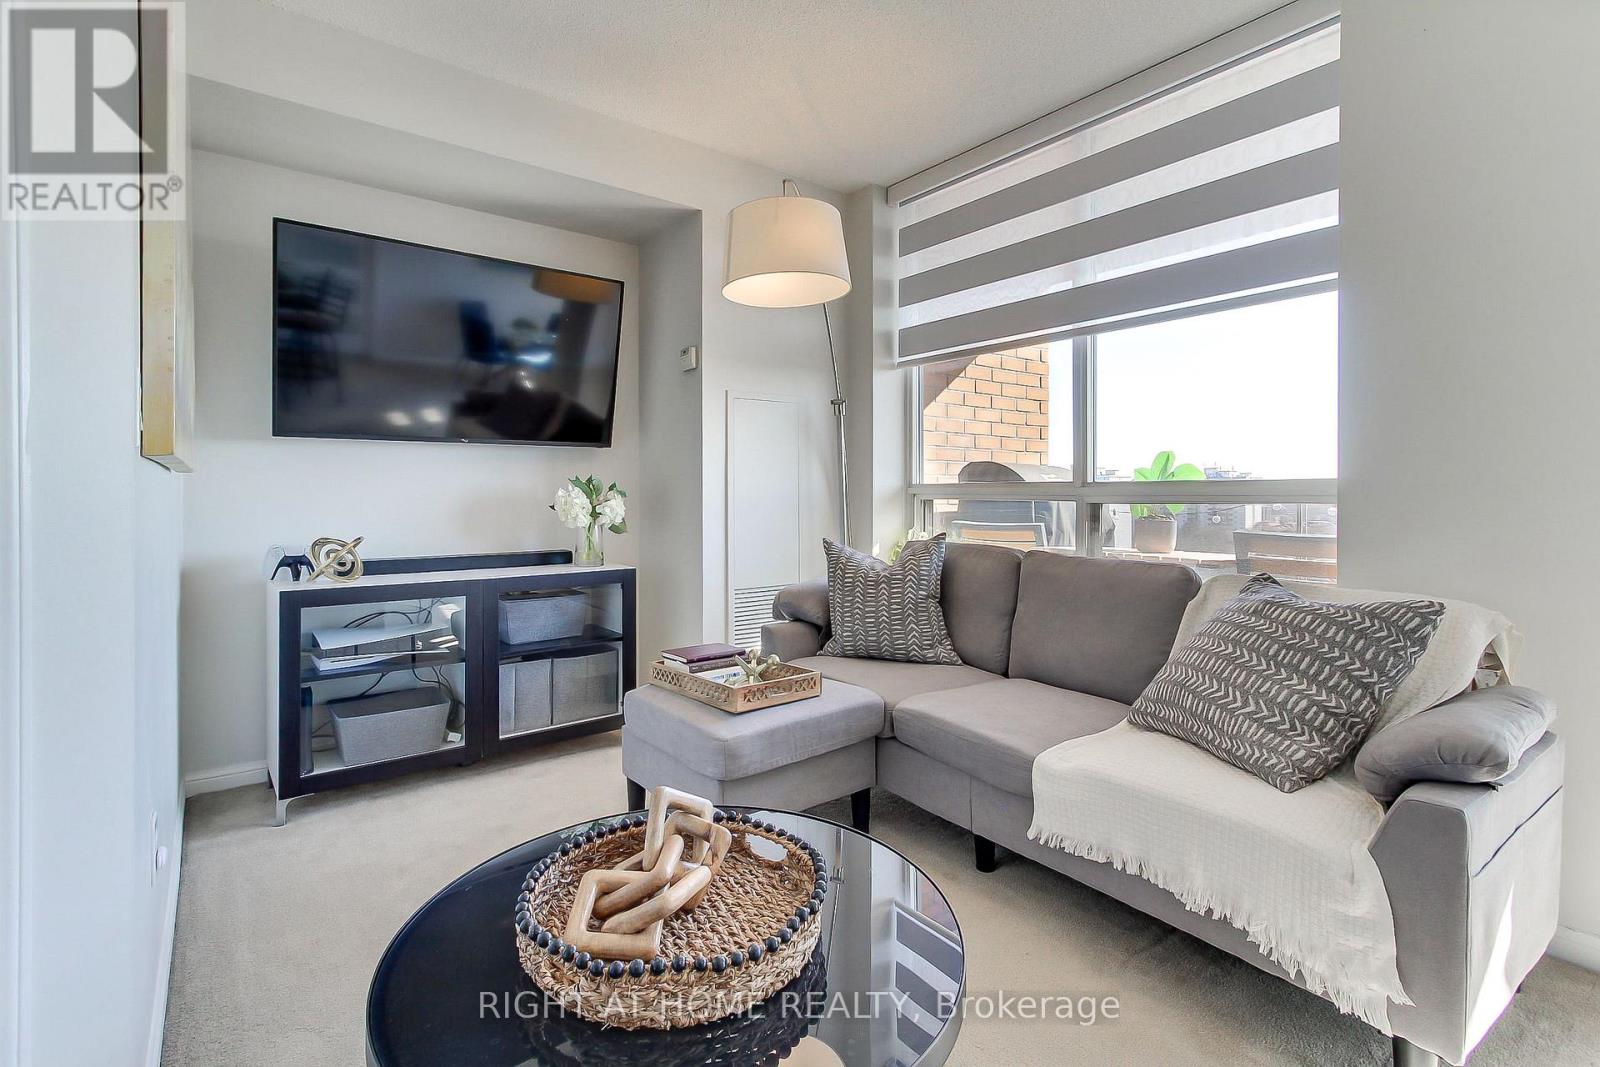
Unit 1002 - 1140 Parkwest Place
Mississauga (Lakeview), Ontario L5E3K9
MLS # W12980758
Property Details
Type
Condo Apartment
Beds
2
Baths
2
Status
For Sale
More homes like this
About this property
In a community that once inspired legendary jazz pianist Oscar Peterson, this home offers its own rhythm of comfort, convenience and lifestyle! Bright and spacious, functional layout offering both open-concept living and a defined dining space; ideal for families or working from home. This bright 2-bedroom, 2-bathroom unit features a split-bedroom design for privacy, a spacious primary retreat with walk-in closet and ensuite, and a versatile dining area that easily doubles as a home office or third functional zone. Walk out to a private balcony with unobstructed southwest-facing sunsets and views of the Lake, while you grill that ribeye on your BBQ; a gas grill this high in the sky is truly an uncommon, rare feature. Ideally positioned just up the street from the emerging Lakeview Village waterfront development; one of the Six's most ambitious, master-planned communities. Minutes to the Lake, shopping, GO Train, QEW, 427 and parks. Ideal for those beginning a new chapter; establishing a family or simplifying without compromise. Enjoy an amenity-rich building with gym, sauna, library, party room, hobby/workshop space, visitor parking, and 24-hour concierge. Maintenance fees include heat, water, and central air for added value and convenience. Status Certificate available. Open House Sunday, July 5th; 12:00 pm - 4 pm
Mortgage Estimate
Estimated monthly payment
Calculating…
Estimate only. Taxes, insurance, condo fees, and lender terms are not included.
Monthly costs to verify
Property taxes: about $252/month based on listed annual taxes.
Condo / Maintenance Fee: $734.51/mo
Estimate only. Confirm taxes, condo/maintenance fees, insurance, utilities, and lender terms before making decisions.
Rooms
| Room | Level | Dimensions |
|---|---|---|
| Living room | Main level | 3.23 x 2.57 |
| Dining room | Main level | 2.95 x 3.28 |
| Kitchen | Main level | 3.28 x 2.29 |
| Primary Bedroom | Main level | 2.97 x 3.56 |
| Bedroom 2 | Main level | 2.62 x 4.09 |
| Bathroom | Main level | 2.39 x 1.96 |
| Bathroom | Main level | 3.07 x 1.83 |
| Foyer | Main level | 1.65 x 2.62 |
Facts & Location
Parking
1 spaces
Annual Taxes
$3,019
Condo / Maintenance Fee
$734.51/mo
Listing data
Listing information is provided for personal, non-commercial use and should be independently verified before making real estate decisions.
Last refreshed: Aug 14, 2026 3:15 AM
Explore nearby searches
SEO-friendly searches for this area, property type, and nearby neighbourhoods.
Similar Properties
More nearby listings that may fit the same search.
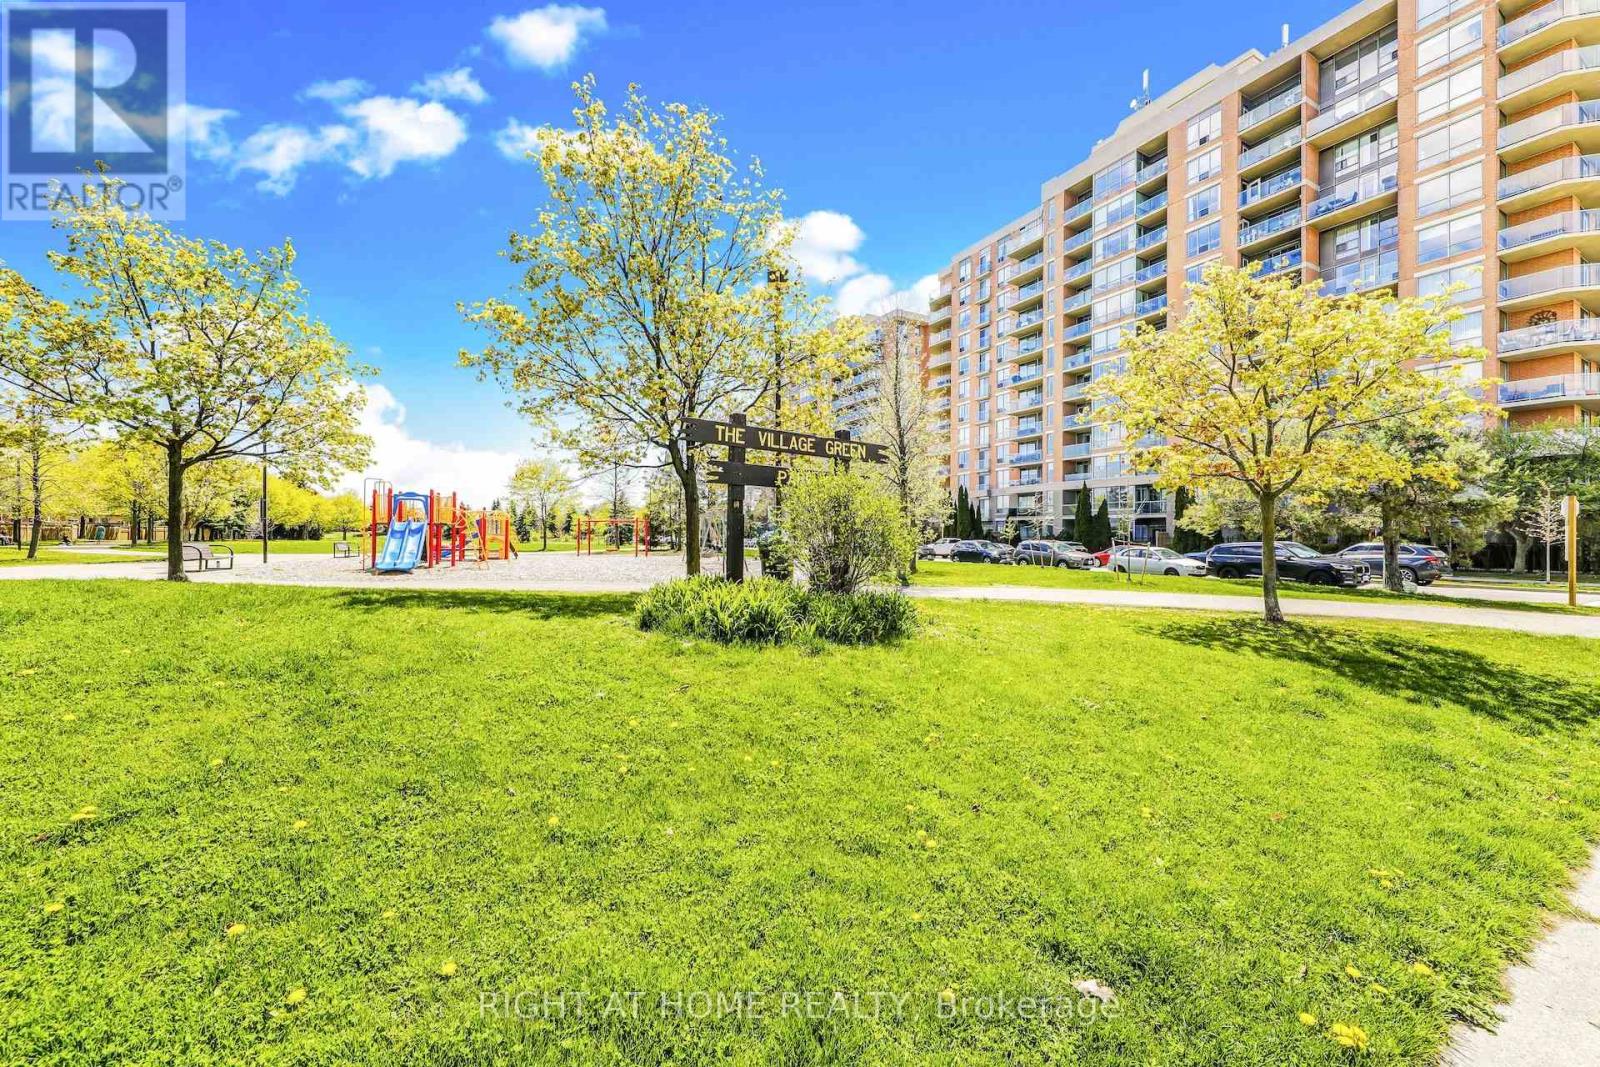
$588,000
Unit 502 - 1140 Parkwest Place
Mississauga (Lakeview) · MLS # W13190782
2 bed · 2 bath
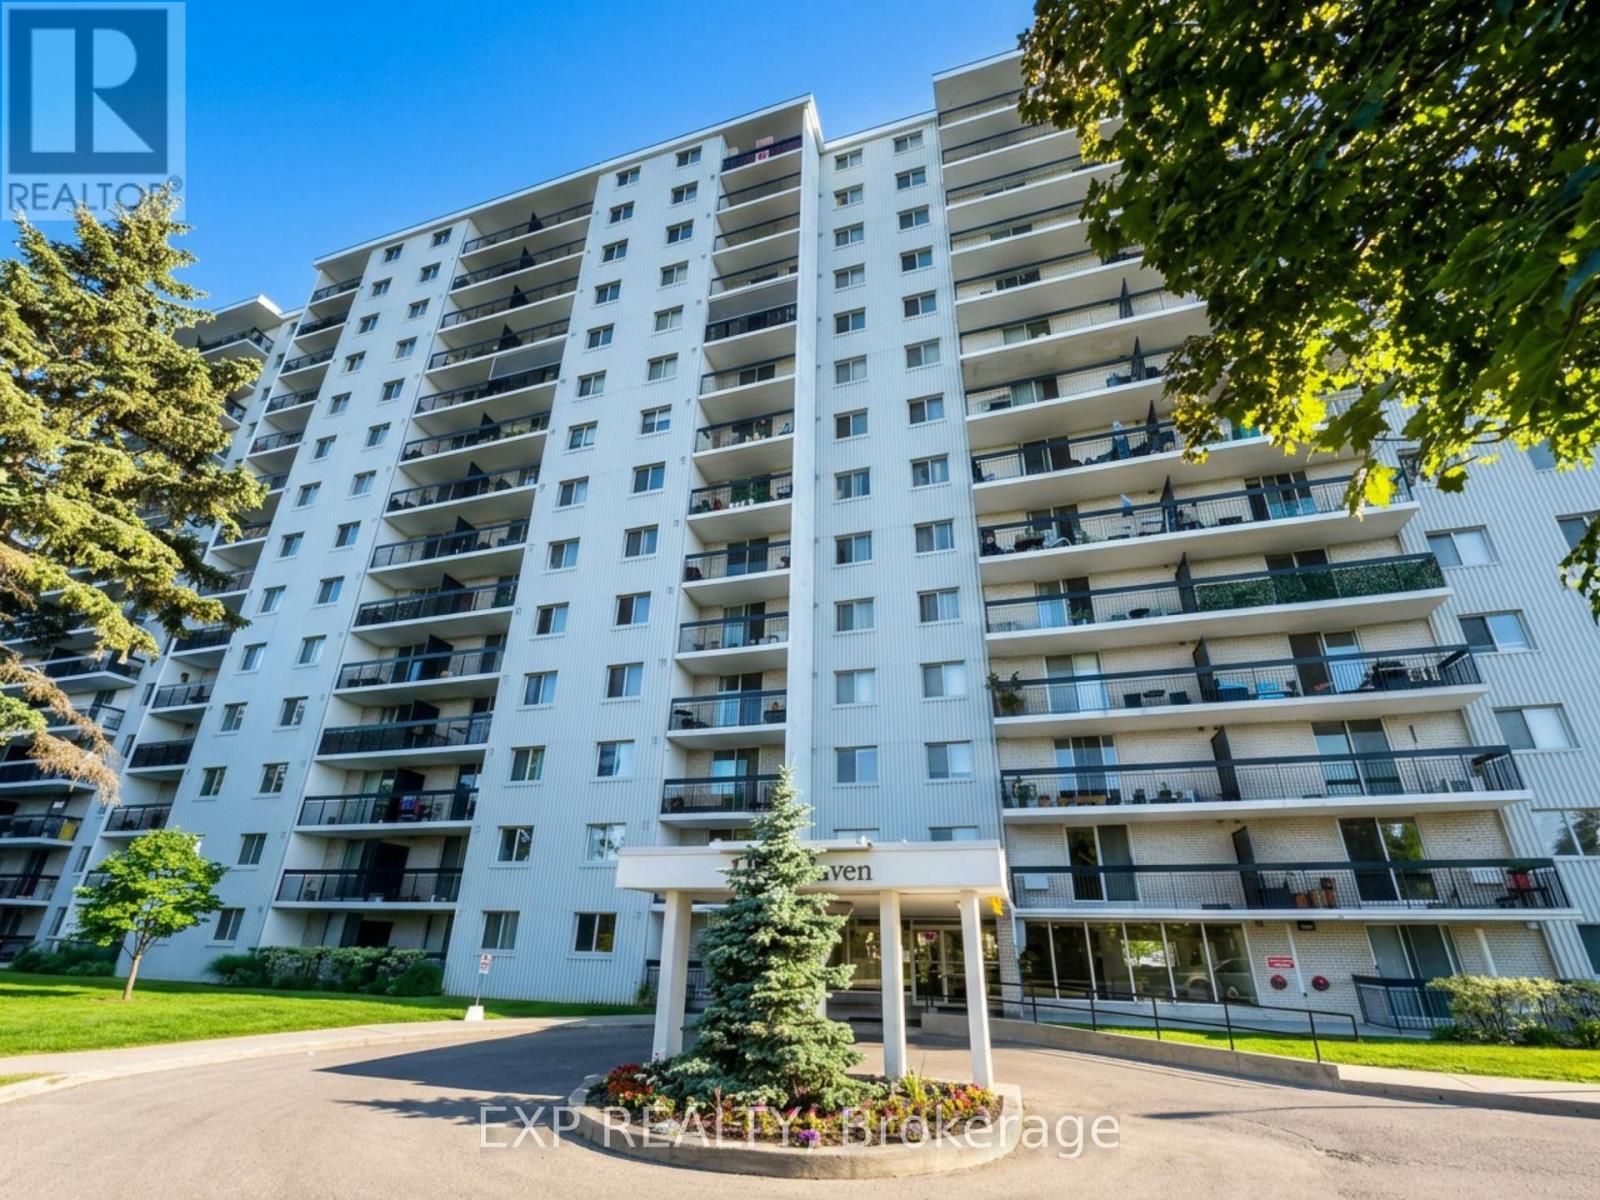
$579,000
1100 Caven Street
Mississauga (Lakeview) · MLS # W13538348
3 bed · 2 bath
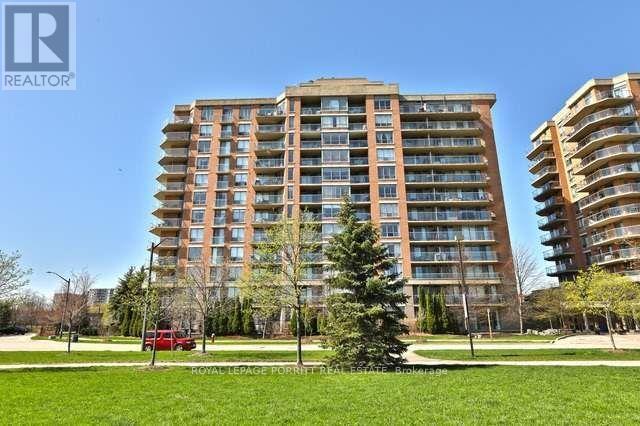
$599,000
1140 Parkwest Place
Mississauga (Lakeview) · MLS # W13565558
2 bed · 2 bath