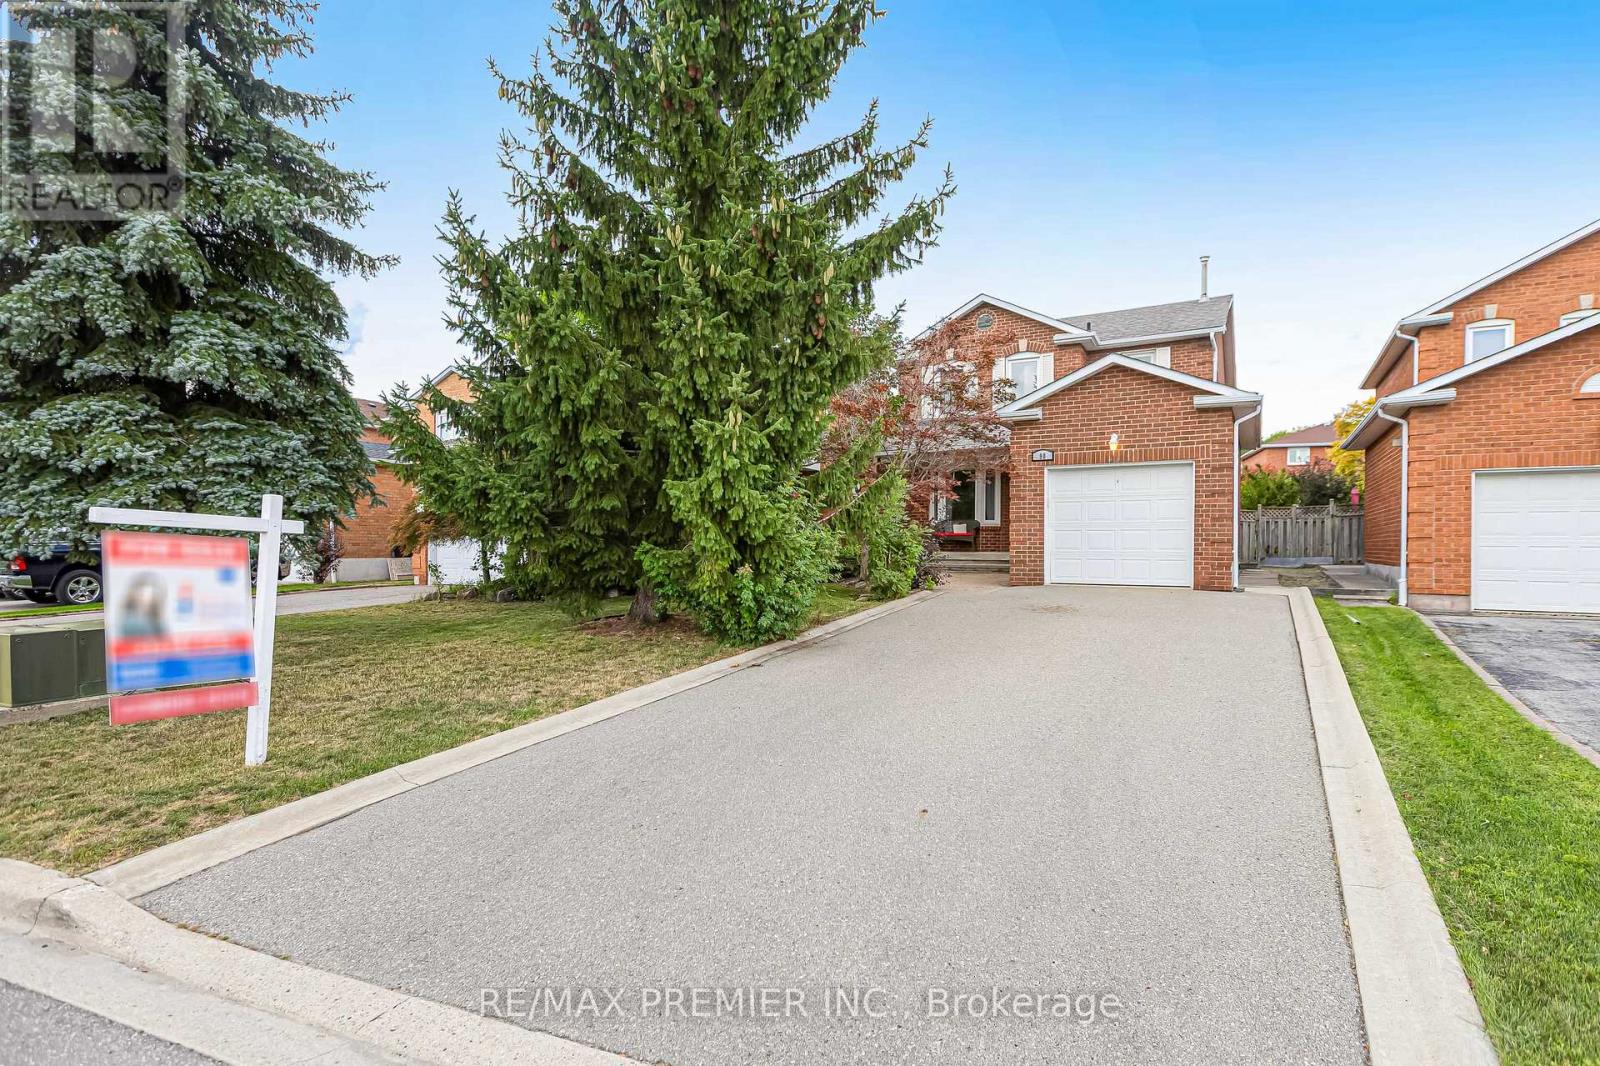
90 Pentland Crescent
Vaughan (Maple), Ontario L6A1T5
MLS # N13691358
Property Details
Type
Detached
Beds
3
Baths
3
Status
For Sale
More homes like this
About this property
Welcome to 90 Pentland Cres, a wonderful opportunity to make a home truly your own in the heart of Maple. This 3-bedroom, 3-washroom home is ready for you to bring your vision, add your personal touches, and create a space that reflects your style and lifestyle. Featuring parquet flooring throughout, the main floor offers a comfortable living and dining area, a spacious kitchen with a breakfast area, and a walk-out to the private backyard. A convenient side entrance provides separate access to the basement, offering excellent potential to finish the space and create a future rental suite or additional living area, subject to the necessary approvals. Upstairs, the spacious primary bedroom features a 4-piece ensuite and walk-in closet, while the additional bedrooms offer generous closet space and share a separate 4-piece washroom. Step outside to your own private backyard oasis, an inviting space where family and friends can gather, relax, and enjoy the outdoors. The driveway provides parking for up to 4 additional vehicles. Ideally located just 3 minutes from Rutherford GO Station, with an approximately half-hour train ride to Union Station, and only 10 minutes from the VC subway. Enjoy easy access to Vaughan Mills Mall, Canada's Wonderland, Cortellucci Vaughan Hospital, Longo's, Fortinos, parks, shopping, dining, and major transportation routes. A great opportunity in a sought-after Maple community-come bring your ideas and make 90 Pentland Cres your own.
Mortgage Estimate
Estimated monthly payment
Calculating…
Estimate only. Taxes, insurance, condo fees, and lender terms are not included.
Monthly costs to verify
Property taxes: about $399/month based on listed annual taxes.
Estimate only. Confirm taxes, condo/maintenance fees, insurance, utilities, and lender terms before making decisions.
Rooms
| Room | Level | Dimensions |
|---|---|---|
| Foyer | Main level | 3.09 x 1.4 |
| Living room | Main level | 5.51 x 3.14 |
| Kitchen | Main level | 5.36 x 3.9 |
| Eating area | Main level | 3.78 x 3.09 |
| Dining room | Main level | 4.07 x 3.13 |
| Primary Bedroom | Second level | 4.72 x 3.73 |
| Bedroom 2 | Second level | 4.29 x 3.03 |
| Bedroom 3 | Second level | 3.13 x 3.08 |
| Recreational, Games room | Basement | 8.4 x 4.8 |
Facts & Location
Parking
5 spaces
Lot Size
35.4 x 121.5 FT
Annual Taxes
$4,792
Listing data
Listing information is provided for personal, non-commercial use and should be independently verified before making real estate decisions.
Last refreshed: Aug 24, 2026 1:00 PM
Explore nearby searches
SEO-friendly searches for this area, property type, and nearby neighbourhoods.
Similar Properties
More nearby listings that may fit the same search.
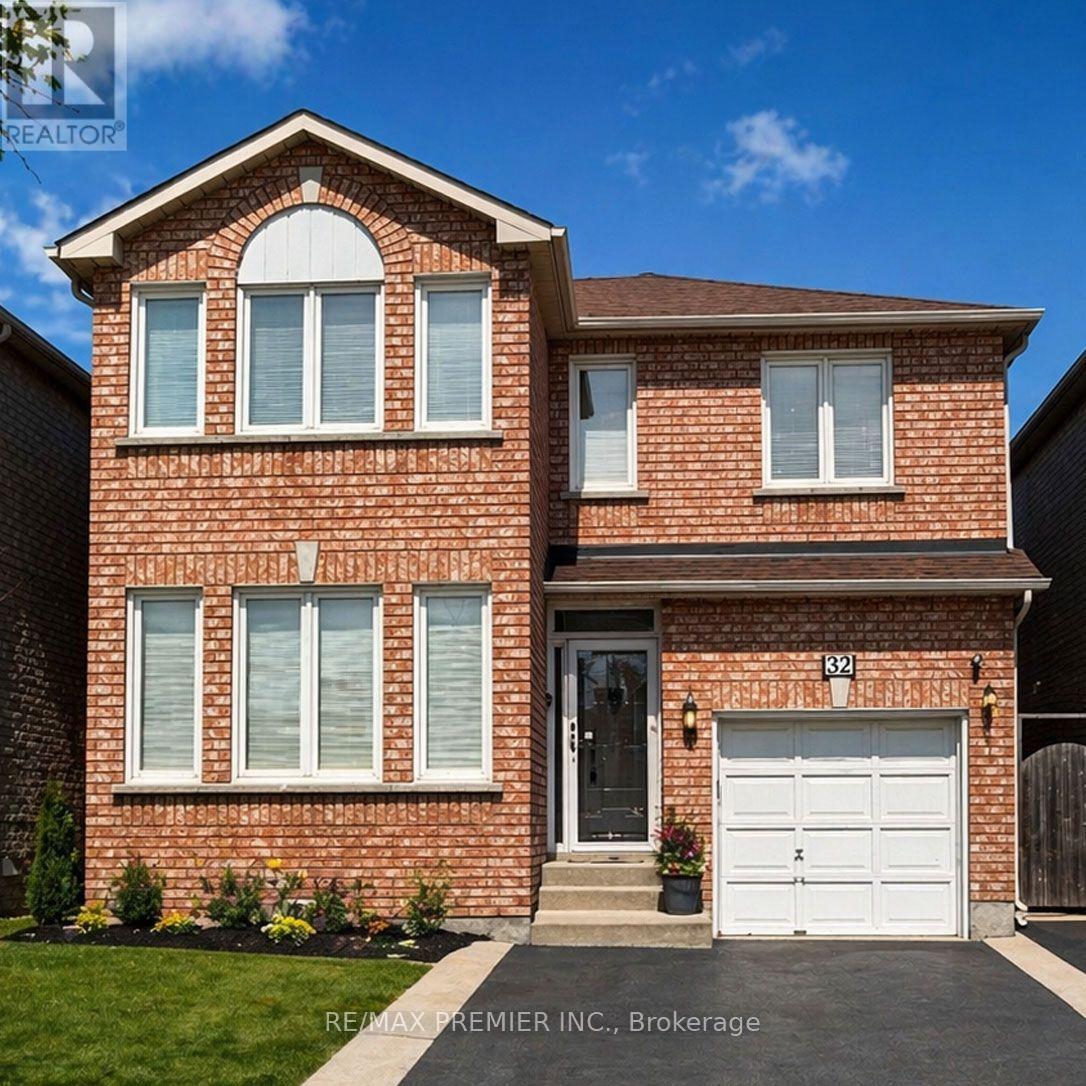
$1,089,000
32 Stonebriar Drive
Vaughan (Maple) · MLS # N13593234
3 bed · 4 bath · 1,600 sq ft
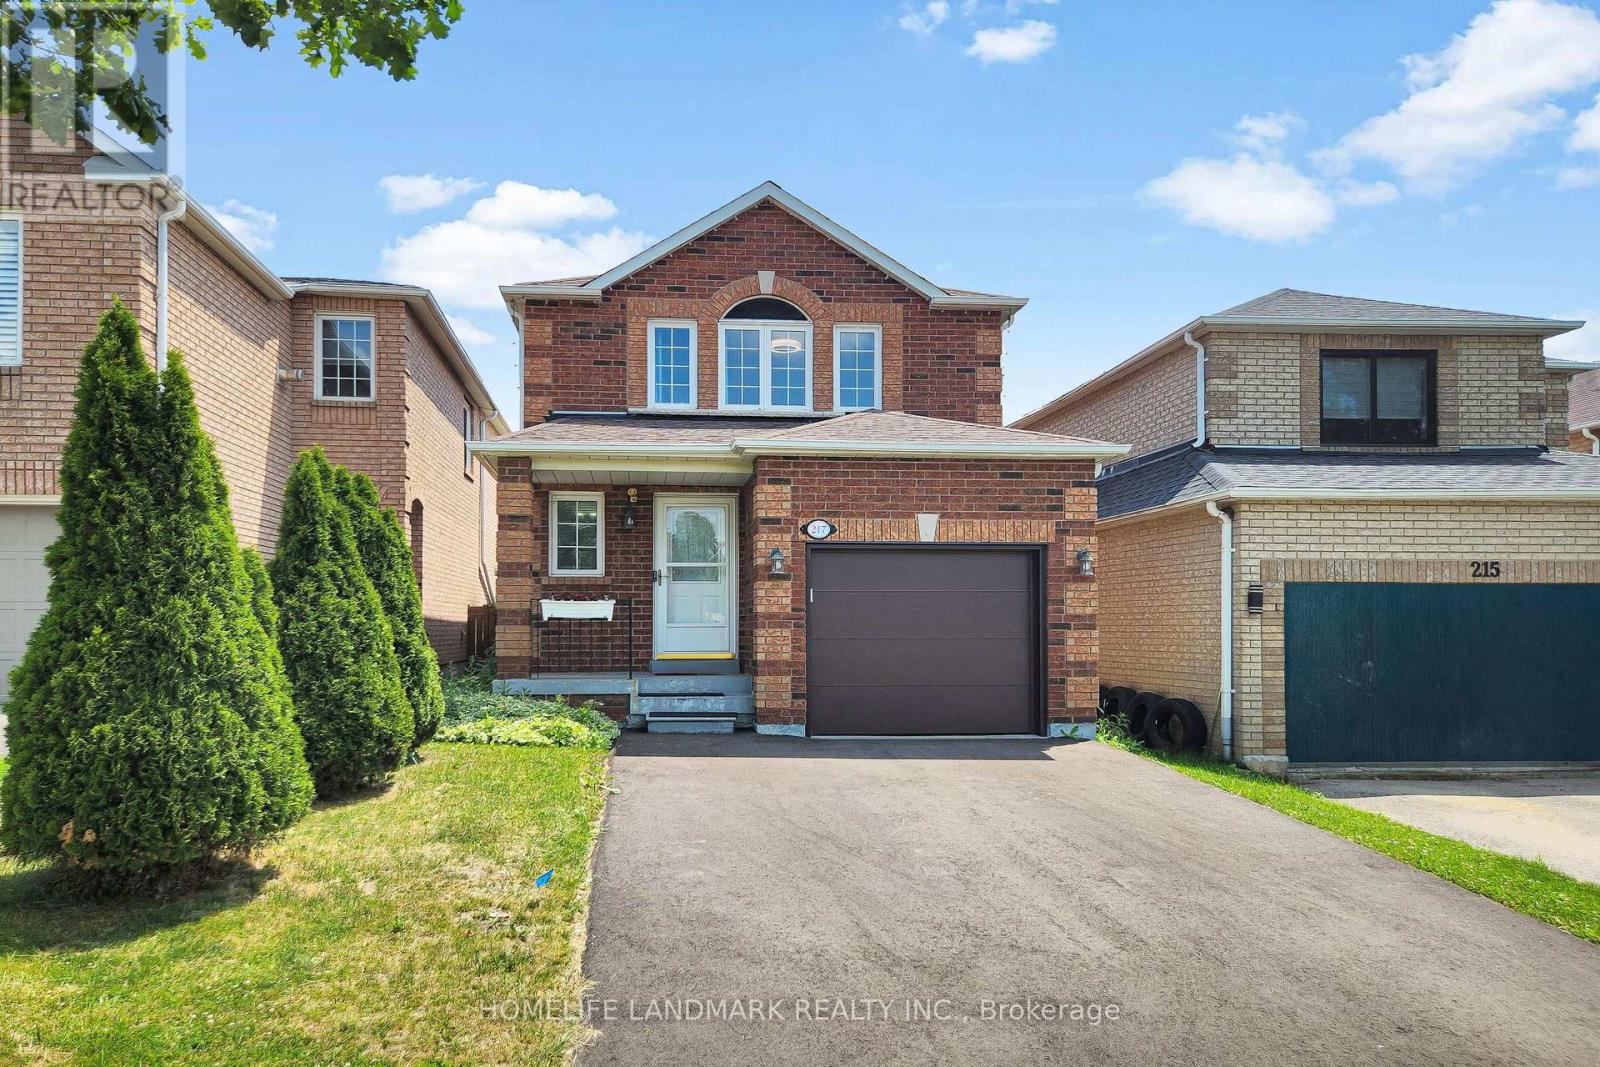
$1,025,000
217 Isaac Murray Avenue
Vaughan (Maple) · MLS # N13525160
3 bed · 3 bath
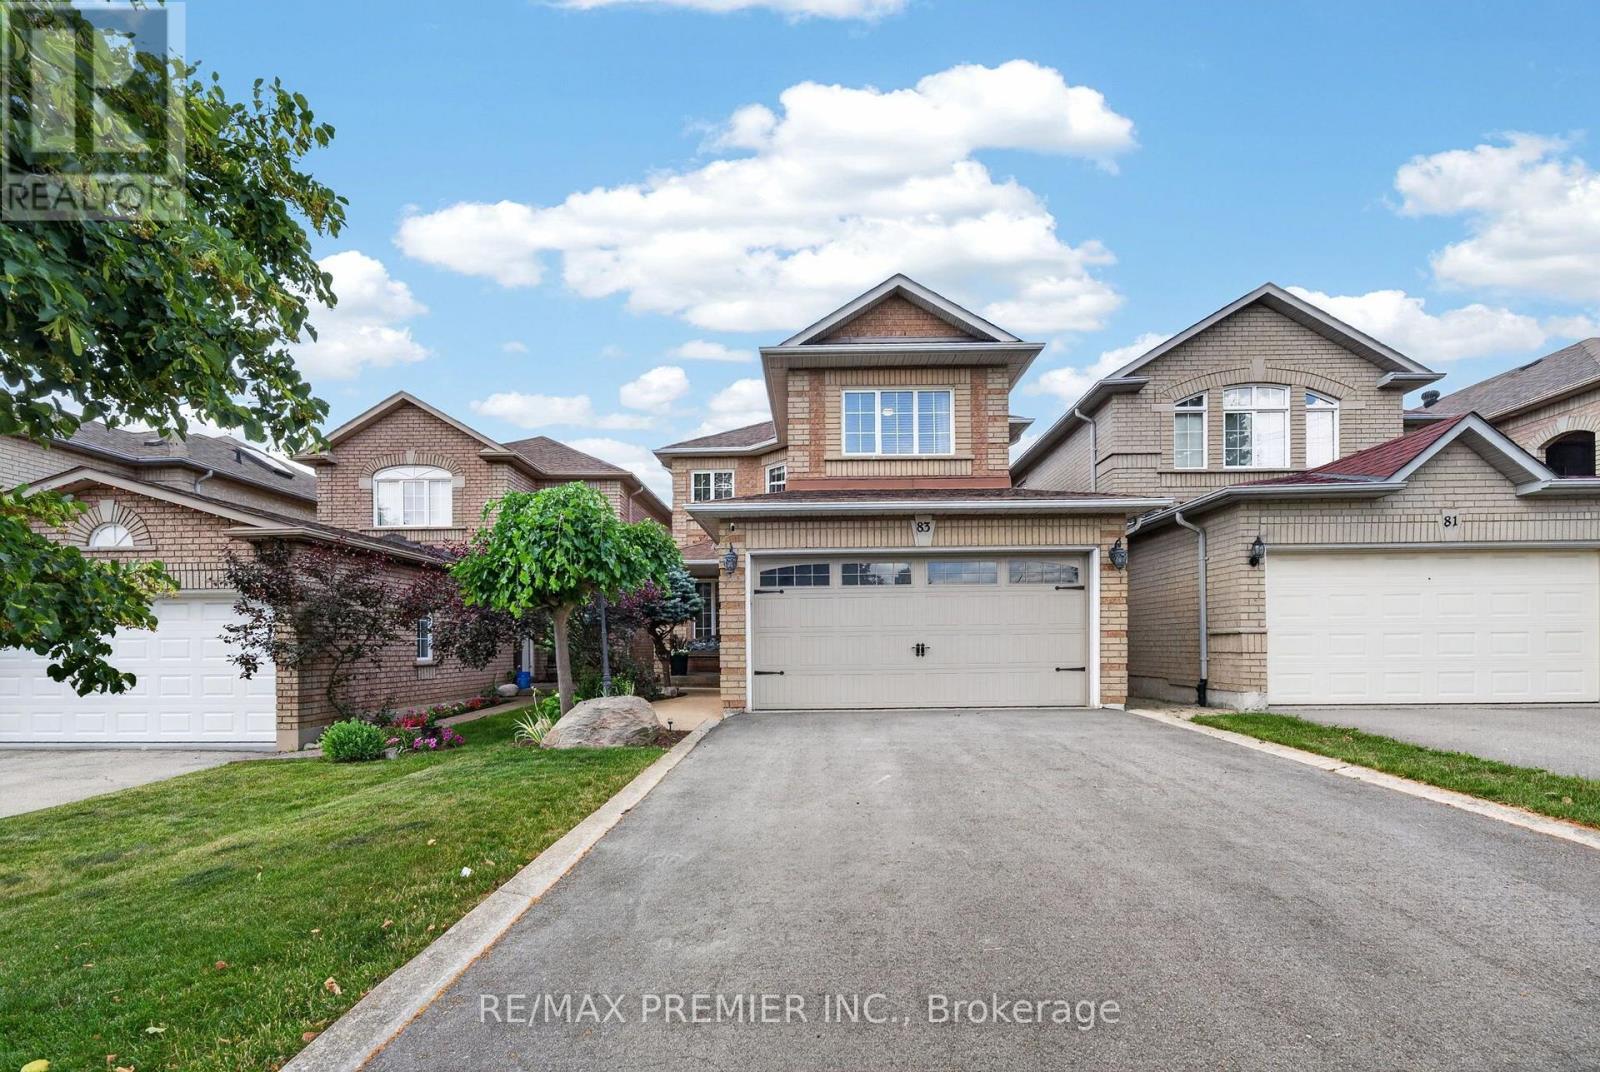
$1,178,000
83 Royal Ridge Crescent
Vaughan (Maple) · MLS # N13642232
3 bed · 3 bath