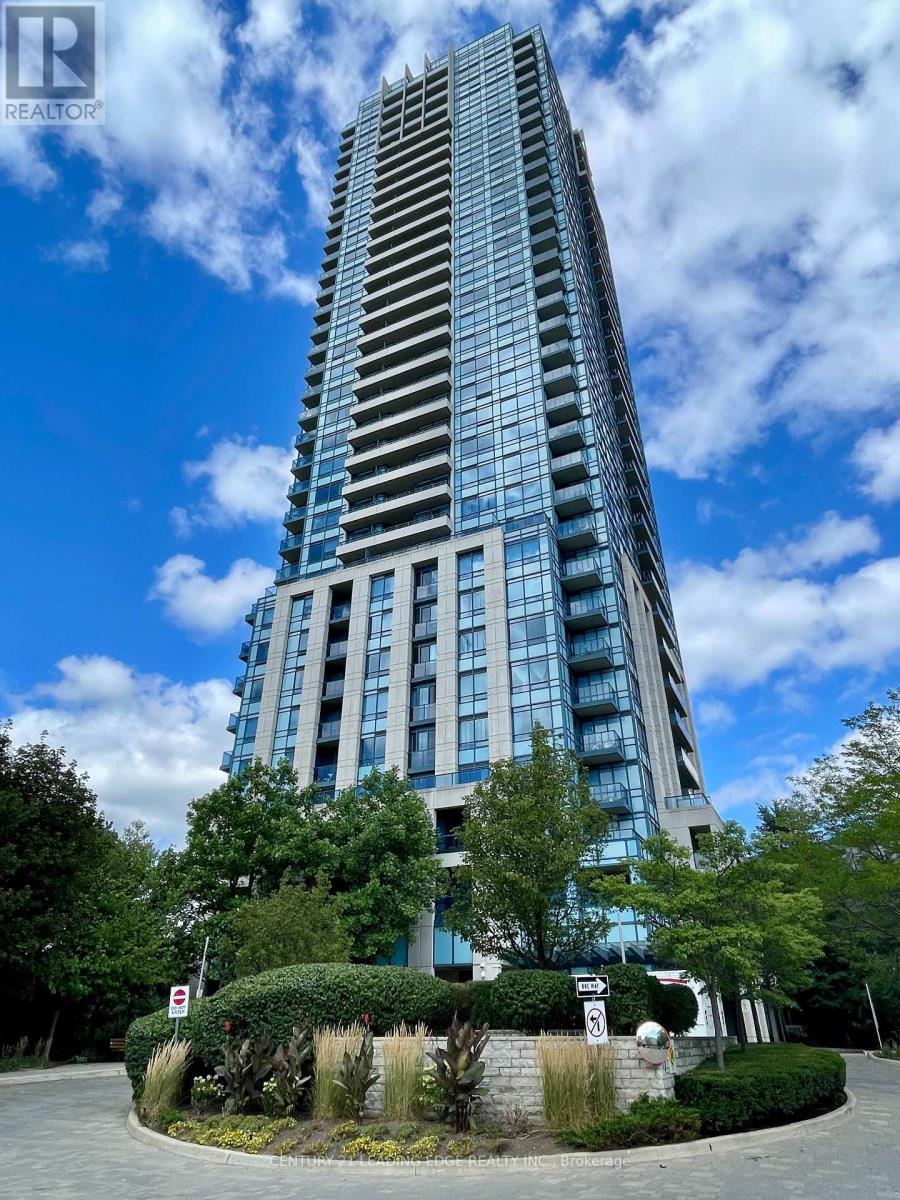
181 Wynford Drive
Toronto (Banbury-Don Mills), Ontario M3C0C6
MLS # C13683782
Property Details
Type
Condo Apartment
Beds
3
Baths
2
Status
For Rent
More homes like this
About this property
TRIDEL LUXURY 2 BEDROOMS PLUS DEN & 2 FULL BATHS OVER 1000 SQ FT, CORNER UNIT WITH BREATHTAKING VIEW OF CITY SKYLINE, THE AGA KHAN PARK/MUSEUM, HIGH FLOOR, PARKING, STEPS TO TRANSPORTATION AND EGLINTON LRT AND MORE. WHOLE CONDO FRESHLY PAINTED!
Rent Affordability
Affordability guide
Enter income
A common guideline is keeping rent near 30% of gross monthly income. This is an estimate only.
Rooms
| Room | Level | Dimensions |
|---|---|---|
| Living room | Main level | 6.4 x 3.35 |
| Dining room | Main level | 6.4 x 3.35 |
| Kitchen | Main level | 3.27 x 2.74 |
| Primary Bedroom | Main level | 4.06 x 3.35 |
| Bedroom 2 | Main level | 3.66 x 3.05 |
| Den | Main level | 2.74 x 2.59 |
Facts & Location
Interior Size
1,000 sq ft
Parking
1 spaces
Listing data
Listing information is provided for personal, non-commercial use and should be independently verified before making real estate decisions.
Last refreshed: Sep 15, 2026 4:15 AM
Explore nearby searches
SEO-friendly searches for this area, property type, and nearby neighbourhoods.
Similar Properties
More nearby listings that may fit the same search.
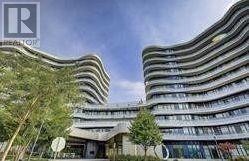
$3,100/mo
99 The Donway
Toronto (Banbury-Don Mills) · MLS # C13776822
2 bed · 2 bath
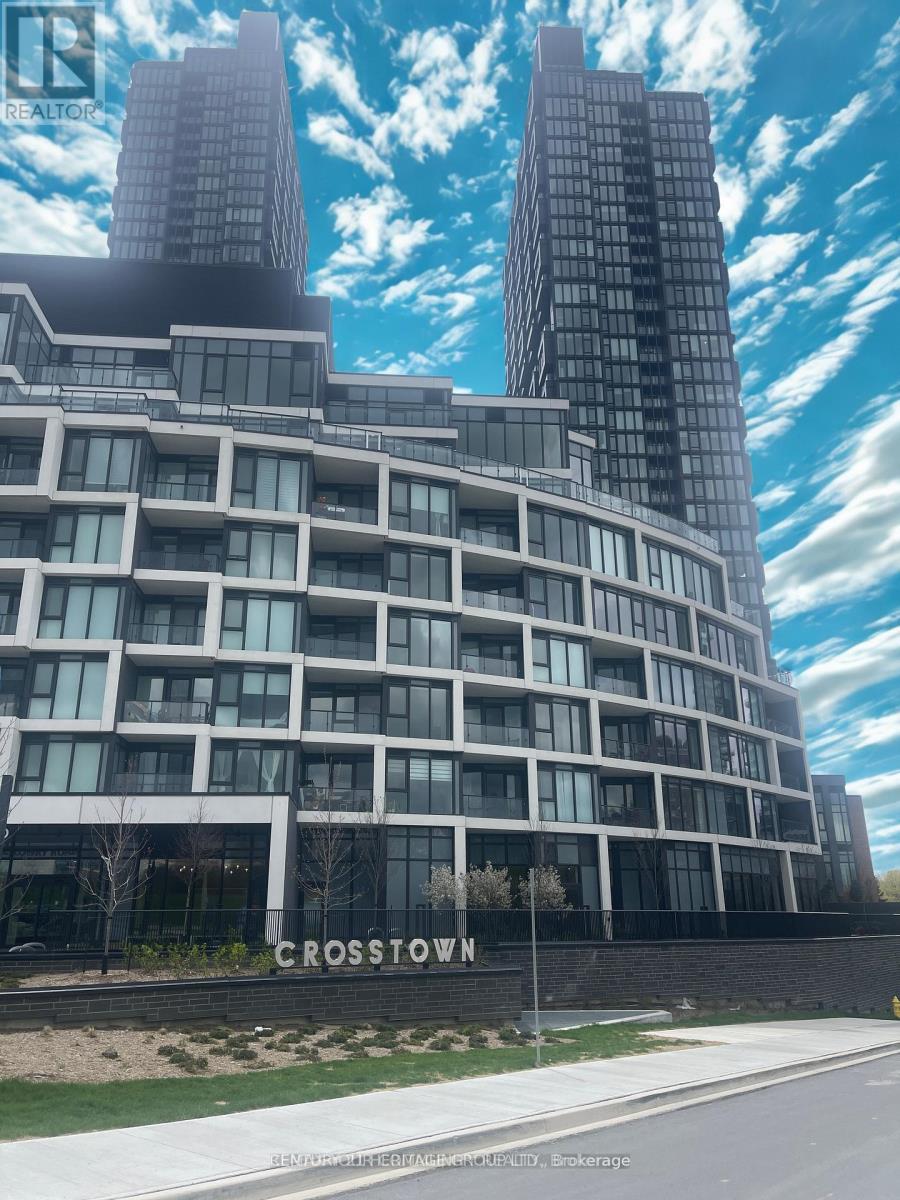
$3,200/mo
1 Quarrington Lane
Toronto (Banbury-Don Mills) · MLS # C13740818
3 bed · 2 bath · 1,000 sq ft
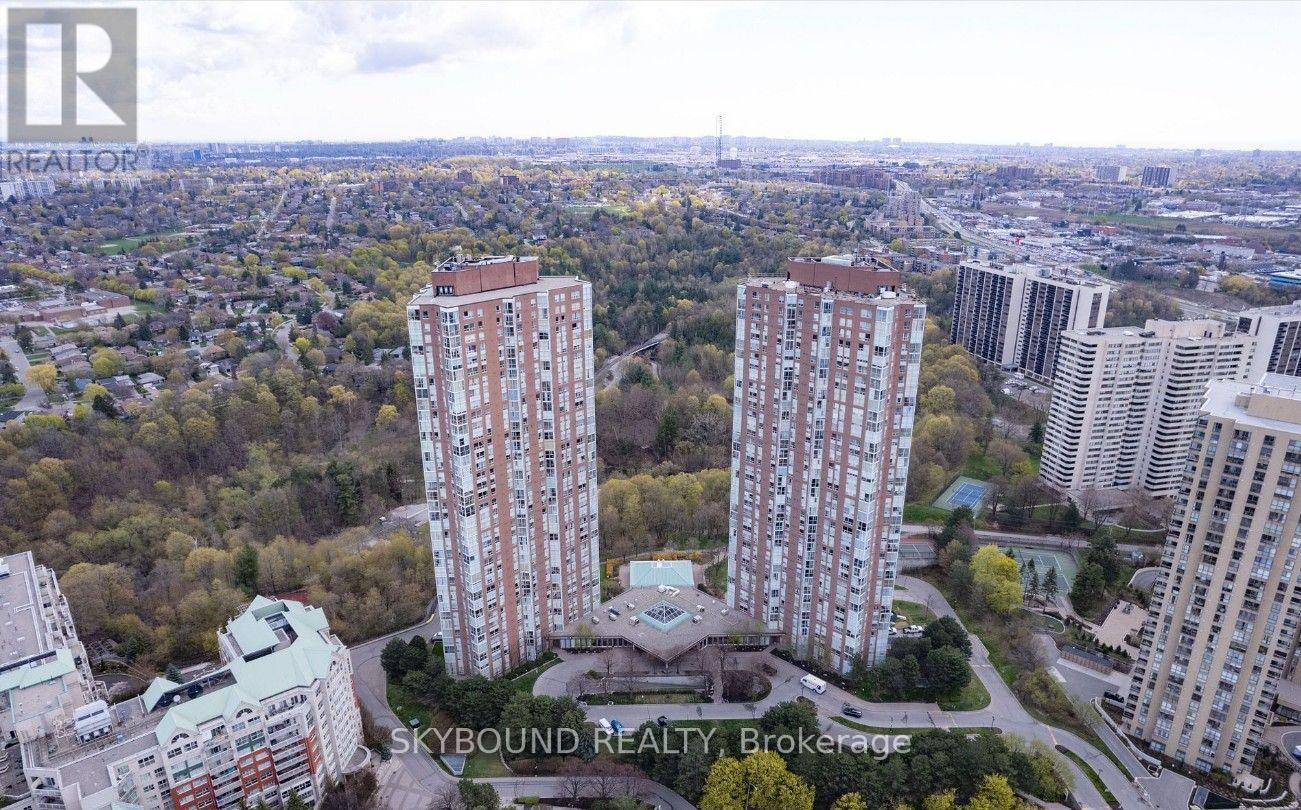
$3,000/mo
7 Concorde Place
Toronto (Banbury-Don Mills) · MLS # C13682812
3 bed · 2 bath