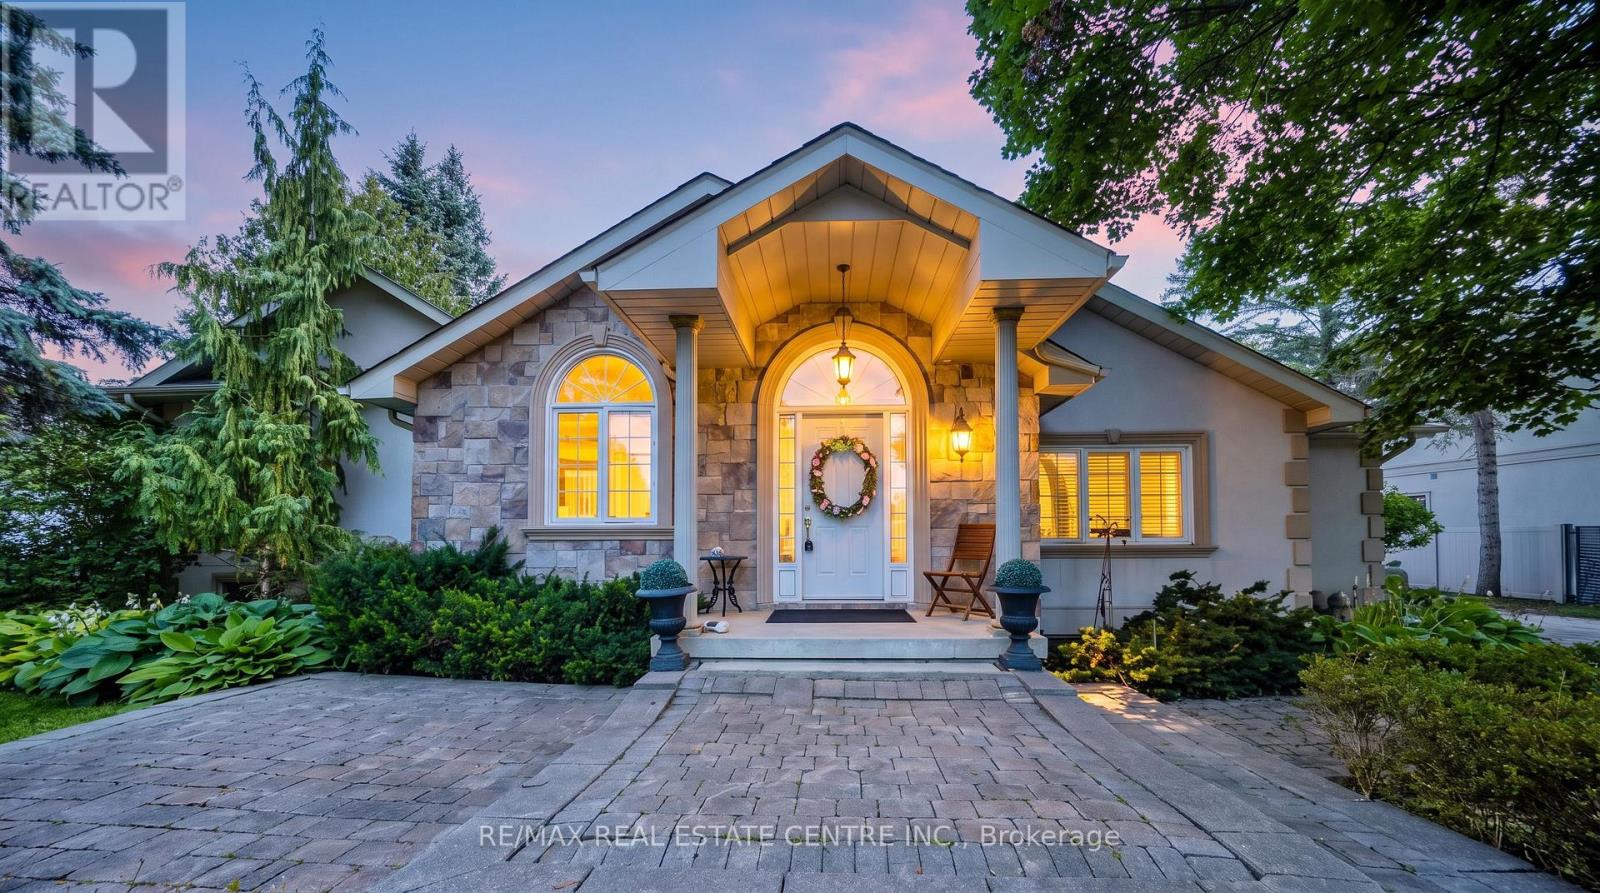
Videos & Virtual Tours
Open available video, 3D tour, or virtual-tour media for this listing.
6961 Second Line
Mississauga (Meadowvale Village), Ontario L5W1A1
MLS # W13693060
Property Details
Type
Detached
Beds
3
Baths
3
Status
For Sale
More homes like this
About this property
Welcome to this beautifully maintained 3-bedroom, 3-bathroom bungalow nestled on an exceptional 99.94 ft x 214.39 ft lot on the exclusive and highly sought-after Second Line West in Mississauga. Surrounded by mature trees and lush greenery, this oversized property offers a peaceful, almost countryside feel right in the heart of the city.The bright and spacious layout features a combined family room and kitchen, creating a warm and inviting space for everyday living and entertaining. Generously sized bedrooms provide plenty of comfort, while the primary bedroom features a luxurious 5-piece ensuite and a walkout to the large deck, perfect for enjoying the expansive backyard and tranquil surroundings.The home also offers a versatile finished lower level, ideal for extended family, guests, a home office, recreation, or entertainment. With a two-car garage, ample driveway parking, a private yard, and an exceptionally large lot, there is plenty of space for families to enjoy both indoors and outdoors.Located close to Meadowvale Conservation Area, major highways, schools, parks, shopping, public transit, and everyday amenities, this property offers an outstanding combination of space, privacy, convenience, and location.An exceptional opportunity to own a spacious bungalow on a premium oversized lot in one of Mississauga's most desirable and convenient communities. Don't miss it!
Mortgage Estimate
Estimated monthly payment
Calculating…
Estimate only. Taxes, insurance, condo fees, and lender terms are not included.
Monthly costs to verify
Property taxes: about $793/month based on listed annual taxes.
Estimate only. Confirm taxes, condo/maintenance fees, insurance, utilities, and lender terms before making decisions.
Rooms
| Room | Level | Dimensions |
|---|---|---|
| Living room | Main level | 8.51 x 3.66 |
| Kitchen | Main level | 3.05 x 5.49 |
| Primary Bedroom | Main level | 4.57 x 4.75 |
| Bedroom 2 | Main level | 3.33 x 4.57 |
| Bedroom 3 | Main level | 3.05 x 3.66 |
| Office | Main level | 2.44 x 2.13 |
| Recreational, Games room | Basement | 8.69 x 6.78 |
Facts & Location
Parking
6 spaces
Lot Size
99.9 x 214.5 FT
Annual Taxes
$9,512
Listing data
Listing information is provided for personal, non-commercial use and should be independently verified before making real estate decisions.
Last refreshed: Oct 5, 2026 3:15 AM
Explore nearby searches
SEO-friendly searches for this area, property type, and nearby neighbourhoods.
Similar Properties
More nearby listings that may fit the same search.

$1,549,999
1839 Fellen Place
Mississauga (Clarkson) · MLS # W13856530
4 bed · 4 bath
$1,369,000
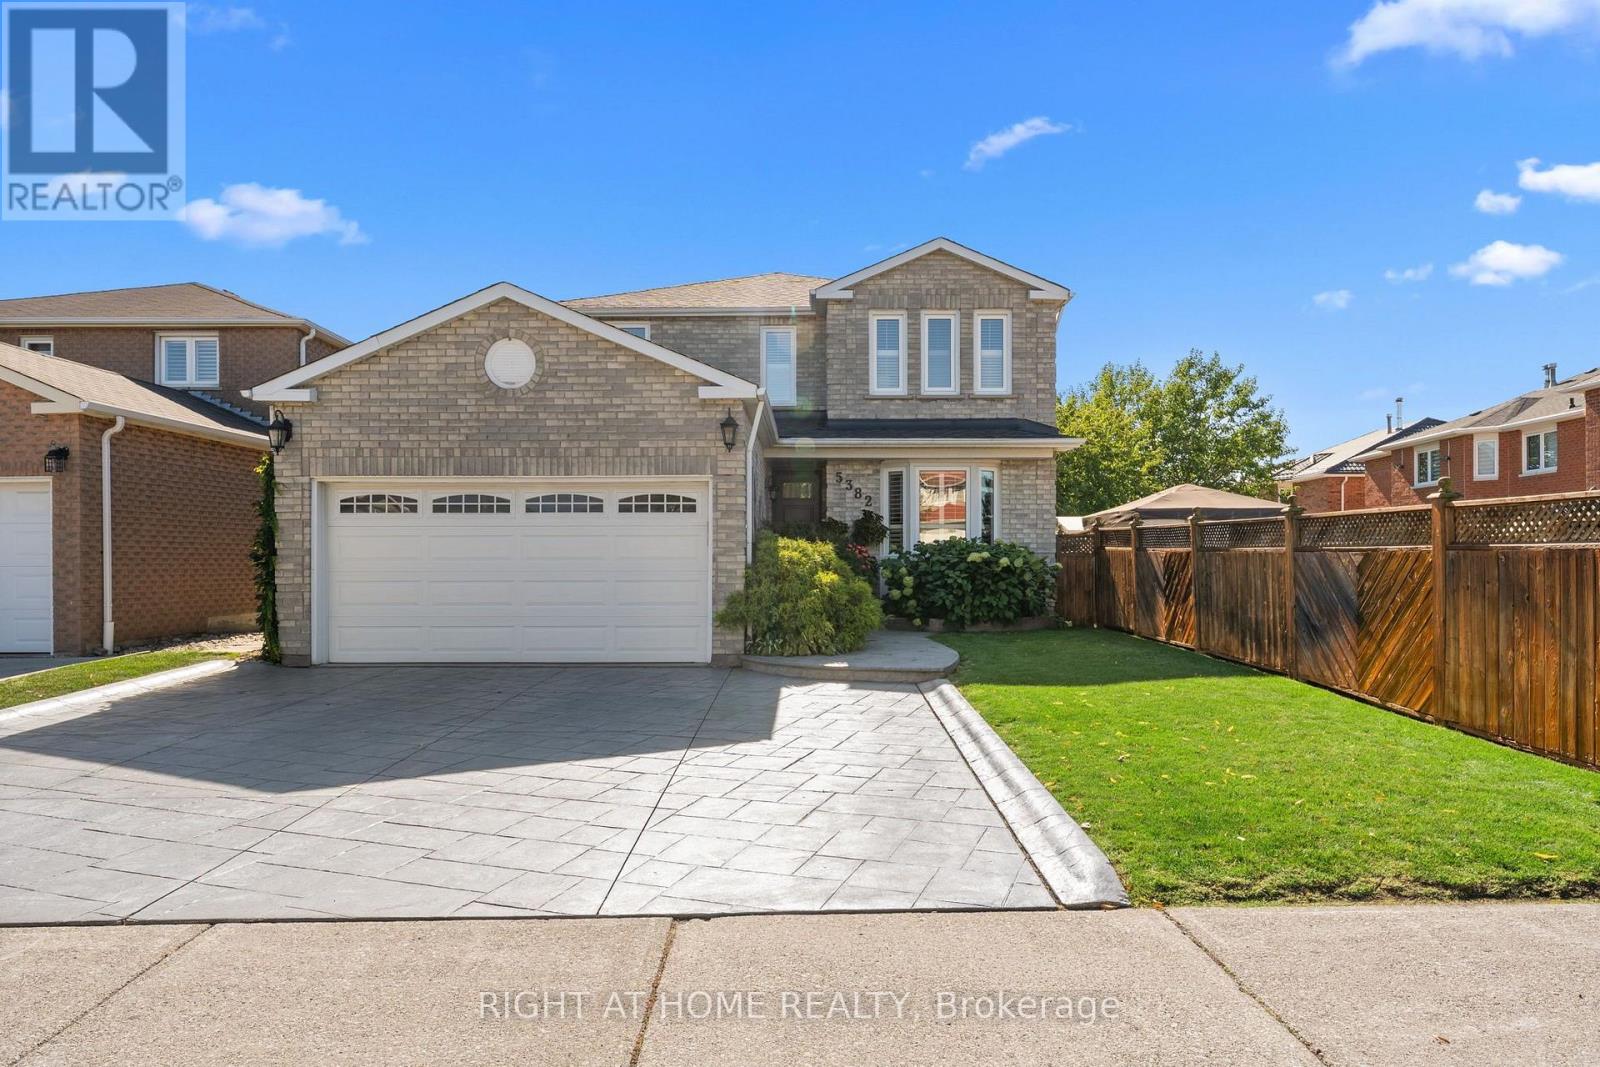
5382 Huntingfield Drive
Mississauga (Hurontario) · MLS # W13852616
5 bed · 4 bath · 3,000 sq ft
$1,450,000
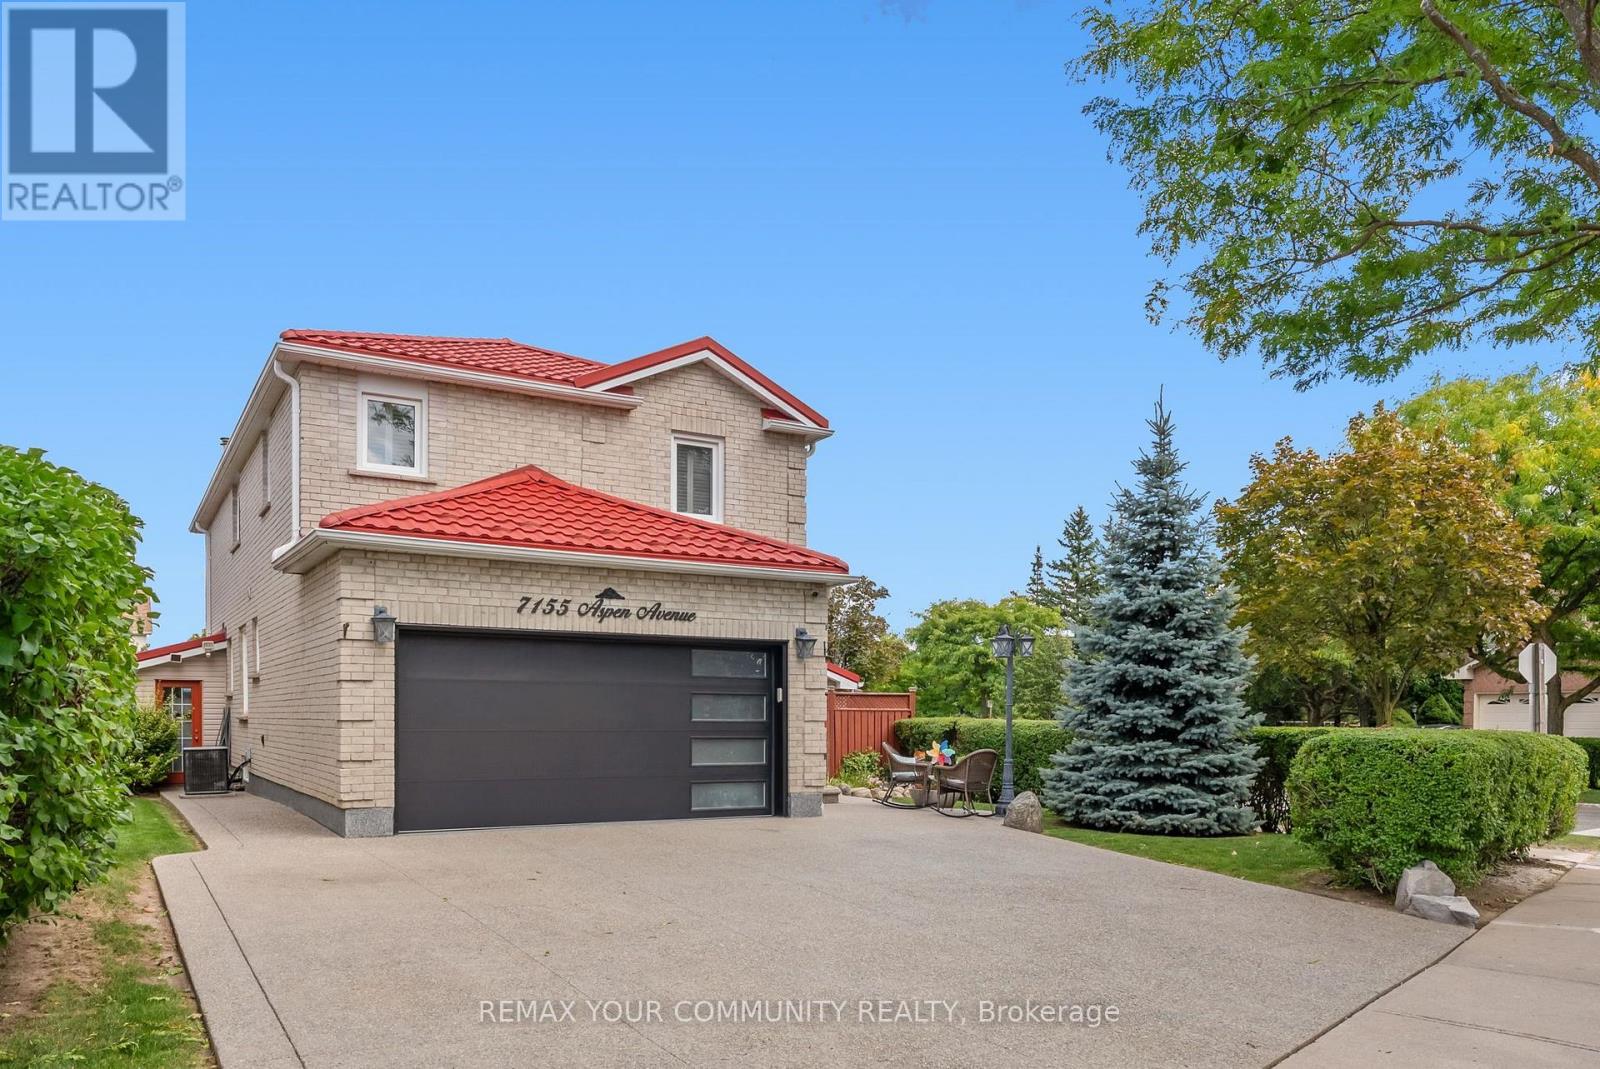
7155 Aspen Avenue
Mississauga (Meadowvale) · MLS # W13853986
5 bed · 4 bath · 3,000 sq ft