Videos & Virtual Tours
Open available video, 3D tour, or virtual-tour media for this listing.
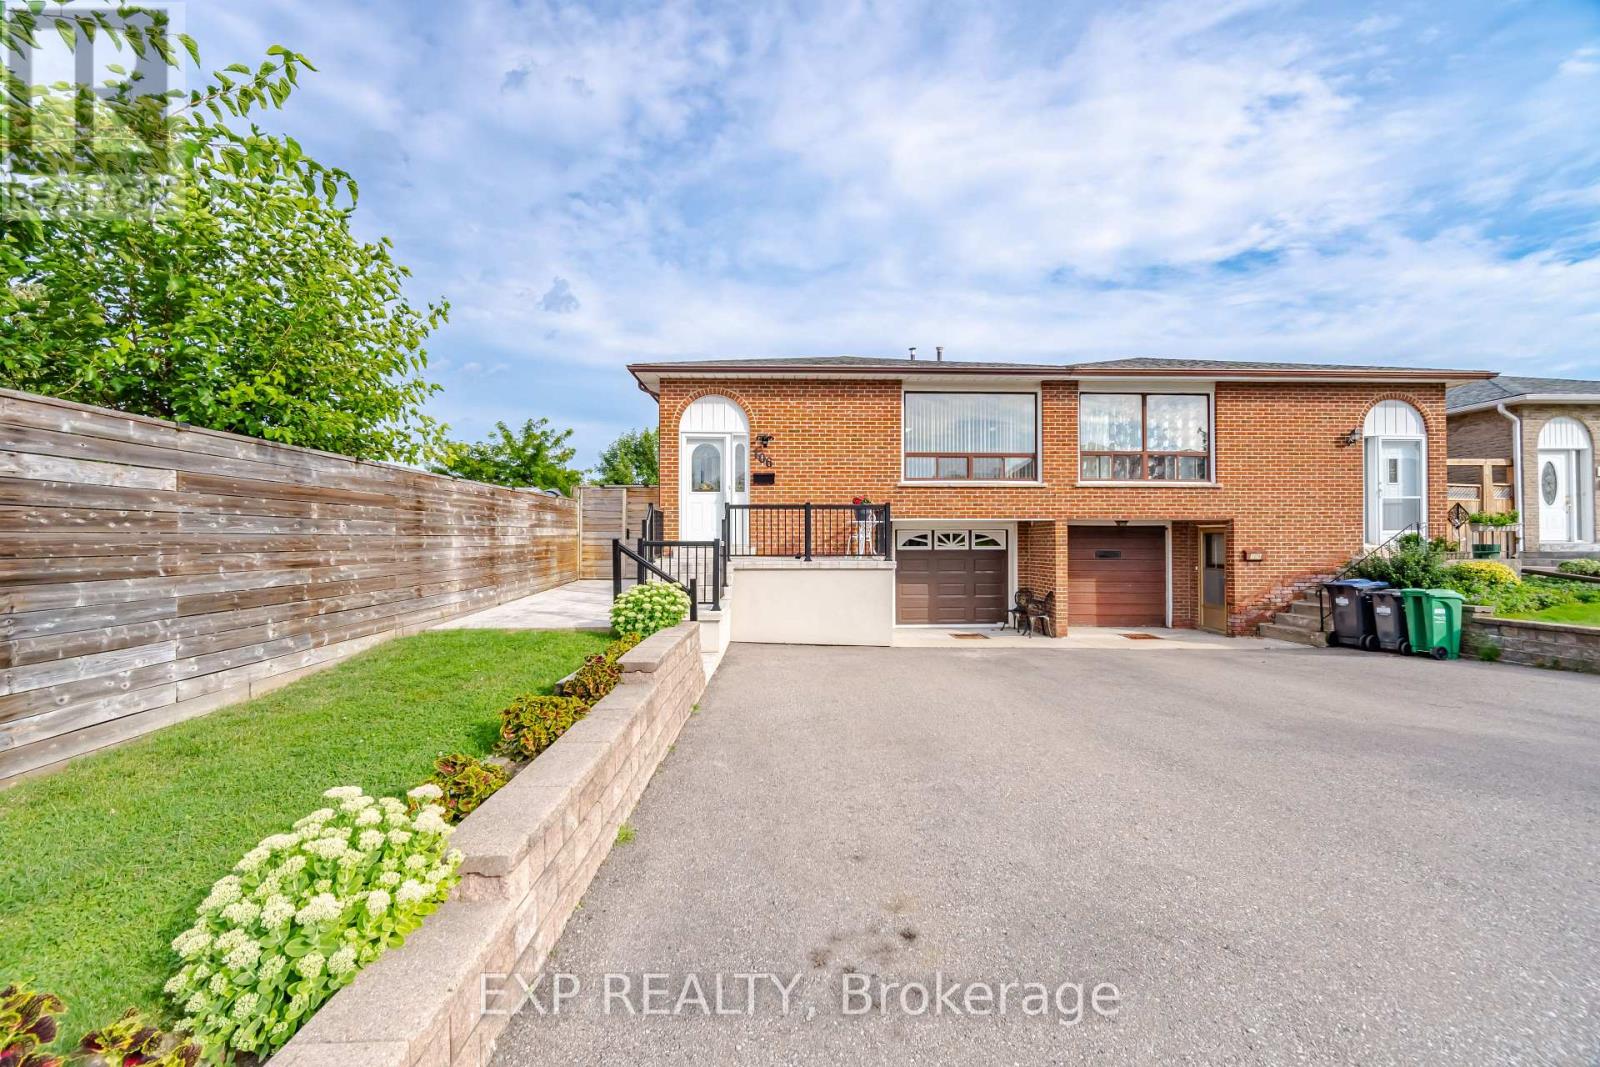
106 Hanson Road
Mississauga (Fairview), Ontario L5B2E4
MLS # W13698278
Property Details
Type
Semi-Detached
Beds
5
Baths
3
Status
For Sale
More homes like this
About this property
Welcome to this beautifully renovated 5-level backsplit semi-detached home in a mature, established neighbourhood, offering an incredible combination of space, flexibility & functionality. With 3+2 bedrooms, 3 full bathrooms, 2 kitchens, 2 laundry areas, parking for 5 cars & two separate living spaces, this home is ideal for families, multigenerational living or additional income potential. Professionally renovated throughout, the home features fresh paint, quality finishes, extensive cabinetry & smart storage solutions. The spacious living & dining area is perfect for family gatherings, while the renovated kitchen is a true highlight with an oversized island & tons of storage. The versatile middle level offers a room ideal for an office or additional bedroom, a generous family room that could also serve as formal dining, plus a full bathroom. Upstairs are 3 good-sized bedrooms & another full bathroom, with the multi-level layout providing natural separation & privacy. A standout feature is the separate dwelling with its own front entrance. Exceptionally spacious for a basement unit, with approximately half the space above grade, it offers incredible flexibility with its own kitchen, full bathroom, storage & private laundry. Outside, enjoy the side patio or covered backyard patio/porch with electricity, plus green space, a lovely garden & oversized shed. With no rental items & all major renovations, updates & painting already completed, this home is move-in ready. Whether you're looking for room to grow, multigenerational living, a dedicated work-from-home space or the flexibility of a second dwelling, this home adapts beautifully to the way you live.
Mortgage Estimate
Estimated monthly payment
Calculating…
Estimate only. Taxes, insurance, condo fees, and lender terms are not included.
Monthly costs to verify
Property taxes: about $610/month based on listed annual taxes.
Estimate only. Confirm taxes, condo/maintenance fees, insurance, utilities, and lender terms before making decisions.
Rooms
| Room | Level | Dimensions |
|---|---|---|
| Foyer | Main level | 1.43 x 1.1 |
| Bathroom | In between | 3.23 x 1.63 |
| Kitchen | Lower level | 5.24 x 3.62 |
| Bedroom 5 | Sub-basement | 3.61 x 2.94 |
| Living room | Sub-basement | 3.81 x 3.71 |
| Bathroom | Sub-basement | 2.63 x 2.26 |
| Laundry room | Sub-basement | 3.83 x 1.6 |
| Living room | Main level | 4.28 x 3.39 |
| Dining room | Main level | 3.2 x 3.02 |
| Kitchen | Main level | 4.8 x 3.72 |
| Primary Bedroom | Upper Level | 4 x 3.7 |
| Bedroom 2 | Upper Level | 3.7 x 2.75 |
| Bedroom 3 | Upper Level | 2.98 x 2.85 |
| Family room | In between | 6.85 x 3.62 |
Facts & Location
Parking
5 spaces
Lot Size
30.4 x 133.8 FT
Annual Taxes
$7,320
Listing data
Listing information is provided for personal, non-commercial use and should be independently verified before making real estate decisions.
Last refreshed: Oct 4, 2026 3:15 AM
Explore nearby searches
SEO-friendly searches for this area, property type, and nearby neighbourhoods.
Similar Properties
More nearby listings that may fit the same search.
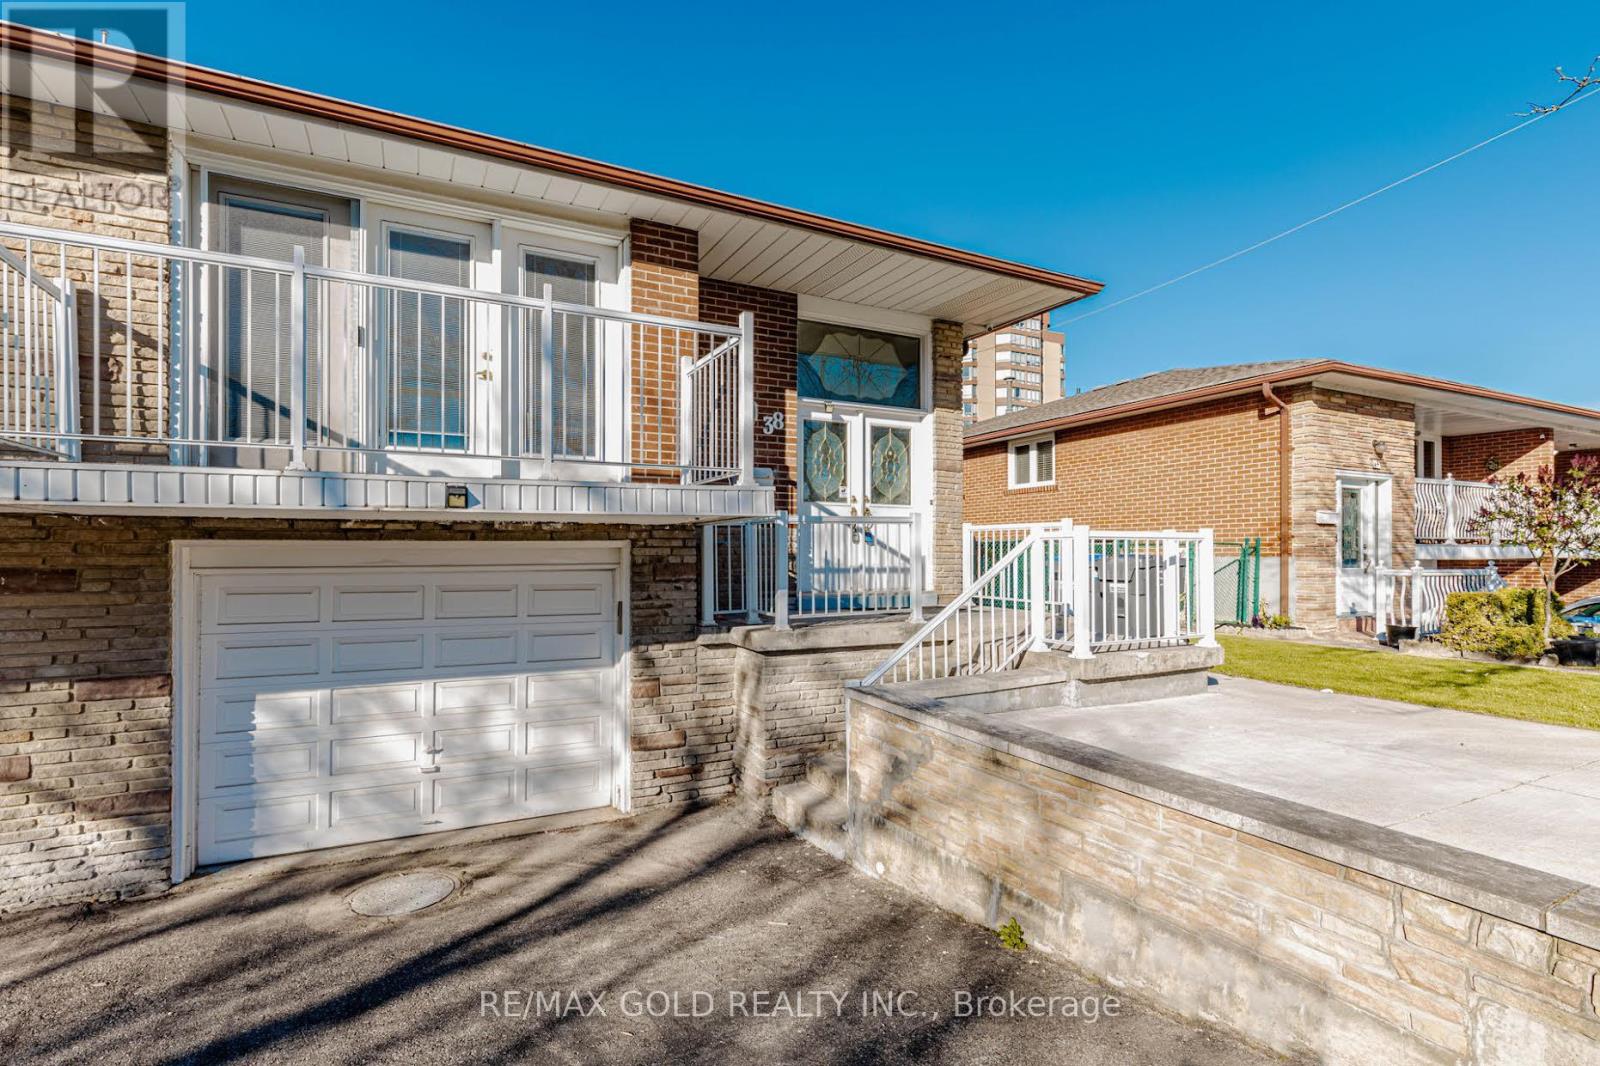
$979,900
38 Achill Crescent
Mississauga (Fairview) · MLS # W13551996
6 bed · 4 bath
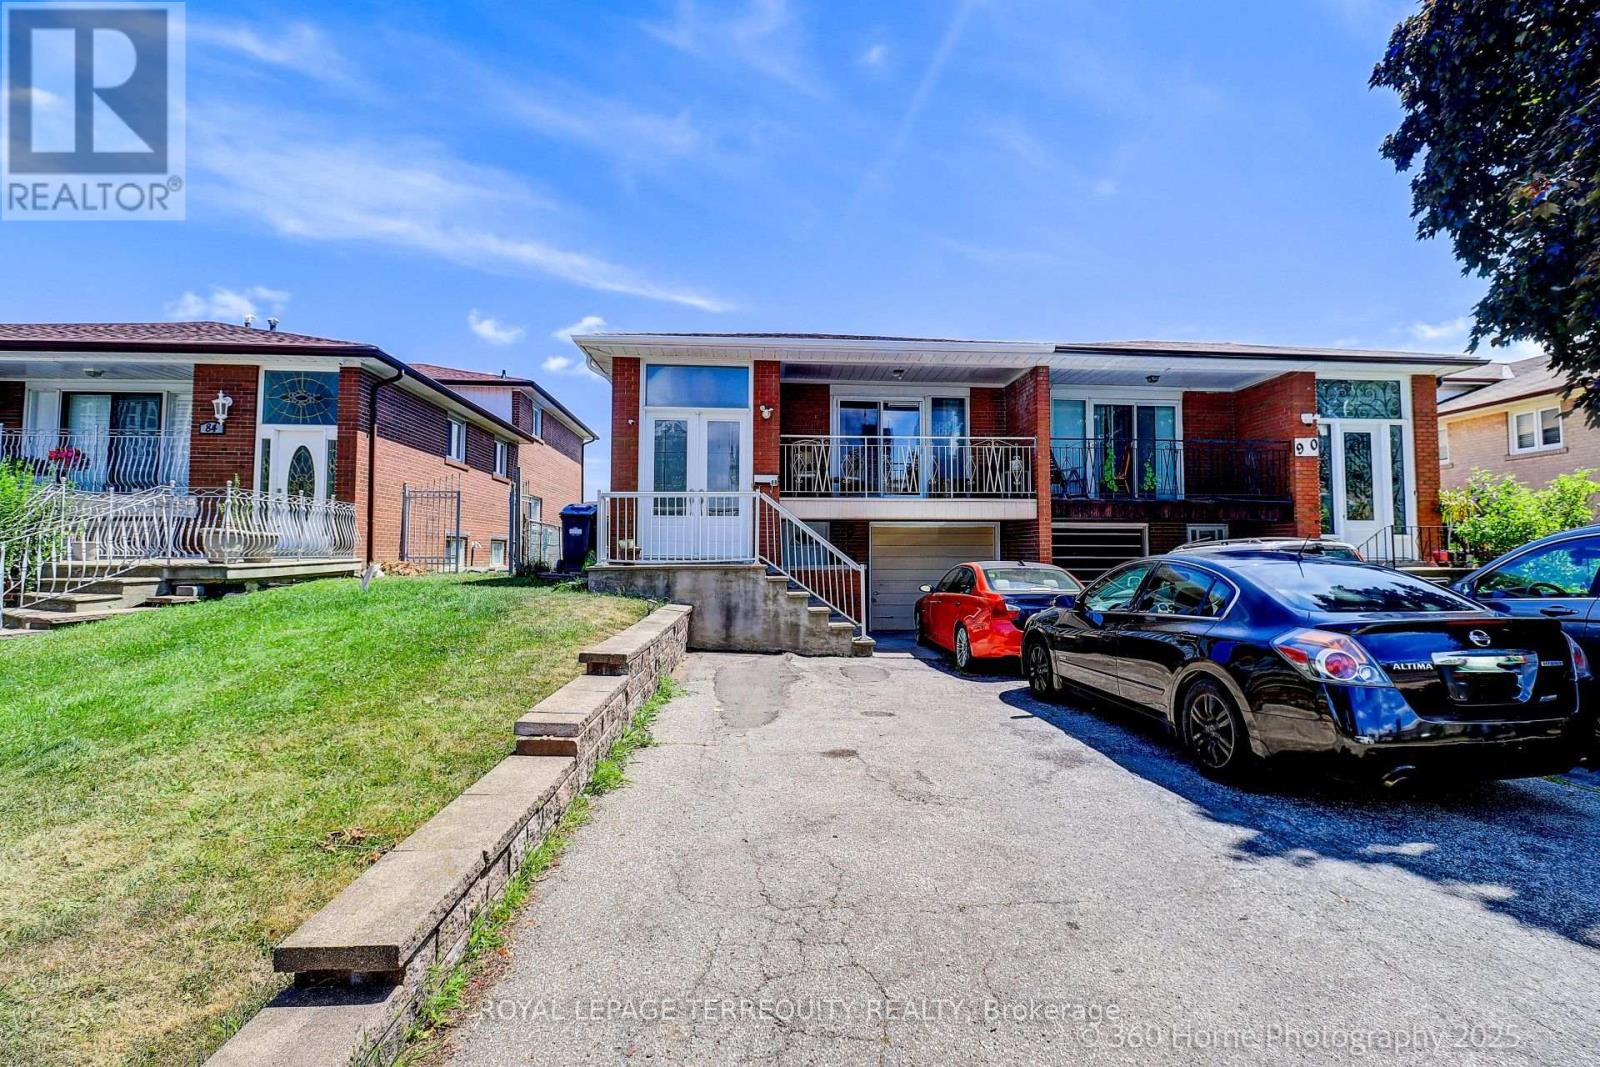
$949,900
88 Central Parkway
Mississauga (Fairview) · MLS # W13831072
4 bed · 2 bath
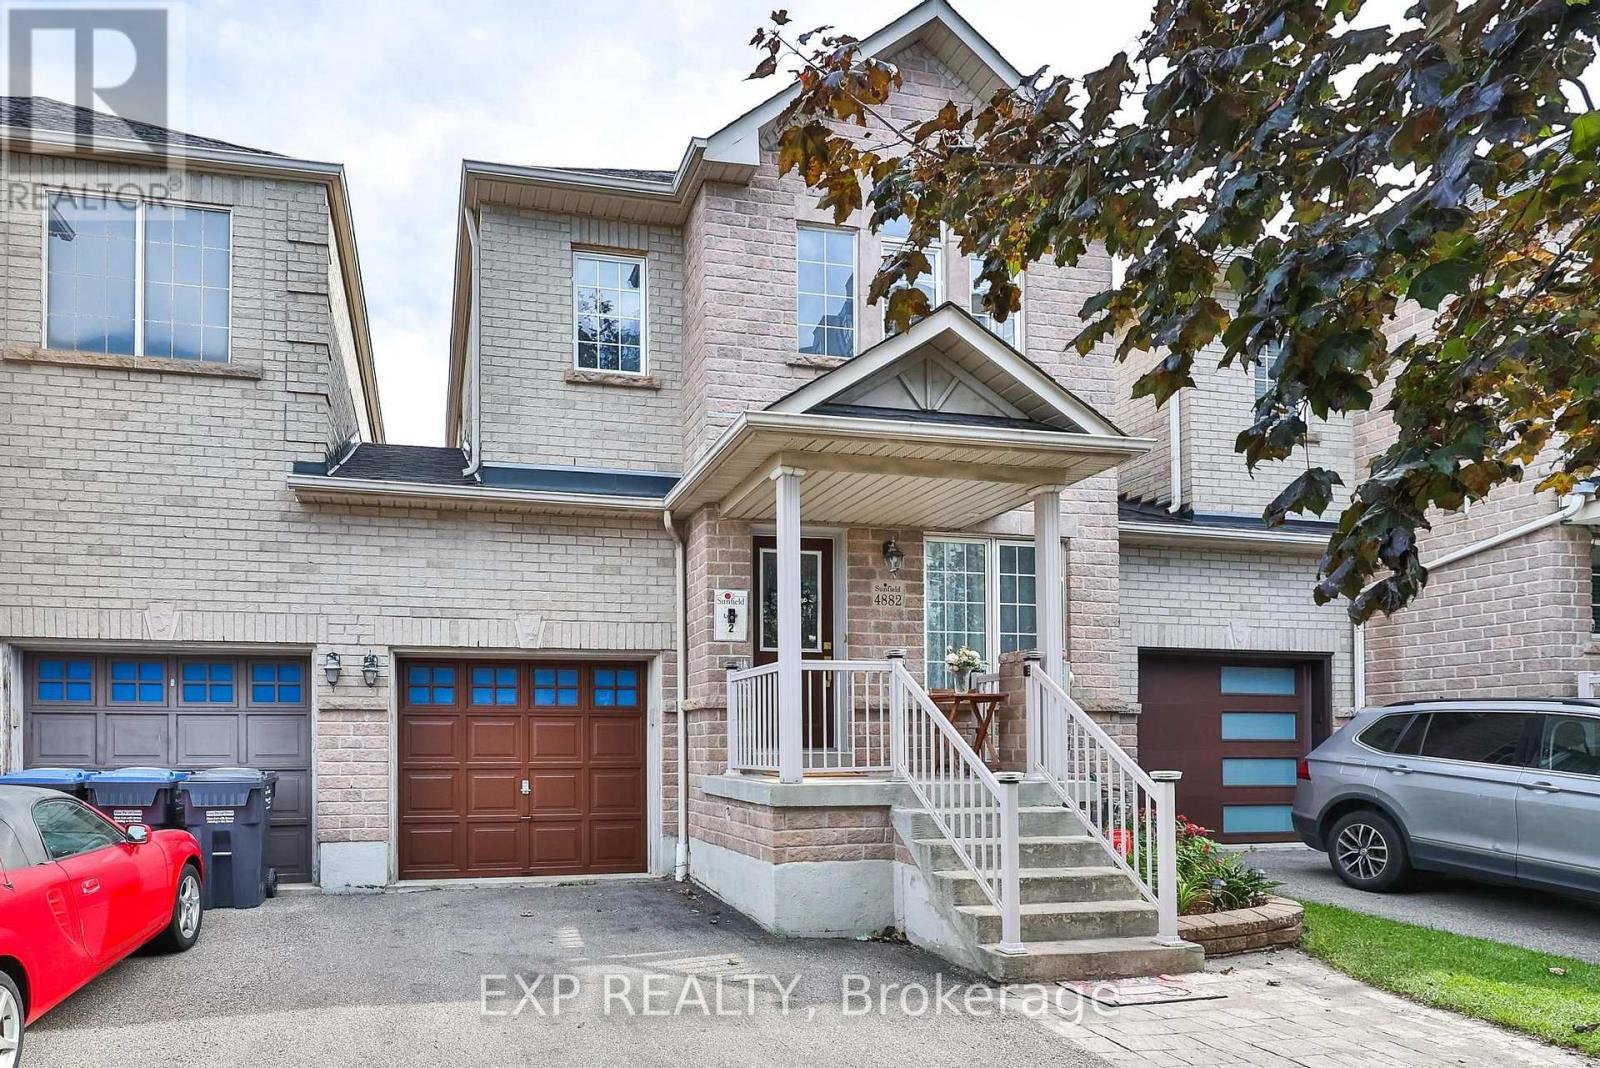
$949,000
4882 Vienna Court
Mississauga (Hurontario) · MLS # W13859488
6 bed · 4 bath · 2,700 sq ft