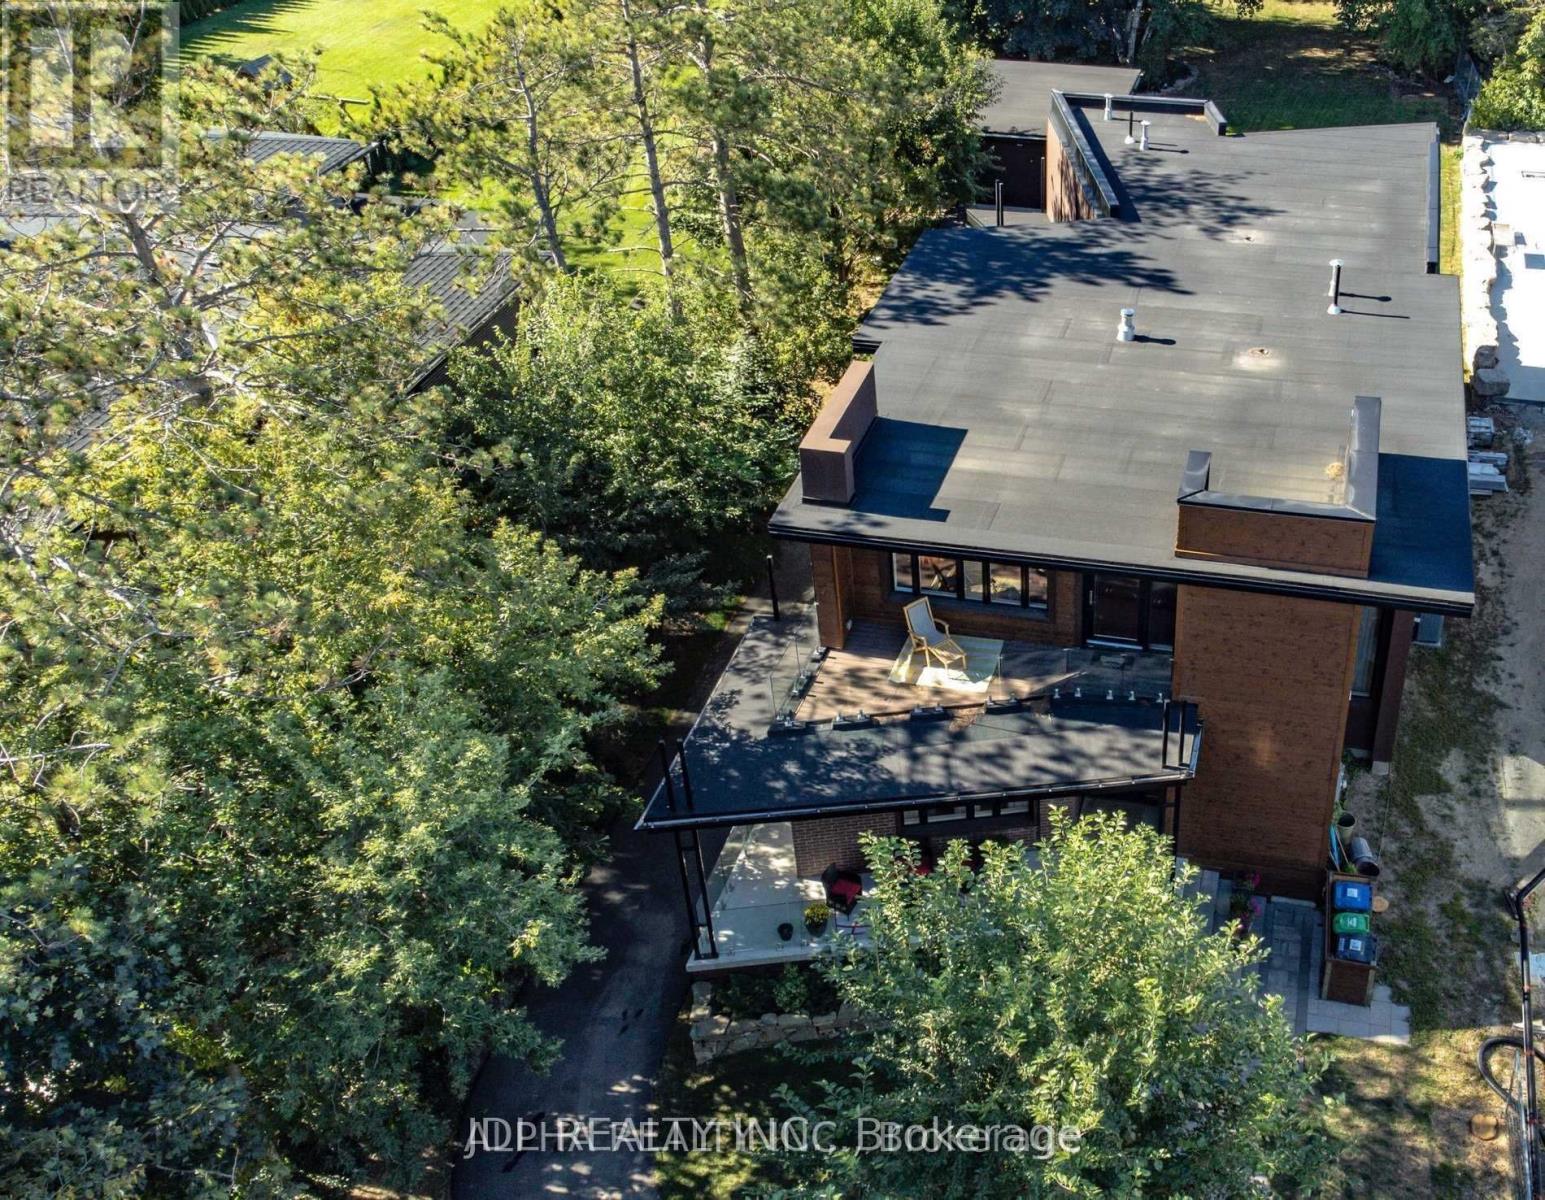
1436 Haig Boulevard
Mississauga (Lakeview), Ontario L5E2N1
MLS # W13704382
Property Details
Type
Basement Apartment
Beds
5
Baths
5
Status
For Rent
More homes like this
About this property
A stunning, modern custom-built executive residence offering close to 6,000 sq. ft. of luxurious living space, set on an expansive, Muskoka-inspired private lot with an impressive depth of 323.86 ft. Designed by ATR Architecture and expertly crafted by Architectural Sciences Group using Insulated Concrete Form (ICF) construction, this exceptional home is nestled in the highly sought-after Lakeview community, close to top-rated schools, scenic parks, waterfront trails, and Lake Ontario. The striking open-concept interior showcases soaring 22-ft ceilings in the living room, expansive windows that flood the home with natural light, hardwood flooring, sleek glass railings, and refined contemporary finishes throughout. At the heart of the home is a sophisticated chef-inspired kitchen designed for both everyday living and entertaining. Featuring five spacious bedrooms and five bathrooms, the residence offers an exceptional combination of space, comfort, and modern luxury. A remarkable finished lower level provides additional versatile living and entertaining space, while the beautifully landscaped, private backyard creates a serene retreat rarely found in the city. An extraordinary opportunity to lease a distinctive executive home in one of Lakeview's most desirable settings.
Rent Affordability
Affordability guide
Enter income
A common guideline is keeping rent near 30% of gross monthly income. This is an estimate only.
Rooms
| Room | Level | Dimensions |
|---|---|---|
| Sitting room | Main level | 5.68 x 3.98 |
| Recreational, Games room | Lower level | 9.46 x 8.85 |
| Bedroom | Lower level | 5.75 x 3.9 |
| Living room | Main level | 7.24 x 3.98 |
| Dining room | Main level | 6.25 x 5.6 |
| Kitchen | Main level | 6.42 x 2.93 |
| Family room | Main level | 8.73 x 4.37 |
| Mud room | Main level | 2.39 x 2.26 |
| Primary Bedroom | Upper Level | 7.1 x 6.37 |
| Bedroom 2 | Upper Level | 8.73 x 4.19 |
| Bedroom 3 | Upper Level | 3.85 x 3.16 |
| Laundry room | Upper Level | 3.16 x 2.07 |
Facts & Location
Interior Size
6,000 sq ft
Parking
11 spaces
Lot Size
67.8 x 323.9 FT
Listing data
Listing information is provided for personal, non-commercial use and should be independently verified before making real estate decisions.
Last refreshed: Oct 8, 2026 3:16 AM
Explore nearby searches
SEO-friendly searches for this area, property type, and nearby neighbourhoods.
Similar Properties
More nearby listings that may fit the same search.
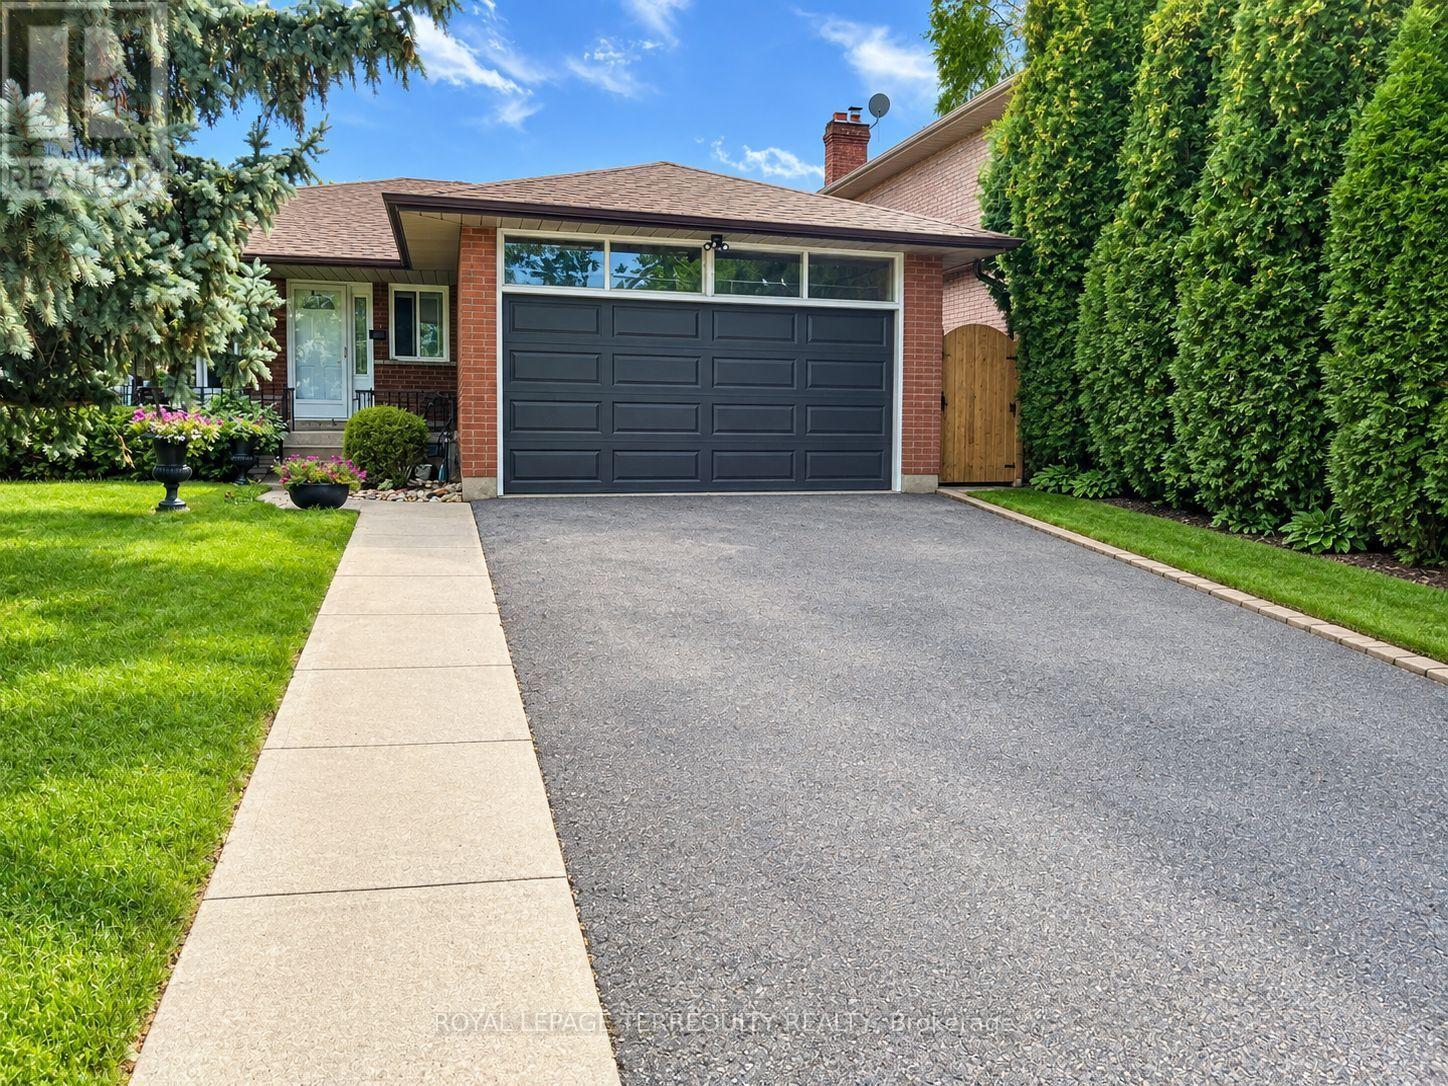
$2,099/mo
896 Fourth Street
Mississauga (Lakeview) · MLS # W13647680
2 bed · 1 bath
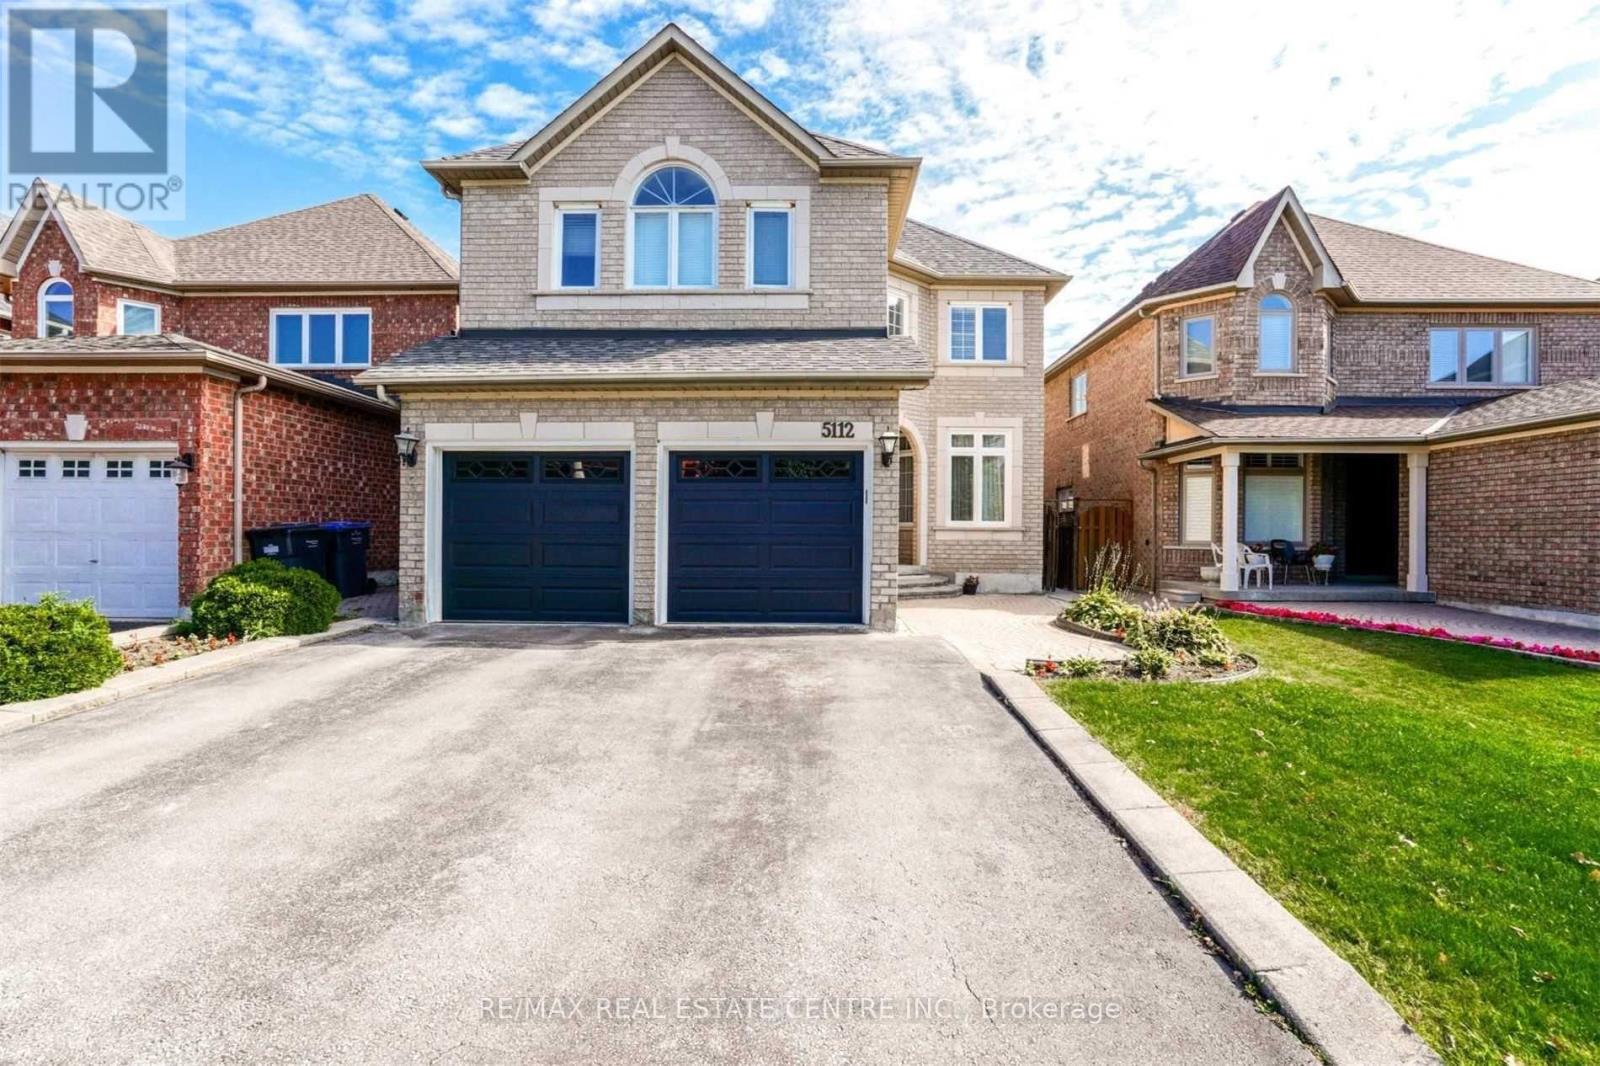
$1,700/mo
5112 Forestwalk Circle
Mississauga (Hurontario) · MLS # W13873936
2 bed · 1 bath
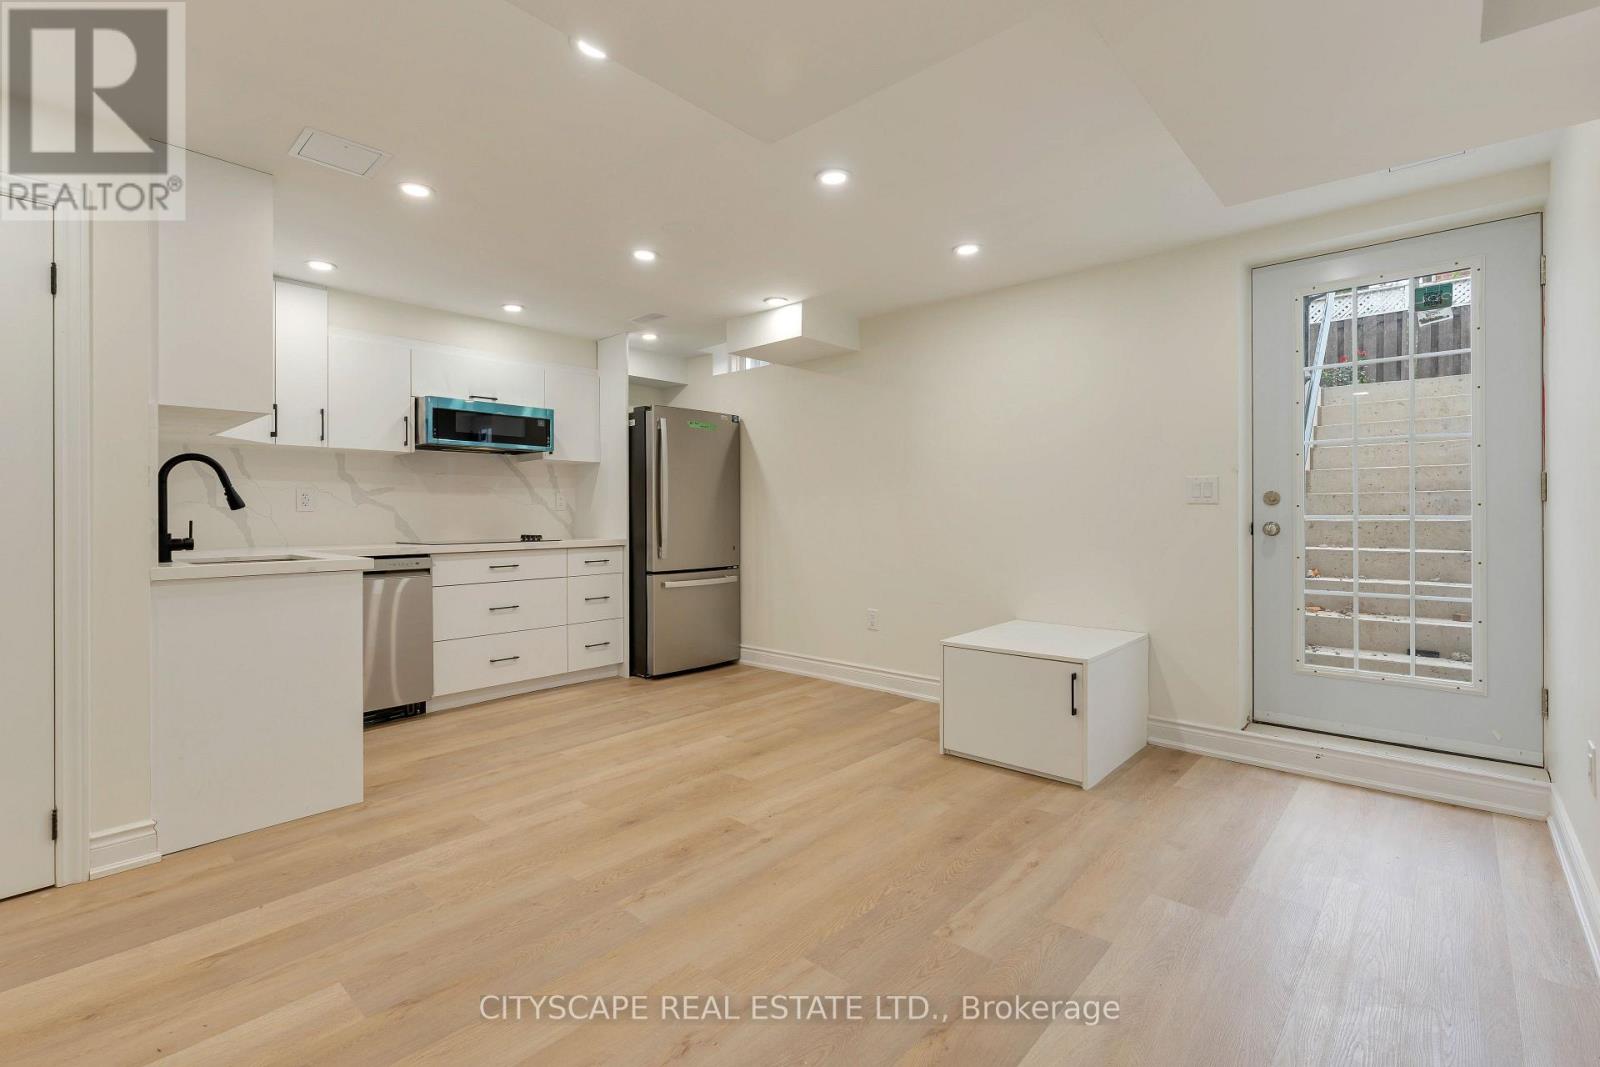
$1,900/mo
5623 Longboat Avenue
Mississauga (Churchill Meadows) · MLS # W13872990
2 bed · 1 bath