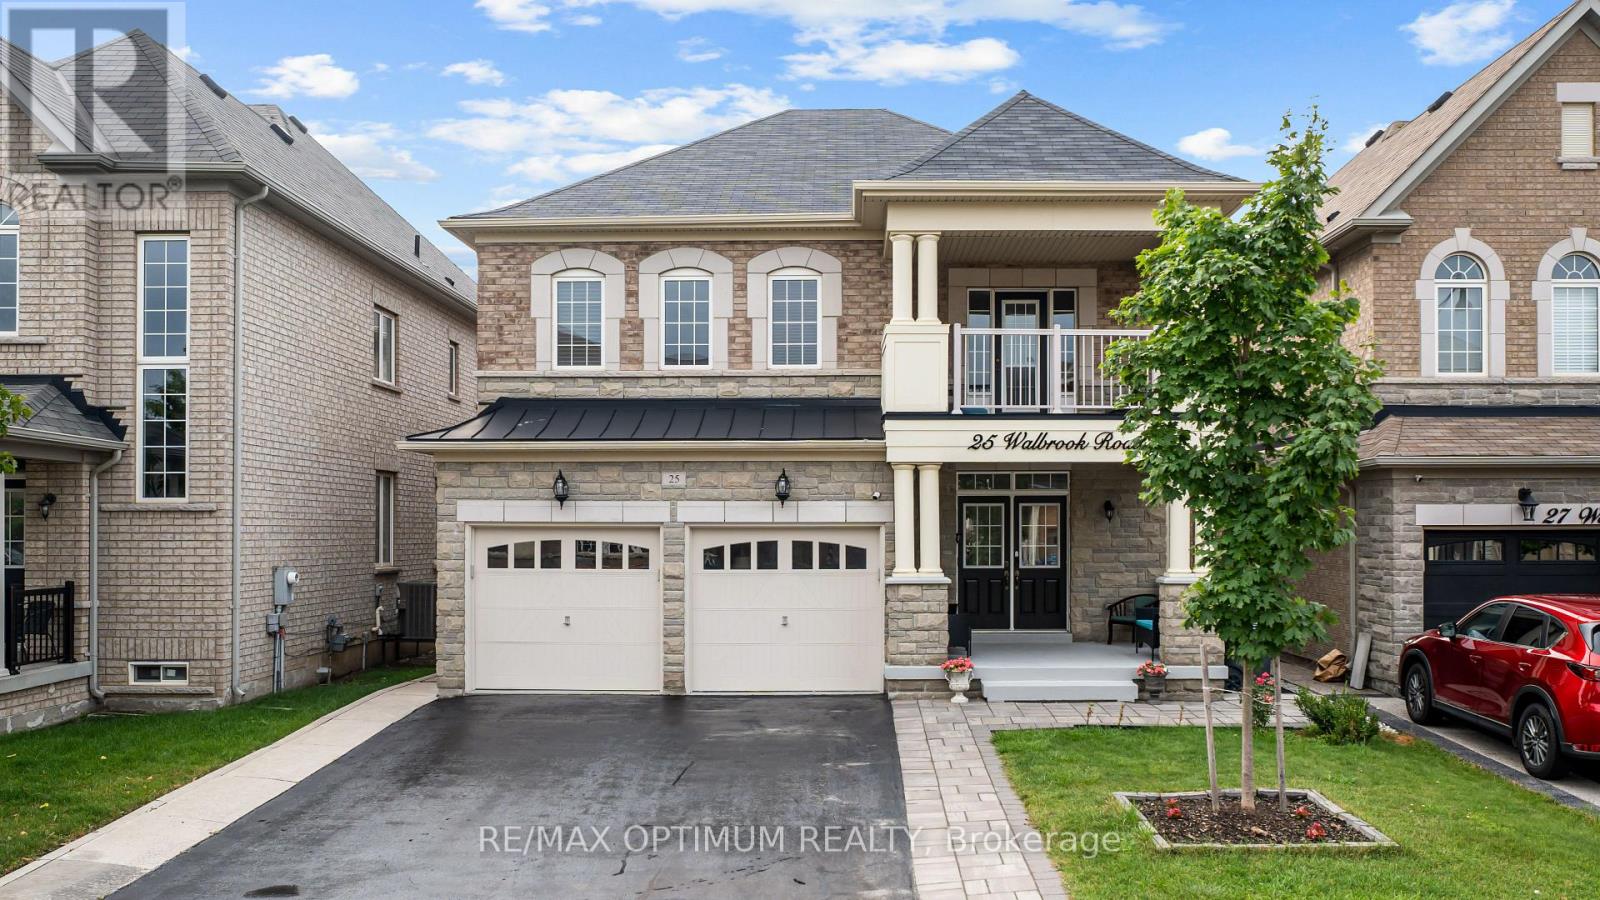
25 Walbrook Road
Brampton (Credit Valley), Ontario L6X3E3
MLS # W13687988
Property Details
Type
Detached
Beds
8
Baths
6
Status
For Sale
More homes like this
About this property
RARE OPPORTUNITY IN CREDIT VALLEY!Spacious 5+3 BEDROOM, 5.5-BATHROOM DETACHED HOME with approx. 2,900 sq. ft.above grade PLUS TWO SEPARATE BASEMENT UNITS! Situated on a no-sidewalk lot, thisbeautifully maintained home offers exceptional space, flexibility and income potential.Freshly painted with hardwood flooring throughout, the main floor features spaciousliving/dining areas, a private office with French doors, and a bright open-concept family roomwith gas fireplace. The generous eat-in kitchen boasts granite counter-tops, centre island,stainless steel appliances and a walkout to the patio, perfect for entertaining and everydayfamily living. Upstairs, the impressive primary suite features his-and-hers closets and a luxurious 6-piece en-suite. Four large additional bedrooms offer en-suite/semi-en-suite access, while the huge 10ftx12ft second-floor balcony provides a unique outdoor retreat.The basement offers two separate: self-contained units: a 2-bedroom LEGAL rentalapartment with its own separate entrance, kitchen, full bathroom, and living area - ideal forincome or extended family. In addition, a separate owner-occupied 1-bedroom unit with itsown full bathroom offers even more flexibility. A rare combination of size, functionality and investment potential in sought-after CreditValley!
Mortgage Estimate
Estimated monthly payment
Calculating…
Estimate only. Taxes, insurance, condo fees, and lender terms are not included.
Monthly costs to verify
Property taxes: about $732/month based on listed annual taxes.
Estimate only. Confirm taxes, condo/maintenance fees, insurance, utilities, and lender terms before making decisions.
Rooms
| Room | Level | Dimensions |
|---|---|---|
| Living room | Main level | 3.35 x 6.4 |
| Bedroom 5 | Second level | 3.35 x 3.65 |
| Great room | Basement | 3.35 x 5.48 |
| Bedroom | Basement | 3.9 x 3.29 |
| Bedroom 2 | Basement | 3.96 x 3.26 |
| Bedroom | Basement | 3.04 x 2.74 |
| Kitchen | Basement | 1.82 x 2.43 |
| Dining room | Main level | 3.35 x 6.4 |
| Family room | Main level | 3.65 x 4.57 |
| Eating area | Main level | 2.74 x 4.57 |
| Kitchen | Main level | 2.62 x 4.57 |
| Office | Main level | 3.41 x 3.23 |
| Primary Bedroom | Second level | 5.73 x 3.65 |
| Bedroom 2 | Second level | 3.47 x 3.9 |
| Bedroom 3 | Second level | 3.35 x 3.77 |
| Bedroom 4 | Second level | 3.16 x 4.38 |
Facts & Location
Interior Size
2,900 sq ft
Parking
6 spaces
Lot Size
40 x 100.1 FT ; **LEGAL BASEMENT AS SECOND DWELLING**
Annual Taxes
$8,789
Listing data
Listing information is provided for personal, non-commercial use and should be independently verified before making real estate decisions.
Last refreshed: Aug 25, 2026 3:19 AM
Explore nearby searches
SEO-friendly searches for this area, property type, and nearby neighbourhoods.
Similar Properties
More nearby listings that may fit the same search.
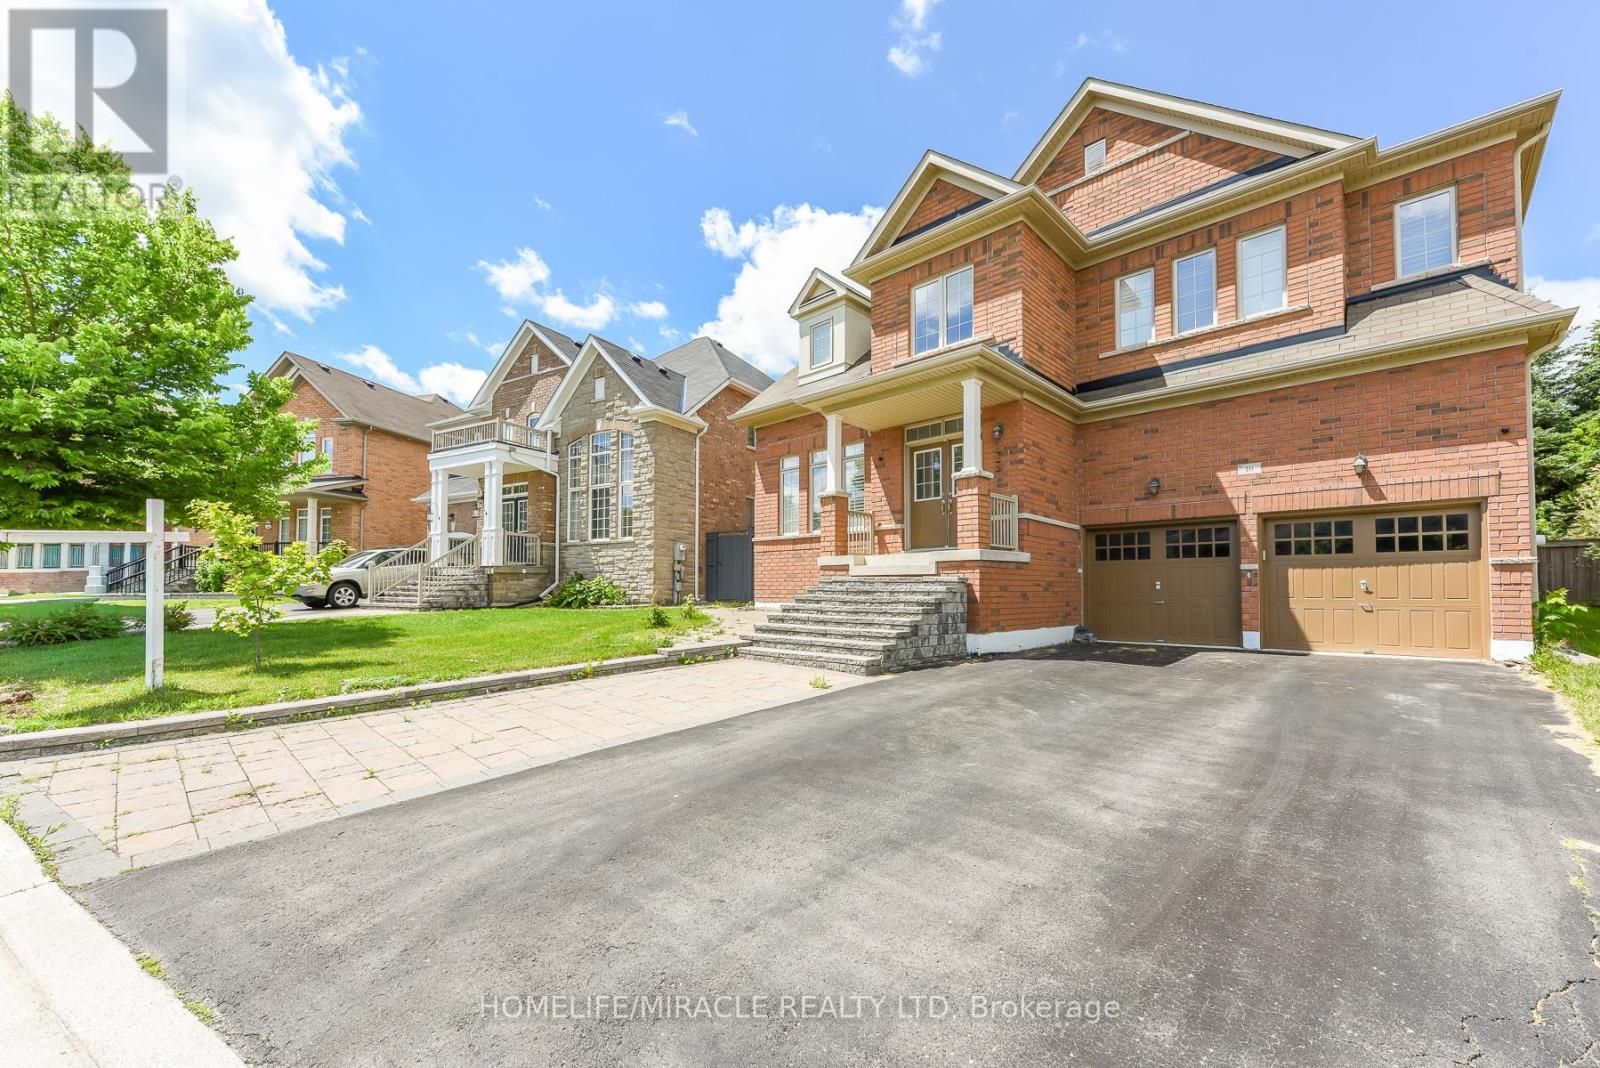
$1,299,000
10 Danfield Court
Brampton (Credit Valley) · MLS # W13472360
7 bed · 6 bath
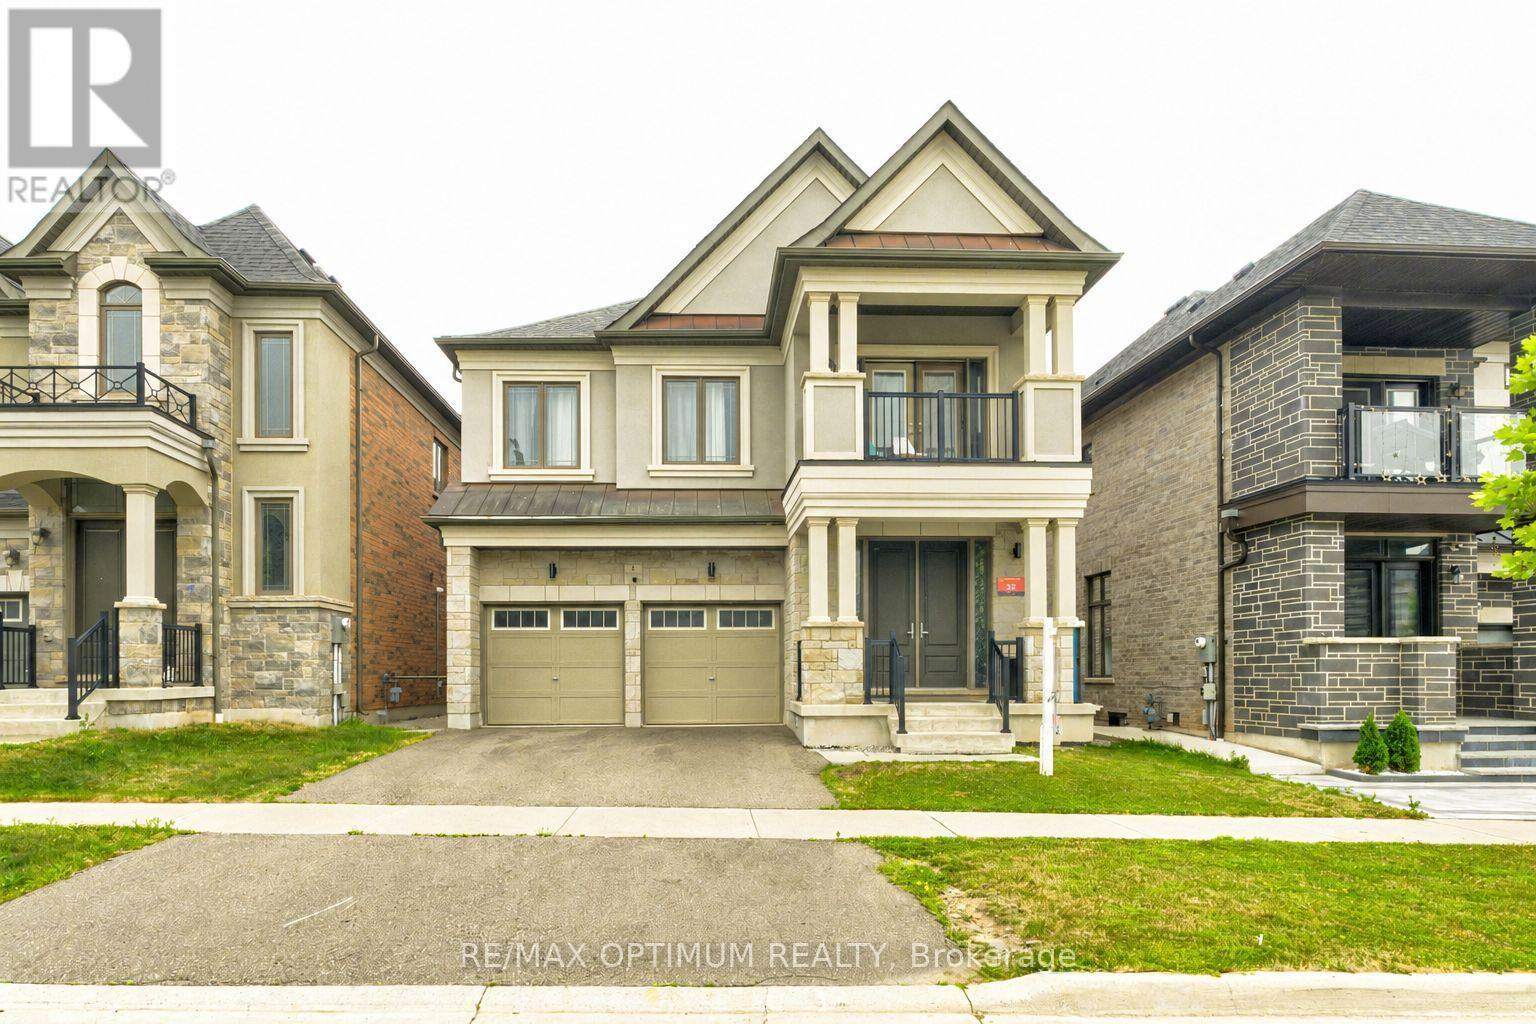
$1,279,000
8 Lyle Way
Brampton (Credit Valley) · MLS # W13686876
7 bed · 6 bath
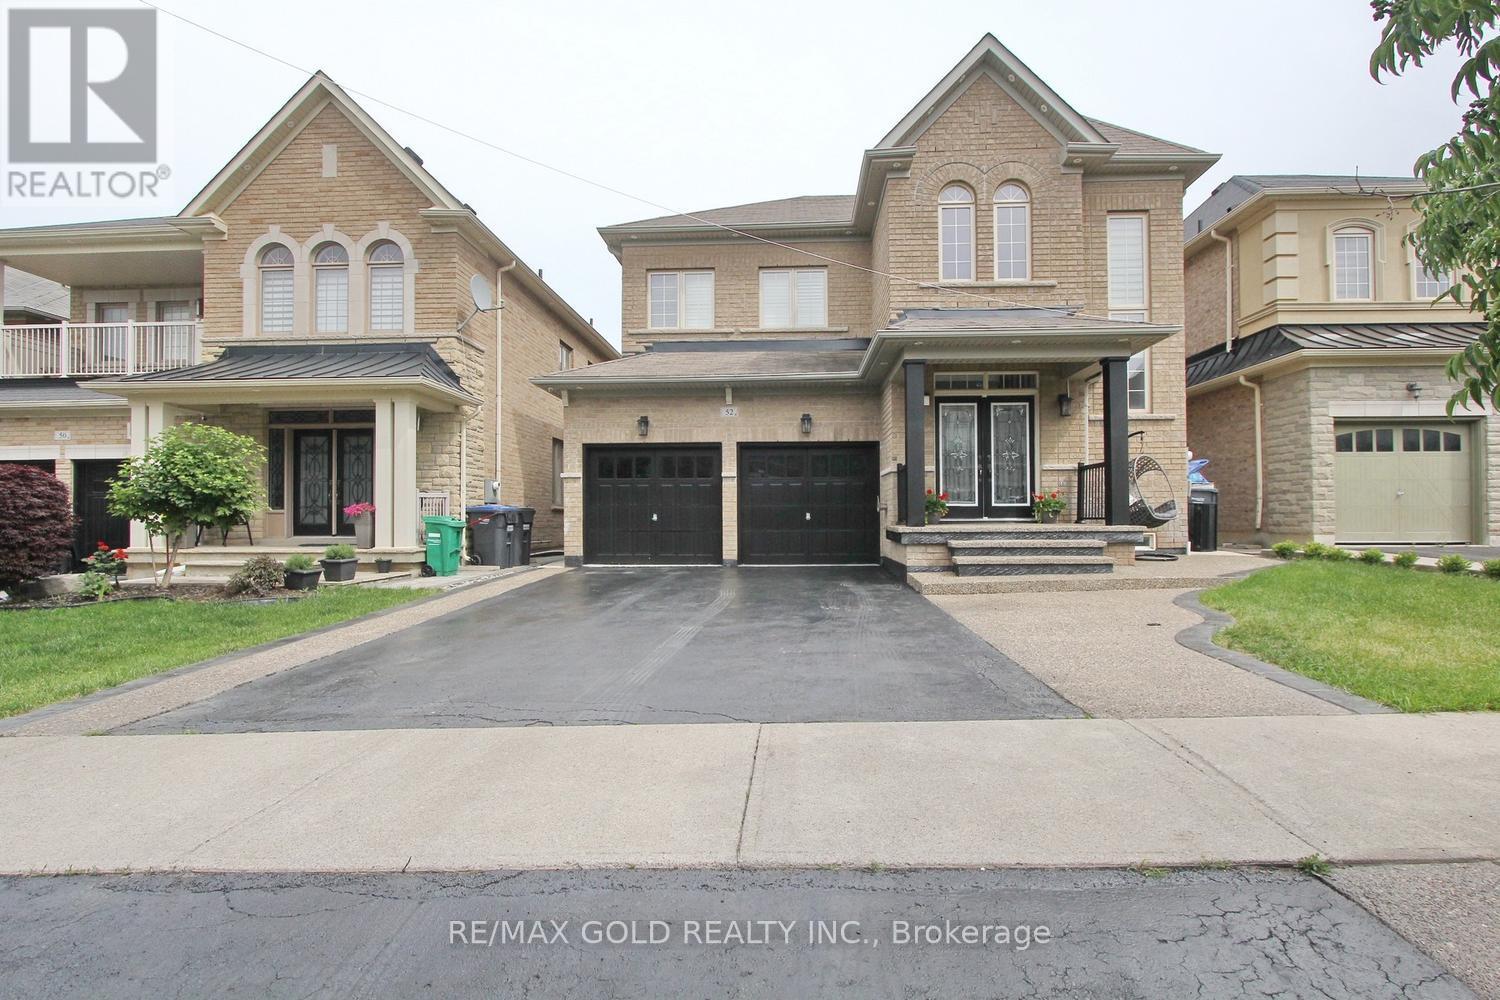
$1,359,900
52 Bear Run Road
Brampton (Credit Valley) · MLS # W13667288
7 bed · 5 bath