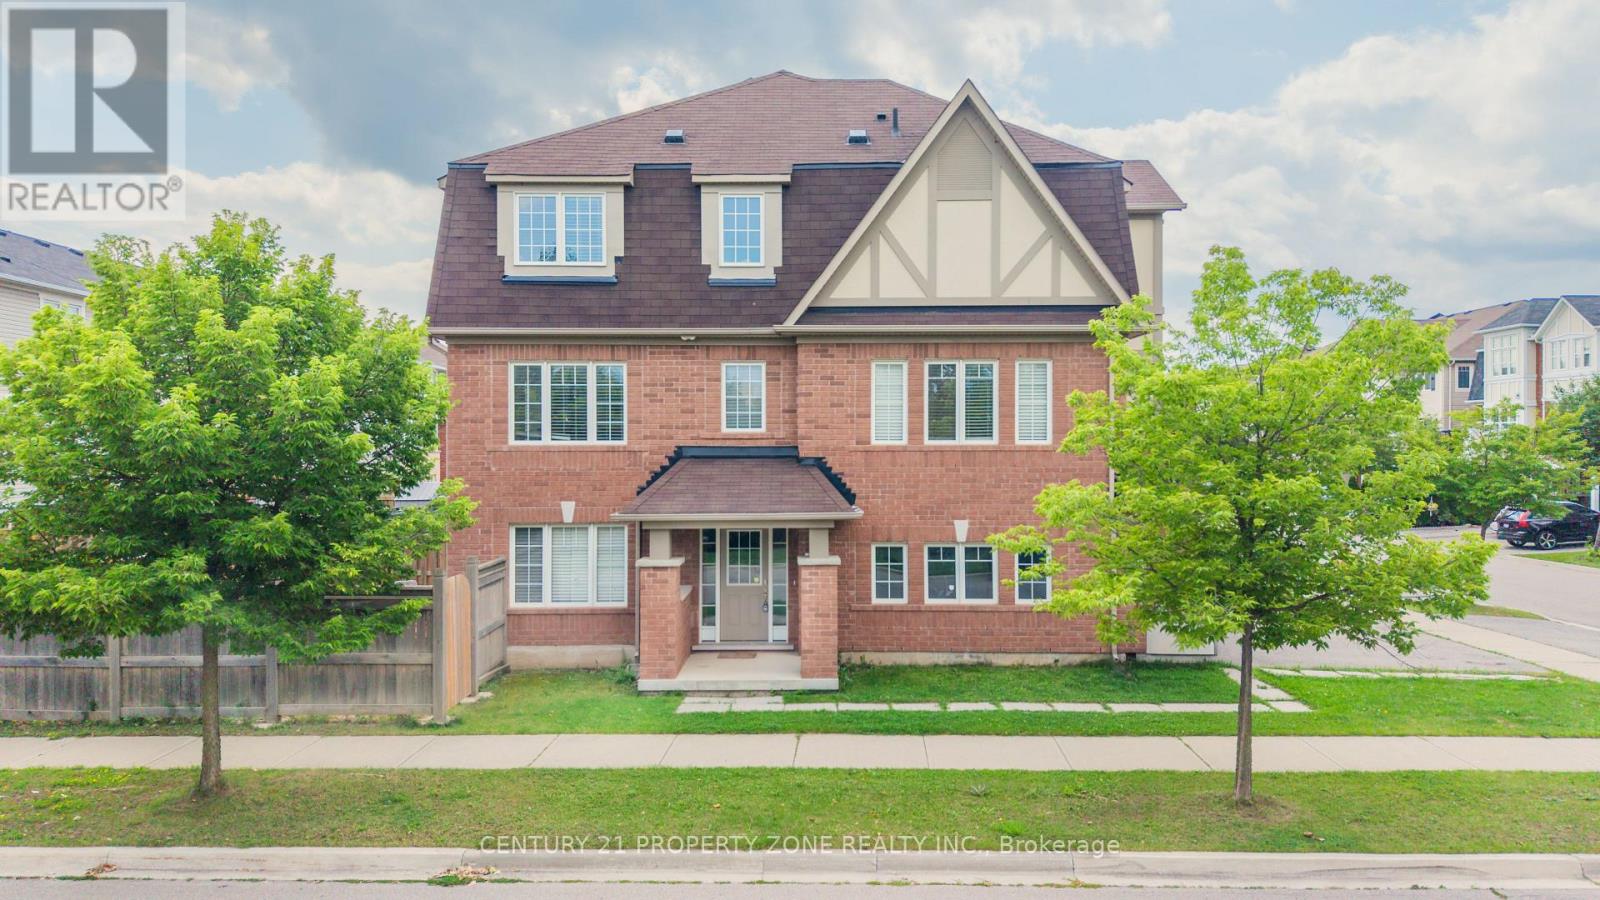
27 Midhope Way
Brampton (Fletcher's West), Ontario L6Y5W6
MLS # W13689270
Property Details
Type
Townhouse
Beds
4
Baths
4
Status
For Sale
More homes like this
About this property
Absolutely stunning freehold end-unit executive townhome feels exactly like a semi-detached with 3 sides open and a massive, fully fenced backyard. This rare corner floor plan features a unique double-car garage and a double driveway, providing 4 total parking spots. The sun-drenched, modern open-concept layout boasts dark stained oak stairs, an upgraded mantel, big windows, and premium light fixtures. A chef's kitchen features granite countertops, a center island, a backsplash, and a bright breakfast nook. Perfect for multi-generational living or income potential, the ground floor offers a separate entrance to a guest suite with a 4-piece ensuite and a walk-out to the yard. Upstairs, enjoy a luxury primary bedroom with a 5-piece ensuite and a soaker tub. Includes direct inside entry from the garage. Some of the images are staged virtually.
Mortgage Estimate
Estimated monthly payment
Calculating…
Estimate only. Taxes, insurance, condo fees, and lender terms are not included.
Monthly costs to verify
Property taxes: about $506/month based on listed annual taxes.
Estimate only. Confirm taxes, condo/maintenance fees, insurance, utilities, and lender terms before making decisions.
Rooms
| Room | Level | Dimensions |
|---|---|---|
| Kitchen | Second level | 3.68 x 2.97 |
| Laundry room | Third level | 1.65 x 1.02 |
| Bedroom | Ground level | 3.49 x 3.63 |
| Bathroom | Ground level | 1.79 x 2.35 |
| Dining room | Second level | 2.79 x 2.84 |
| Living room | Second level | 3.48 x 6.06 |
| Family room | Second level | 5.34 x 3.53 |
| Partial bathroom | Second level | 1.64 x 1.71 |
| Primary Bedroom | Third level | 3.8 x 4.32 |
| Bathroom | Third level | 3.81 x 1.96 |
| Bedroom 2 | Third level | 3.75 x 2.78 |
| Bathroom | Third level | 1.47 x 2.56 |
| Bedroom 3 | Third level | 3.16 x 3.61 |
Facts & Location
Parking
4 spaces
Lot Size
65.2 x 31.6 FT
Annual Taxes
$6,066
Listing data
Listing information is provided for personal, non-commercial use and should be independently verified before making real estate decisions.
Last refreshed: Sep 18, 2026 3:18 AM
Explore nearby searches
SEO-friendly searches for this area, property type, and nearby neighbourhoods.
Similar Properties
More nearby listings that may fit the same search.
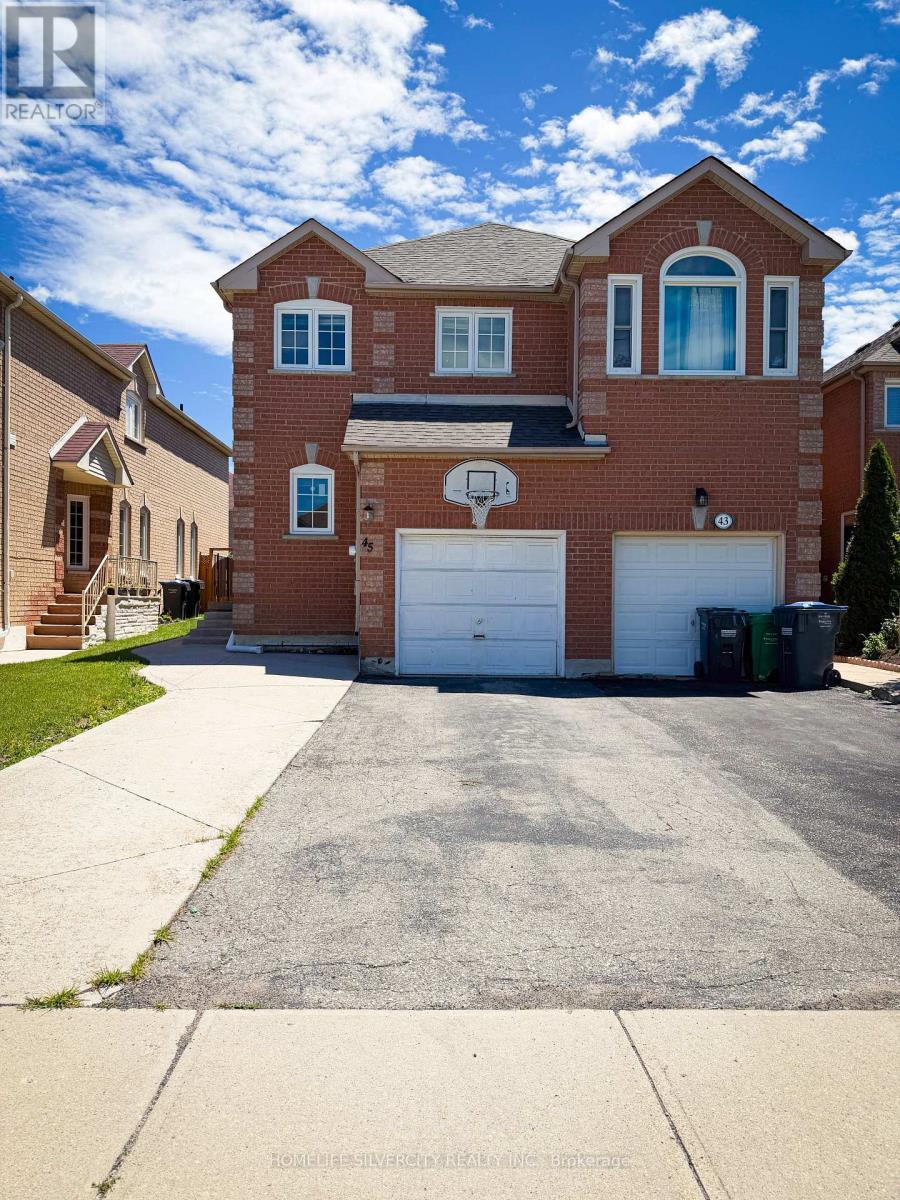
$777,000
45 Piane Avenue
Brampton (Fletcher's West) · MLS # W13452396
4 bed · 4 bath
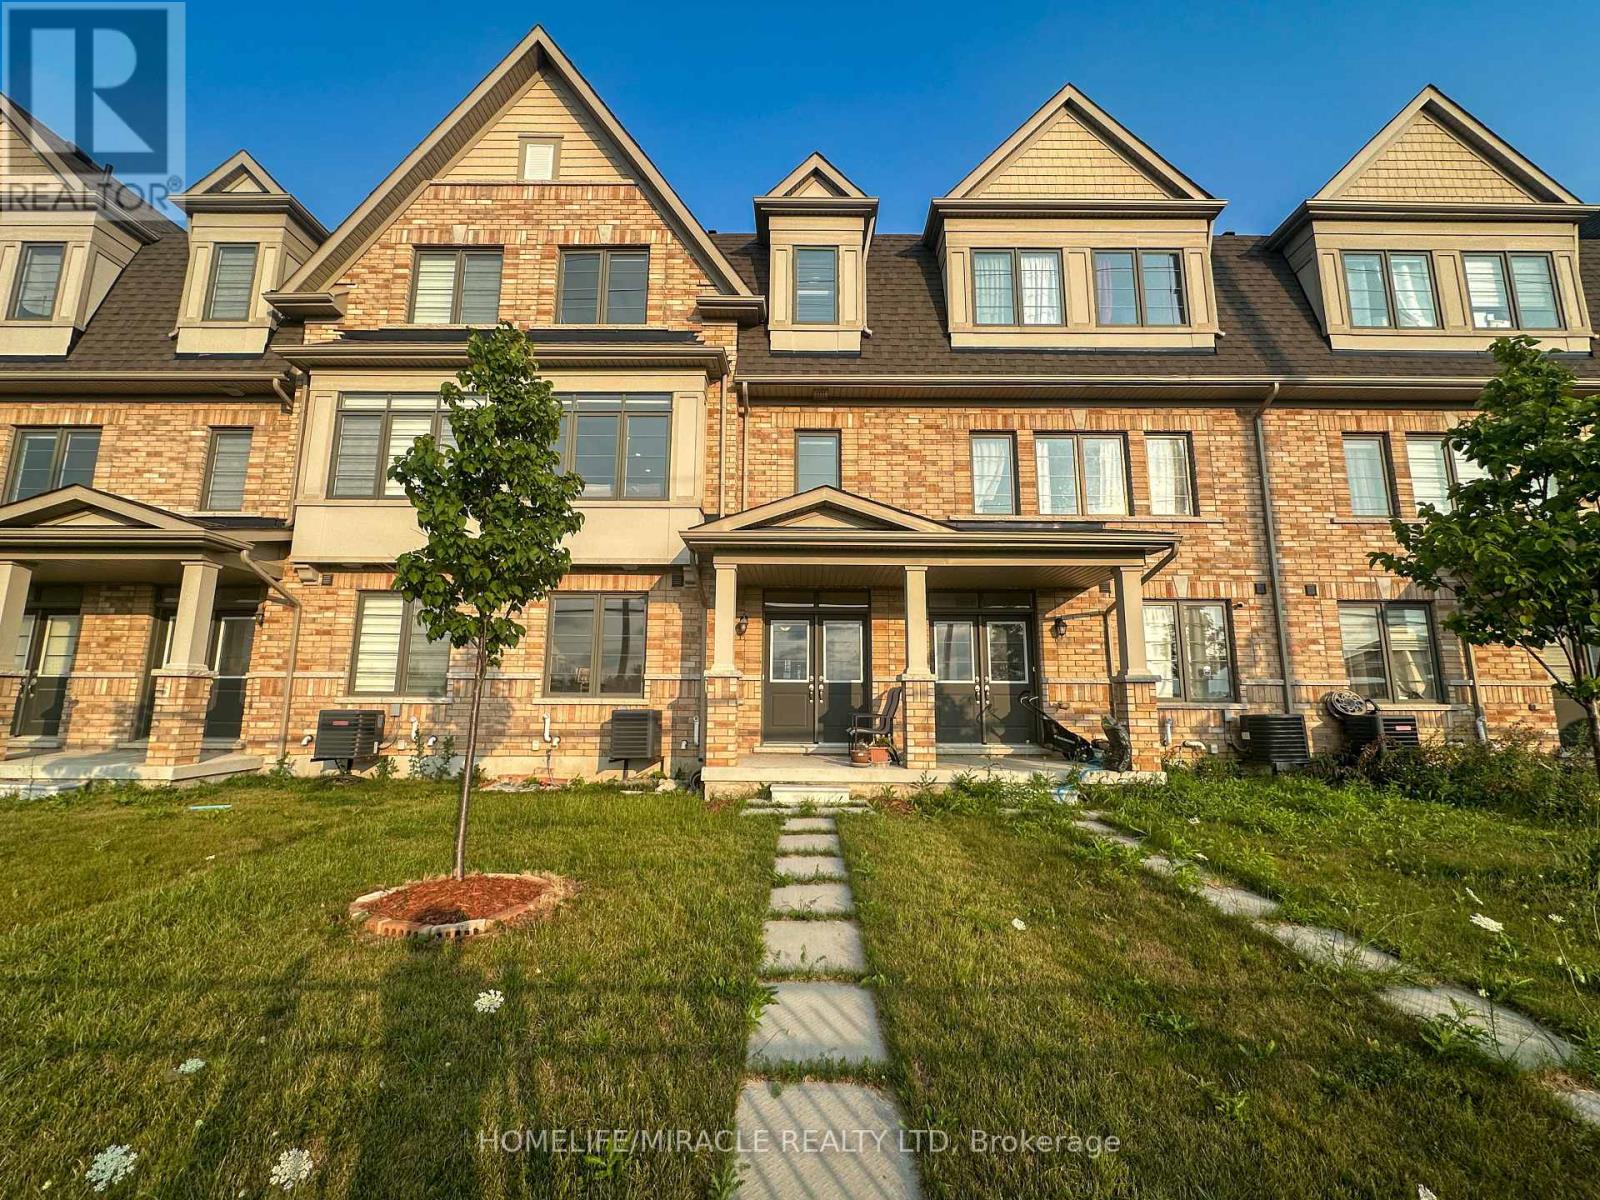
$699,999
58 Fruitvale Circle
Brampton (Brampton West) · MLS # W13716344
4 bed · 4 bath
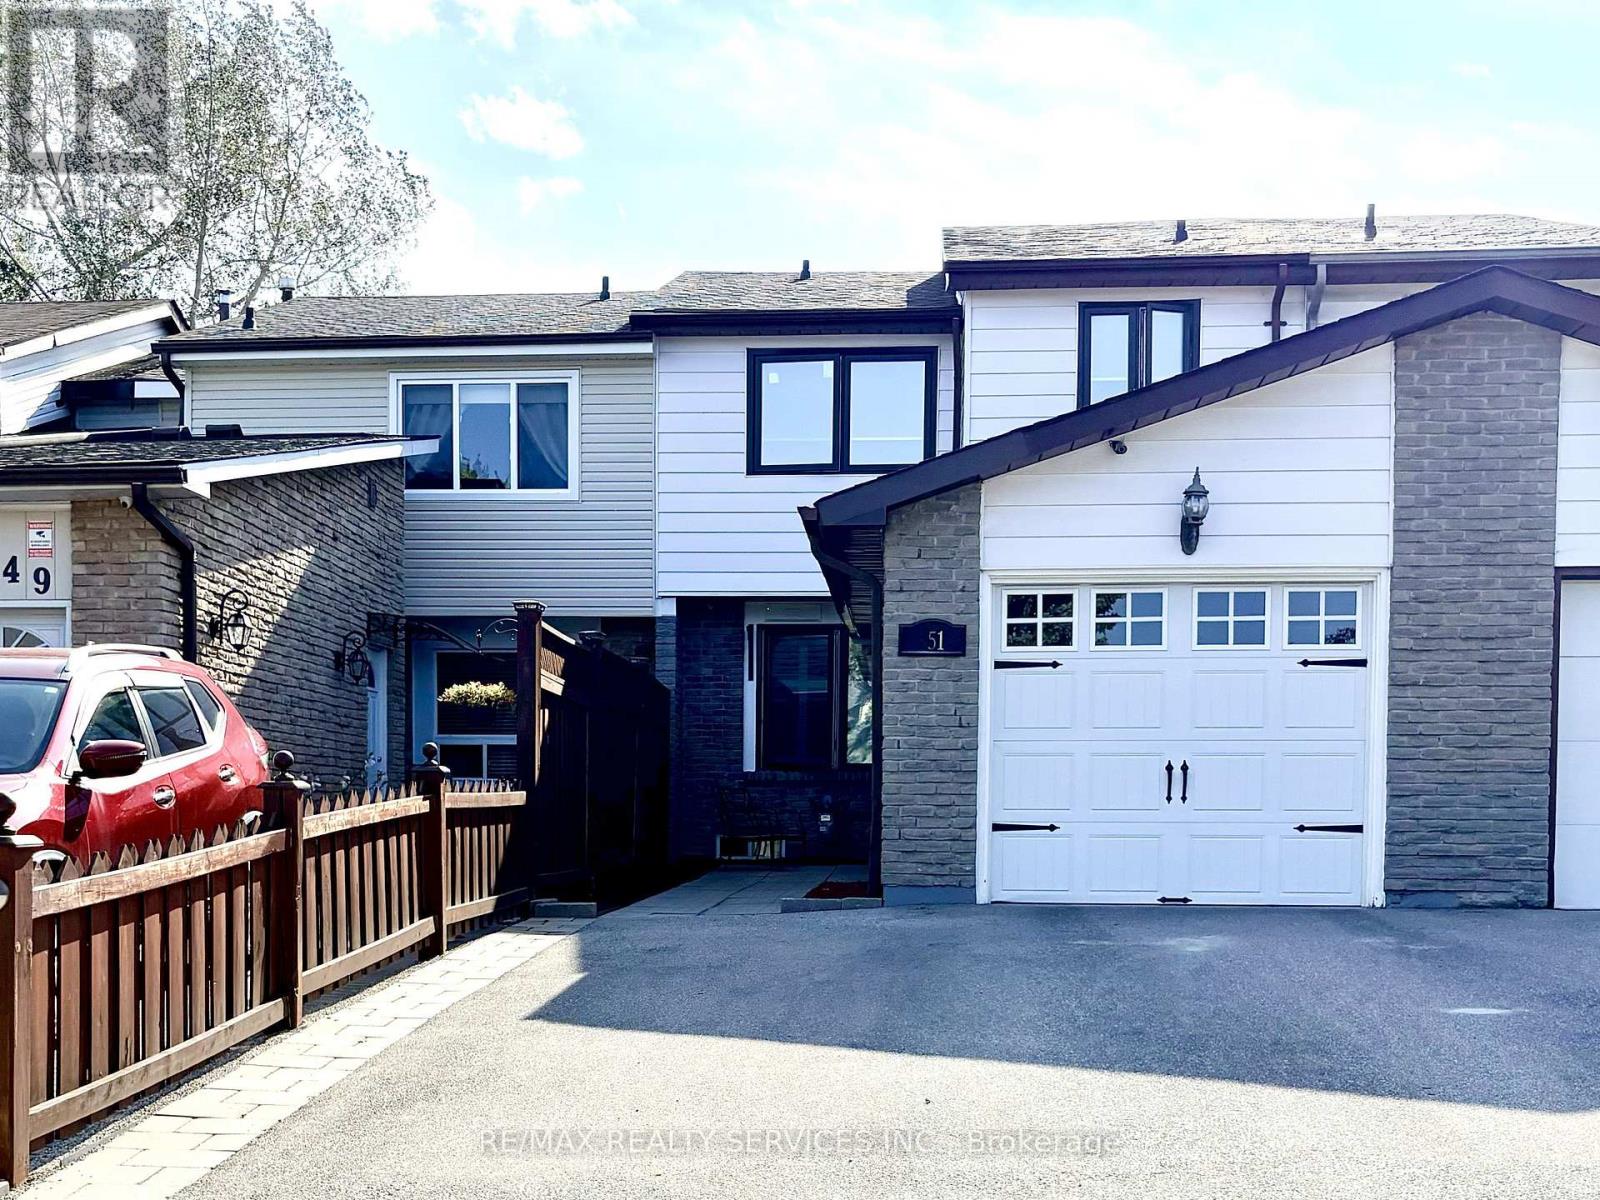
$669,999
151 Greene Drive
Brampton (Madoc) · MLS # W13780046
3 bed · 2 bath