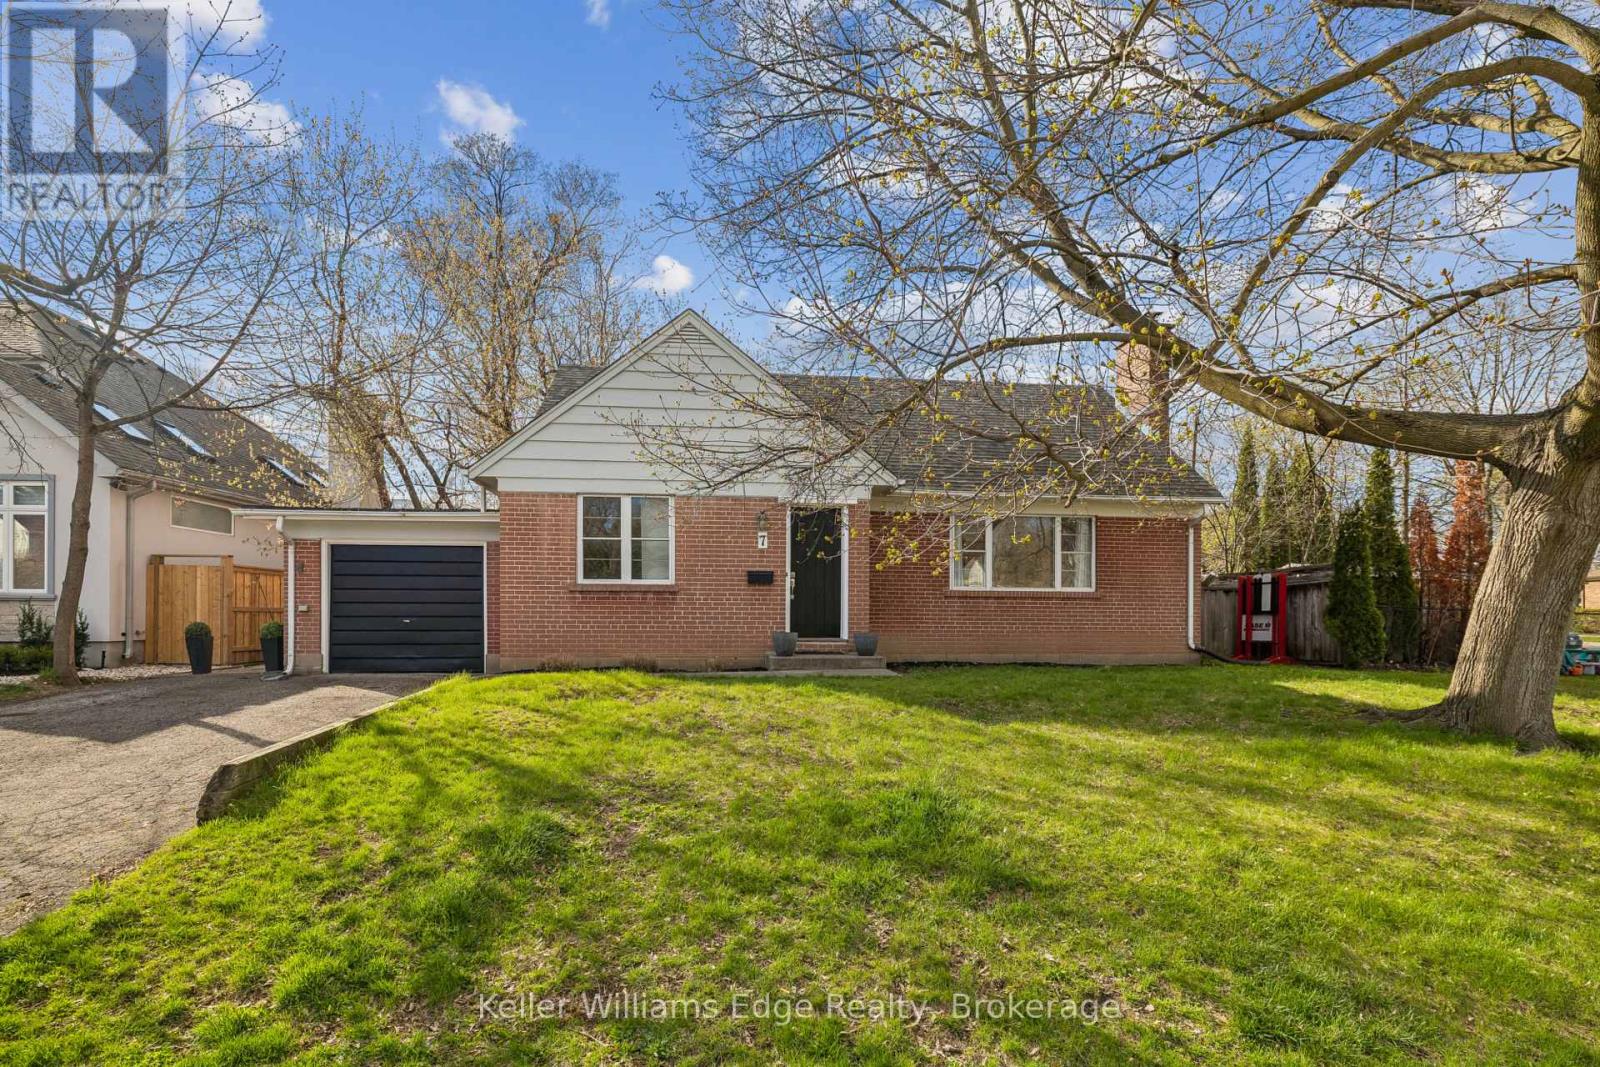
7 Washington Avenue
Oakville (CO Central), Ontario L6K1W5
MLS # W13032630
Property Details
Type
Detached
Beds
3
Baths
2
Status
For Sale
More homes like this
About this property
Life in Kerr Village is about leaving the car at home. Walk for coffee in the morning, meet friends for dinner downtown, spend weekends by the lake, and enjoy one of Oakville's most established neighbourhoods. This inviting two-storey home makes the most of every square foot, beginning with a bright, open-concept living space that brings everyone together. A main-floor bedroom and separate office (or optional fourth bedroom) provide exceptional flexibility for family, guests, or working from home. Upstairs offers two more spacious bedrooms and a full bathroom, while the partially finished basement is ready for movie nights, workouts, hobbies, or future customization. With 1,550 square feet above grade, an attached garage, private double driveway, generous storage throughout, and a location that's hard to match, this is one of those homes that simply clicks the moment you walk through the door.
Mortgage Estimate
Estimated monthly payment
Calculating…
Estimate only. Taxes, insurance, condo fees, and lender terms are not included.
Monthly costs to verify
Property taxes: about $399/month based on listed annual taxes.
Estimate only. Confirm taxes, condo/maintenance fees, insurance, utilities, and lender terms before making decisions.
Rooms
| Room | Level | Dimensions |
|---|---|---|
| Foyer | Main level | 6.34 x 2.47 |
| Recreational, Games room | Basement | 9.43 x 7.16 |
| Utility room | Basement | 11.28 x 3.68 |
| Living room | Main level | 6.07 x 3.92 |
| Kitchen | Main level | 3.56 x 3.47 |
| Dining room | Main level | 3.47 x 2.61 |
| Bedroom | Main level | 4.14 x 2.99 |
| Bathroom | Main level | 2.3 x 1.22 |
| Office | Main level | 3.71 x 2.63 |
| Bedroom | Second level | 5.04 x 3.65 |
| Bedroom | Second level | 3.75 x 3.17 |
| Bathroom | Second level | 2.3 x 1.86 |
Facts & Location
Interior Size
1,550 sq ft
Parking
4 spaces
Lot Size
67.4 x 82.2 FT
Annual Taxes
$4,782
Listing data
Listing information is provided for personal, non-commercial use and should be independently verified before making real estate decisions.
Last refreshed: Aug 4, 2026 3:19 AM
Explore nearby searches
SEO-friendly searches for this area, property type, and nearby neighbourhoods.
Similar Properties
More nearby listings that may fit the same search.
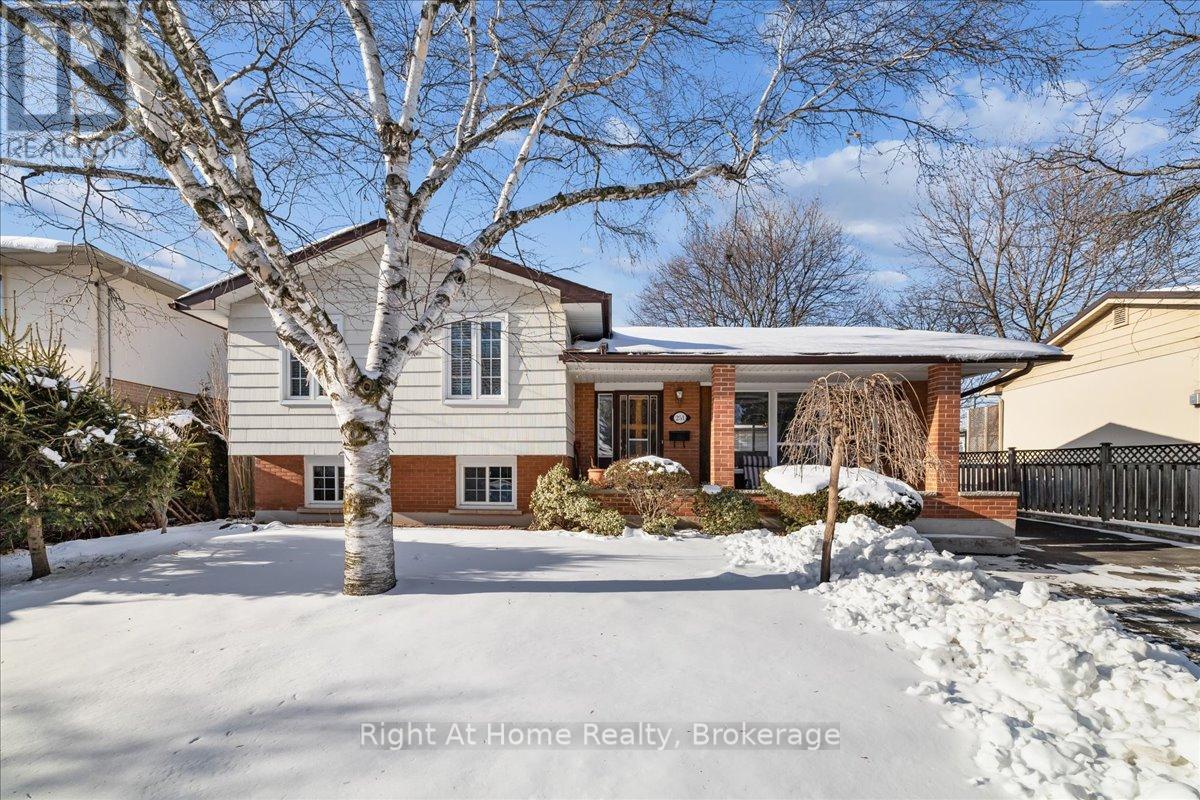
$1,149,000
251 Elmwood Road
Oakville (CO Central) · MLS # W12771592
3 bed · 2 bath
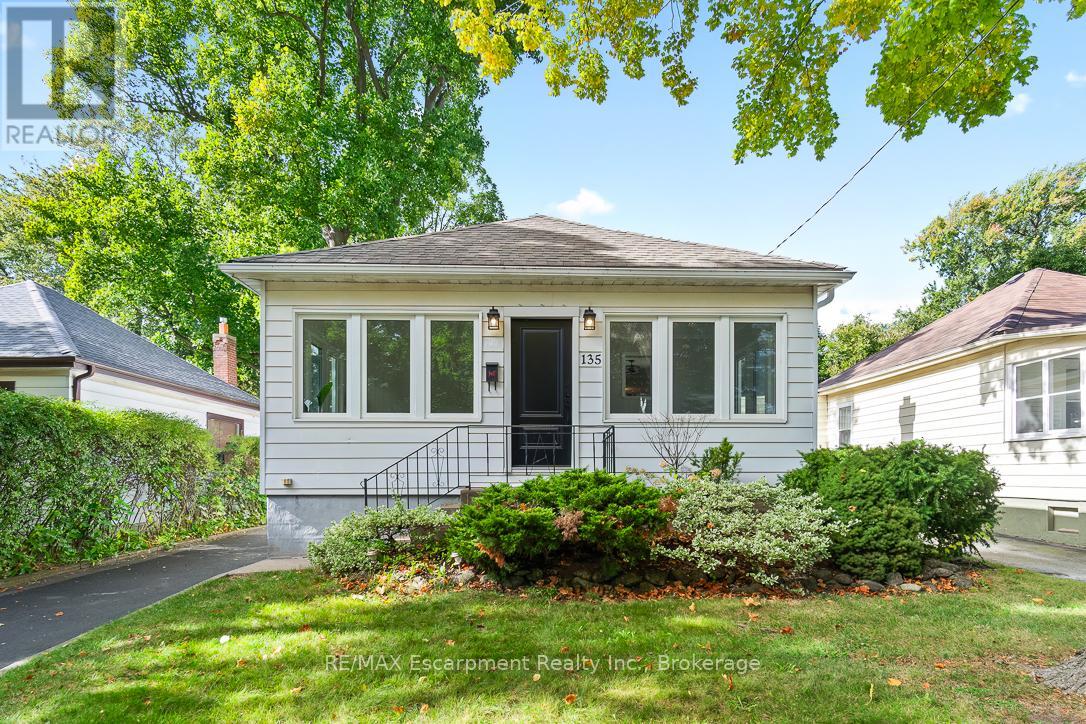
$999,999
135 DEANE Avenue
Oakville (CO Central) · MLS # W13528986
4 bed · 2 bath
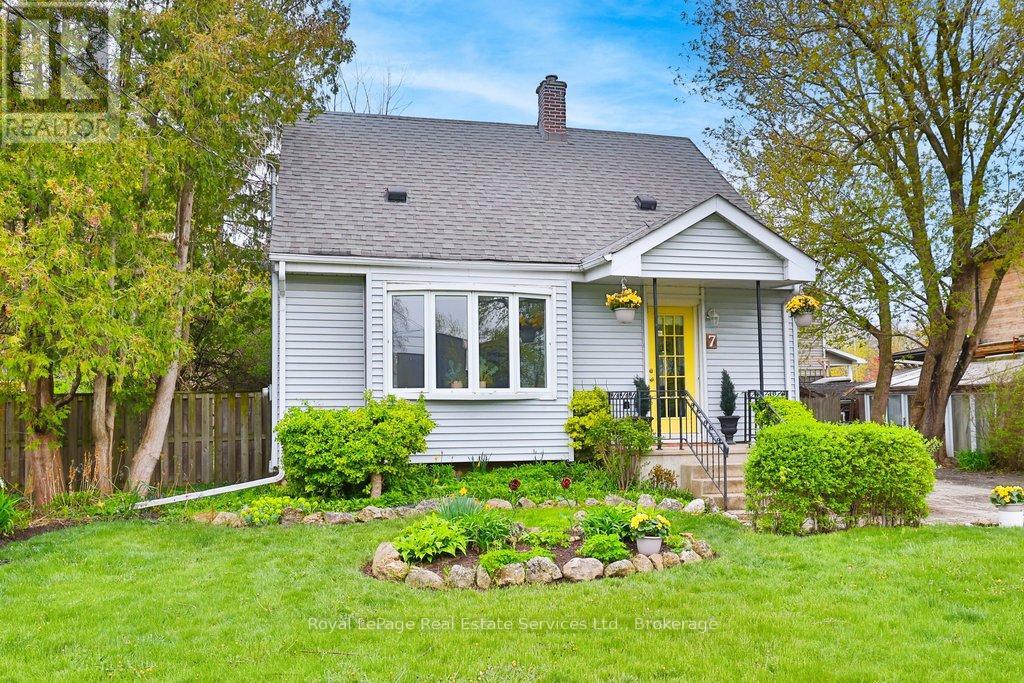
$998,000
7 Stewart Street
Oakville (CO Central) · MLS # W13095862
2 bed · 1 bath · 6,426 sq ft