Videos & Virtual Tours
Open available video, 3D tour, or virtual-tour media for this listing.
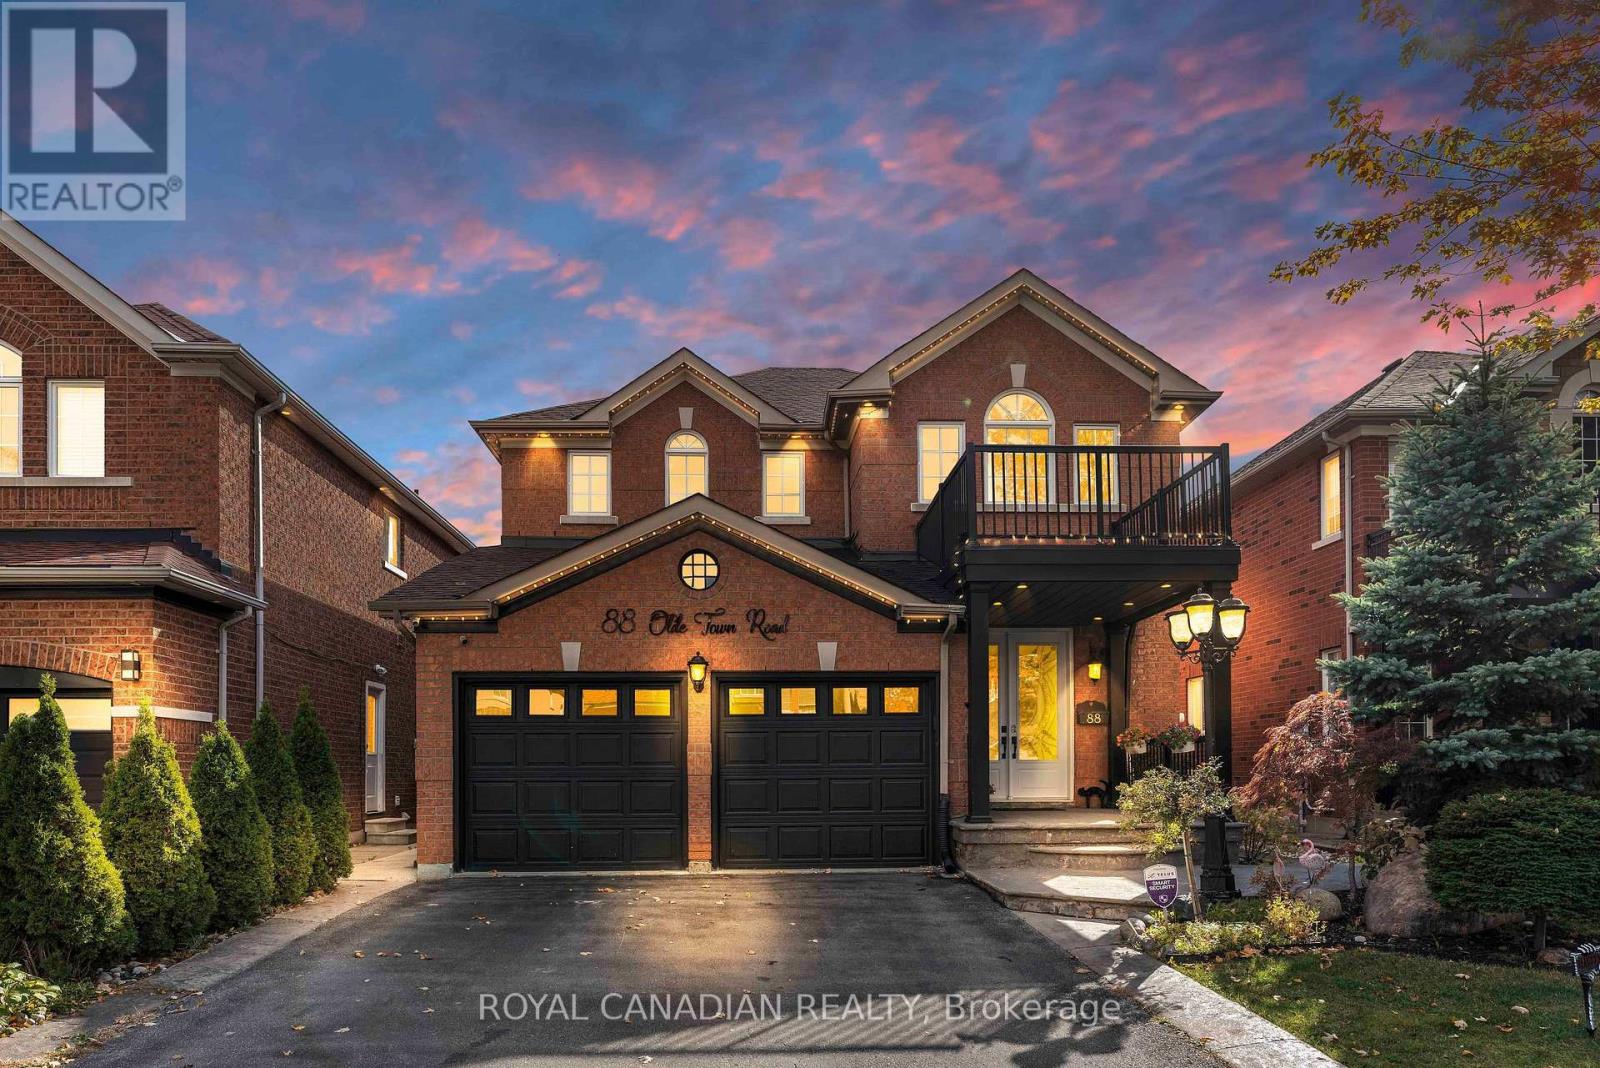
88 Olde Town Road
Brampton (Fletcher's Creek Village), Ontario L6X4X9
MLS # W13701204
Property Details
Type
Detached
Beds
7
Baths
5
Status
For Sale
More homes like this
About this property
LICENSED LEGAL BASEMENT. Meticulously maintained detached home featuring 4+3 bedrooms & 5 baths, this spacious home offers exceptional family living plus outstanding rental potential. Legal 2-bedroom basement apartment currently tenanted for $1,650/month, along with an additional basement suite featuring a full washroom which was previously tenanted for $1,100/month. Beautiful curb appeal with large front porch, upgraded double-door entry & professionally landscaped front/backyards. Bright, elegant interior featuring gleaming hardwood floors, porcelain tile, fresh paint, sophisticated wainscoting & pot lights. Modern upgraded kitchen (2023) showcases quartz counters & backsplash, stainless steel appliances, ample cabinetry & large centre island. Functional layout with spacious living room, separate dining, large family room, dedicated office/computer space & main-floor laundry. Carpet-free throughout! Extensive upgrades include 200 Amp electrical panel, 2 new laundry units, roof (2018), A/C (2020), landscaping (2022) & owned water heater (2024). Ideally located close to Mount Pleasant GO, schools, parks, shopping, dining & plazas, including SabziMandi, Asian Food Centre & Lullaboo Day Care. Easy access to 401/407/403. A rare opportunity combining turnkey family living, premium lot size & multiple income streams in one of Brampton's most desirable communities!
Mortgage Estimate
Estimated monthly payment
Calculating…
Estimate only. Taxes, insurance, condo fees, and lender terms are not included.
Monthly costs to verify
Property taxes: about $547/month based on listed annual taxes.
Estimate only. Confirm taxes, condo/maintenance fees, insurance, utilities, and lender terms before making decisions.
Rooms
| Room | Level | Dimensions |
|---|---|---|
| Eating area | Main level | 4.27 x 3.23 |
| Bedroom | Basement | 5.6 x 3.06 |
| Bedroom 2 | Basement | 3.14 x 2.89 |
| Bedroom 3 | Basement | 3.05 x 2.44 |
| Family room | Basement | 5.88 x 3.13 |
| Kitchen | Basement | 5.88 x 3.13 |
| Kitchen | Main level | 3.05 x 2.44 |
| Family room | Main level | 5.49 x 3.09 |
| Dining room | Main level | 6.63 x 3.15 |
| Living room | Main level | 6.63 x 3.15 |
| Office | Main level | 3.04 x 1.5 |
| Primary Bedroom | Second level | 6.1 x 3.68 |
| Bedroom 2 | Second level | 3.68 x 3.68 |
| Bedroom 3 | Second level | 4.04 x 2.77 |
| Bedroom 4 | Second level | 4.27 x 3.07 |
Facts & Location
Parking
6 spaces
Lot Size
40 x 108.5 FT
Annual Taxes
$6,568
Listing data
Listing information is provided for personal, non-commercial use and should be independently verified before making real estate decisions.
Last refreshed: Oct 5, 2026 3:17 AM
Explore nearby searches
SEO-friendly searches for this area, property type, and nearby neighbourhoods.
Similar Properties
More nearby listings that may fit the same search.
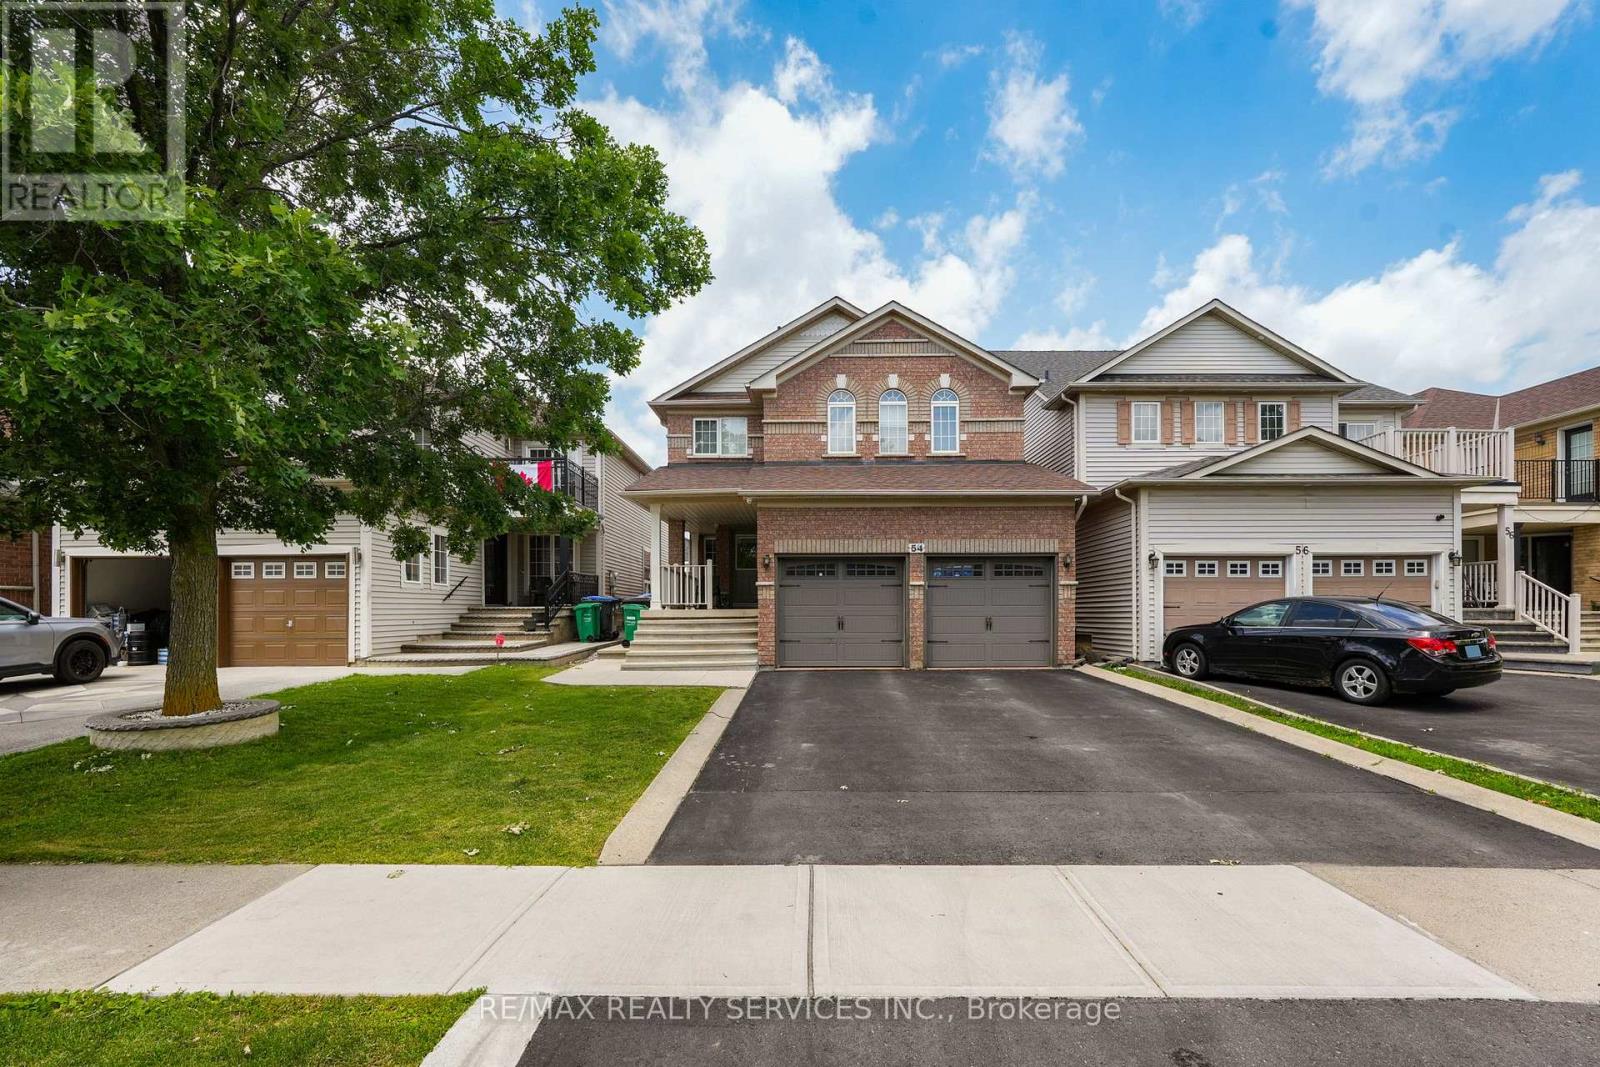
$1,204,999
54 Dwellers Road
Brampton (Fletcher's Creek Village) · MLS # W13518630
7 bed · 5 bath
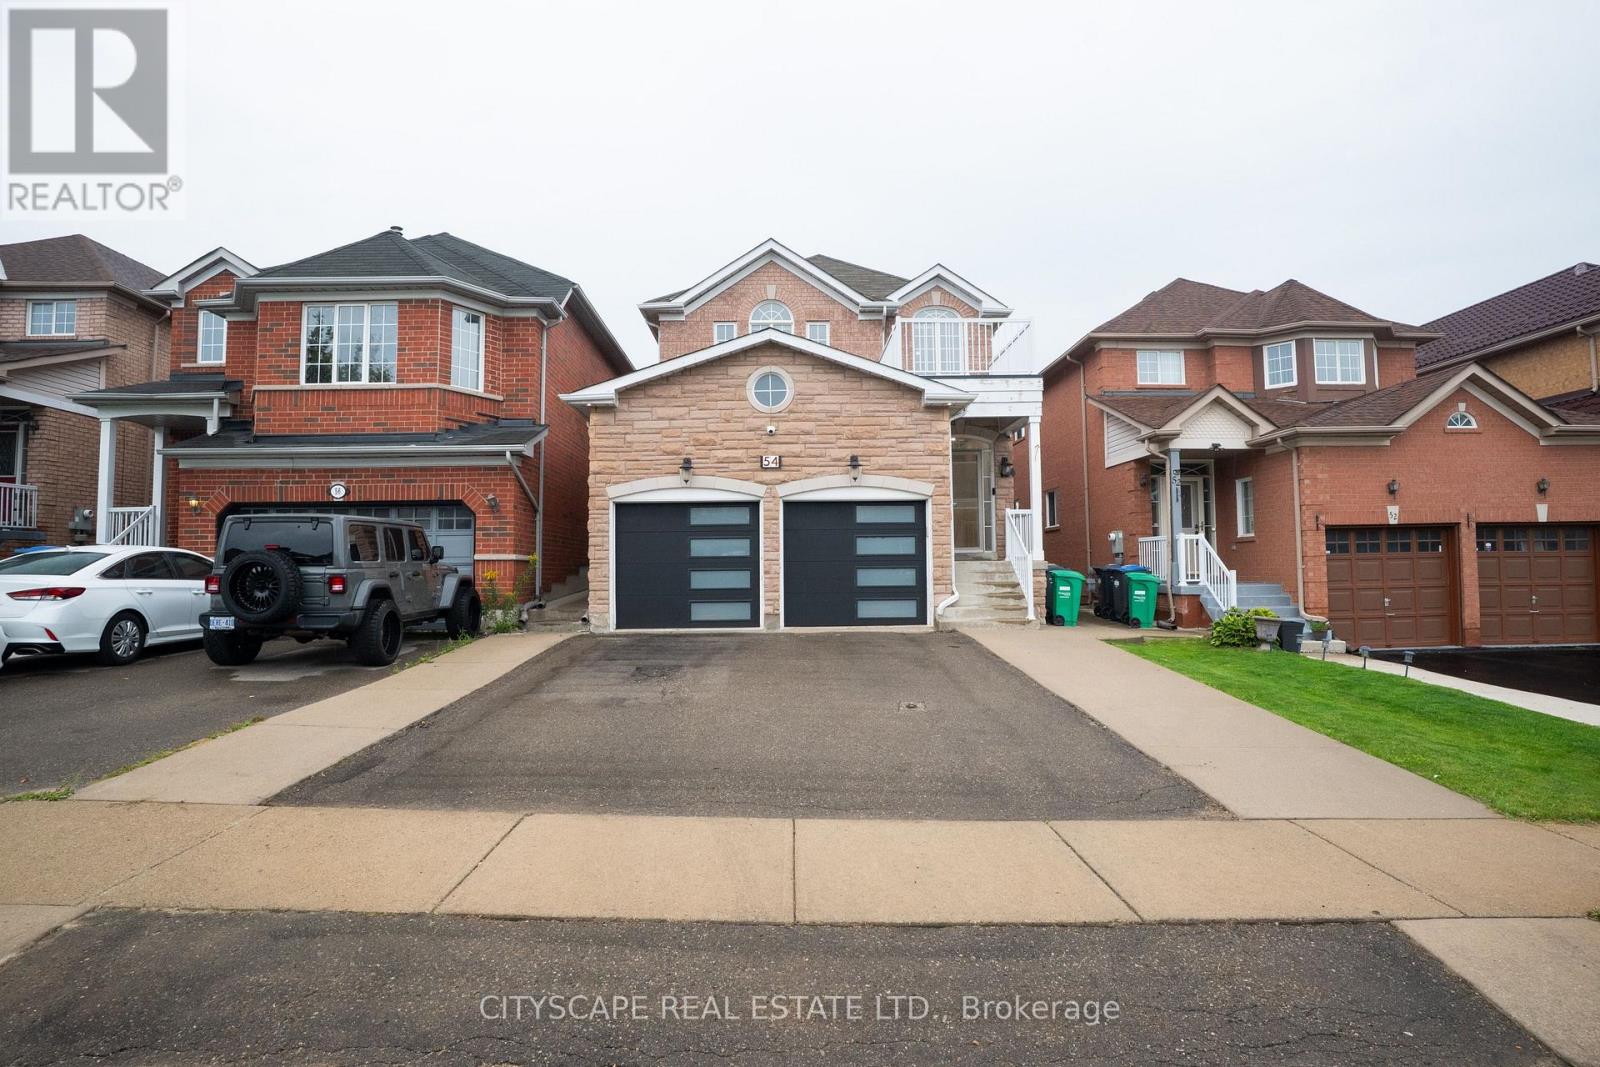
$1,099,999
54 Albright Road
Brampton (Fletcher's Creek Village) · MLS # W13765434
6 bed · 5 bath

$889,000
4 Savita Road
Brampton (Fletcher's Meadow) · MLS # W13859472
4 bed · 3 bath