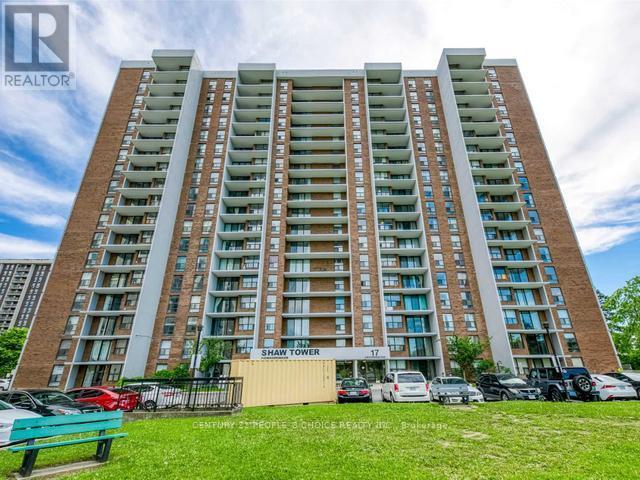
17 Knightsbridge Road
Brampton (Queen Street Corridor), Ontario L6T3X9
MLS # W13703892
Property Details
Type
Condo Apartment
Beds
2
Baths
1
Status
For Sale
More homes like this
About this property
Price Reduced for Quick Sale !! Welcome to #1205 @ 17 Knightsbridge Road Brampton!! Very Well Maintained Spacious 2 Bedrooms Condo at Prime Location in High Demand Area Of Brampton !! Many Excellent Features: Immaculate 1000 Sqft Condo + Approx 135 Sqft Balcony, Large Bedrooms, Gorgeous Laminate Floor thru-out, Beautiful Eat-in Kitchen, Large Open Concept Living Room, Separate Dining Room, Upgraded Electrical Light Fixtures, Renovated Washroom, Large Walk-In Closet In the Master Bedroom, Recently Painted, In-suite laundry with Built-In Shelves in the Laundry Room, Storage cabinet in the Hallway, Open Balcony with Protective Mesh to Avoid Birds/Pigeons from Entering in the Balcony, 1 Underground Car Parking. Amazing Wide-Open View to the East and South, Overlooking Skyline and Natural Sunlight, CN Tower and Downtown Toronto. Decent Shaw Tower Building Comes with all Amenities such as Outdoor Pool, Party Room and Security System. This Fantastic Condo is Conveniently Located at Walking Distance to Bramalea City Center, School, Park, Shopping Plaza, Banks, Library and Bus Terminal. Close to all Major Highways, Bramalea GO Station, Place of Worship, Pearson Airport and All Other Facilities. Maintenance Fee Includes All Utilities Heat, Hydro, Water, Internet, Cable TV, CAC, Parking, Common Elements and Building Insurance. Stunning, Sparkling & Spotless Condo, Show to your Clients and they will Love It. Must be Seen!! Don't Miss It !!
Mortgage Estimate
Estimated monthly payment
Calculating…
Estimate only. Taxes, insurance, condo fees, and lender terms are not included.
Monthly costs to verify
Property taxes: about $182/month based on listed annual taxes.
Condo / Maintenance Fee: $760.50/mo
Estimate only. Confirm taxes, condo/maintenance fees, insurance, utilities, and lender terms before making decisions.
Rooms
| Room | Level | Dimensions |
|---|---|---|
| Living room | Main level | 5.77 x 3.48 |
| Dining room | Main level | 2.62 x 2.36 |
| Kitchen | Main level | 4.12 x 2.27 |
| Primary Bedroom | Main level | 5.33 x 3.3 |
| Bedroom 2 | Main level | 4.65 x 3.06 |
| Bathroom | Main level | 2.35 x 1.61 |
| Laundry room | Main level | 1.85 x 1.62 |
Facts & Location
Parking
1 spaces
Annual Taxes
$2,181
Condo / Maintenance Fee
$760.50/mo
Listing data
Listing information is provided for personal, non-commercial use and should be independently verified before making real estate decisions.
Last refreshed: Sep 14, 2026 3:18 AM
Explore nearby searches
SEO-friendly searches for this area, property type, and nearby neighbourhoods.
Similar Properties
More nearby listings that may fit the same search.
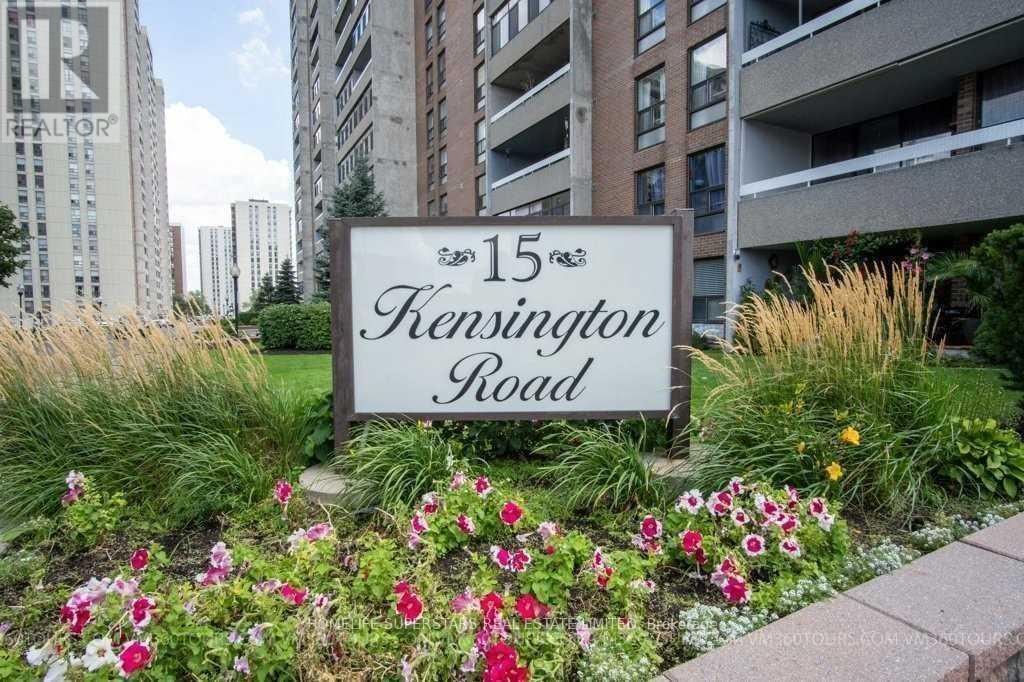
$389,000
15 Kensington Road
Brampton (Queen Street Corridor) · MLS # W13769954
2 bed · 1 bath
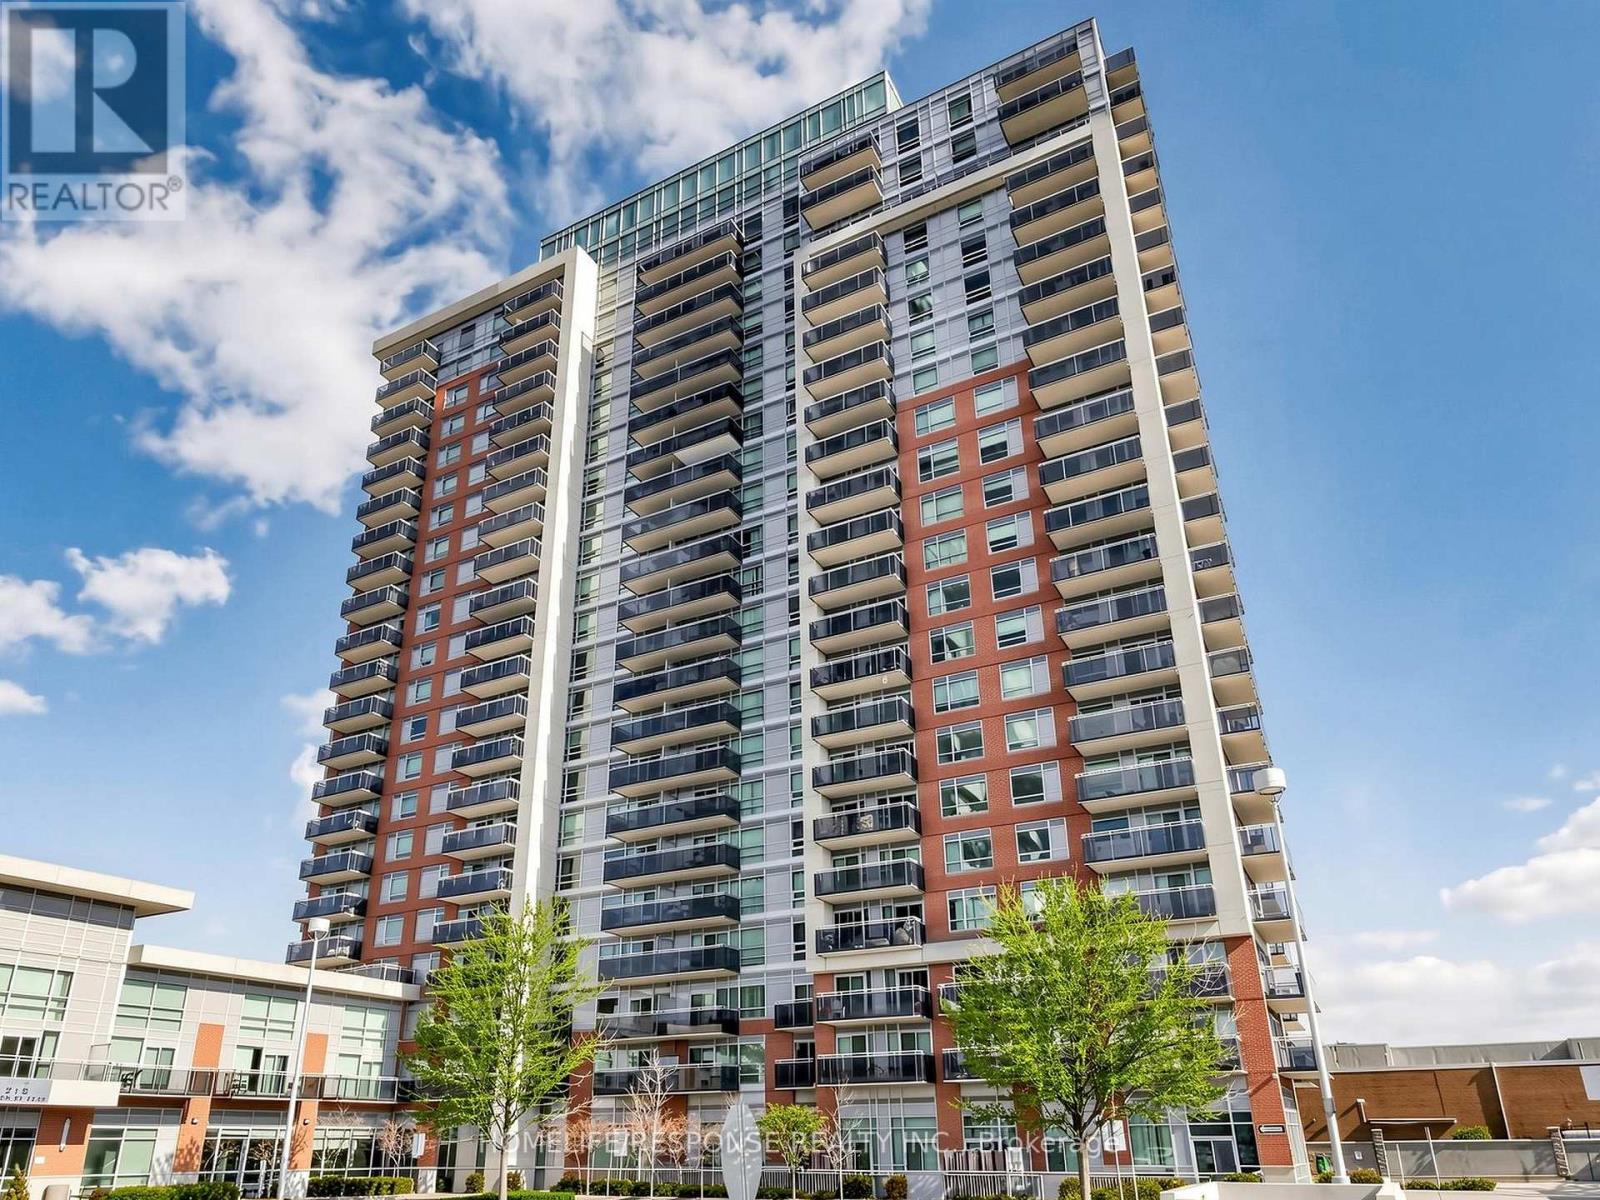
$385,000
215 QUEEN Street
Brampton (Queen Street Corridor) · MLS # W13728774
1 bed · 2 bath

$395,000
8 Lisa Street
Brampton (Queen Street Corridor) · MLS # W13756290
2 bed · 2 bath