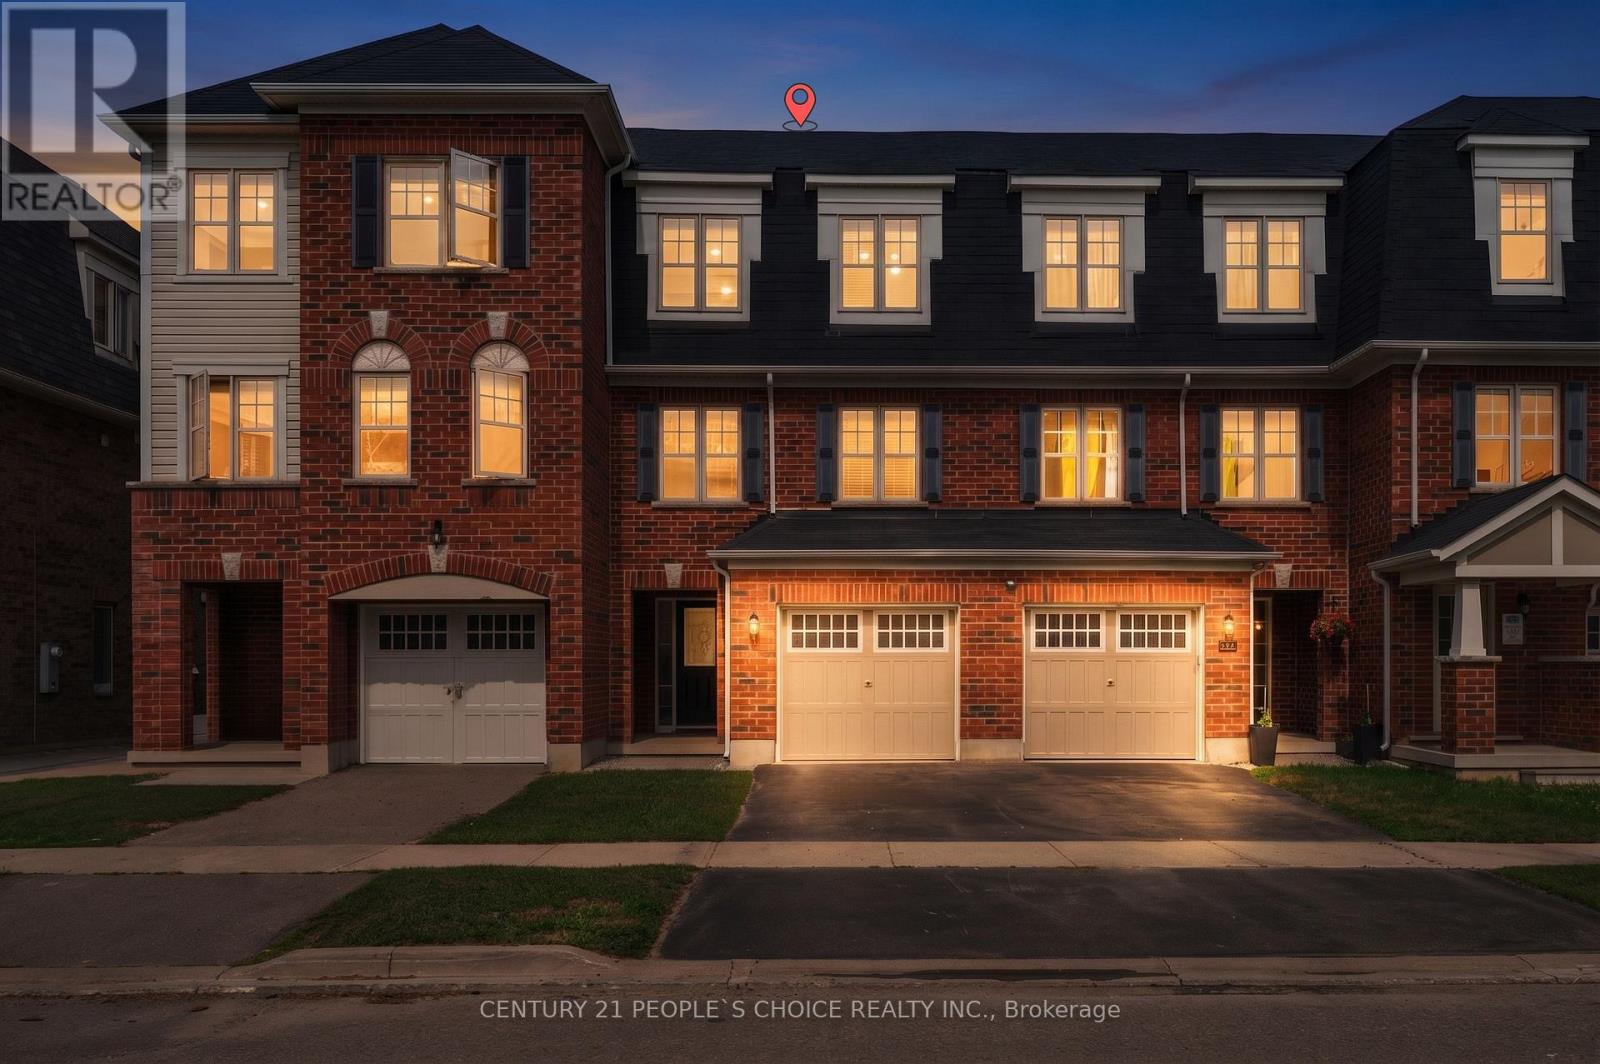
52 Stewardship Road
Brampton (Northwest Brampton), Ontario L7A4W6
MLS # W13697922
Property Details
Type
Townhouse
Beds
4
Baths
4
Status
For Sale
More homes like this
About this property
Welcome to 52 Stewardship Rd, Brampton ! This beautifully maintained 3-storey townhouse offers spacious, modern living with NO CONDO/POTL fees. This spacious home offers a modern, functional layout with 9-ft ceilings on the main floor and plenty of natural light throughout. Enjoy brand new Laminate flooring (2026) through out , NO CARPET. Brand new led Pot lights (2026) , Brand new Marble countertops & BackSpash (2026) , Brand new SS Fridge & SS Stove , New Garage door opener (2026) & Freshly painted (2026)and move in ready.Top Location & Unmatched Convenience: Located in Upper Mount Pleasant, one of Brampton's most desirable neighborhoods, this home is just minutes from Mount Pleasant GO Station, ensuring easy commuting to Toronto. With Brampton Transit at your doorstep and top-rated schools nearby including My First Montessori, Dolson Public School, and a new Catholic school .This is the perfect home for families. Surrounded by parks, major highways, shopping centers, banks, grocery stores, and diverse dining options, this home offers the perfect blend of luxury, location, and lifestyle. Don't miss this rare opportunity to own a move-in-ready, freehold townhouse in a prime family-friendly Brampton location! $$$$$ spent on the upgrades!!!!
Mortgage Estimate
Estimated monthly payment
Calculating…
Estimate only. Taxes, insurance, condo fees, and lender terms are not included.
Monthly costs to verify
Property taxes: about $433/month based on listed annual taxes.
Estimate only. Confirm taxes, condo/maintenance fees, insurance, utilities, and lender terms before making decisions.
Rooms
| Room | Level | Dimensions |
|---|---|---|
| Living room | Ground level | 2.74 x 3.56 |
| Laundry room | Ground level | 2.74 x 2.74 |
| Kitchen | Second level | 2.74 x 3.38 |
| Eating area | Second level | 2.62 x 3.38 |
| Family room | Second level | 5.36 x 4.02 |
| Primary Bedroom | Third level | 3.72 x 3.65 |
| Bedroom 2 | Third level | 2.88 x 3.44 |
| Bedroom 3 | Third level | 2.62 x 2.56 |
Facts & Location
Parking
3 spaces
Lot Size
18.3 x 82 FT
Annual Taxes
$5,202
Listing data
Listing information is provided for personal, non-commercial use and should be independently verified before making real estate decisions.
Last refreshed: Sep 14, 2026 3:18 AM
Explore nearby searches
SEO-friendly searches for this area, property type, and nearby neighbourhoods.
Similar Properties
More nearby listings that may fit the same search.
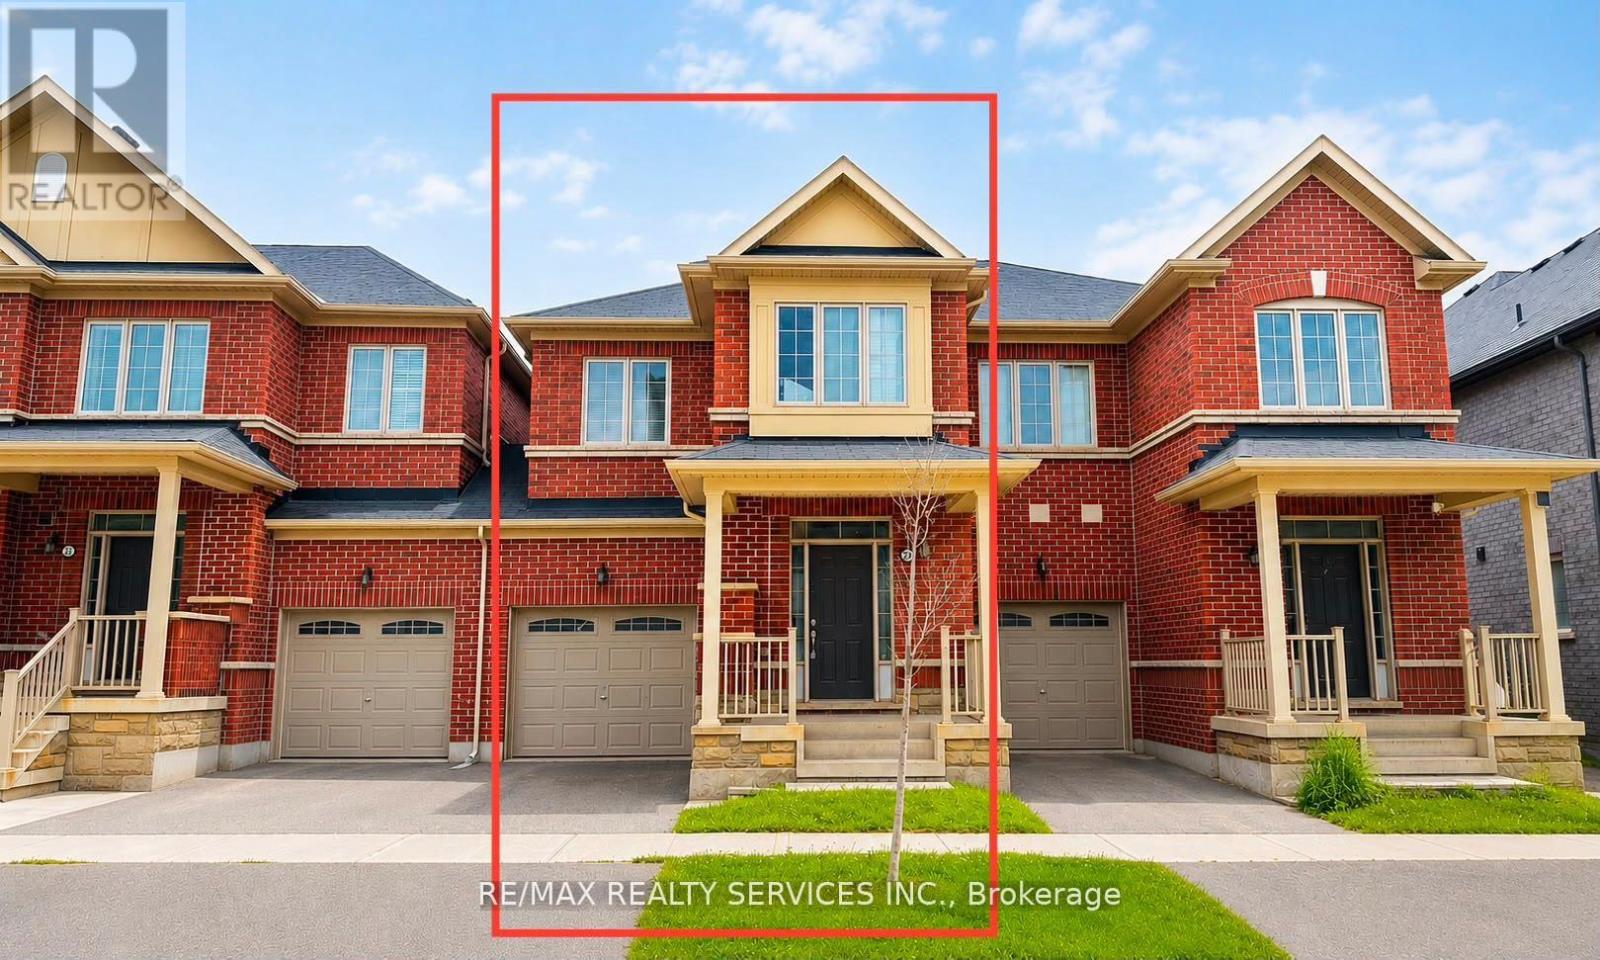
$739,000
23 Sail Road
Brampton (Northwest Brampton) · MLS # W13636108
4 bed · 3 bath
$738,800
55 Ivor Crescent
Brampton (Northwest Brampton) · MLS # W13753016
4 bed · 4 bath

$745,000
85 Kepple Circle
Brampton (Northwest Brampton) · MLS # W13745278
3 bed · 3 bath · 1,400 sq ft