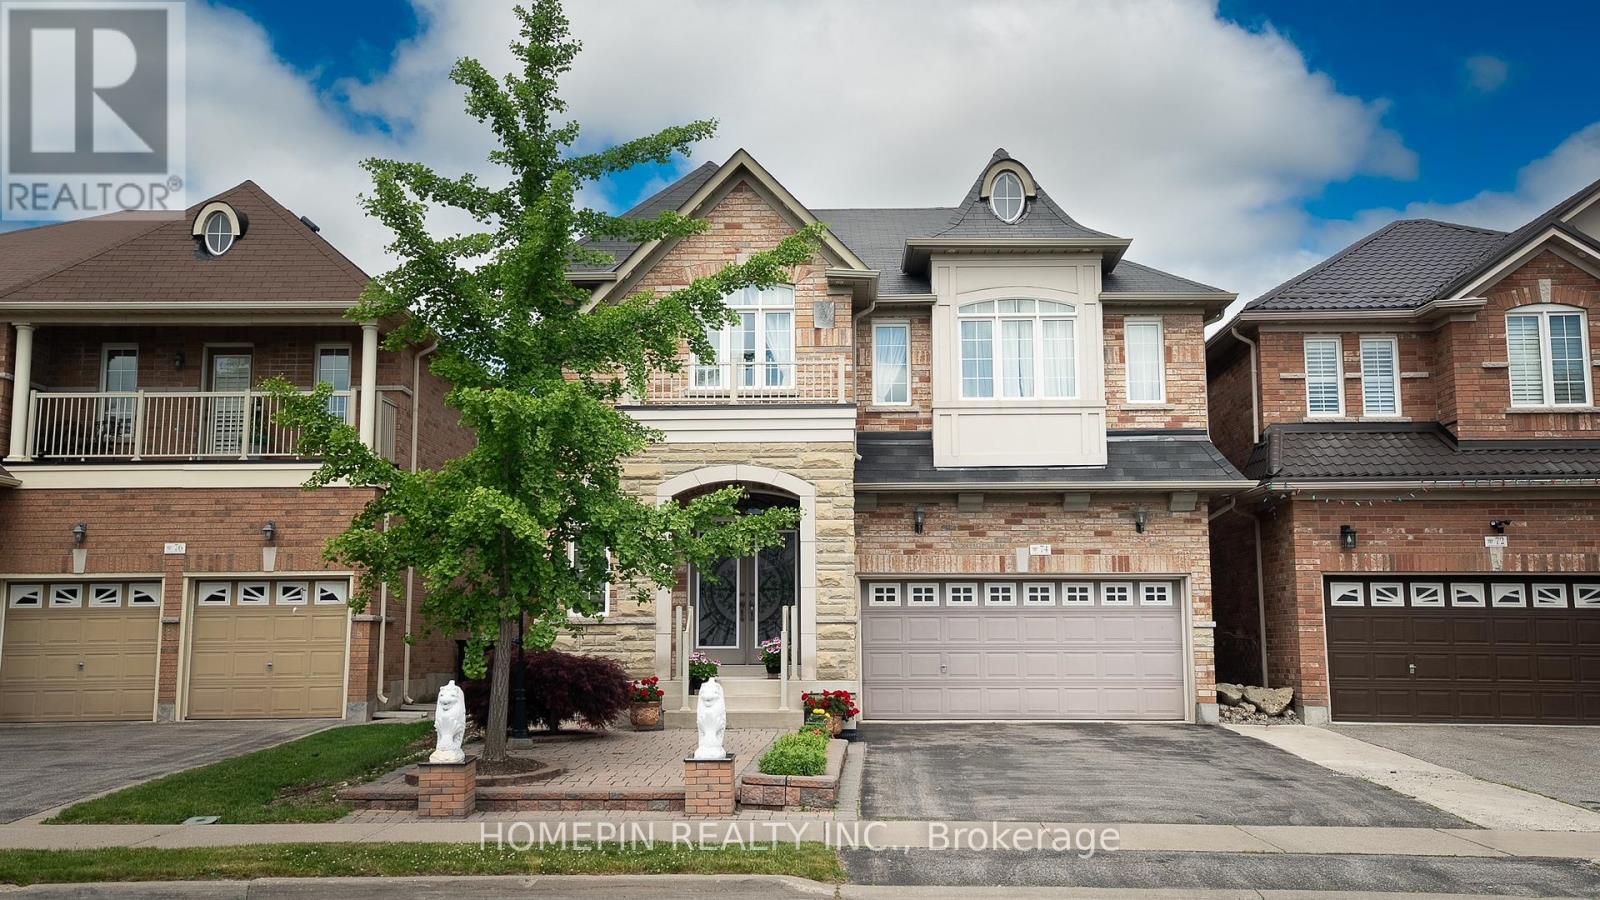
74 Dewside Drive
Brampton (Sandringham-Wellington), Ontario L6R0X5
MLS # W12969382
Property Details
Type
Detached
Beds
4
Baths
4
Status
For Sale
More homes like this
About this property
Welcome to 74 Dewside Drive - a beautifully upgraded 4-bedroom, 4-bathroom detached home in the highly sought-after Sandringham-Wellington community. Offering approximately 2,500+ sq ft of refined living space, this turnkey property features over $150,000 in premium upgrades throughout. The fully renovated kitchen showcases custom cabinetry, granite countertops, stainless steel appliances, perfect for both everyday living and entertaining. Enjoy 9-foot ceilings on the main floor, complemented by rich hardwood flooring, pot lights, elegant crystal chandeliers, and custom window coverings that elevate the home's modern aesthetic.The spacious family room is a true highlight, featuring a custom waffle (coffered) ceiling and a stunning fireplace - creating a warm and inviting space for gatherings.All four generously sized bedrooms offer access to ensuite bathrooms, a rare and highly desirable feature for growing families or multi-generational living.Step outside to a fully interlocked front and backyard, providing low maintenance and exceptional curb appeal. A separate side entrance leads to an unfinished basement with incredible potential for future rental income or additional living space.Additional upgrades include a new A/C, furnace, washer, and dryer, offering peace of mind and added value.Conveniently located close to schools, parks, shopping, public transit, library, Brampton Civic Hospital, and major highways.A true turnkey opportunity with exceptional upside - don't miss your chance to own this stunning home.
Mortgage Estimate
Estimated monthly payment
Calculating…
Estimate only. Taxes, insurance, condo fees, and lender terms are not included.
Monthly costs to verify
Property taxes: about $683/month based on listed annual taxes.
Estimate only. Confirm taxes, condo/maintenance fees, insurance, utilities, and lender terms before making decisions.
Rooms
| Room | Level | Dimensions |
|---|---|---|
| Living room | Ground level | 6.43 x 2.95 |
| Dining room | Ground level | 6.43 x 2.95 |
| Kitchen | Ground level | 3.05 x 3.05 |
| Eating area | Ground level | 3.81 x 3.34 |
| Family room | Ground level | 5.71 x 4.11 |
| Laundry room | Ground level | 2.5 x 2.6 |
| Primary Bedroom | Second level | 5.63 x 5.08 |
| Bedroom 2 | Second level | 4 x 3.2 |
| Bedroom 3 | Second level | 3.58 x 3.22 |
| Bedroom 4 | Second level | 4.83 x 3.45 |
Facts & Location
Parking
6 spaces
Lot Size
38.1 x 90.2 FT
Annual Taxes
$8,200
Listing data
Listing information is provided for personal, non-commercial use and should be independently verified before making real estate decisions.
Last refreshed: Jul 31, 2026 3:17 AM
Explore nearby searches
SEO-friendly searches for this area, property type, and nearby neighbourhoods.
Similar Properties
More nearby listings that may fit the same search.
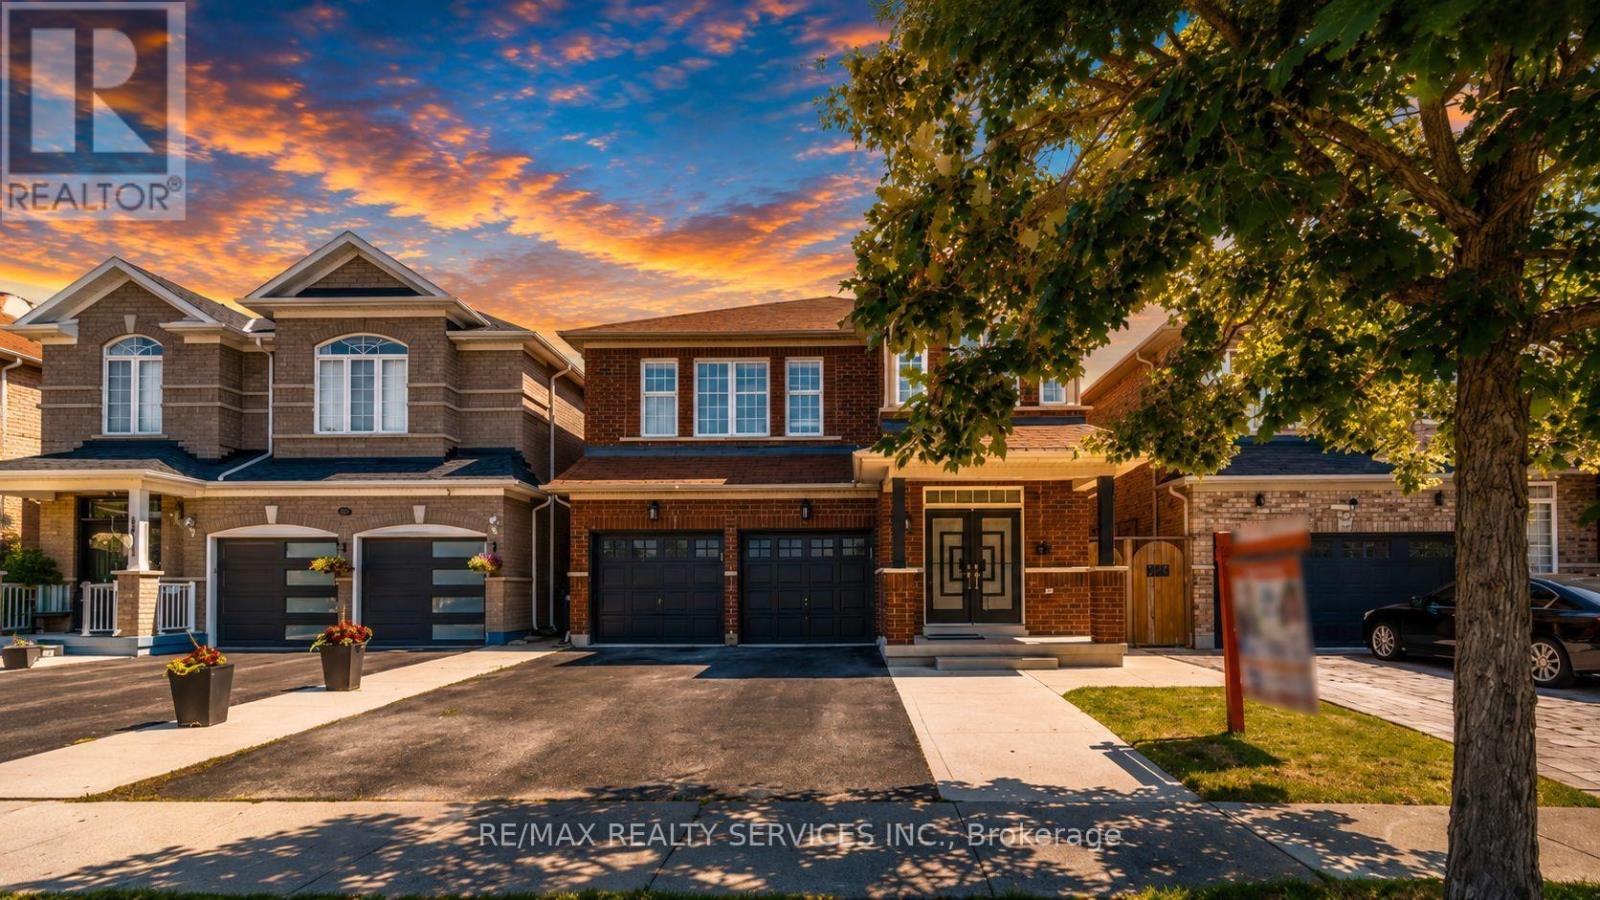
$1,087,000
61 Sugarcane Avenue
Brampton (Sandringham-Wellington) · MLS # W13603336
4 bed · 3 bath
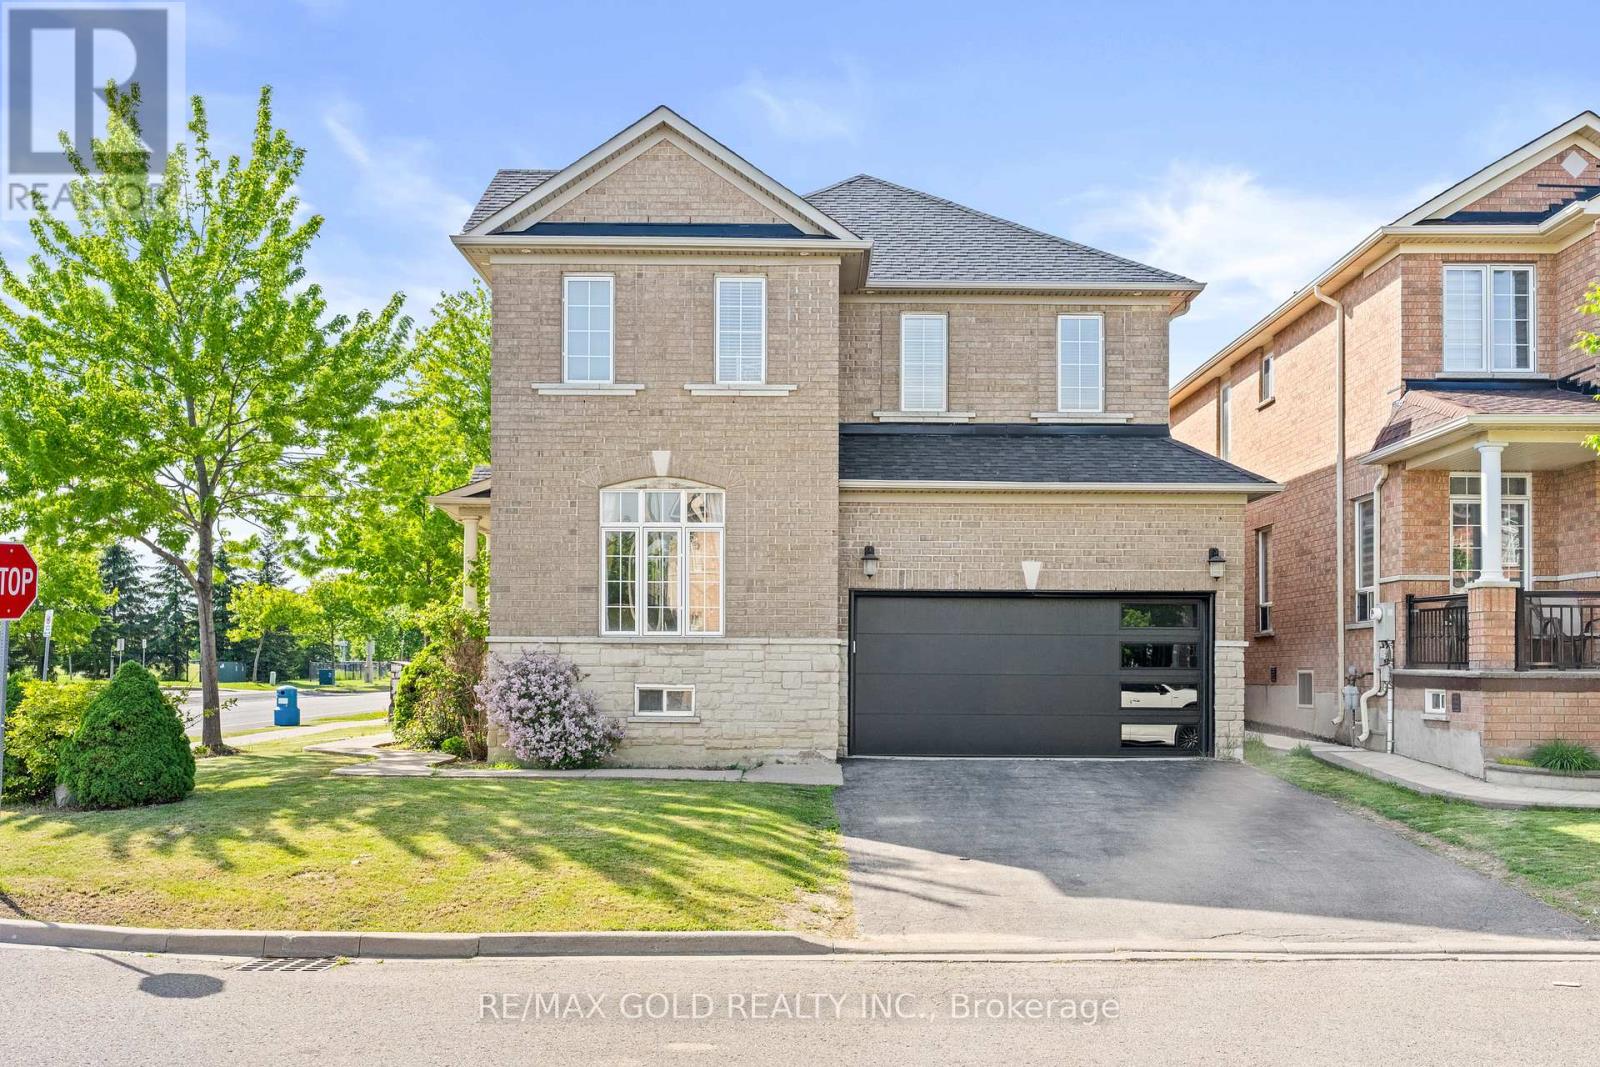
$1,069,000
261 Mountainash Road
Brampton (Sandringham-Wellington) · MLS # W13458140
4 bed · 4 bath · 2,417 sq ft
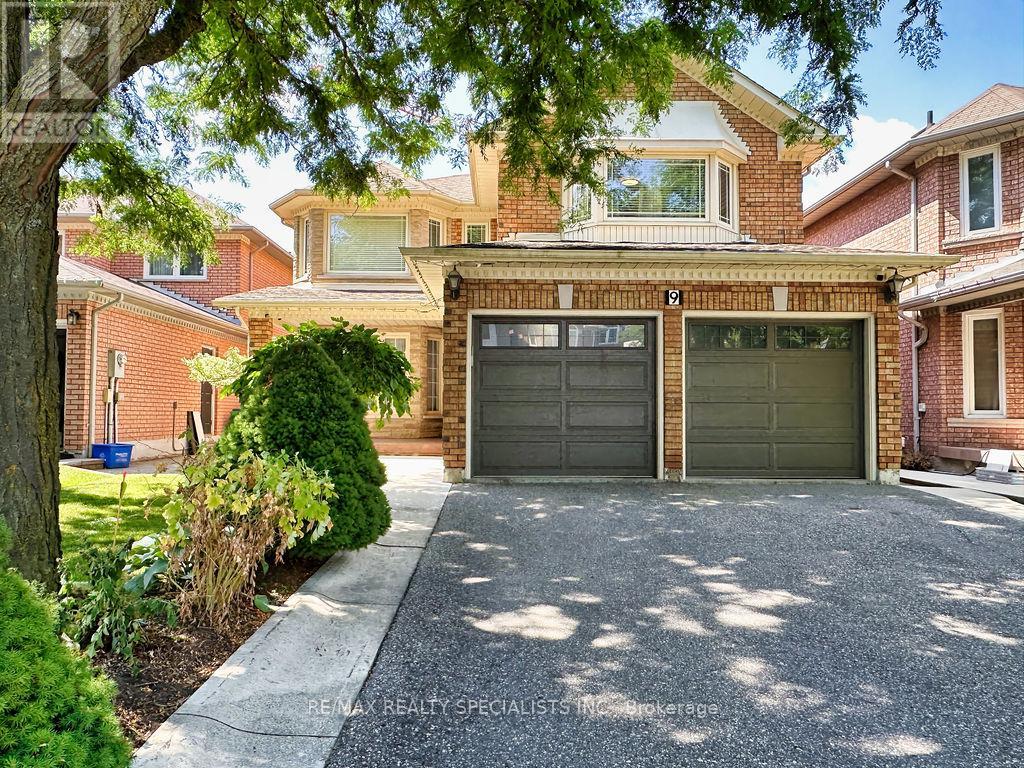
$1,090,000
9 Siesta Court
Brampton (Sandringham-Wellington) · MLS # W12973448
5 bed · 4 bath · 2,900 sq ft