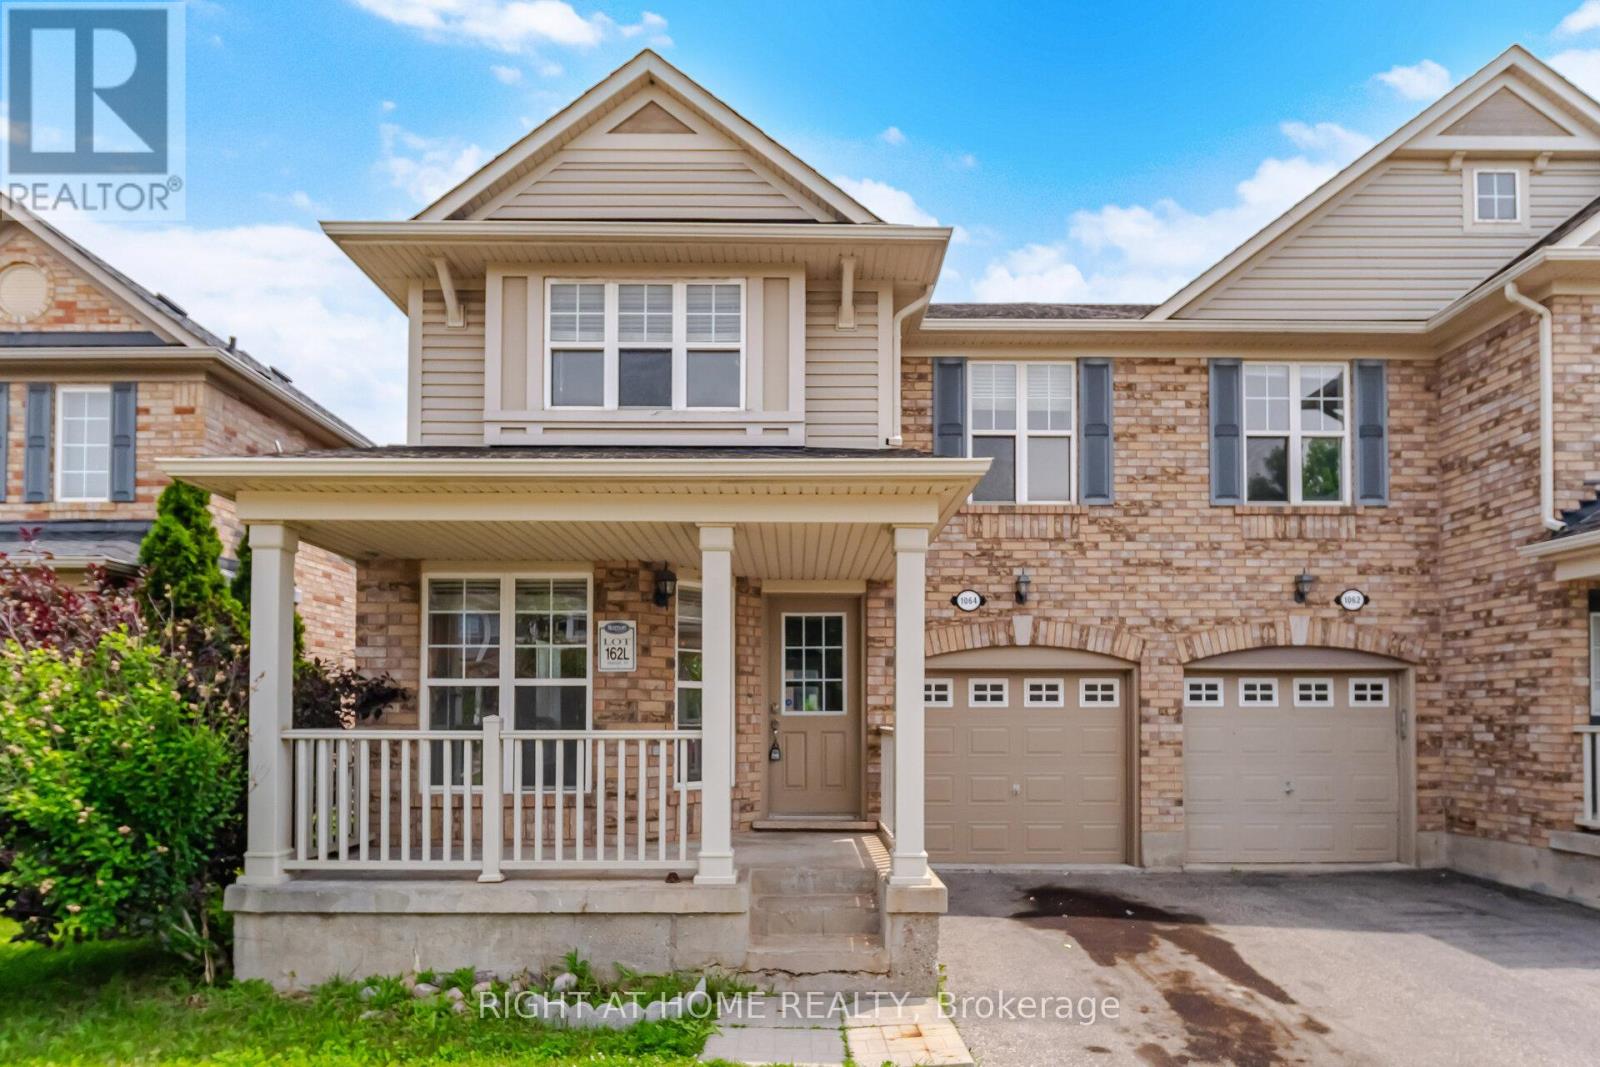
1064 Wickson Way
Milton (BE Beaty), Ontario L9T6Y4
MLS # W13680742
Property Details
Type
Semi-Detached
Beds
4
Baths
3
Status
For Rent
More homes like this
About this property
This beautifully renovated approximately 1,860 sq. ft. home is bright, spacious, and truly move-in ready! Meticulouslymaintained and finished with modern upgrades throughout, this home offers exceptional value and style.Features include brand-new hardwoodflooring throughout (excluding the staircase), fresh professional paint, new baseboards, and brand-new light fixtures throughout. The renovated kitchen boasts quartz countertops, a new sink and faucet, and a full set of brand-new stainless steel appliances, including a washer, dryer, range, over-the-range microwave, and dishwasher, plus a one-year-old refrigerator.All bathrooms have been tastefully updated with new quartz countertops, brand-new vanities, and modern faucets. Major mechanical updates provide added peace of mind, including a 2-year-old furnace, 2-year-old air conditioner, 3-year-old roof, and 3-year-old sump pump. A major bonus is the convenient upper-level laundry room, ideally locatedamong the bedrooms-eliminating the need to carry laundry up and down the stairs. The home has also been professionally cleaned and is ready for its new owners.Ideally located close to parks, schools, shopping, GO Transit, and Hawthorne Village Public School, this exceptional home combines comfort, quality, and convenience in one of the area's most desirable neighbourhoods.
Rent Affordability
Affordability guide
Enter income
A common guideline is keeping rent near 30% of gross monthly income. This is an estimate only.
Rooms
| Room | Level | Dimensions |
|---|---|---|
| Living room | Main level | 6.1 x 3.95 |
| Dining room | Main level | 6.1 x 3.95 |
| Family room | Main level | 3.95 x 3.67 |
| Kitchen | Main level | 6.1 x 4.65 |
| Primary Bedroom | Second level | 4.4 x 4.3 |
| Bedroom 2 | Second level | 3.08 x 3.06 |
| Bedroom 3 | Second level | 3.7 x 3.25 |
| Bedroom 4 | Second level | 2.85 x 3.08 |
Facts & Location
Interior Size
1,860 sq ft
Parking
2 spaces
Listing data
Listing information is provided for personal, non-commercial use and should be independently verified before making real estate decisions.
Last refreshed: Aug 17, 2026 6:30 AM
Explore nearby searches
SEO-friendly searches for this area, property type, and nearby neighbourhoods.
Similar Properties
More nearby listings that may fit the same search.
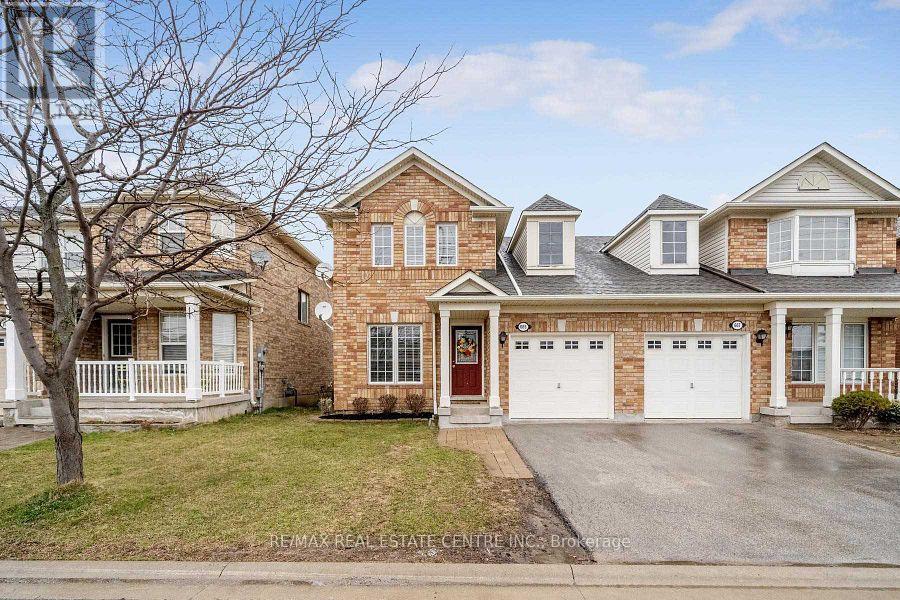
$3,250/mo
665 Thompson Road
Milton (BE Beaty) · MLS # W13605046
3 bed · 3 bath
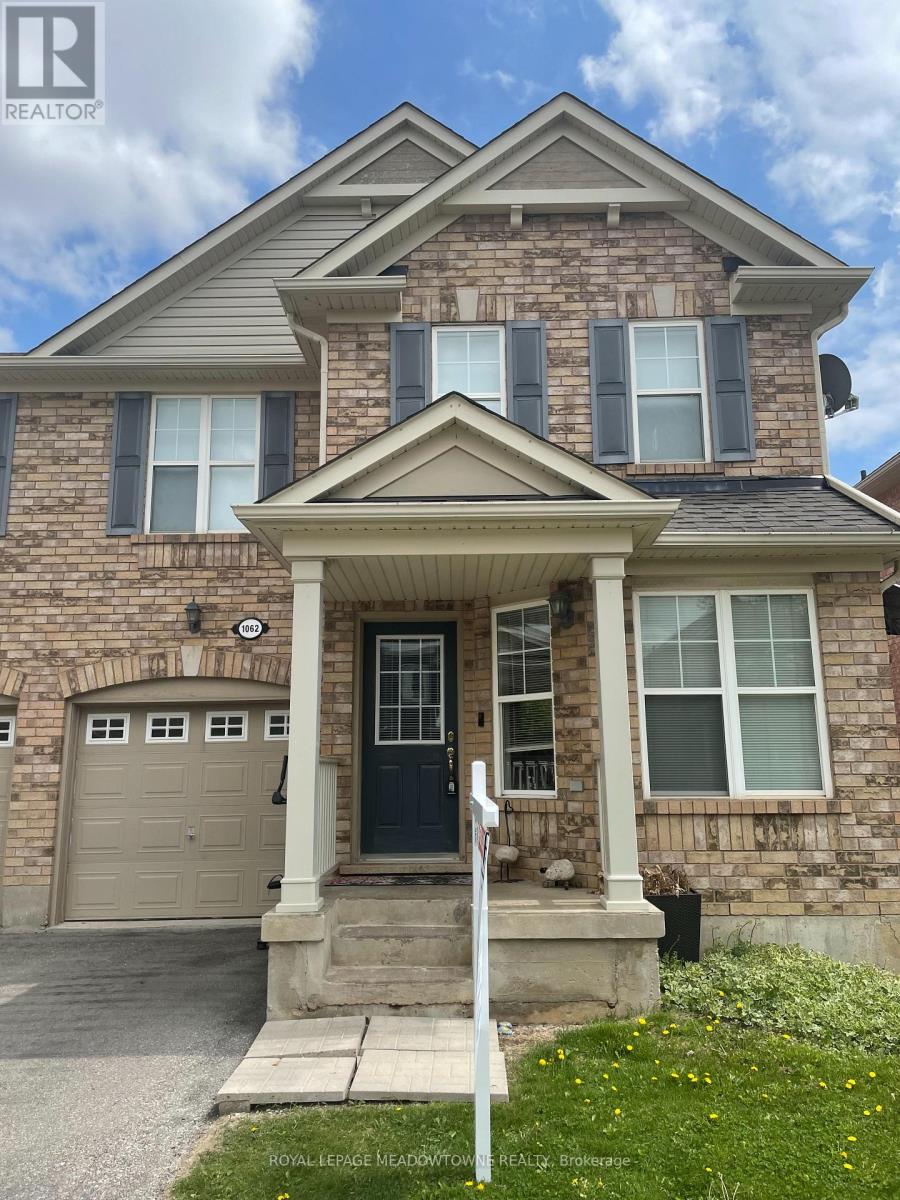
$3,300/mo
1062 Wickson Way
Milton (BE Beaty) · MLS # W13520168
4 bed · 3 bath
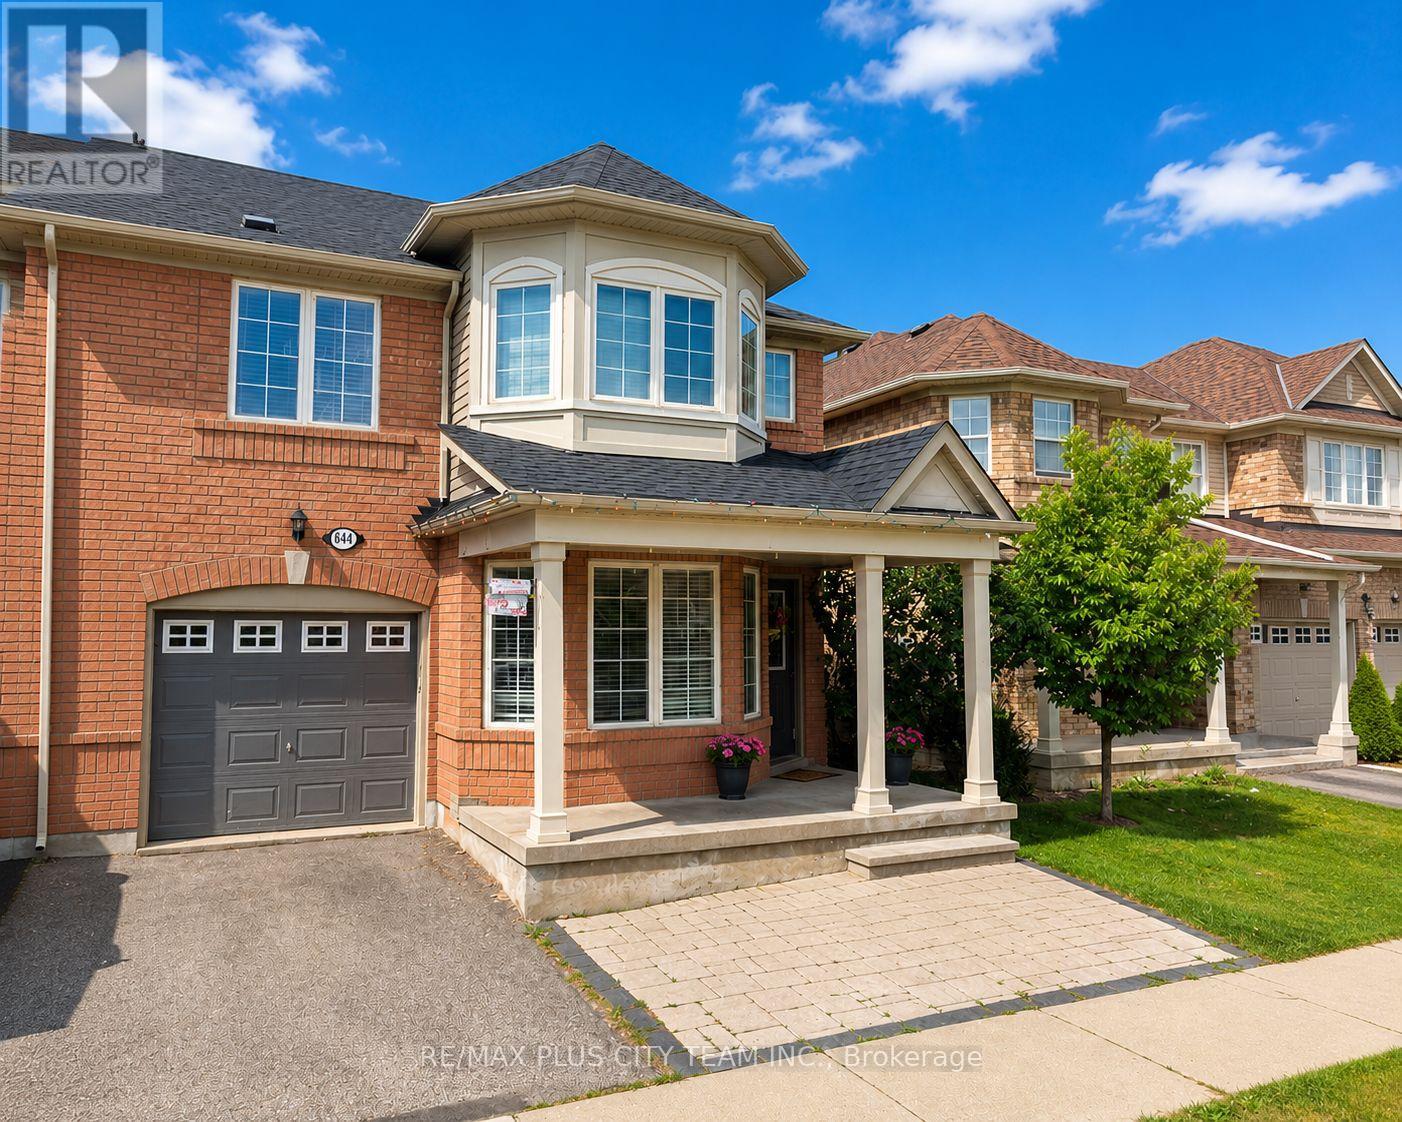
$3,500/mo
844 Luxton Drive
Milton (BE Beaty) · MLS # W13659626
5 bed · 4 bath