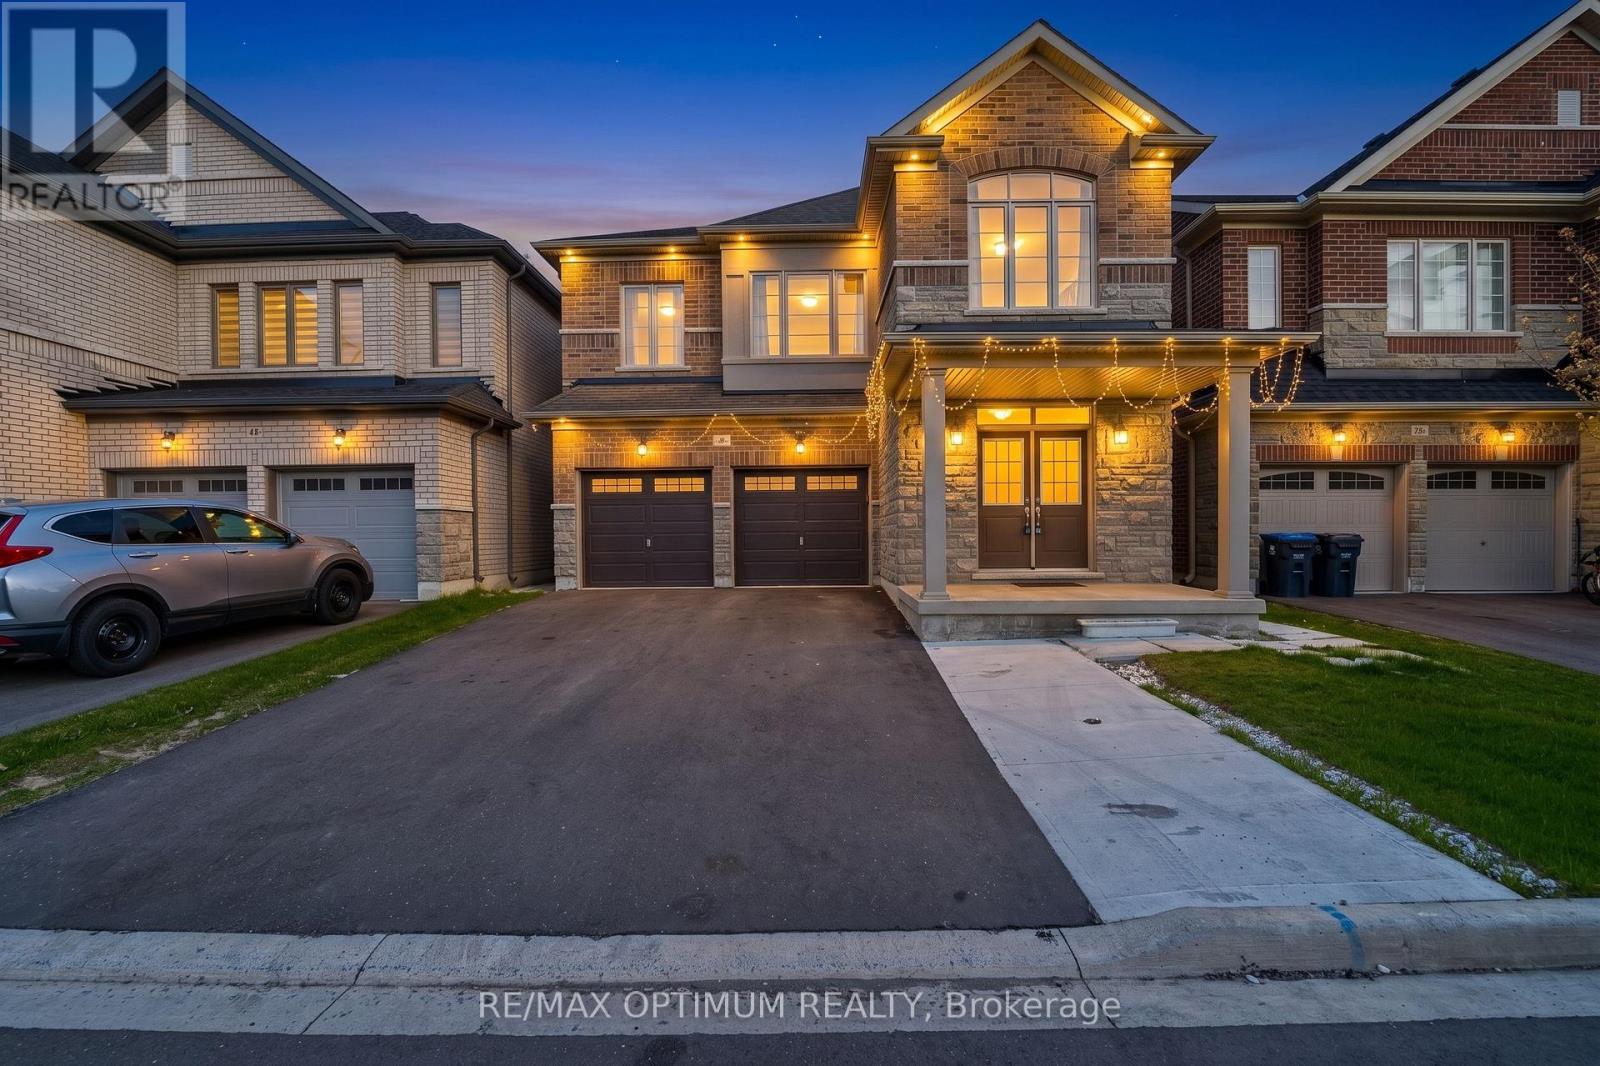
46 Eastman Drive
Brampton (Credit Valley), Ontario L6X5S5
MLS # W13680682
Property Details
Type
Detached
Beds
6
Baths
5
Status
For Sale
More homes like this
About this property
LEGAL BASEMENT! Stunning detached home in the highly sought-after Credit Valley community of Brampton. Featuring 4 spacious bedrooms on the second floor, plus an additional main-floor room currently used as an office, offering flexibility for a home office, guest room, or additional living space. The bright, open-concept layout features a modern kitchen with stainless steel appliances, a spacious great room, convenient second-floor laundry, and a luxurious primary bedroom with a walk-in closet and private ensuite. The professionally finished legal basement with a separate entrance features 3 rooms, including 2 bedrooms plus a den currently used as an office, offering excellent rental income potential or comfortable space for extended family. Ideally located close to schools, parks, shopping, transit, library, and major amenities. Beautifully maintained and move-in ready. Priced to generate offers!
Mortgage Estimate
Estimated monthly payment
Calculating…
Estimate only. Taxes, insurance, condo fees, and lender terms are not included.
Monthly costs to verify
Property taxes: about $797/month based on listed annual taxes.
Estimate only. Confirm taxes, condo/maintenance fees, insurance, utilities, and lender terms before making decisions.
Rooms
| Room | Level | Dimensions |
|---|---|---|
| Living room | Main level | 0 x 0 |
| Living room | Basement | 0 x 0 |
| Kitchen | Basement | 0 x 0 |
| Bedroom | Basement | 0 x 0 |
| Bedroom 2 | Basement | 0 x 0 |
| Den | Basement | 0 x 0 |
| Family room | Main level | 5.49 x 3.66 |
| Dining room | Main level | 3.35 x 4.72 |
| Kitchen | Main level | 0 x 0 |
| Eating area | Main level | 3.66 x 3.66 |
| Office | Main level | 2.27 x 2.44 |
| Primary Bedroom | Second level | 5.79 x 4.27 |
| Bedroom 2 | Second level | 3.35 x 3.51 |
| Bedroom 3 | Second level | 4.42 x 3.48 |
| Bedroom 4 | Second level | 3.78 x 3.51 |
Facts & Location
Parking
7 spaces
Lot Size
38.1 x 100.1 FT ; **LEGAL BASEMENT**
Annual Taxes
$9,569
Listing data
Listing information is provided for personal, non-commercial use and should be independently verified before making real estate decisions.
Last refreshed: Sep 29, 2026 3:18 AM
Explore nearby searches
SEO-friendly searches for this area, property type, and nearby neighbourhoods.
Similar Properties
More nearby listings that may fit the same search.
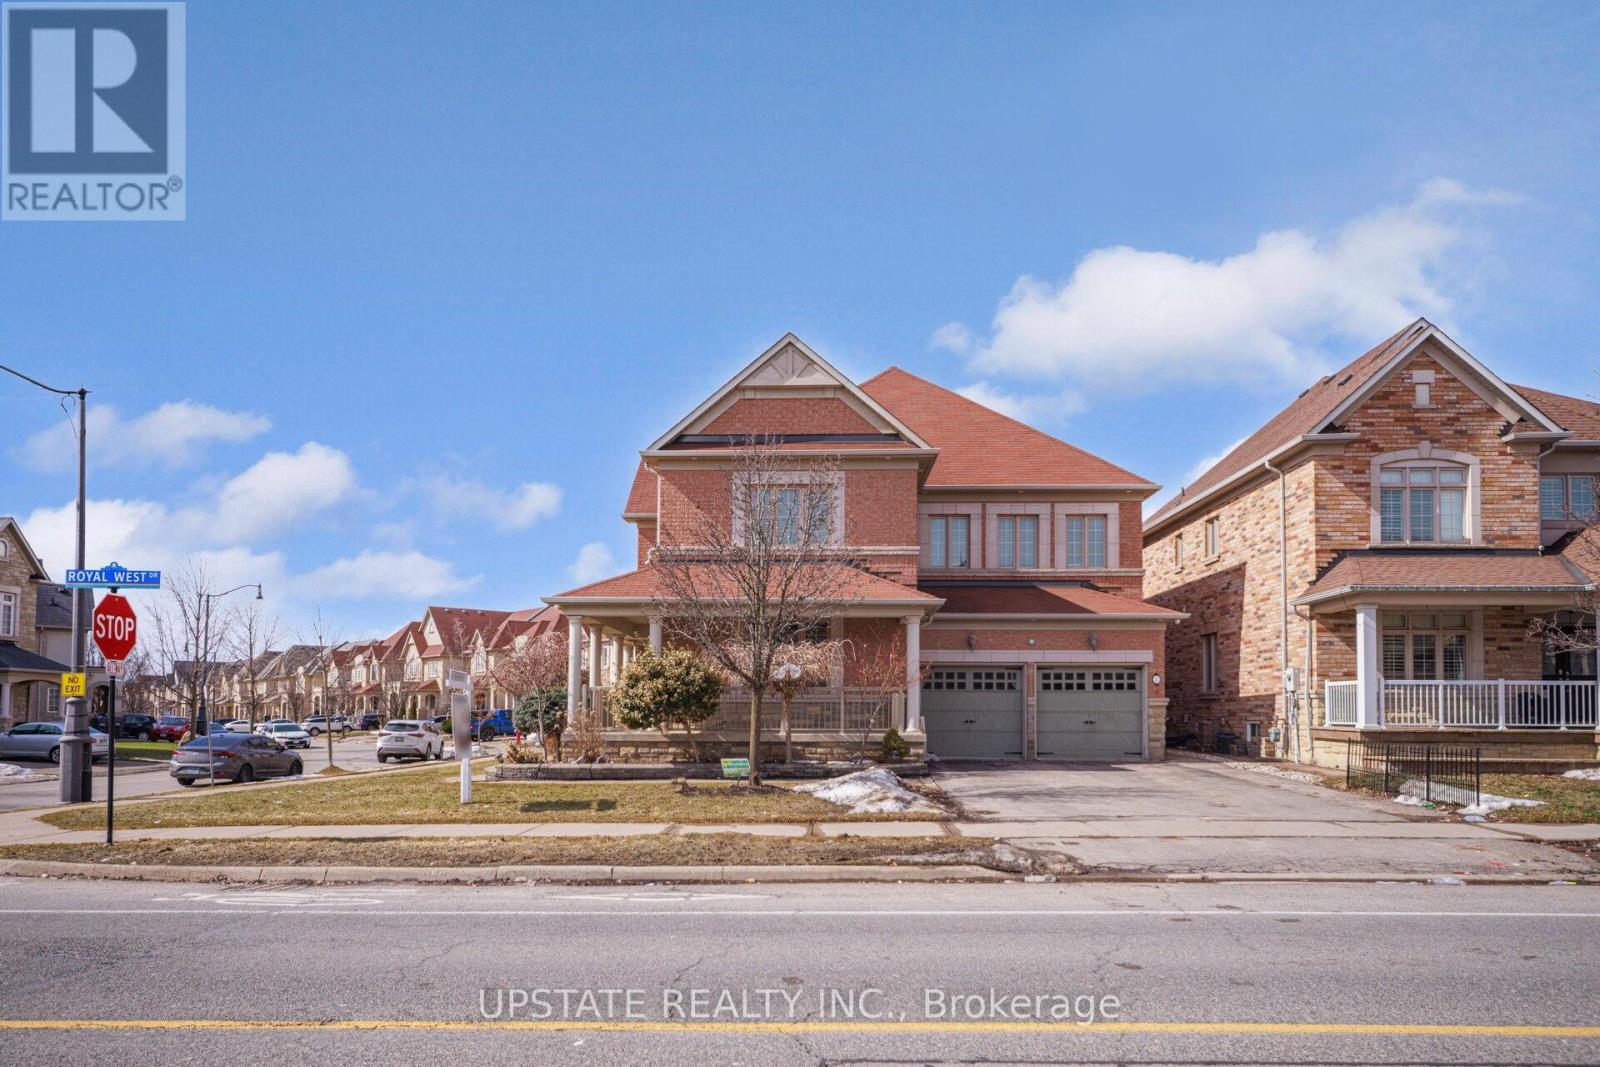
$1,379,000
2 Beachville Circle
Brampton (Credit Valley) · MLS # W13571244
6 bed · 5 bath · 4,500 sq ft
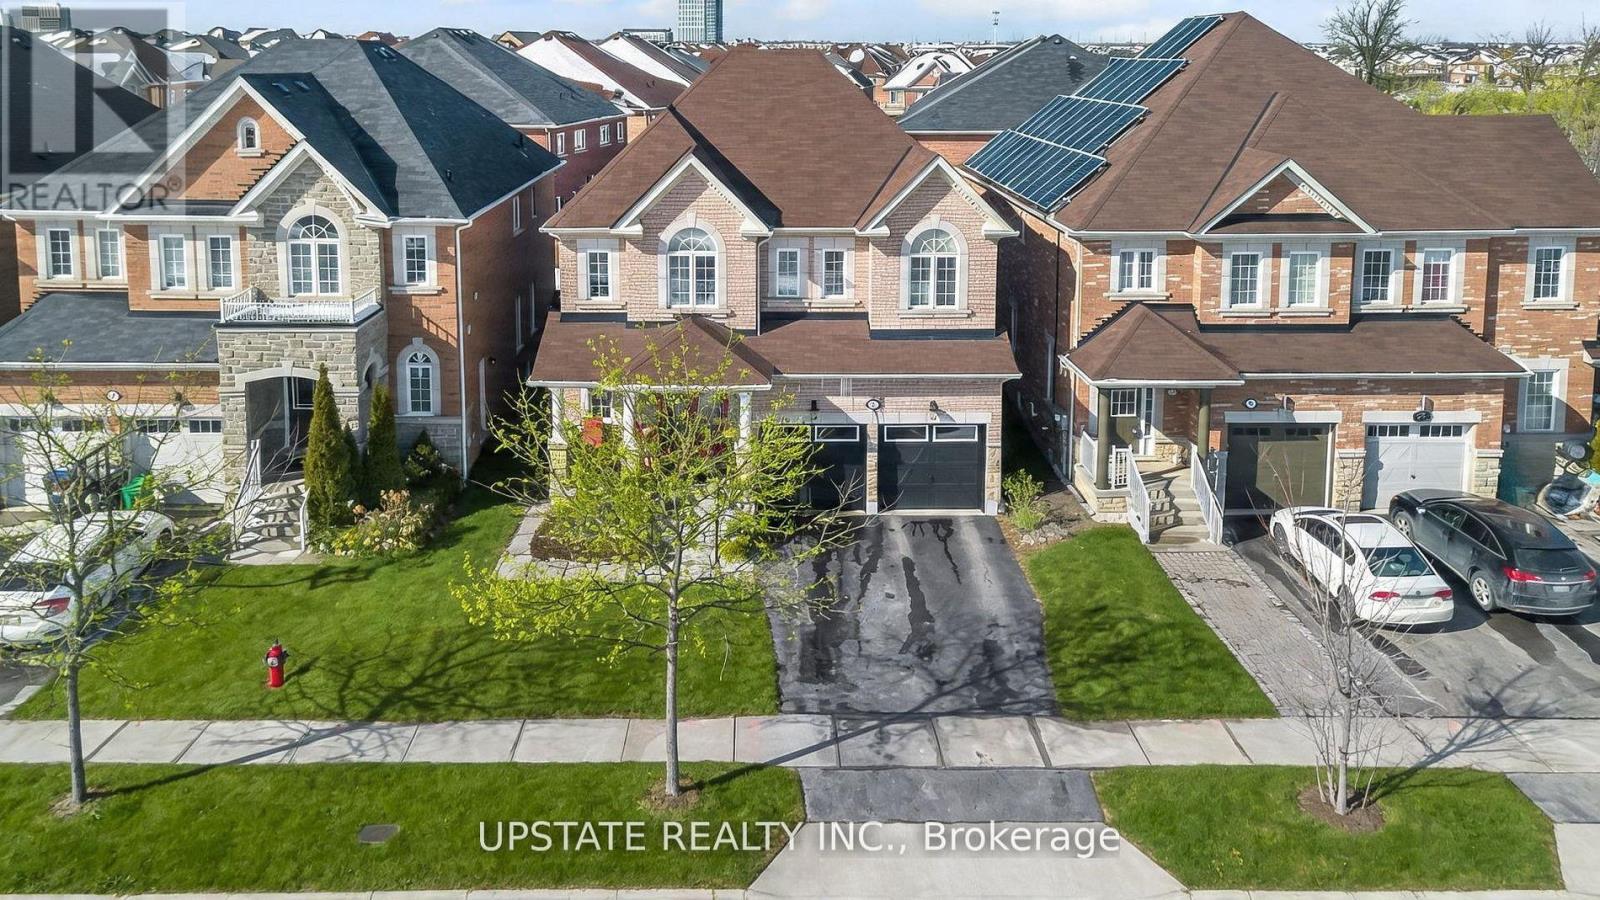
$1,345,000
5 Dillon Drive
Brampton (Credit Valley) · MLS # W13801716
6 bed · 6 bath · 4,100 sq ft
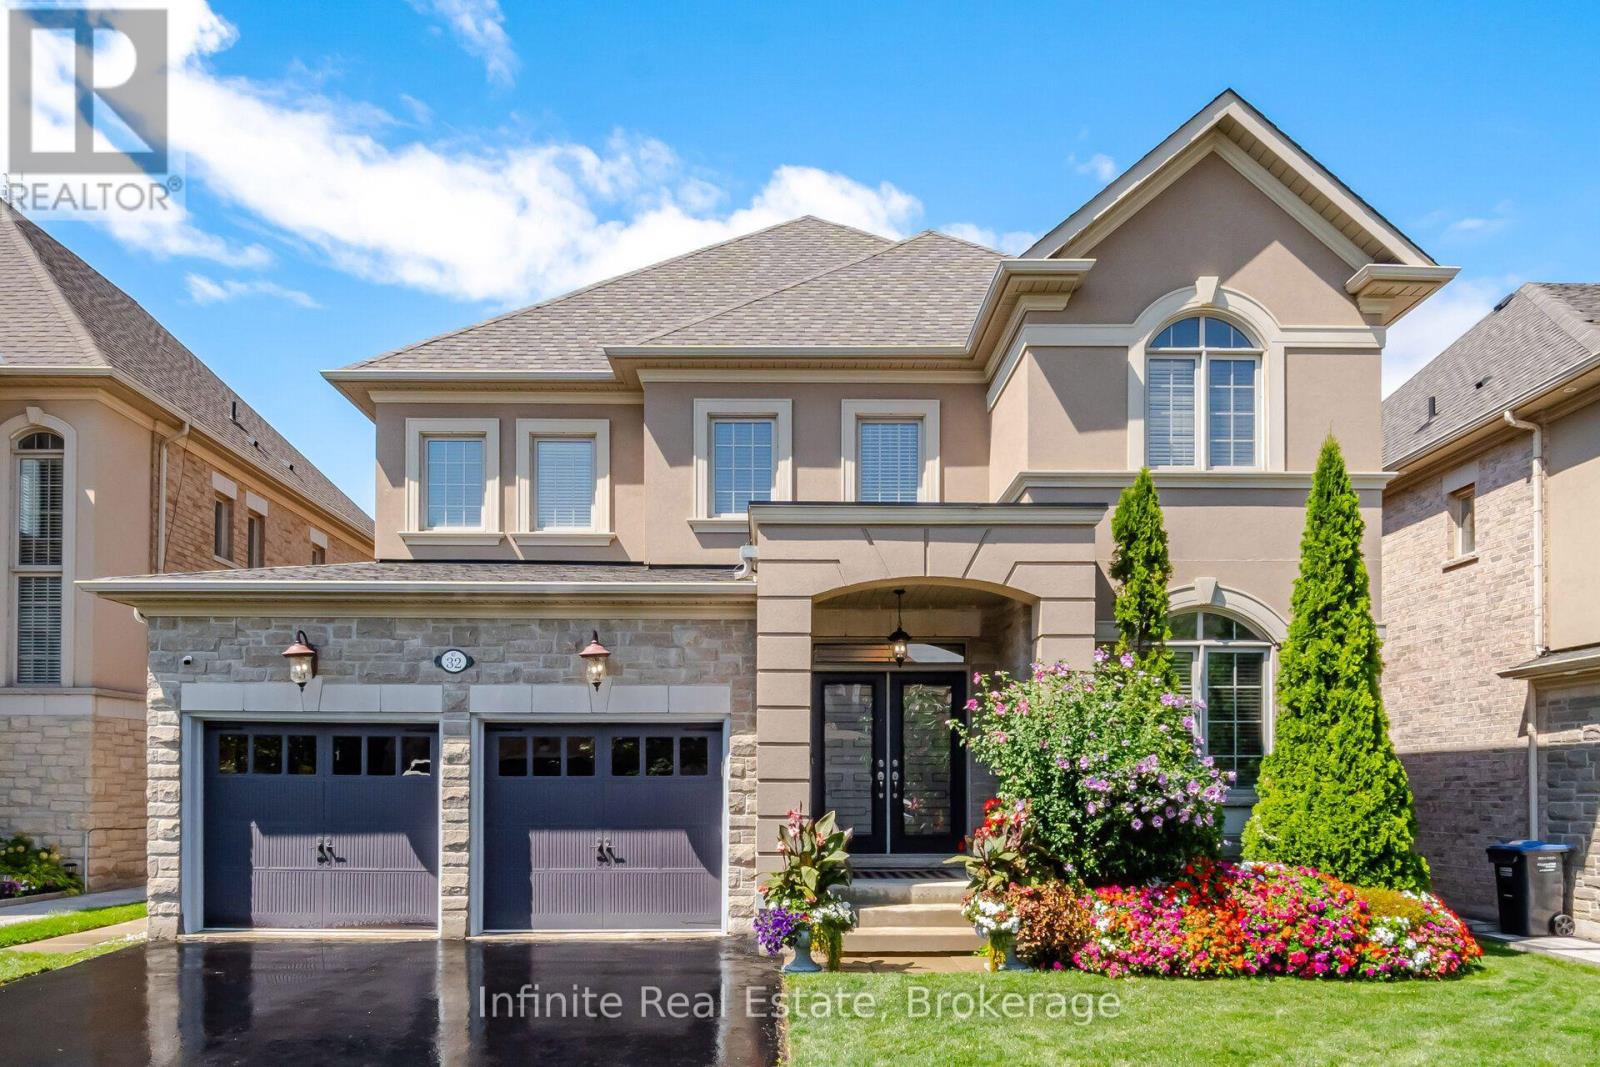
$1,399,000
32 Bear Run Road
Brampton (Credit Valley) · MLS # W13803660
6 bed · 5 bath · 3,245 sq ft