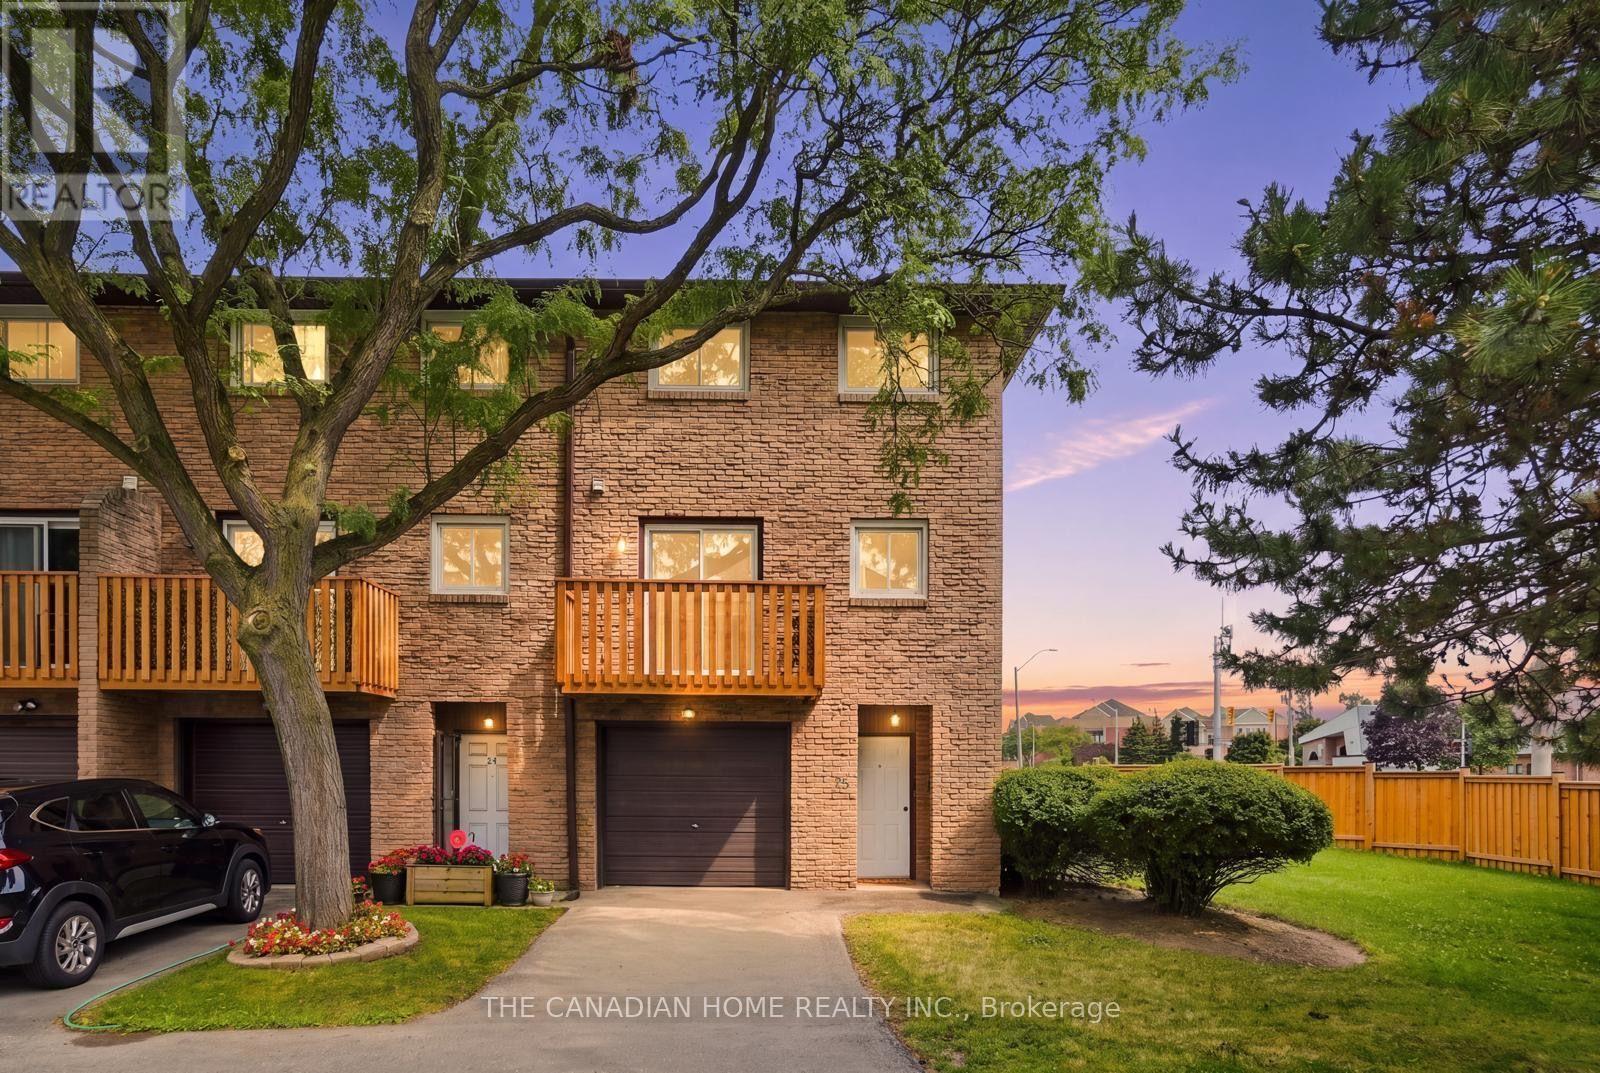
985 Limeridge Road
Hamilton (Berrisfield), Ontario L8W1X9
MLS # X13680590
Property Details
Type
Condo Townhouse
Beds
3
Baths
2
Status
For Sale
More homes like this
About this property
Welcome to this beautifully renovated end-unit townhouse, where modern updates meet everyday comfort. This bright and spacious 3-bedroom, 2-bathroom home is perfect for first-time buyers, growing families, or downsizers seeking a move-in-ready property in a highly desirable neighbourhood.The main floor features a stunning open-concept layout with gleaming floors, a stylish modern kitchen, and a spacious living and dining area designed for effortless entertaining. Step through the sliding doors onto your private balcony-the perfect place to enjoy your morning coffee or unwind after a long day.The finished lower level offers a generous recreation room with walk-out access to a private, fenced backyard, providing additional living space ideal for family gatherings, a home office, or a play area. An attached garage plus an additional parking space add to the home's convenience.Ideally located just minutes from the Lincoln Alexander Parkway (LINC), public transit, schools, parks, shopping, restaurants, and all major amenities, this home offers exceptional value in a family-friendly community.
Mortgage Estimate
Estimated monthly payment
Calculating…
Estimate only. Taxes, insurance, condo fees, and lender terms are not included.
Monthly costs to verify
Property taxes: about $258/month based on listed annual taxes.
Monthly Fee: $572.55/mo
Estimate only. Confirm taxes, condo/maintenance fees, insurance, utilities, and lender terms before making decisions.
Rooms
| Room | Level | Dimensions |
|---|---|---|
| Bathroom | Ground level | 0.91 x 1.8 |
| Primary Bedroom | Third level | 3.68 x 4.34 |
| Recreational, Games room | Ground level | 4.17 x 3.48 |
| Utility room | Ground level | 0.99 x 3.05 |
| Den | Second level | 2.11 x 2.59 |
| Dining room | Second level | 3.18 x 3.02 |
| Kitchen | Second level | 3.05 x 2.41 |
| Living room | Second level | 5.28 x 4.01 |
| Bathroom | Third level | 1.5 x 2.72 |
| Bedroom | Third level | 2.59 x 3.38 |
| Bedroom | Third level | 2.57 x 4.55 |
Facts & Location
Parking
2 spaces
Annual Taxes
$3,100
Monthly Fee
$572.55/mo
Listing data
Listing information is provided for personal, non-commercial use and should be independently verified before making real estate decisions.
Last refreshed: Aug 16, 2026 6:30 PM
Explore nearby searches
SEO-friendly searches for this area, property type, and nearby neighbourhoods.
Similar Properties
More nearby listings that may fit the same search.
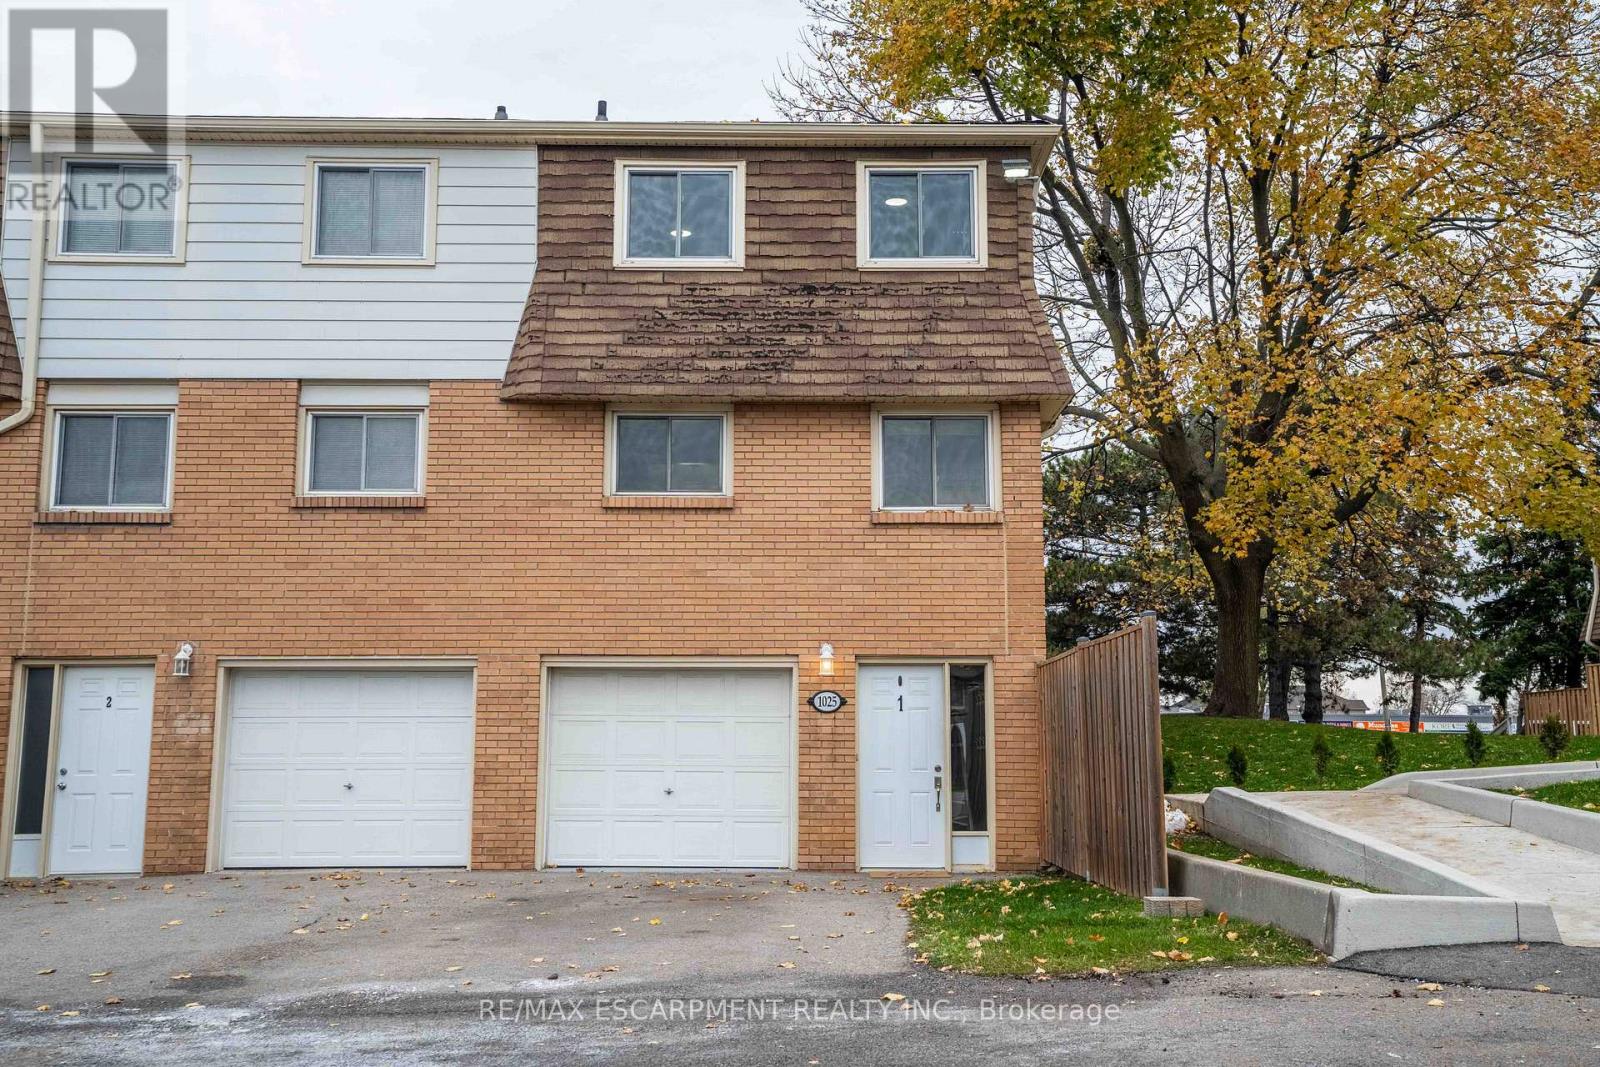
$419,990
1025 Upper Gage Avenue
Hamilton (Berrisfield) · MLS # X13170568
3 bed · 1 bath
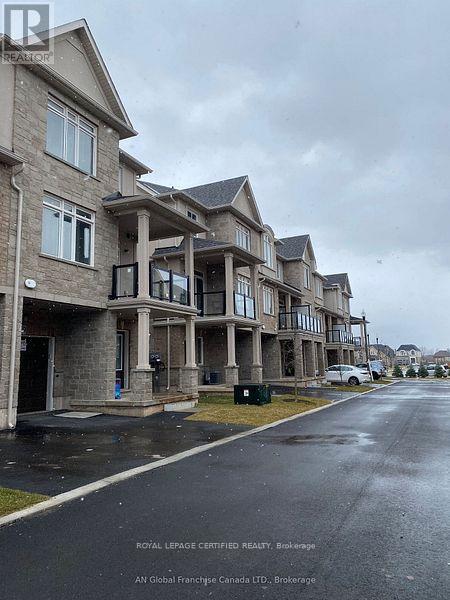
$625,000
40 Zinfandel Drive
Hamilton (Fruitland) · MLS # X13521098
3 bed · 3 bath
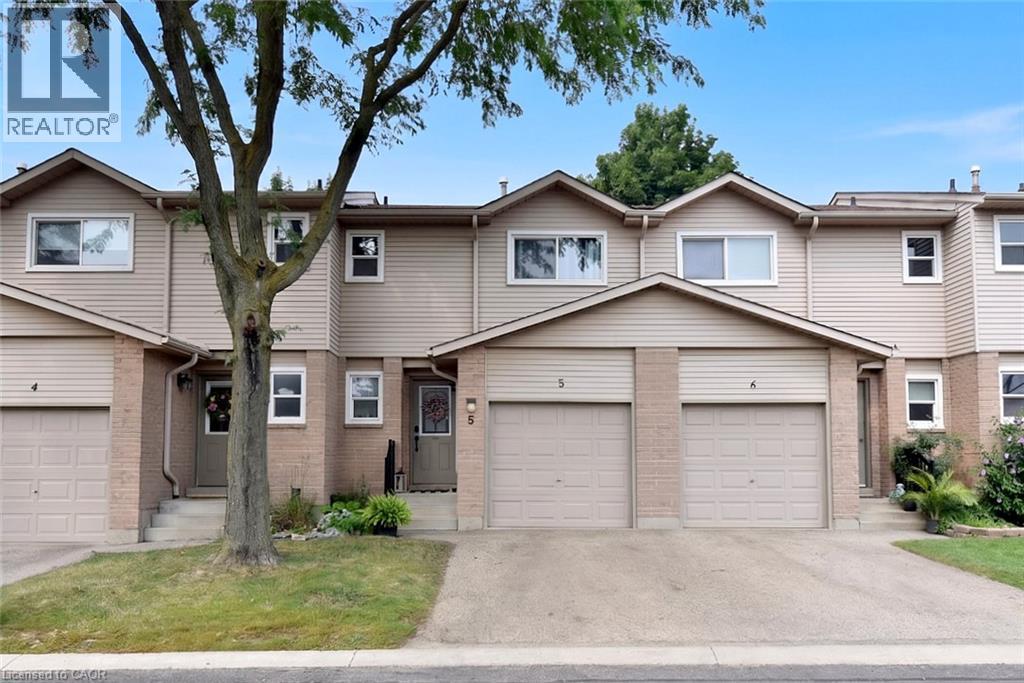
$514,900
15 DERBY Street
Hamilton · MLS # 40849915
4 bed · 3 bath · 1,801 sq ft