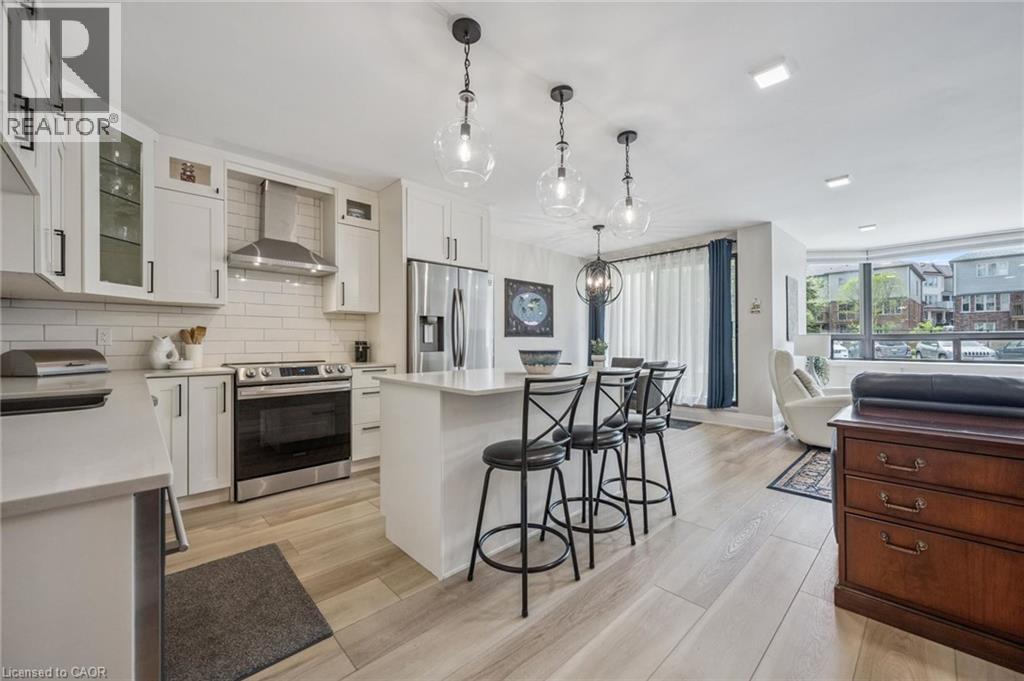
688 PRESTON Parkway
Cambridge, Ontario N3H5K6
MLS # 40831459
Property Details
Type
Condo Apartment
Beds
3
Baths
2
Status
For Sale
More homes like this
About this property
Tucked into a quiet, well maintained building, this beautifully updated main floor condo offers nearly 1,500 sq ft of easy, low maintenance living. Fully and professionally redesigned, Unit 101 blends modern finishes with a functional layout designed for comfort and simplicity. A bright, thoughtfully designed kitchen anchors the home, featuring quartz countertops, tiled backsplash, modern appliances, designer lighting, and an island perfect for everyday living and casual entertaining. The open concept living and dining areas are filled with natural light from expansive windows, creating a warm and inviting atmosphere throughout. Thoughtful finishes continue across the home, including wide plank flooring, upgraded trim, craftsman style doors, shiplap accents, and warm adjustable lighting. The spacious primary bedroom offers a peaceful retreat with a spa inspired ensuite, while both bathrooms feature beautifully updated tile work and built in storage niches. Additional features include custom closet systems in every bedroom, a dedicated pantry space, in suite laundry, extra-wide doorways, and abundant storage throughout, all contributing to the home’s exceptional functionality and ease of living. Ideally located close to Highway 401, Conestoga College, shopping, transit, restaurants, and walking trails, this home offers everyday convenience while maintaining a calm and private feel inside. Residents also enjoy secure entry, a fitness room, and a party room within the building. Stylish, move in ready, and designed for effortless living, Unit 101 is an ideal opportunity for buyers seeking comfort, convenience, and turnkey condo living.
Mortgage Estimate
Estimated monthly payment
Calculating…
Estimate only. Taxes, insurance, condo fees, and lender terms are not included.
Monthly costs to verify
Property taxes: about $297/month based on listed annual taxes.
Condo / Maintenance Fee: $759.00/mo
Estimate only. Confirm taxes, condo/maintenance fees, insurance, utilities, and lender terms before making decisions.
Rooms
| Room | Level | Dimensions |
|---|---|---|
| Storage | Main level | 3'7'' x 3'8'' |
| Storage | Main level | 5'9'' x 6'10'' |
| Primary Bedroom | Main level | 15'3'' x 14'11'' |
| Living room | Main level | 10'8'' x 19'6'' |
| Kitchen | Main level | 10'4'' x 10'9'' |
| Dining room | Main level | 9'0'' x 8'11'' |
| Bedroom | Main level | 12'1'' x 18'0'' |
| Bedroom | Main level | 10'11'' x 15'11'' |
| 4pc Ensuite bath | Main level | 8'5'' x 8'7'' |
| 4pc Bathroom | Main level | 7'4'' x 4'11'' |
Facts & Location
Interior Size
1,500 sq ft
Parking
1 spaces
Annual Taxes
$3,563
Condo / Maintenance Fee
$759.00/mo
Year Built
1990
Listing data
Listing information is provided for personal, non-commercial use and should be independently verified before making real estate decisions.
Last refreshed: Oct 4, 2026 3:35 AM
Explore nearby searches
SEO-friendly searches for this area, property type, and nearby neighbourhoods.
Similar Properties
More nearby listings that may fit the same search.
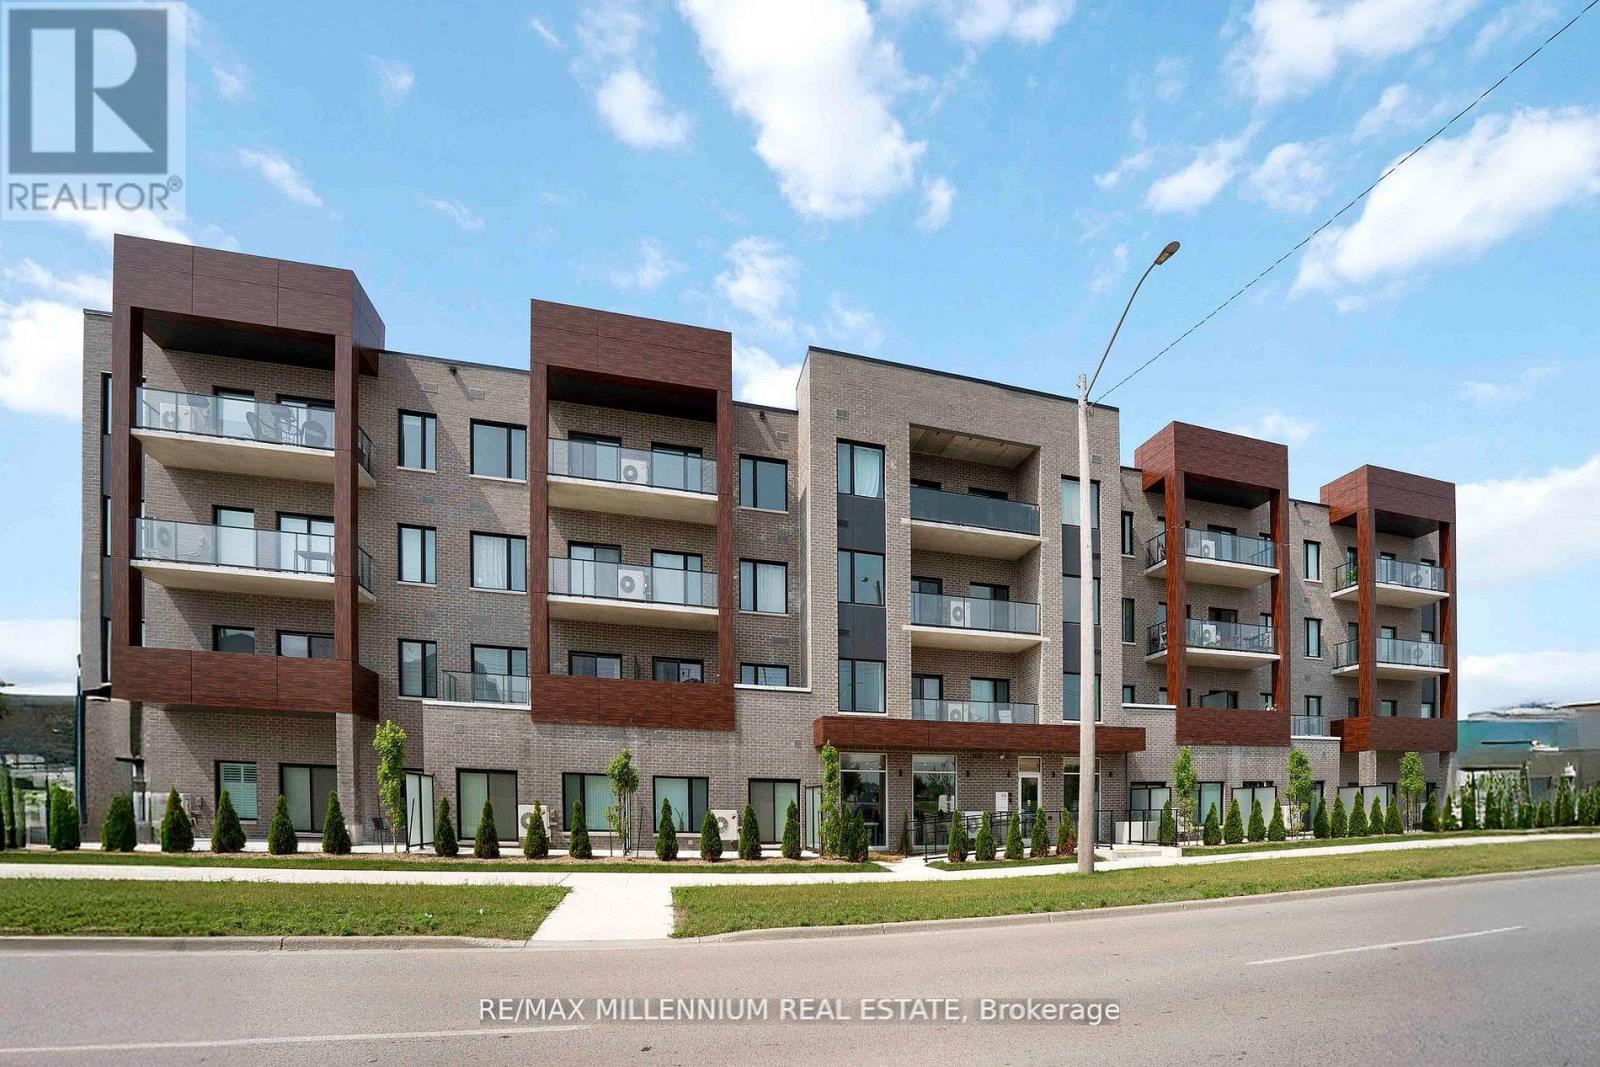
$449,990
408 Dundas Street
Cambridge · MLS # X13112324
2 bed · 2 bath · 807 sq ft
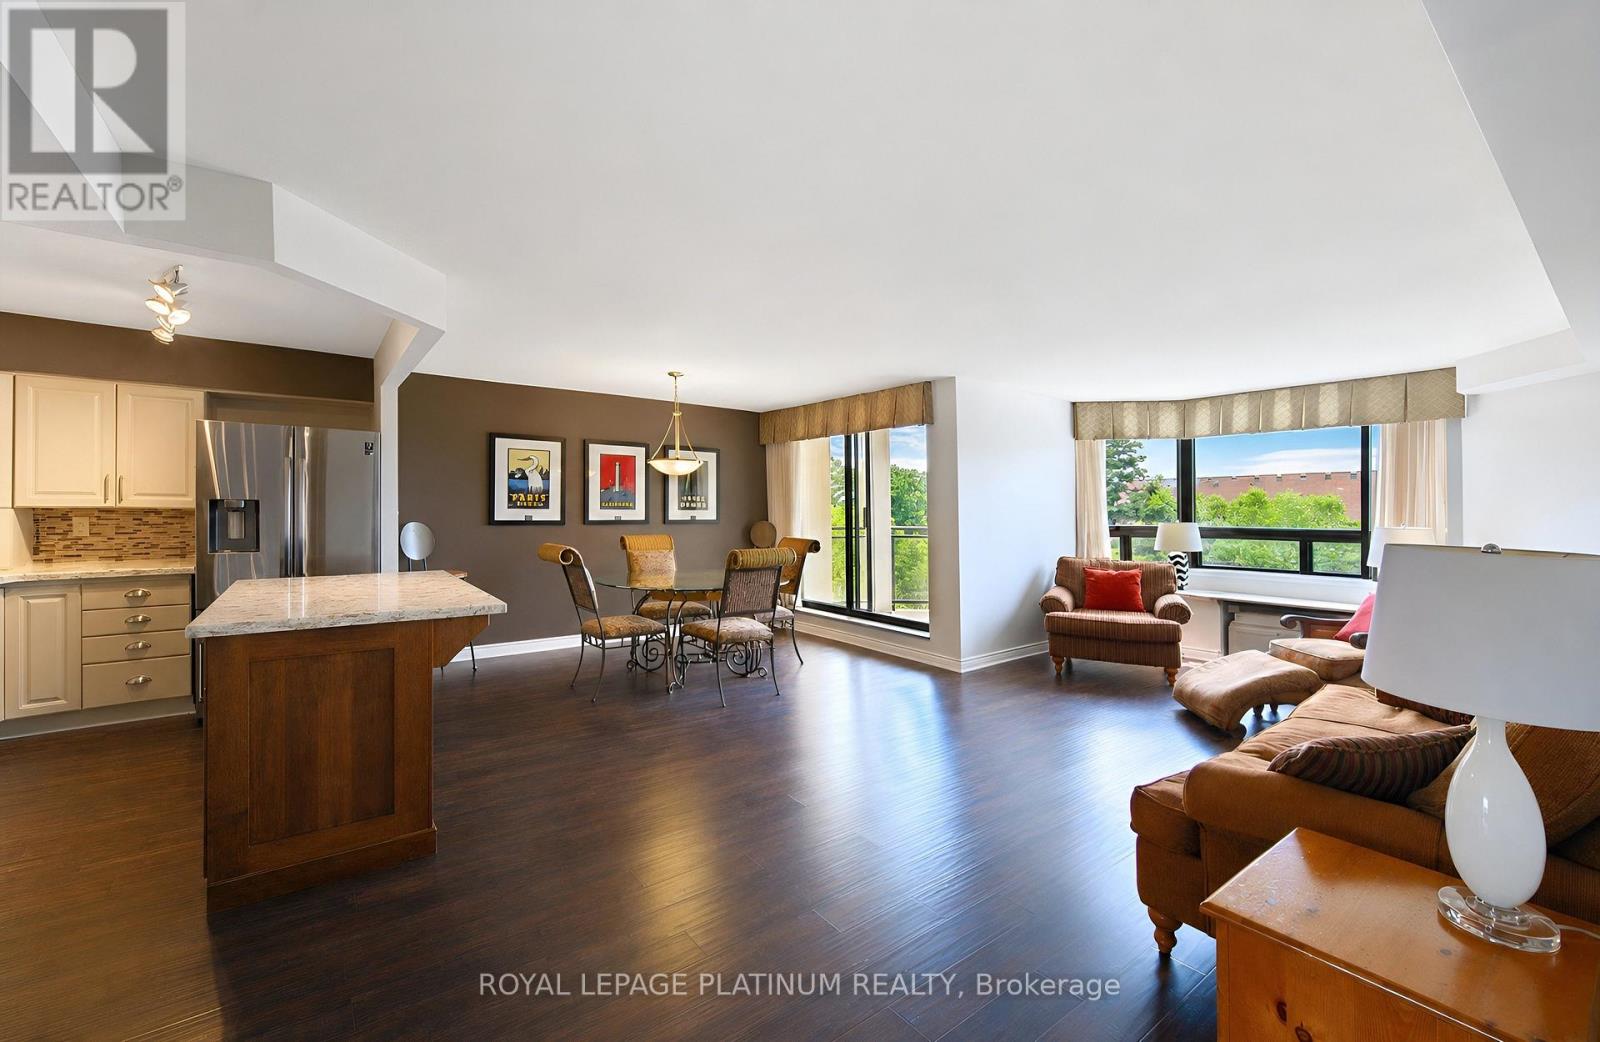
$449,000
688 Preston Parkway
Cambridge · MLS # X13572482
3 bed · 2 bath

$449,000
155 WATER Street
Cambridge · MLS # 40807074
2 bed · 2 bath · 837 sq ft