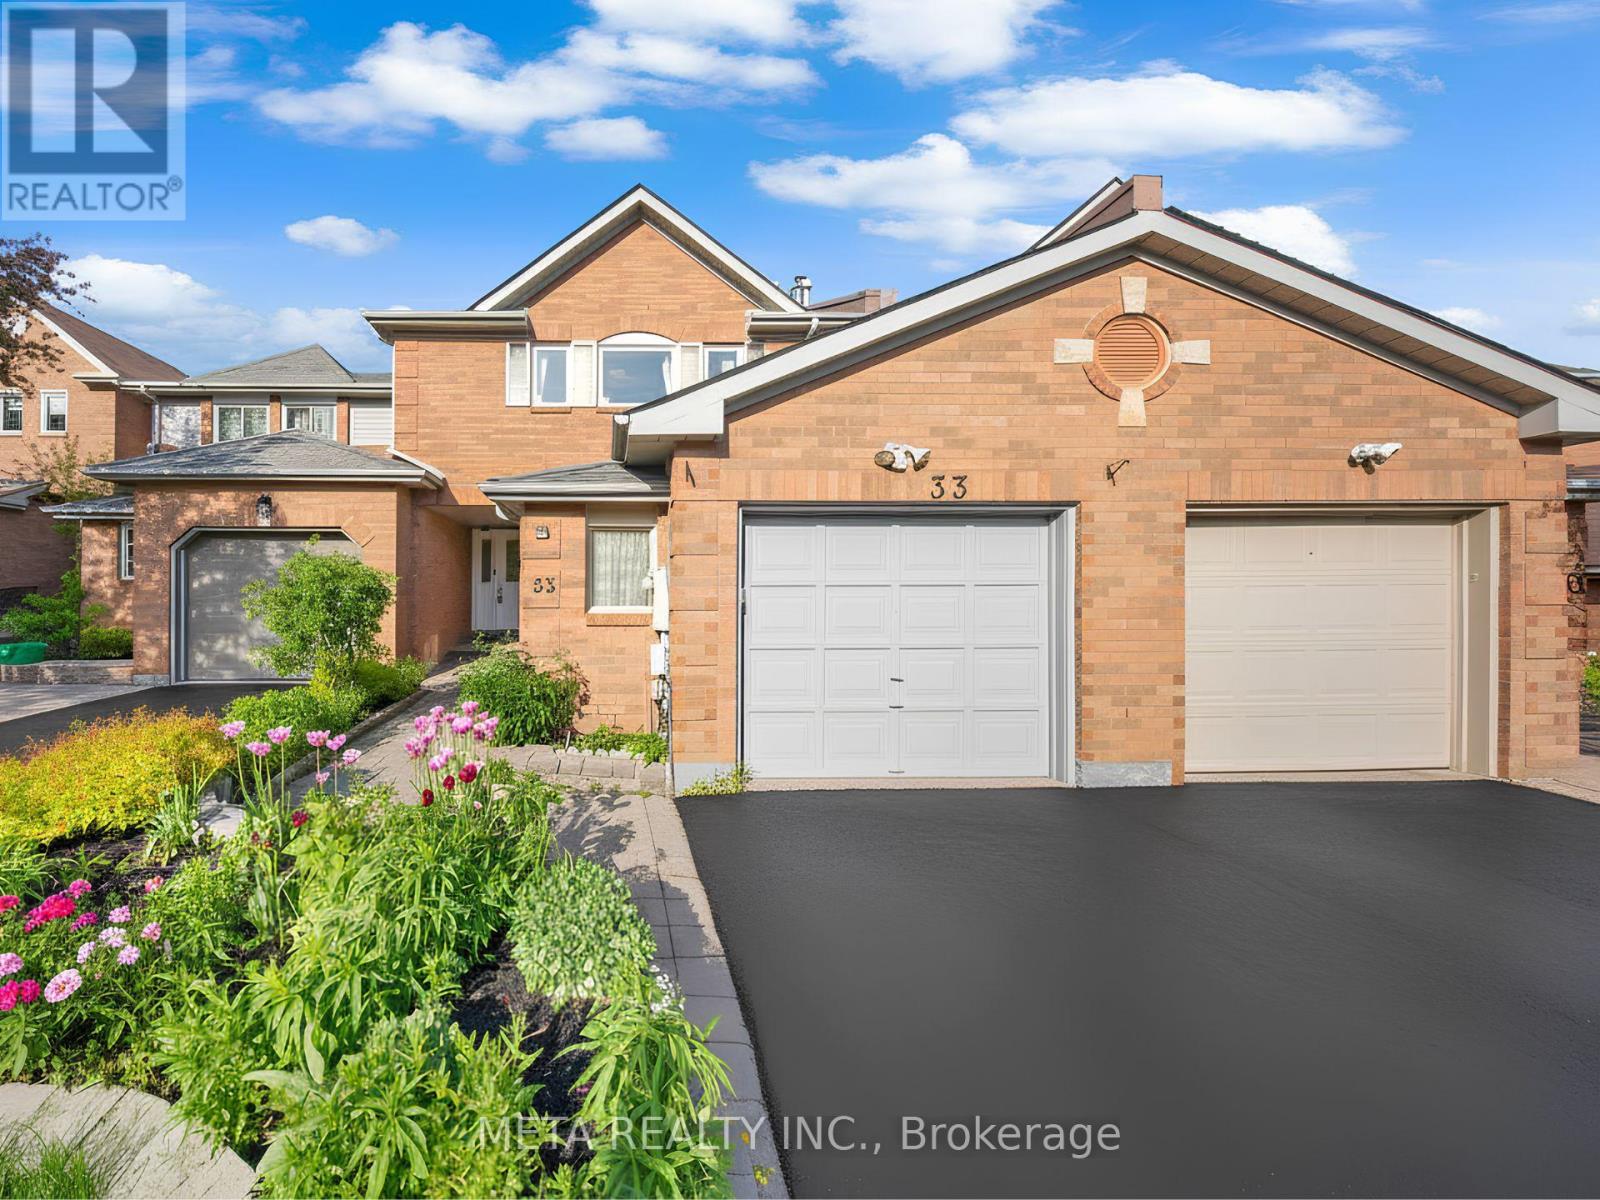
33 Heaver Drive
Whitby (Pringle Creek), Ontario L1N8X2
MLS # E13500728
Property Details
Type
Townhouse
Beds
5
Baths
3
Status
For Sale
More homes like this
About this property
LOCATION! LOCATION! LOCATION! Welcome to the heart of Whitby - one of the most sought-after, family-friendly neighbourhoods in the entire region! This stunning fully freehold 3+2 bedroom, 3-bath townhouse with a 1 car garage is packed with upgrades and bursting with potential for growing families and first-time buyers alike. Renovated top to bottom in 2022 with fresh paint, luxury vinyl flooring, hardwood finishes & upgraded staircase carpeting, every inch of this home has been beautifully refreshed and it SHOWS. The showstopper custom two-tone kitchen, fully redesigned in 2024, blends modern elegance with everyday practicality , morning coffees and family dinners have never looked this good! Elegant pot lights throughout + a desirable west-facing exposure flood this home with warm, natural light all day long.Step outside to your PRIVATE BACKYARD, perfect for summer BBQs, kids' playdates & peaceful evenings. The finished basement offers 2 extra bedrooms ideal for a home office, guest suite, or rental income potential. NO maintenance fees, NO condo rules & lower property taxes true ownership freedom Steps to Pringle Creek Public School (Gifted Program), top-rated Anderson High School, parks, Tim Hortons, Shoppers, library & daily amenities. Minutes to Hwy 401 & Whitby GO! AC & Furnace fully owned - no rental surprises! This one won't last - book your showing TODAY! Some of the pictures are virtually staged.
Mortgage Estimate
Estimated monthly payment
Calculating…
Estimate only. Taxes, insurance, condo fees, and lender terms are not included.
Monthly costs to verify
Property taxes: about $410/month based on listed annual taxes.
Estimate only. Confirm taxes, condo/maintenance fees, insurance, utilities, and lender terms before making decisions.
Rooms
| Room | Level | Dimensions |
|---|---|---|
| Family room | Main level | 3.3 x 4.8 |
| Bathroom | Second level | 2.16 x 2.64 |
| Bathroom | Second level | 3.23 x 1.47 |
| Utility room | Basement | 2.11 x 6.32 |
| Dining room | Main level | 6.9 x 3.4 |
| Kitchen | Main level | 6.2 x 3 |
| Primary Bedroom | Second level | 3.7 x 6.6 |
| Bedroom 2 | Second level | 3 x 3.3 |
| Bedroom 3 | Second level | 2.8 x 3.1 |
| Recreational, Games room | Basement | 6.4 x 4.2 |
| Bedroom 4 | Basement | 4.2 x 3.3 |
| Bedroom 5 | Basement | 3.8 x 3.1 |
| Bathroom | Main level | 1.4 x 2.44 |
Facts & Location
Parking
2 spaces
Lot Size
22.6 x 122.1 FT
Annual Taxes
$4,916
Listing data
Listing information is provided for personal, non-commercial use and should be independently verified before making real estate decisions.
Last refreshed: Aug 17, 2026 2:45 AM
Explore nearby searches
SEO-friendly searches for this area, property type, and nearby neighbourhoods.
Similar Properties
More nearby listings that may fit the same search.
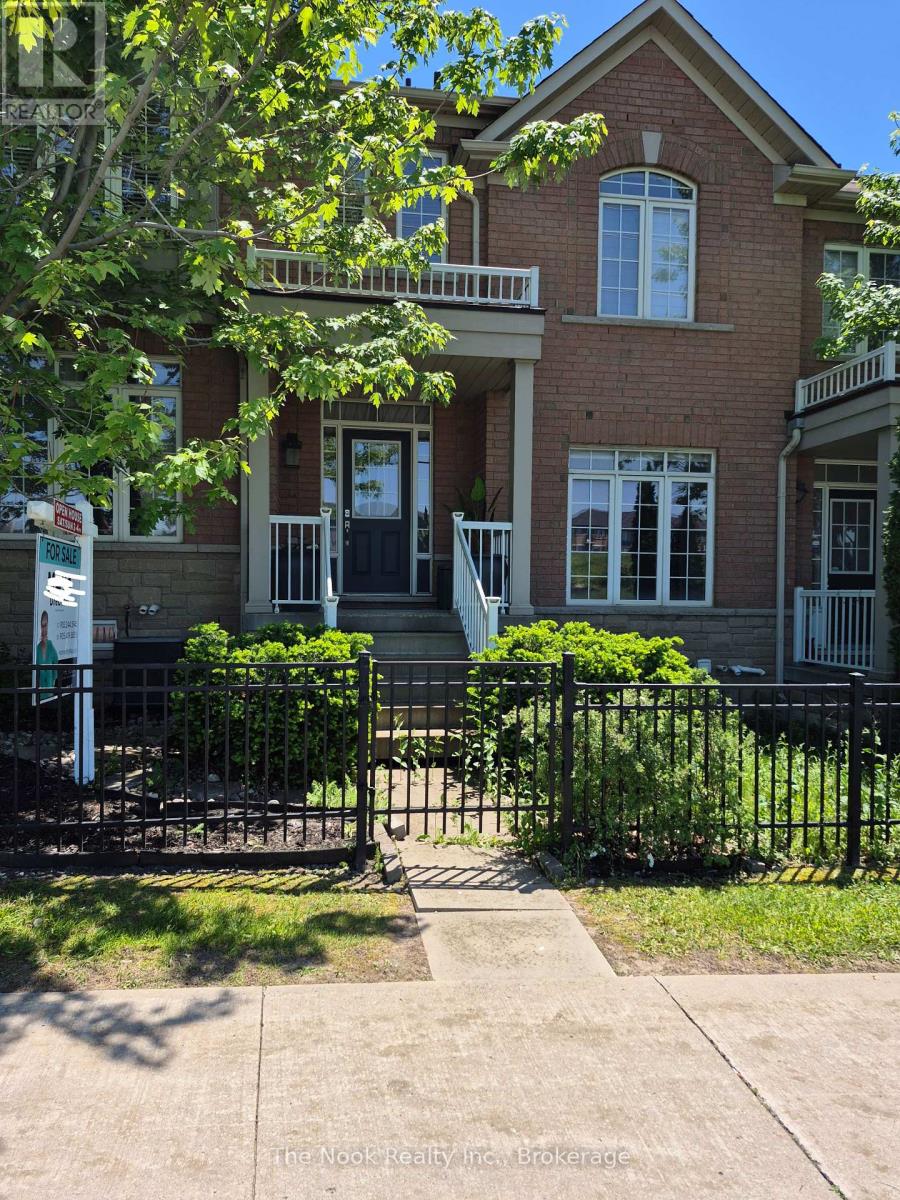
$760,000
107 Barkdale Way
Whitby (Pringle Creek) · MLS # E13234496
3 bed · 4 bath · 1,800 sq ft
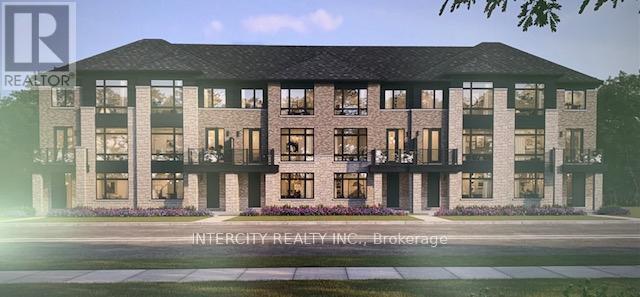
$738,044
123-3 Boscombe Lane
Whitby (Brooklin) · MLS # E13462872
3 bed · 4 bath · 1,826 sq ft
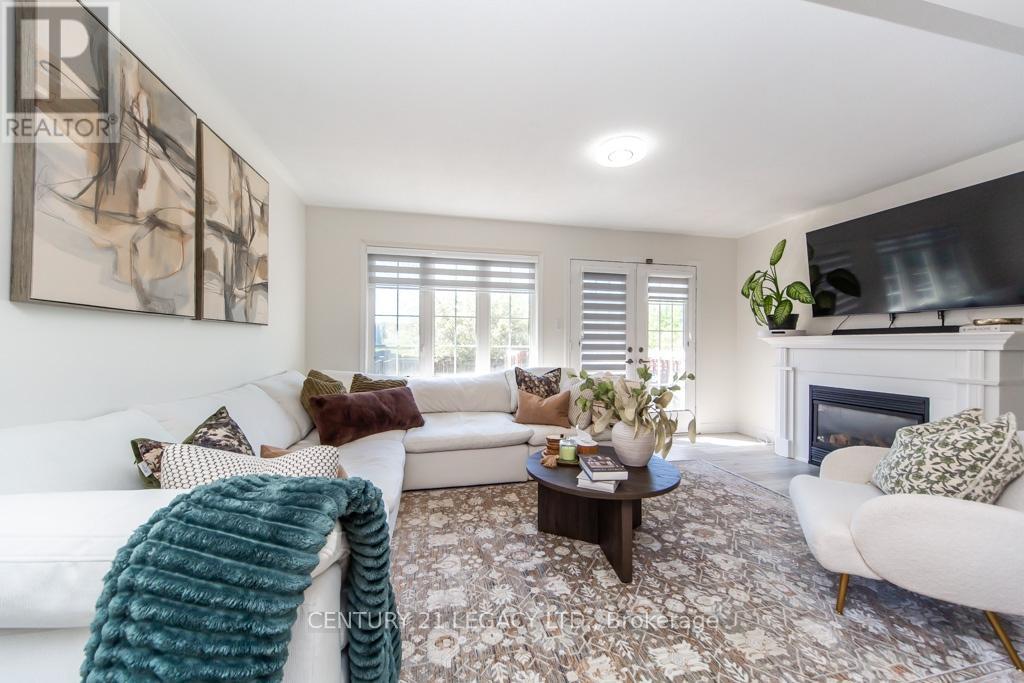
$739,000
44 Tincomb Crescent
Whitby (Pringle Creek) · MLS # E13201252
3 bed · 3 bath