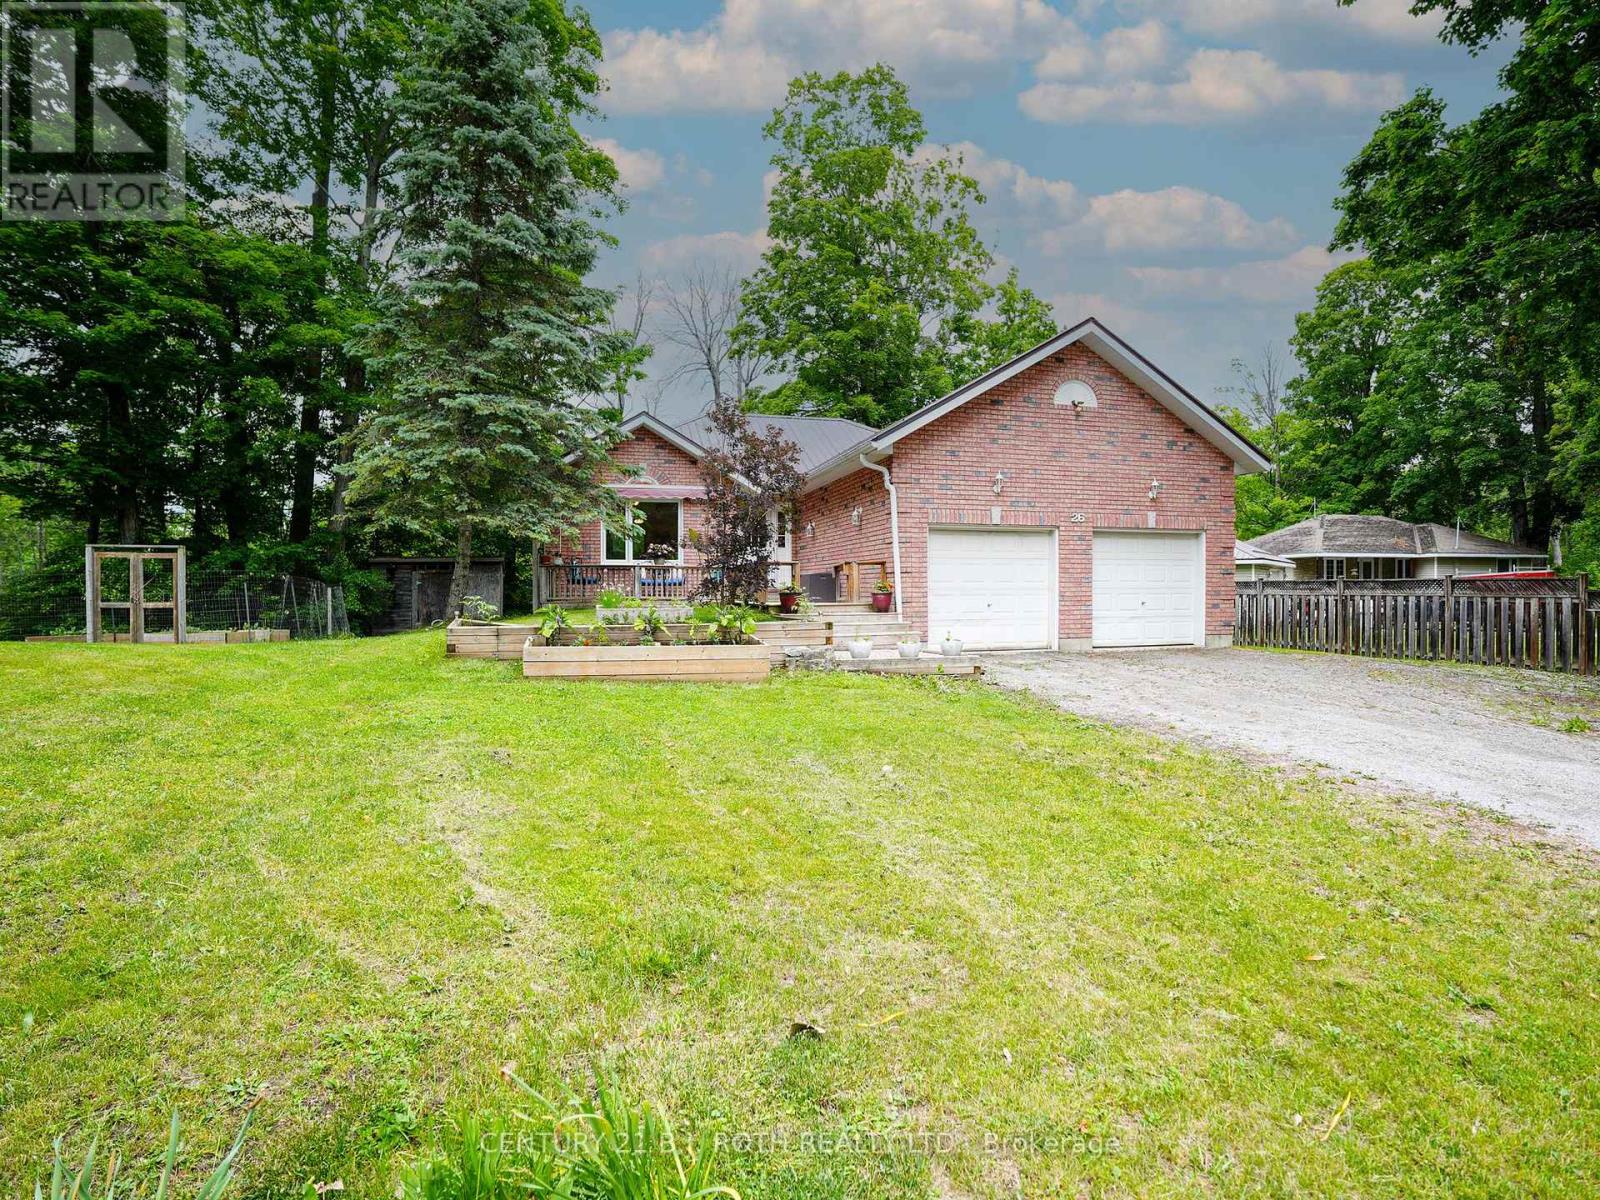
26 Bedford Road
Georgina (Sutton & Jackson's Point), Ontario L0E1R0
MLS # N13441156
Property Details
Type
Detached
Beds
3
Baths
2
Status
For Sale
More homes like this
About this property
Rare 1/2-acre lot on a quiet dead-end street, perfect for children and families in this family-oriented neighbourhood with schools and waterfront parks nearby. This property has been constantly upgraded over the past ten years with the following improvements 2024, New refrigerator, Sump Pump, bathrooms, septic and exterior drainage plumbing. 2023, Refinished kitchen cabinets, Custom live edge ash kitchen shelves, and Water Softener. 2022, Attic Insulation upgraded to highest rating R60, New windows in the entire house, New Patio door and Garage Door Opener. 2021, New eco-certified laminate flooring in entire ground floor, Top to bottom paint job, including ceilings, Custom maple butcher block kitchen counters, Custom cedar railings, Custom oak closet doors in all bedrooms, Reverse Osmosis System and Updated electrical panel. 2017, Furnace and Steel Roof. Steps to Sibbald Point Provincial Park, Jackson's Point, La Salle Park & Beach, Willow Beach, 5 minutes to schools, churches, supermarkets, medical services, pharmacies, vet services etc. 20 mins to the 404. Creek at the back of the property, very private lot, next to treed municipality-controlled land. Extensive list of year-round recreation options, perfect for nature lovers or garden enthusiasts.
Mortgage Estimate
Estimated monthly payment
Calculating…
Estimate only. Taxes, insurance, condo fees, and lender terms are not included.
Monthly costs to verify
Property taxes: about $464/month based on listed annual taxes.
Estimate only. Confirm taxes, condo/maintenance fees, insurance, utilities, and lender terms before making decisions.
Rooms
| Room | Level | Dimensions |
|---|---|---|
| Living room | Main level | 5.03 x 3.91 |
| Laundry room | Basement | 7.43 x 2.57 |
| Other | Basement | 3.92 x 1.47 |
| Kitchen | Main level | 3.83 x 3.52 |
| Dining room | Main level | 3.52 x 2.36 |
| Primary Bedroom | Main level | 3.73 x 3.61 |
| Bedroom 2 | Main level | 3 x 3.04 |
| Bedroom 3 | Main level | 3.04 x 2.99 |
| Bathroom | Main level | 2.53 x 1.51 |
| Bathroom | Main level | 1.94 x 1.5 |
| Recreational, Games room | Basement | 8.6 x 4.76 |
| Bedroom 4 | Basement | 4.2 x 2.62 |
Facts & Location
Parking
8 spaces
Lot Size
119.7 x 253 FT
Annual Taxes
$5,571
Listing data
Listing information is provided for personal, non-commercial use and should be independently verified before making real estate decisions.
Last refreshed: Aug 25, 2026 2:31 AM
Explore nearby searches
SEO-friendly searches for this area, property type, and nearby neighbourhoods.
Similar Properties
More nearby listings that may fit the same search.
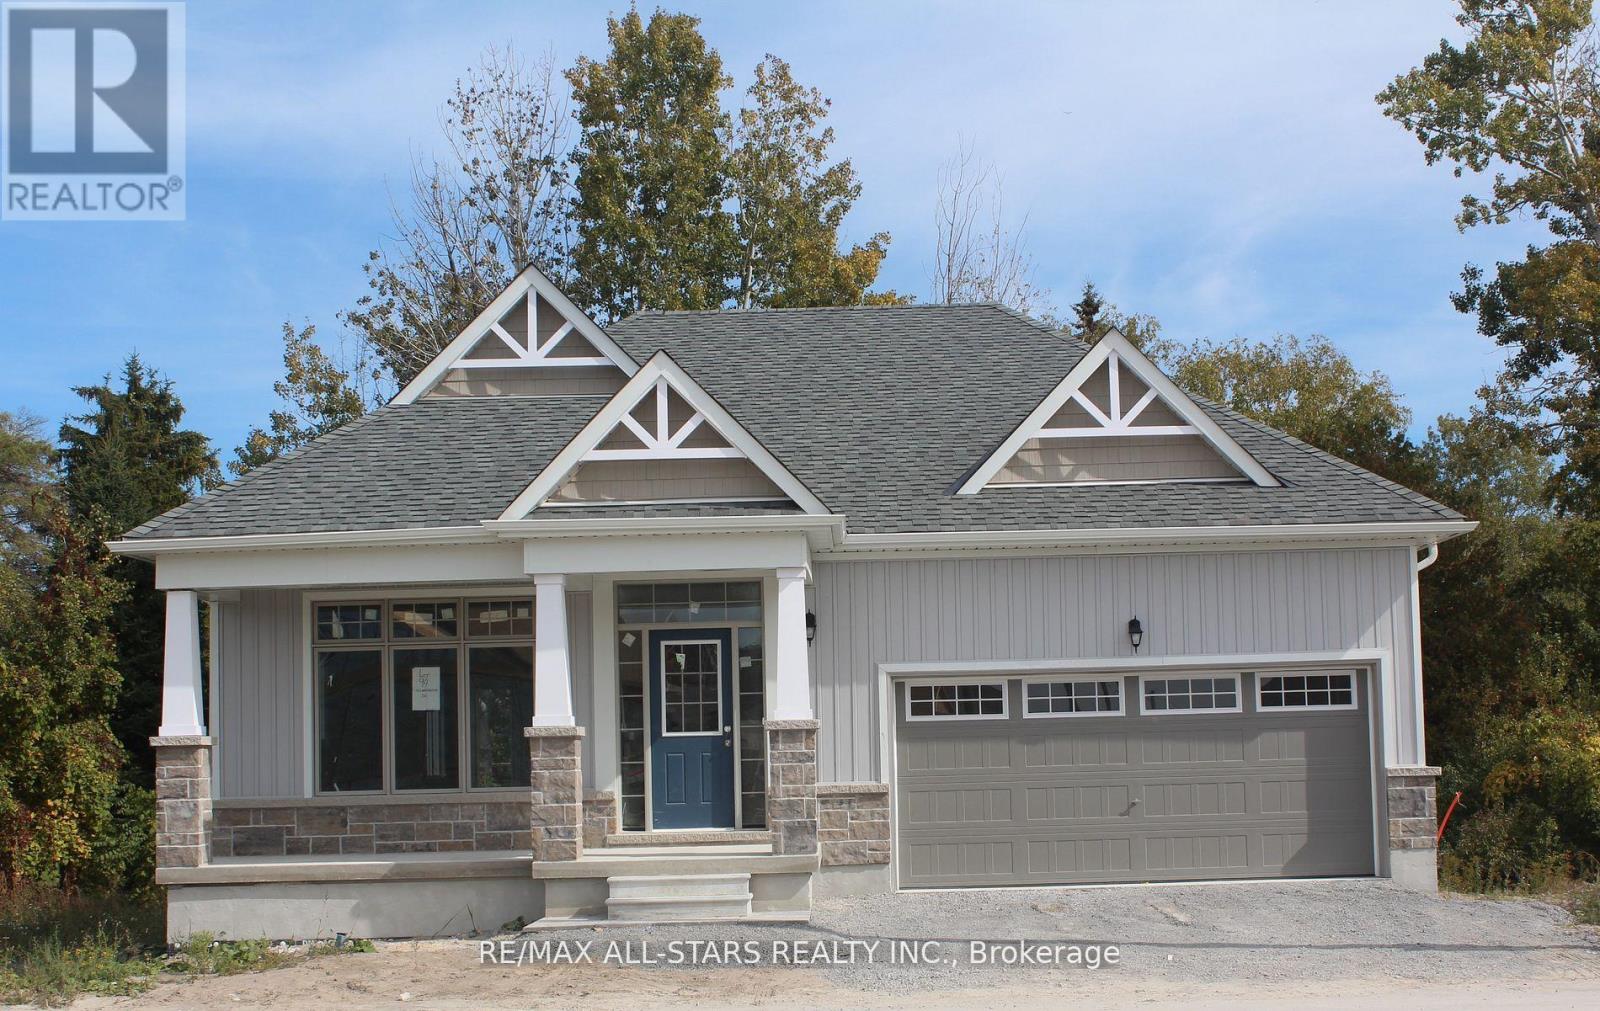
$892,831
38 Shelson Place
Georgina (Sutton & Jackson's Point) · MLS # N12953146
2 bed · 2 bath · 1,517 sq ft
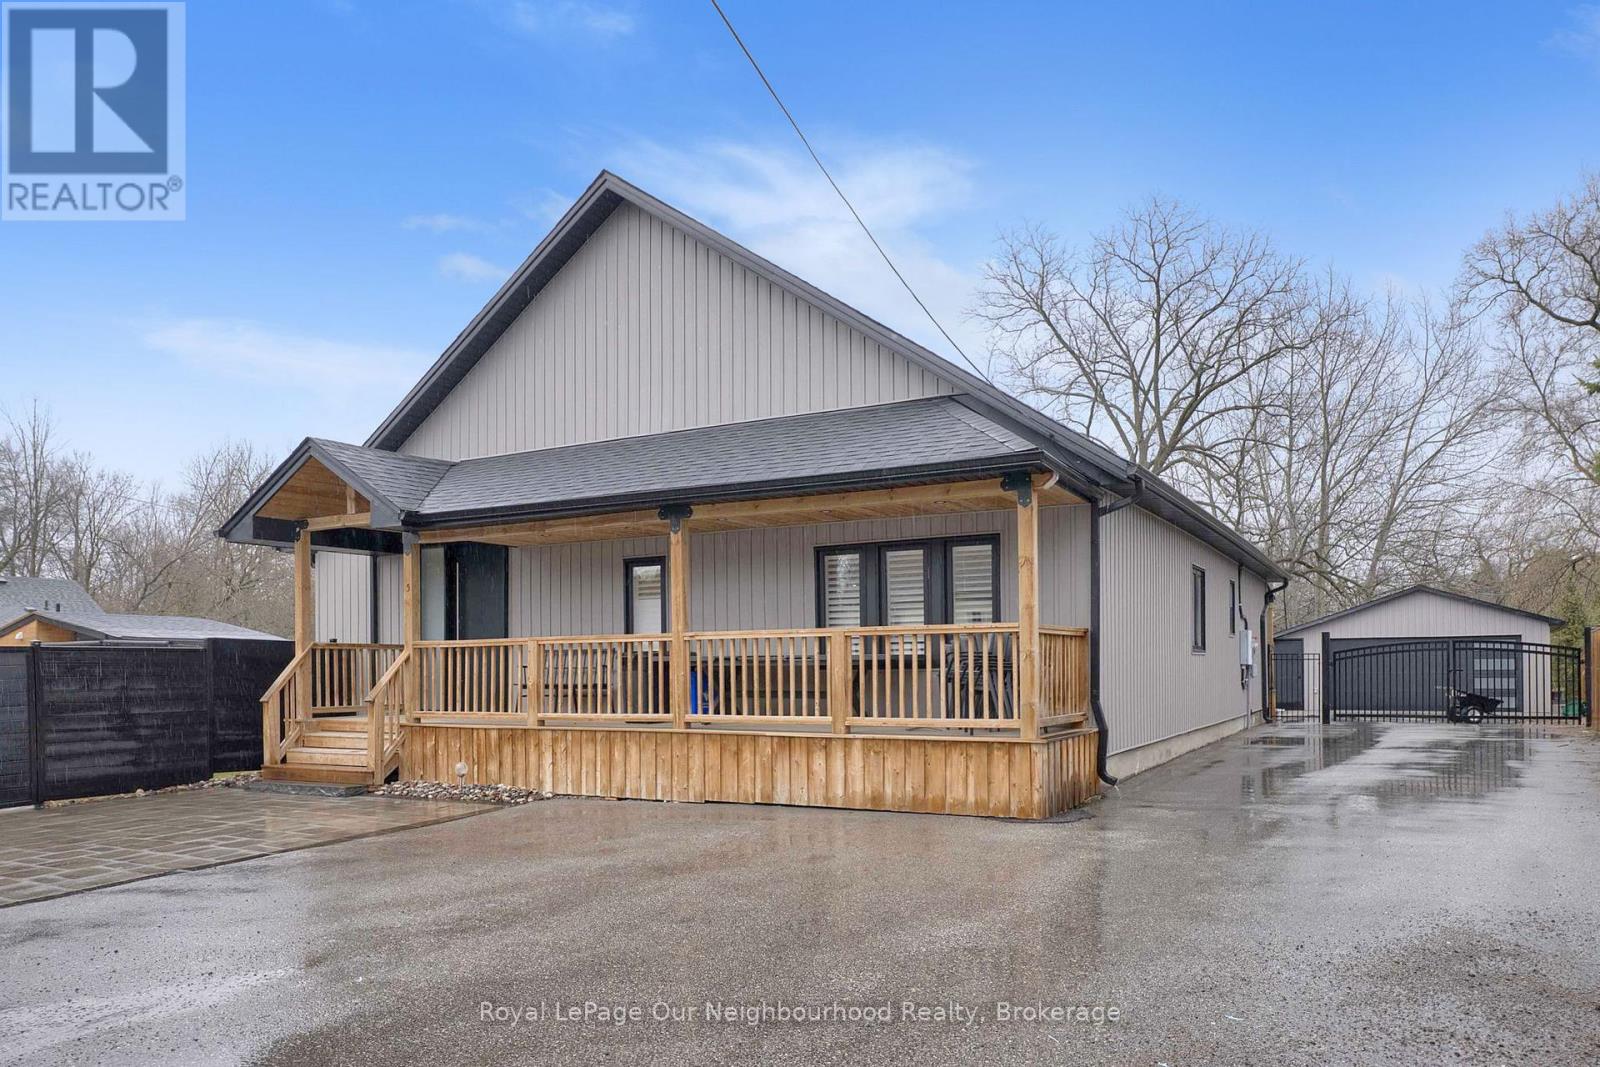
$900,000
5 Melody Lane
Georgina (Sutton & Jackson's Point) · MLS # N12993646
3 bed · 2 bath
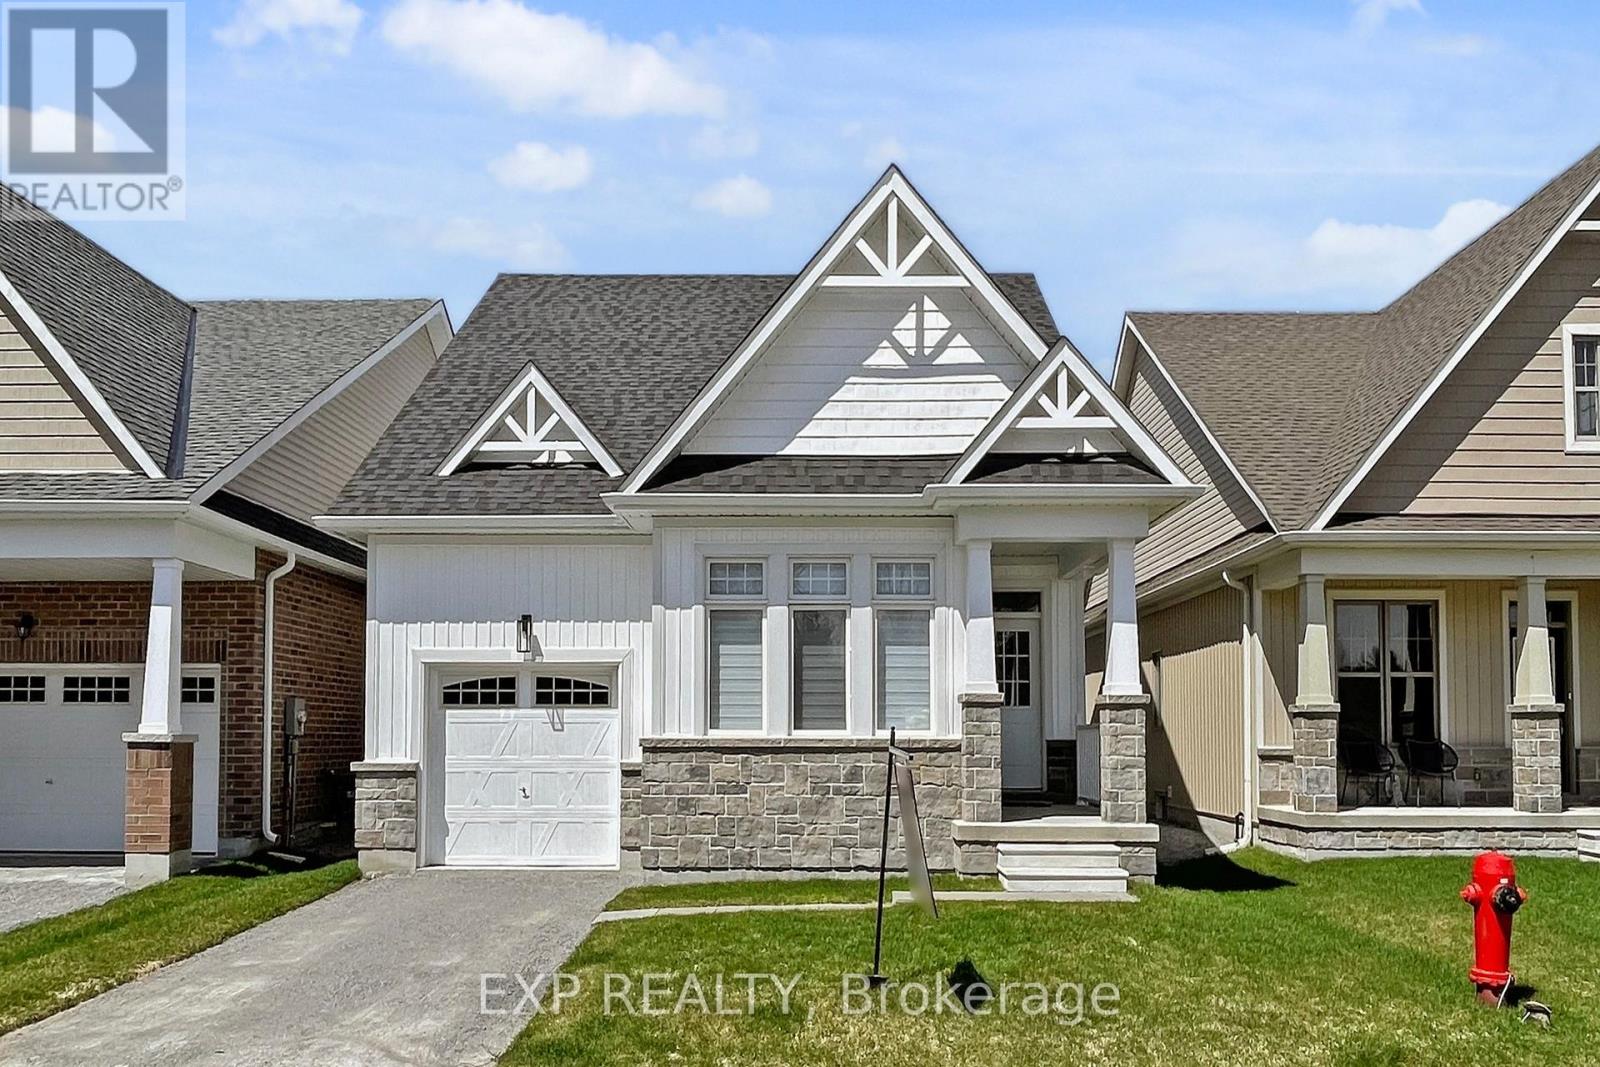
$877,700
10 Palmira Drive
Georgina (Sutton & Jackson's Point) · MLS # N13028438
2 bed · 2 bath