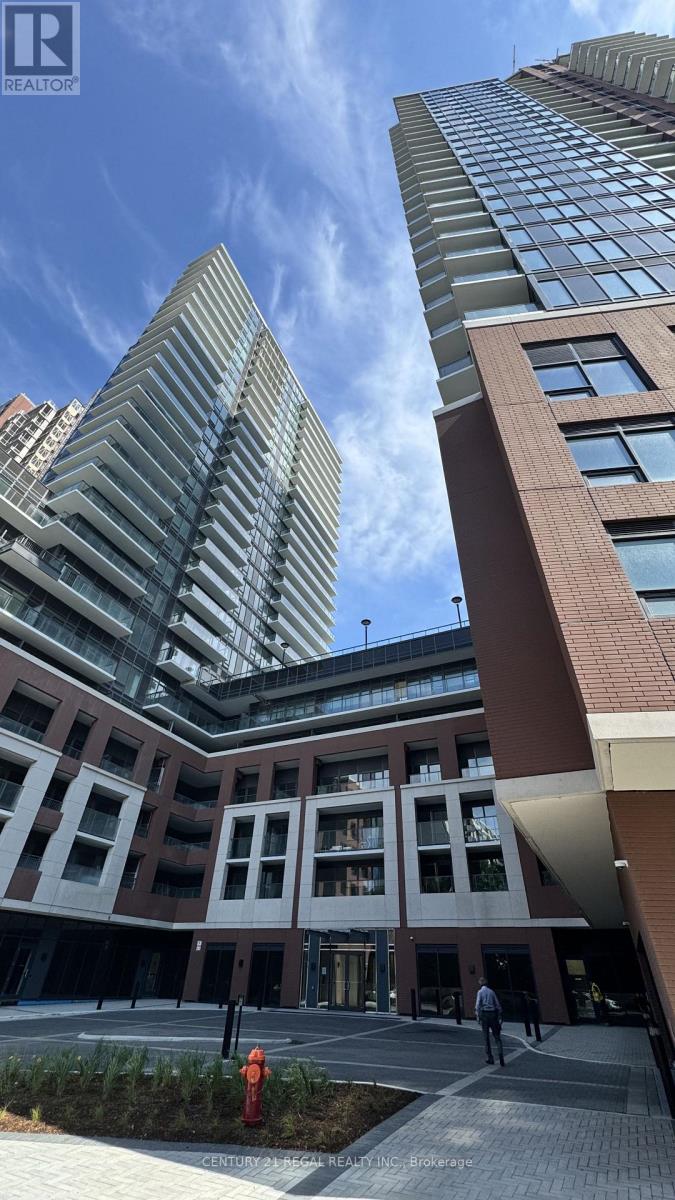
4010 Eglinton Avenue
Toronto (Humber Heights), Ontario M9A0G5
MLS # W13680366
Property Details
Type
Condo Apartment
Beds
3
Baths
2
Status
For Rent
More homes like this
About this property
Welcome to a BRAND NEW & NEVER LIVED IN 2 bedroom + den, 2 bathroom suite at Notting Hill in Etobicoke. This thoughtfully designed unit offers a functional layout, plenty of natural light and beautiful west-facing views. The contemporary kitchen features stainless steel appliances, upgraded cabinetry and ample storage, opening into a bright living and dining space surrounded by floor-to-ceiling windows. Enjoy additional outdoor living on the spacious southwest-facing balcony with unobstructed views.The primary bedroom includes double closets and a private 4-piece ensuite. A well-sized second bedroom, additional full bathroom and separate den provide flexibility for working from home, guests or everyday living. Located in a growing Etobicoke community with convenient access to transit, shopping and everyday essentials. Residents Have Nearby Access to the Future Lrt Station, Mount Dennis Station for Go Transit and Up Express Service to Downtown Toronto and Pearson Airport, and Easy Access to Highways 401 and 427. Steps Away From; Shopping, Grocery Stores, restaurants, Cafes, and Everyday Amenities. Enjoy the Natural Surroundings: Humber River Trails, Eglinton Flats, Golf Courses, Etc. Wide Array of Future Amenities: Fitness Centre, Indoor and Outdoor Swimming Pools, Rooftop Terrace, Party Room, Bbq Area, Yoga Studio, Pet SPA, Bike Storage, Sauna, Coffee Lounge and 24 Hour Concierge. Gym is open for use while rest of the amenities are under construction
Rent Affordability
Affordability guide
Enter income
A common guideline is keeping rent near 30% of gross monthly income. This is an estimate only.
Rooms
| Room | Level | Dimensions |
|---|---|---|
| Living room | Main level | 4.6 x 5.12 |
| Dining room | Main level | 0 x 0 |
| Kitchen | Main level | 0 x 0 |
| Bedroom | Main level | 3.23 x 2.77 |
| Bedroom 2 | Main level | 2.5 x 2.71 |
| Den | Other | 2.13 x 2.23 |
Facts & Location
Parking
1 spaces
Listing data
Listing information is provided for personal, non-commercial use and should be independently verified before making real estate decisions.
Last refreshed: Aug 17, 2026 4:32 AM
Explore nearby searches
SEO-friendly searches for this area, property type, and nearby neighbourhoods.
Similar Properties
More nearby listings that may fit the same search.
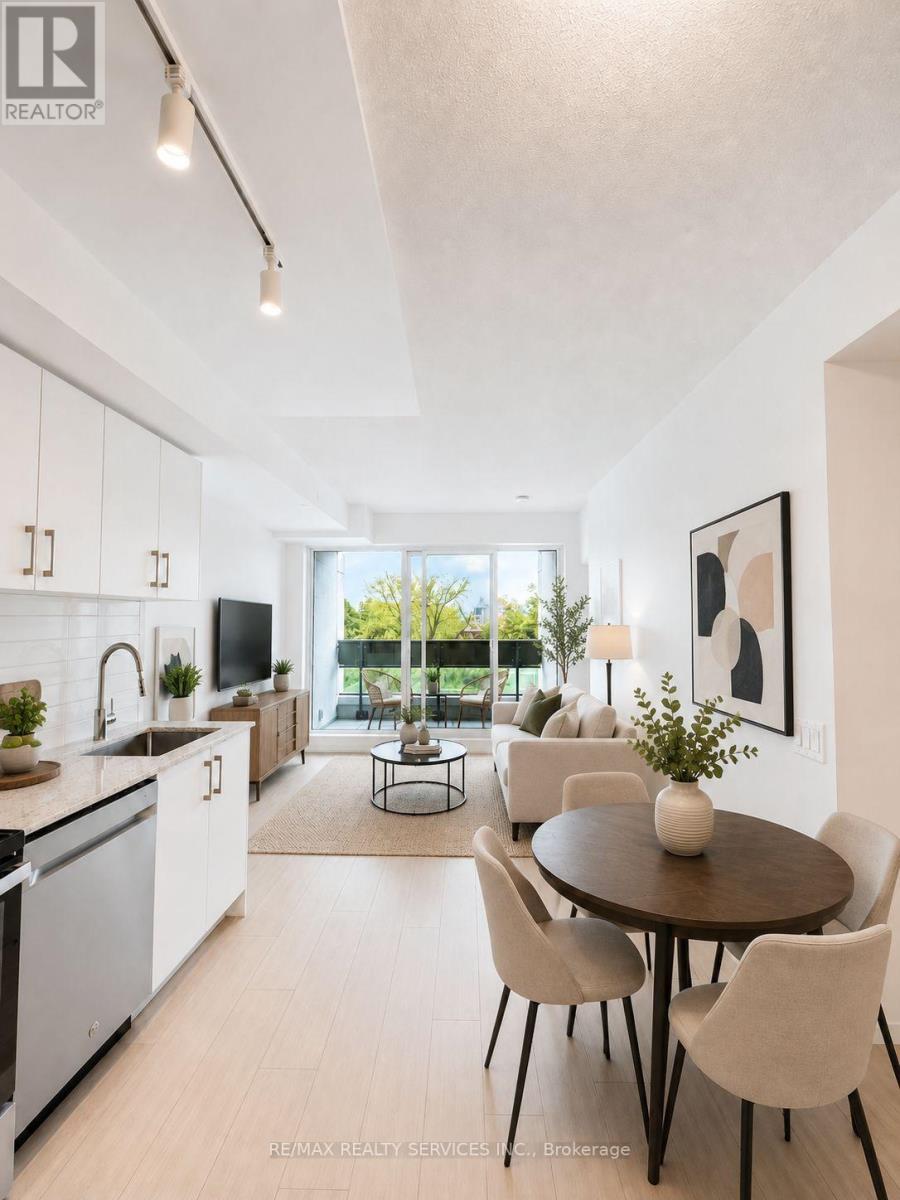
$2,700/mo
4010 Eglinton Avenue
Toronto (Humber Heights) · MLS # W13462604
3 bed · 2 bath
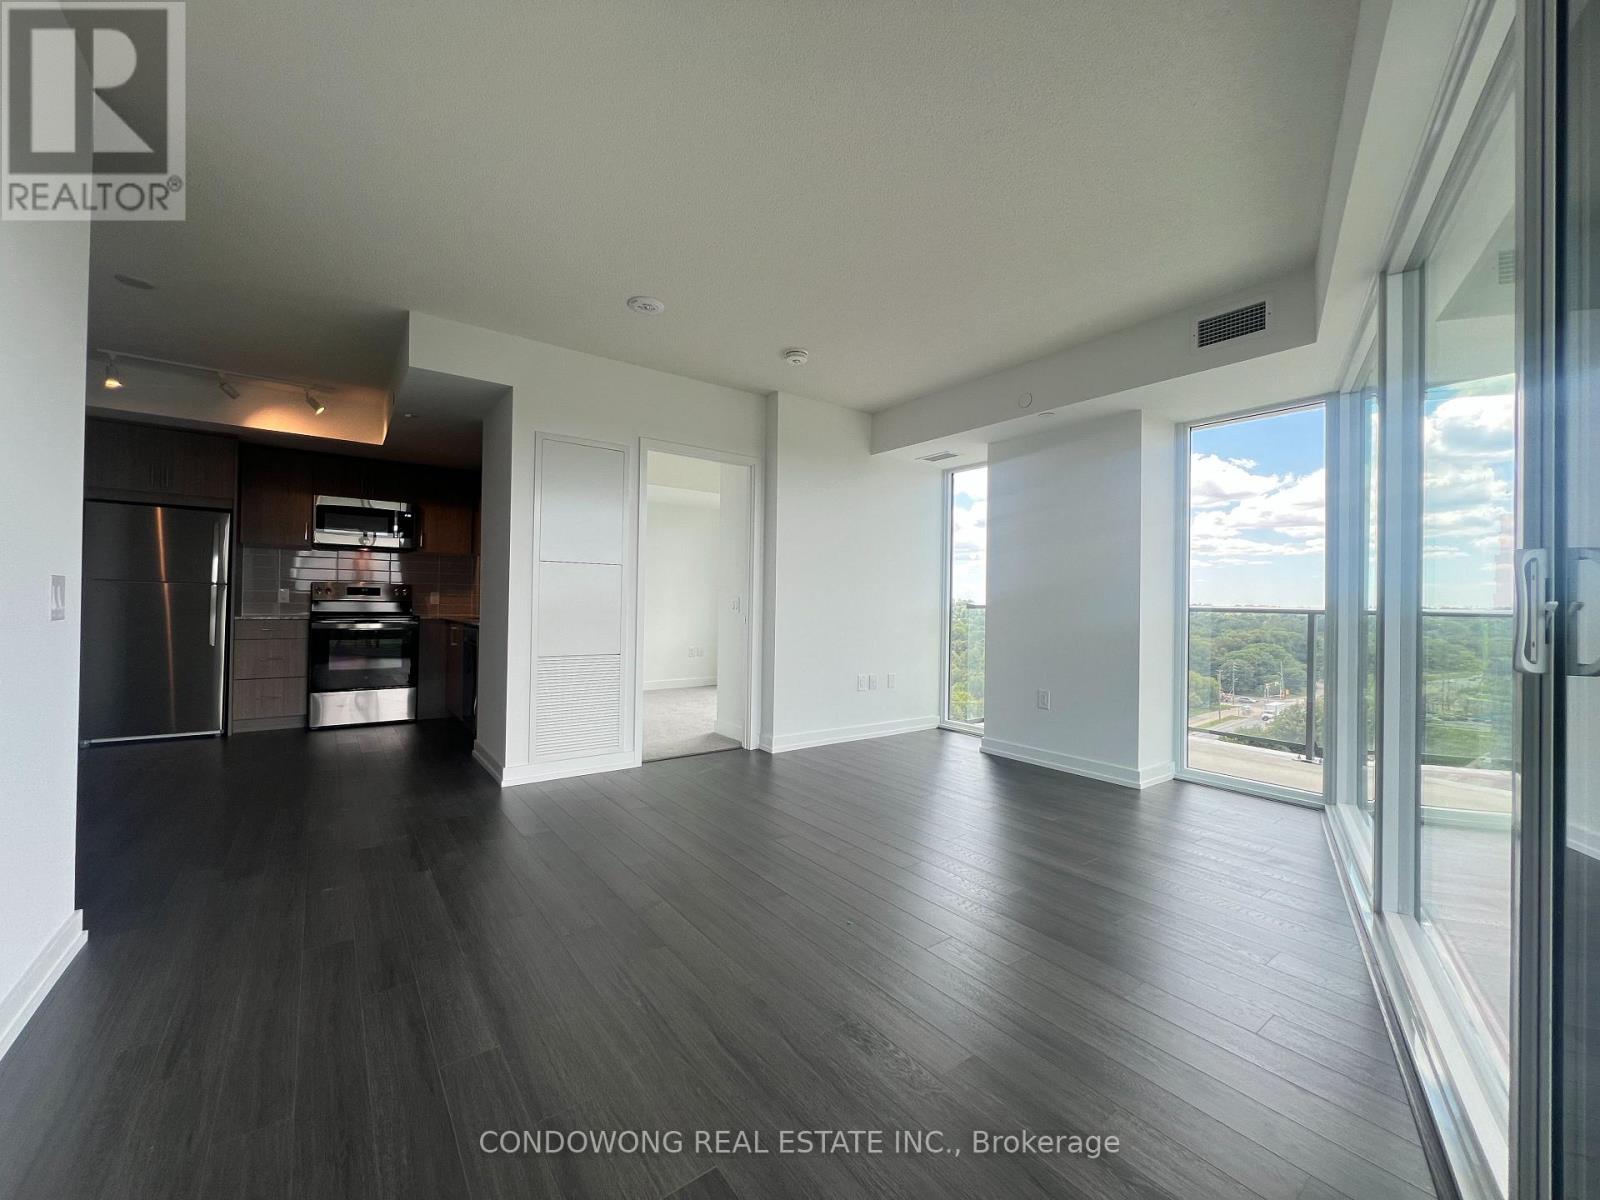
$2,600/mo
4010 Eglinton Avenue
Toronto (Humber Heights) · MLS # W13623050
2 bed · 2 bath
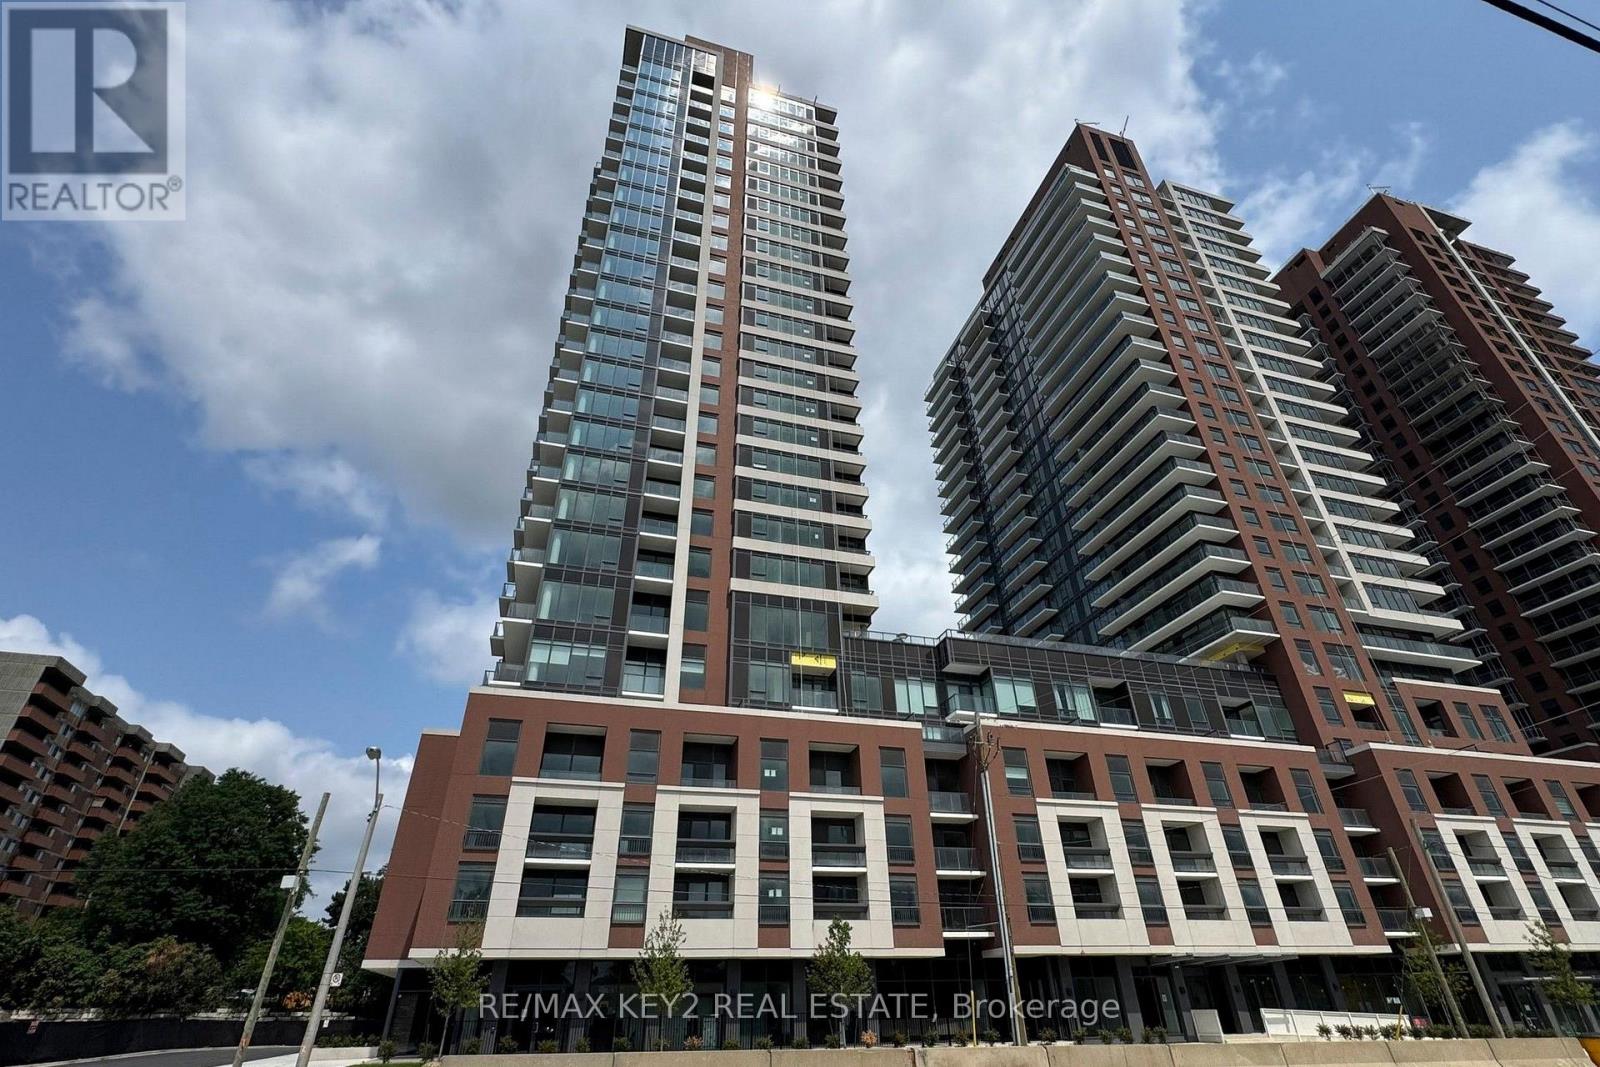
$2,590/mo
4010 Eglinton Avenue
Toronto (Humber Heights) · MLS # W13665570
3 bed · 2 bath · 800 sq ft