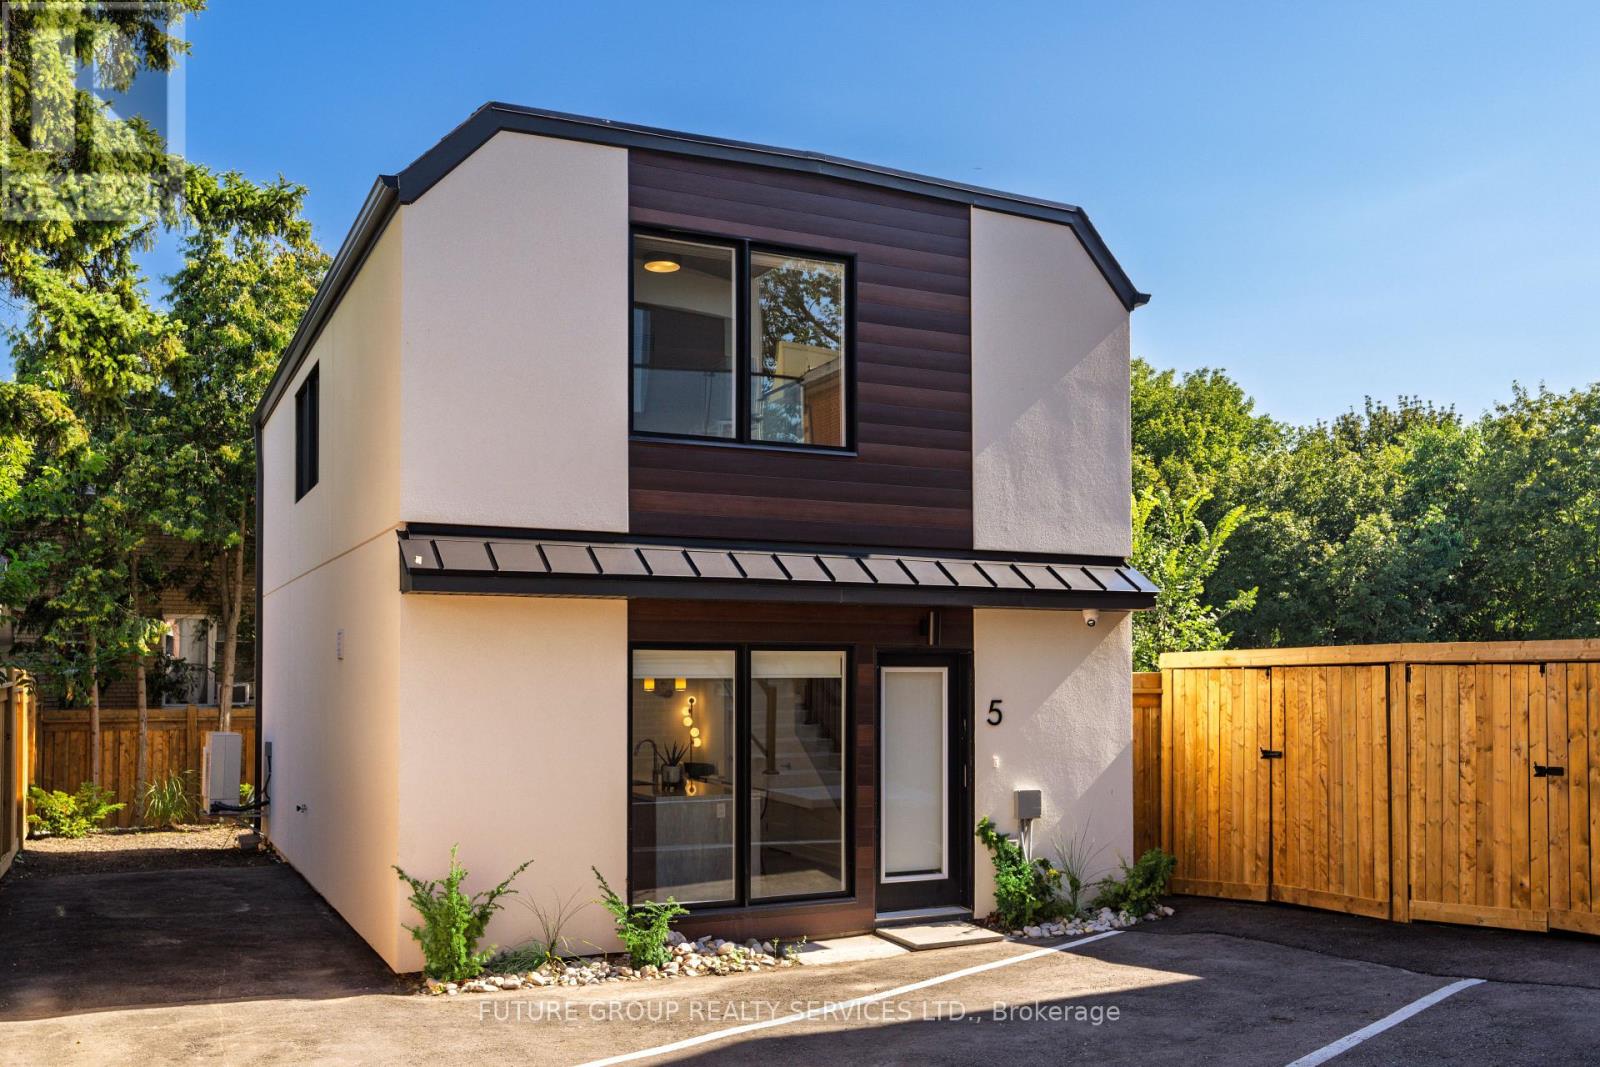
103 Cavell Avenue
Toronto (Mimico), Ontario M8V1P5
MLS # W13680308
Property Details
Type
Detached
Beds
3
Baths
2
Status
For Rent
More homes like this
About this property
Welcome to 103 Cavell Ave, a beautifully designed residence in the heart of a quiet, family-friendly Etobicoke neighbourhood. This luxury 3-bedroom, 2 bath home offers almost 1,150 sq. ft. of sun-filled living space across two thoughtfully designed levels, with high ceilings, oversized windows, and upscale finishes throughout. The open-concept main floor features a custom kitchen with a quartz waterfall island, soft-close cabinetry, stainless steel appliances, and under-cabinet lighting, flowing seamlessly into a bright living and dining area that opens to your private outdoor retreat. In-suite laundry, central heating and air conditioning, smart locks with app-controlled keyless entry, and exterior cameras provide everyday comfort, security, and convenience. Upstairs, the primary suite feels like a true retreat, with a custom built-in closet system (double rods, shelving, and drawers) and a spa-inspired ensuite. Two additional large bedrooms provide versatile space for children, overnight guests, or a quiet home office. With an individually metered, 100% electric design and high-performance insulation, you'll enjoy efficient climate control and lower utility costs. Located in a well-established Etobicoke community close to parks, schools, local shops, and everyday amenities, 103 Cavell Ave offers convenient access to Mimico GO Station, major highways, and Toronto's waterfront trails, delivering an exceptional blend of urban convenience, peaceful residential living, and modern comfort.
Rent Affordability
Affordability guide
Enter income
A common guideline is keeping rent near 30% of gross monthly income. This is an estimate only.
Rooms
| Room | Level | Dimensions |
|---|---|---|
| Living room | Main level | 3.51 x 5.46 |
| Kitchen | Main level | 5.03 x 4.54 |
| Primary Bedroom | Second level | 3.05 x 3.23 |
| Bedroom 2 | Second level | 2.47 x 2.74 |
| Bedroom 3 | Second level | 2.74 x 3.23 |
| Bathroom | Second level | 2.1 x 1.25 |
| Bathroom | Second level | 2.1 x 1.25 |
Facts & Location
Interior Size
1,150 sq ft
Parking
1 spaces
Listing data
Listing information is provided for personal, non-commercial use and should be independently verified before making real estate decisions.
Last refreshed: Aug 16, 2026 7:45 AM
Explore nearby searches
SEO-friendly searches for this area, property type, and nearby neighbourhoods.
Similar Properties
More nearby listings that may fit the same search.
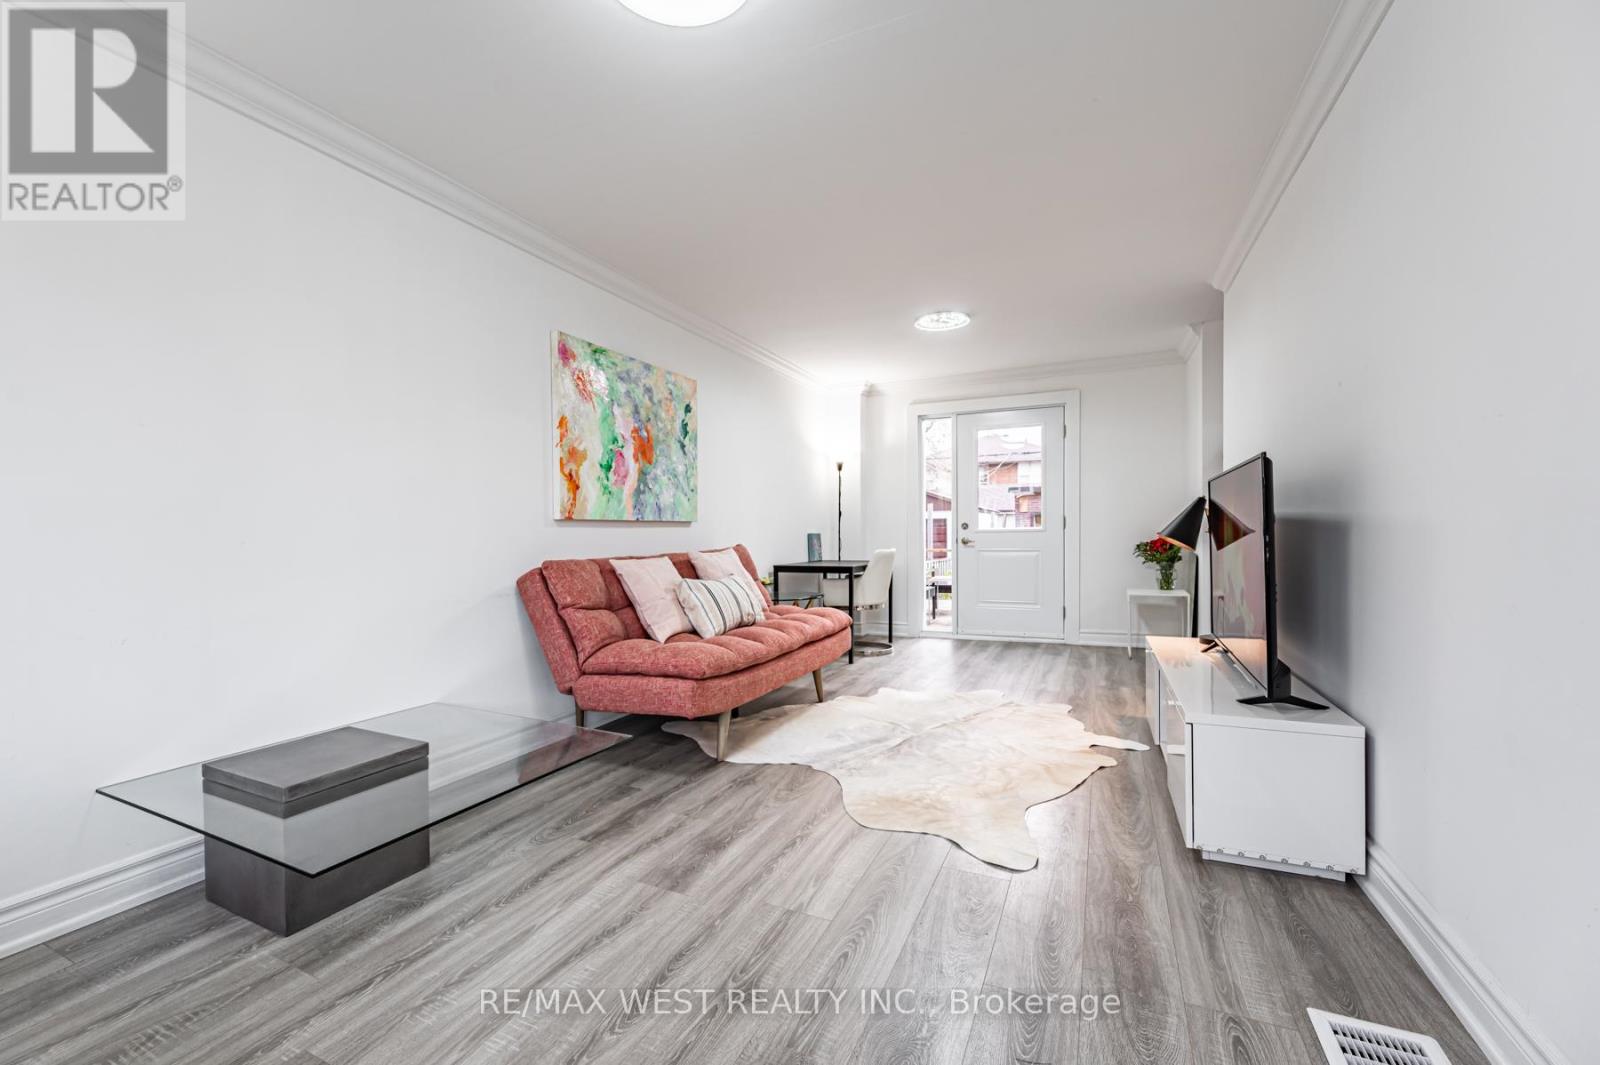
$3,995/mo
132 Twenty Second Street
Toronto (Mimico) · MLS # W13476996
4 bed · 2 bath
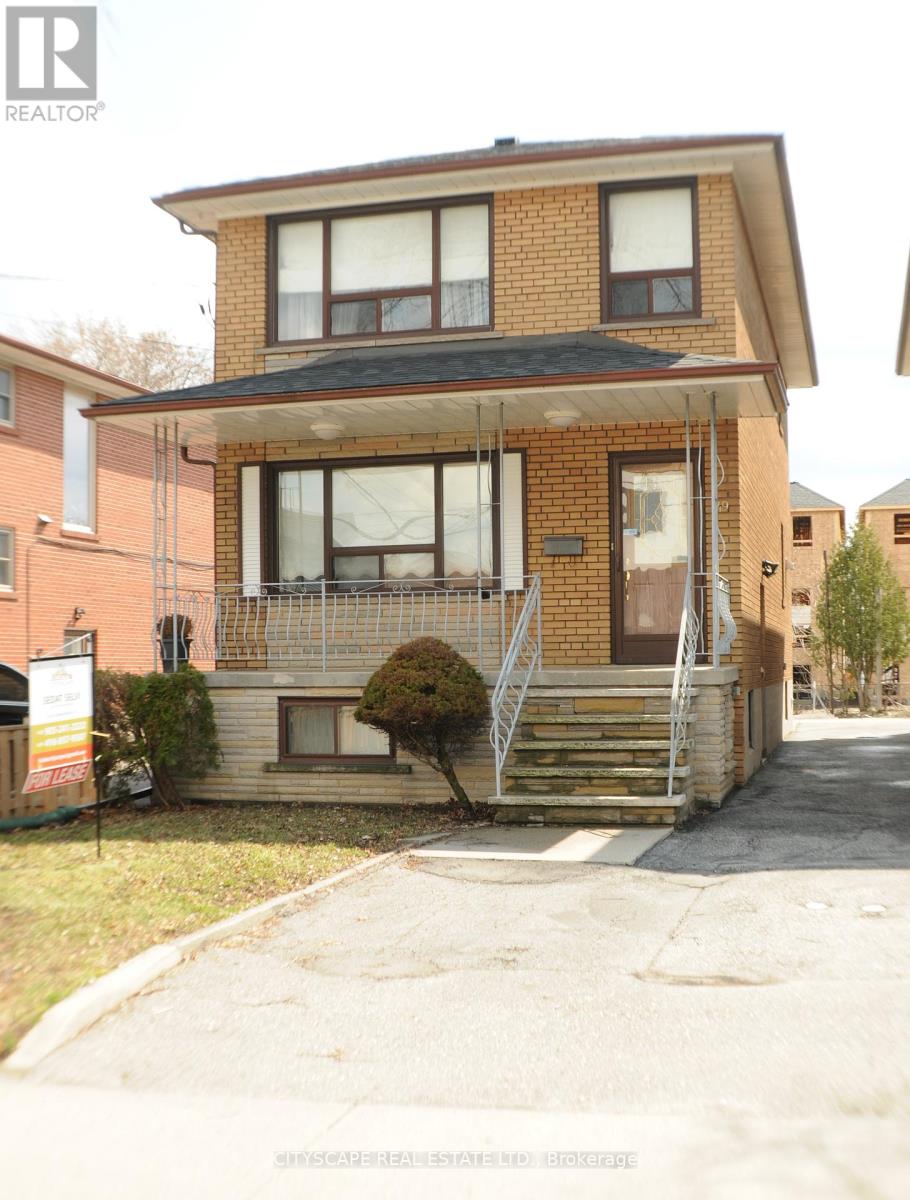
$3,800/mo
49 Algoma Street
Toronto (Mimico) · MLS # W13509910
3 bed · 1 bath
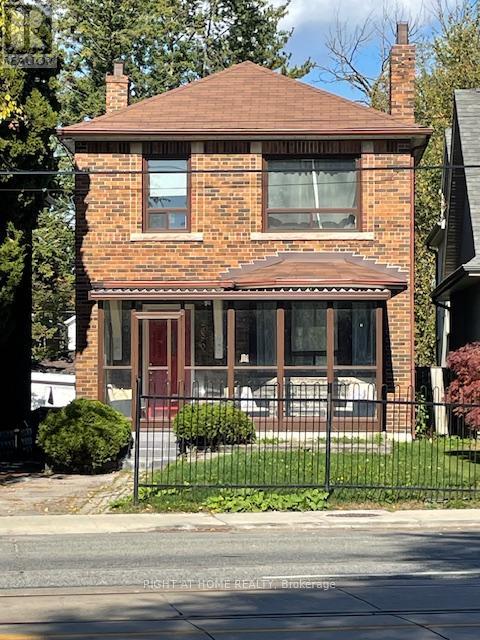
$4,250/mo
2680 Lake Shore Boulevard
Toronto (Mimico) · MLS # W13060924
4 bed · 2 bath