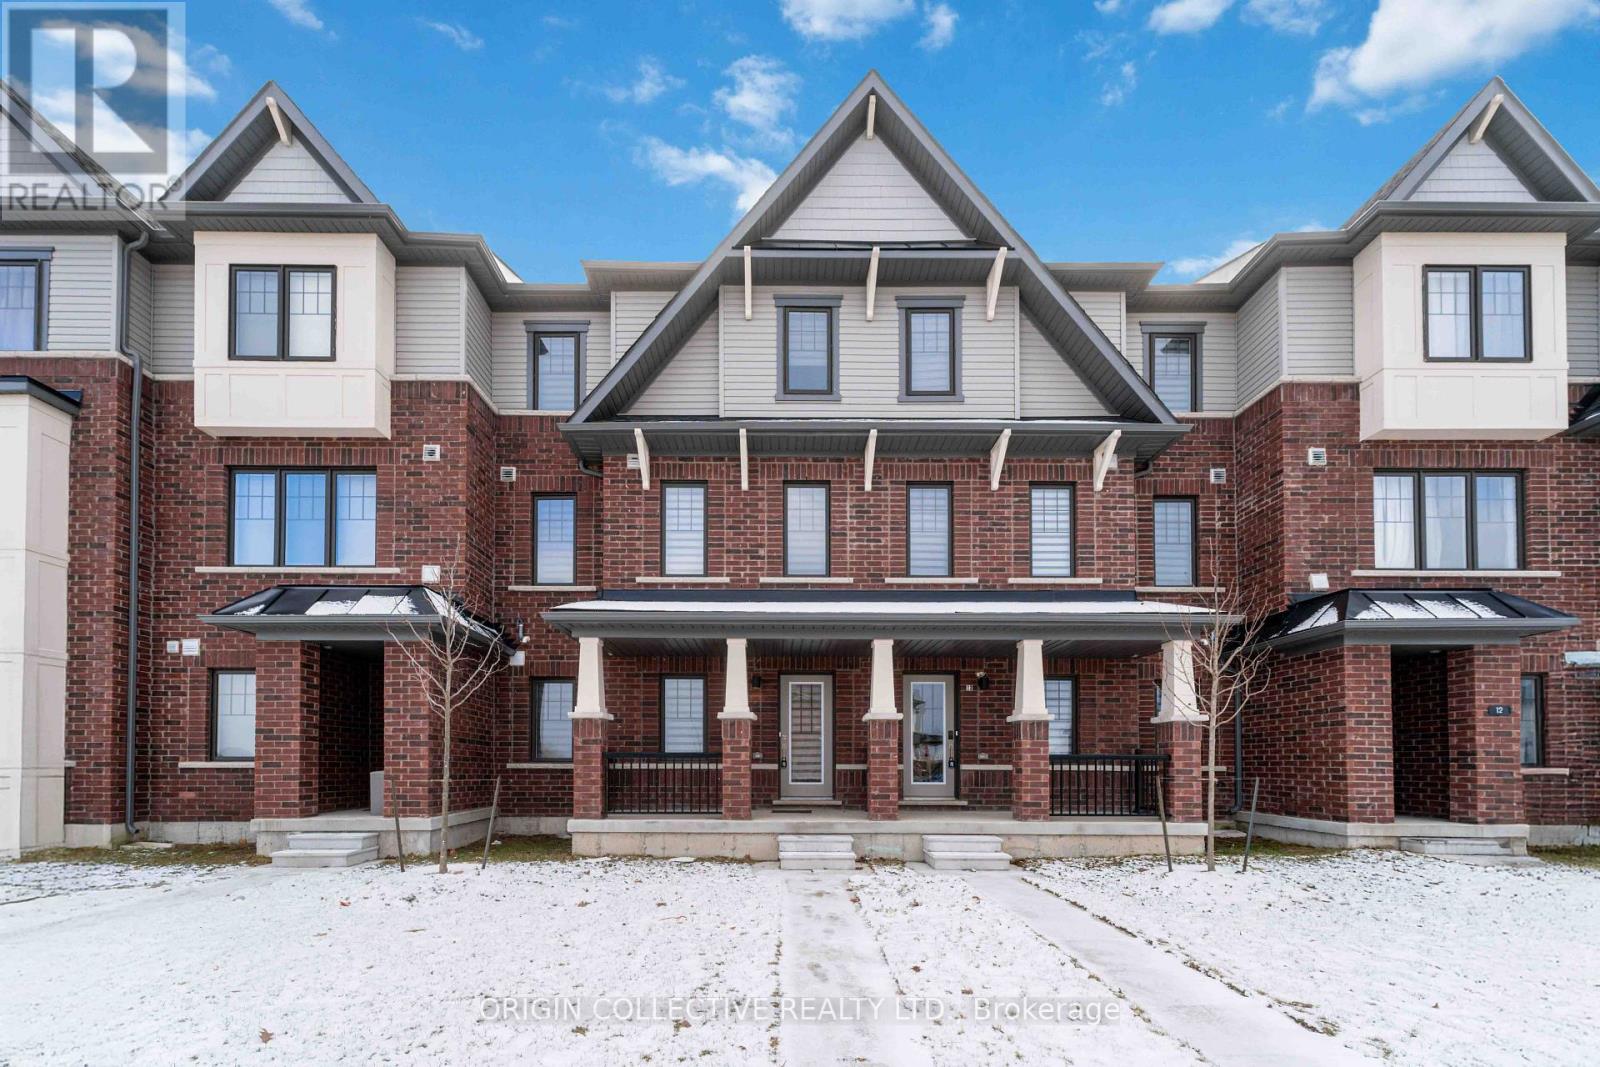
185 Bedrock Drive
Hamilton (Stoney Creek Mountain), Ontario L8J0M5
MLS # X13680014
Property Details
Type
Townhouse
Beds
4
Baths
3
Status
For Sale
More homes like this
About this property
Welcome to luxury living on desirable Stoney Creek Mountain! This stunning, less-than-one-year-old home offers an impressive 2,307 sq. ft. above grade, thoughtfully designed for modern family living. Featuring 3 spacious bedrooms plus a versatile main-floor den that can easily serve as a 4th bedroom, home office, or in-law suite, this home delivers exceptional flexibility for today's lifestyle.Enjoy a bright, open-concept layout with 9-ft ceilings, elegant carpet-free flooring throughout, expansive living and dining areas, and a beautifully upgraded chef-inspired kitchen complete with a large centre island, premium finishes, and a generous breakfast area-perfect for entertaining family and friends.Rarely offered, this home features a double-car garage plus parking for two additional vehicles on the driveway, providing parking for up to four vehicles. The spacious primary retreat boasts a walk-in closet and a spa-inspired ensuite, while the remaining bedrooms offer generous space for growing families.Situated in one of Hamilton's most sought-after communities, you'll enjoy quick access to schools, parks, shopping, restaurants, trails, the Lincoln Alexander Parkway, Red Hill Valley Parkway, QEW, and all major amenities.Whether you're a growing family, professional couple, downsizer looking for low-maintenance luxury, or investor seeking a premium property, this exceptional home truly checks every box. Don't miss your opportunity to own one of the finest homes in the neighbourhood.
Mortgage Estimate
Estimated monthly payment
Calculating…
Estimate only. Taxes, insurance, condo fees, and lender terms are not included.
Monthly costs to verify
Property taxes: about $459/month based on listed annual taxes.
Estimate only. Confirm taxes, condo/maintenance fees, insurance, utilities, and lender terms before making decisions.
Rooms
| Room | Level | Dimensions |
|---|---|---|
| Primary Bedroom | Third level | 4.08 x 3.9 |
| Bedroom 2 | Third level | 2.99 x 3.38 |
| Bedroom 3 | Third level | 2.99 x 3.96 |
| Eating area | Second level | 5.82 x 3.6 |
| Kitchen | Second level | 5.82 x 4.7 |
| Great room | Second level | 5.82 x 4.7 |
| Den | Ground level | 4.08 x 39 |
Facts & Location
Interior Size
2,307 sq ft
Parking
4 spaces
Lot Size
20.3 x 83.5 FT
Annual Taxes
$5,505
Listing data
Listing information is provided for personal, non-commercial use and should be independently verified before making real estate decisions.
Last refreshed: Oct 17, 2026 3:30 AM
Explore nearby searches
SEO-friendly searches for this area, property type, and nearby neighbourhoods.
Similar Properties
More nearby listings that may fit the same search.
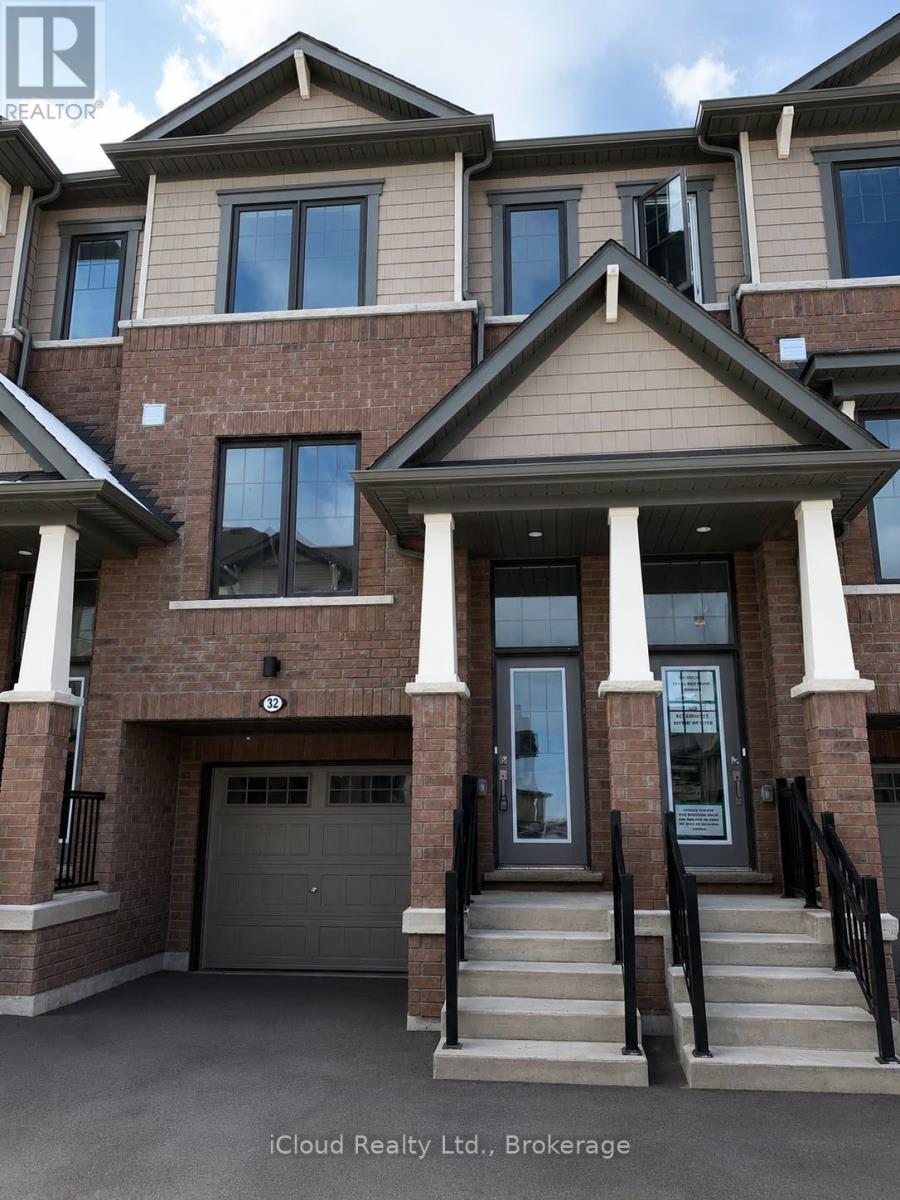
$699,999
185 Bedrock Drive
Hamilton (Stoney Creek Mountain) · MLS # X13531086
3 bed · 3 bath
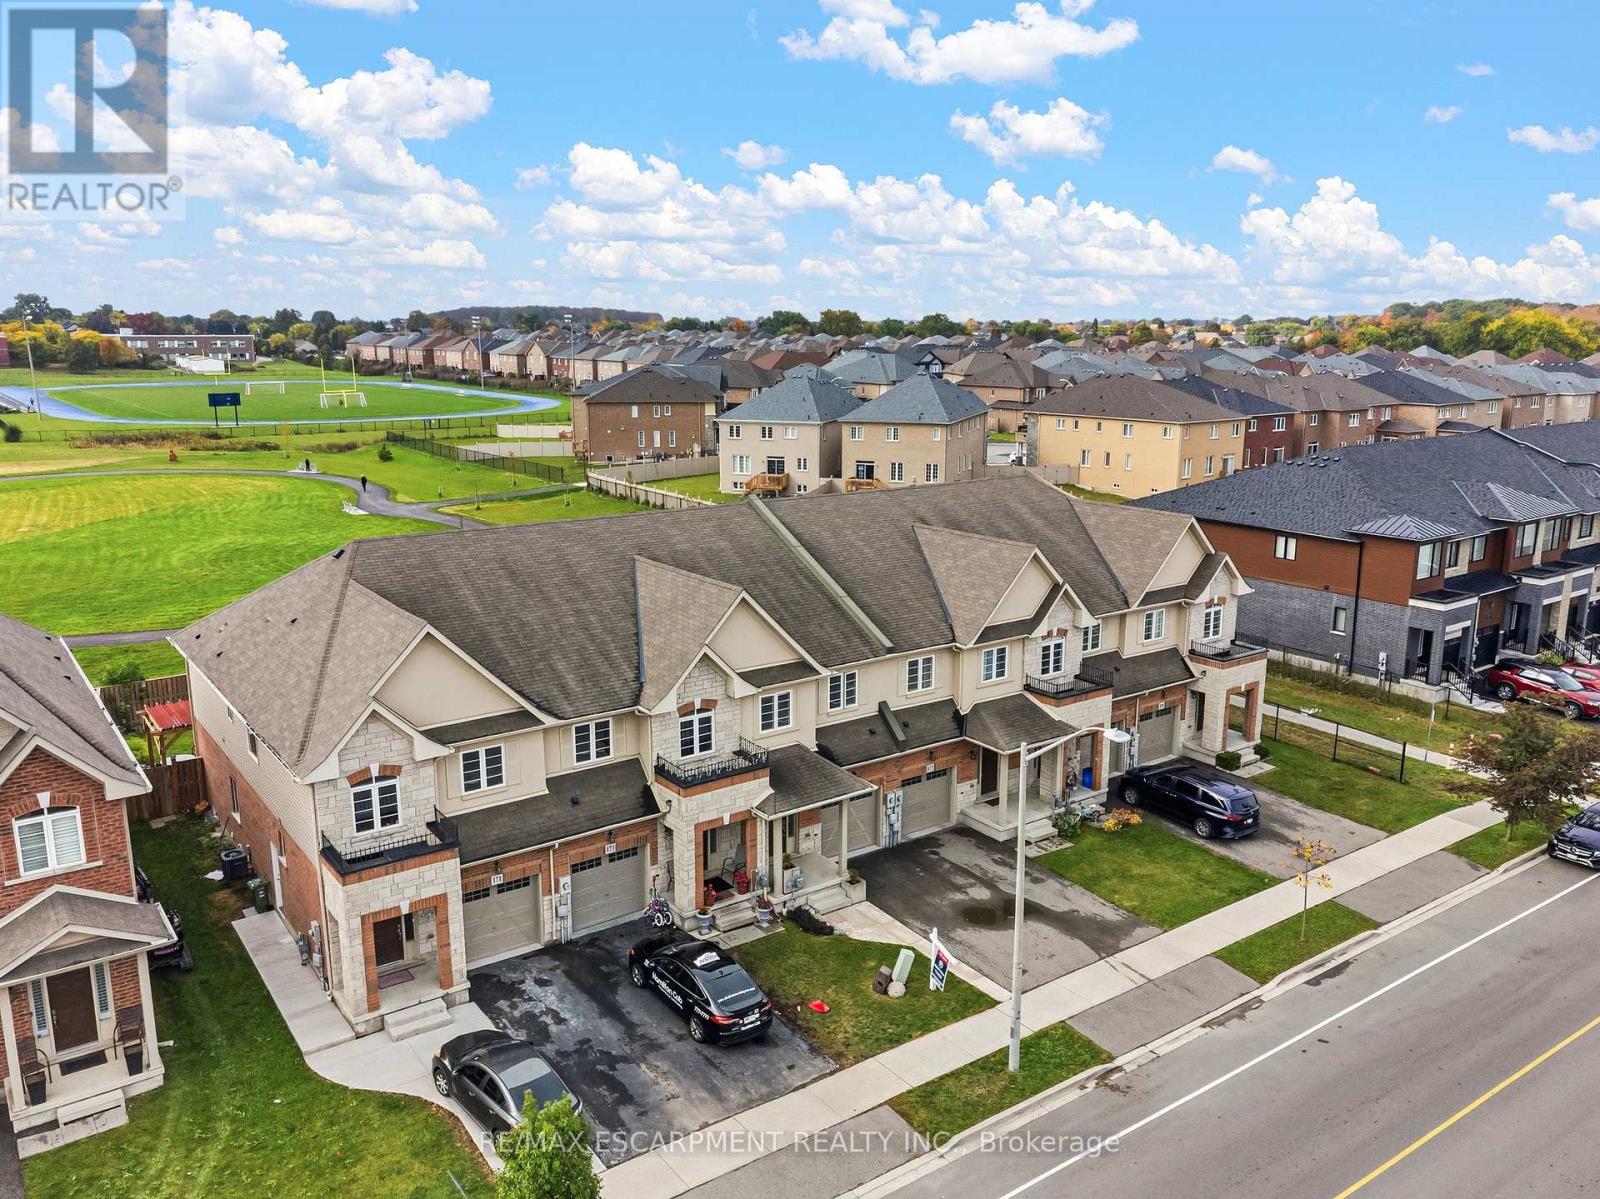
$699,900
175 Lormont Boulevard
Hamilton (Stoney Creek Mountain) · MLS # X14084790
3 bed · 3 bath · 1,840 sq ft
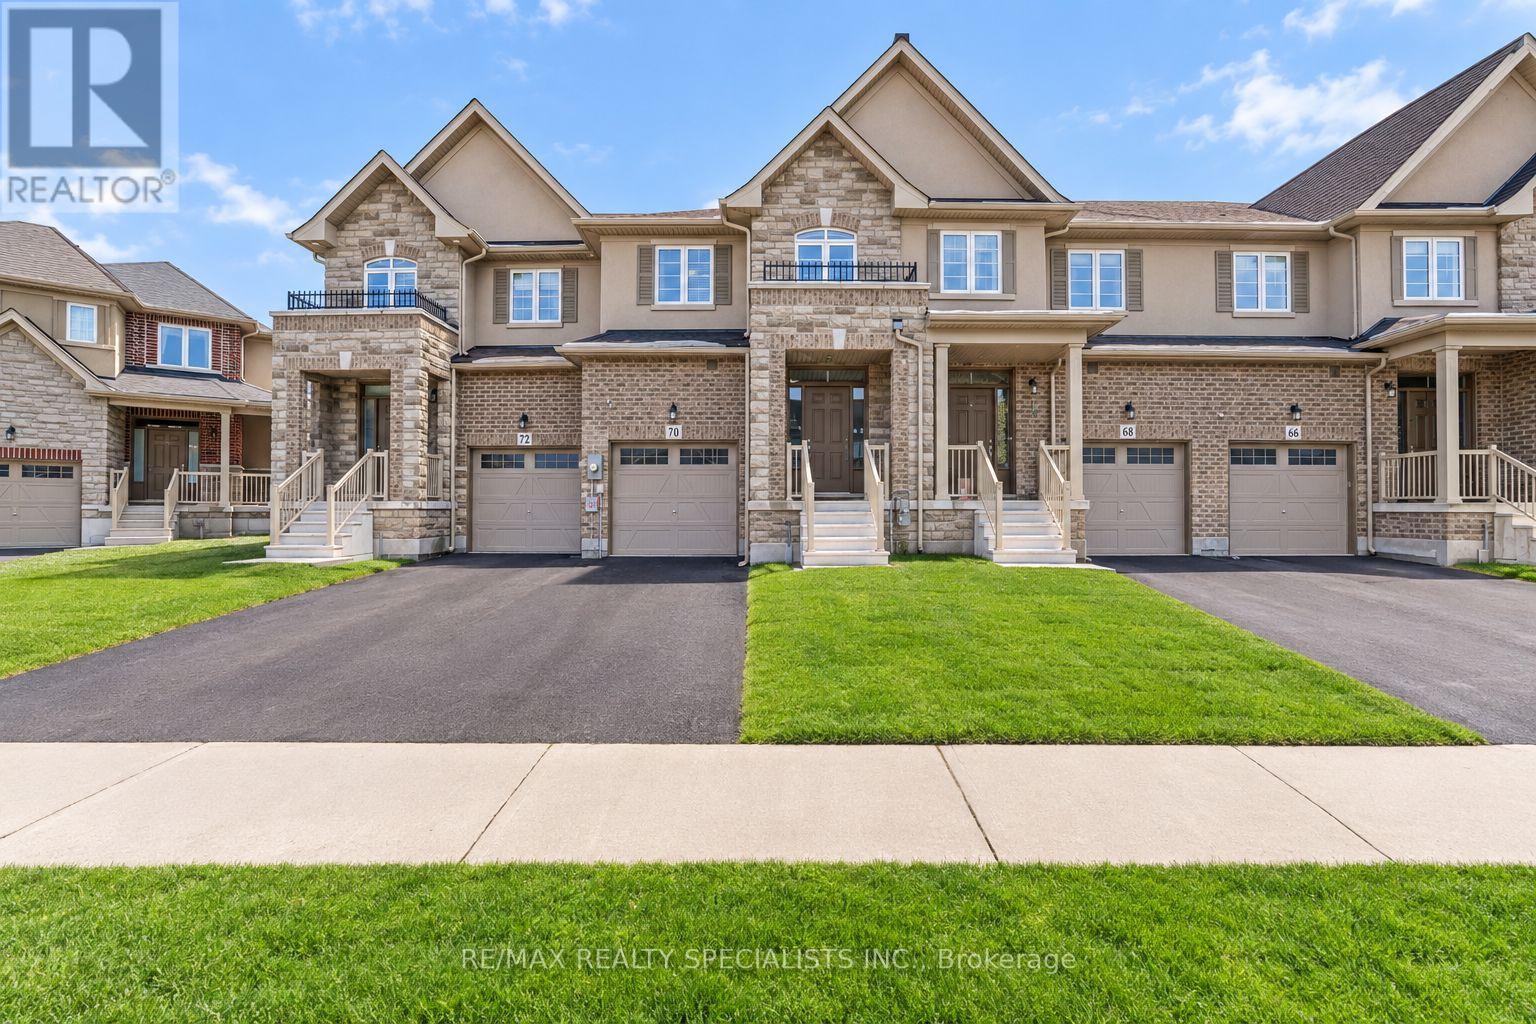
$699,900
70 Bradbury Road
Hamilton (Stoney Creek Mountain) · MLS # X14033950
3 bed · 3 bath · 2,000 sq ft