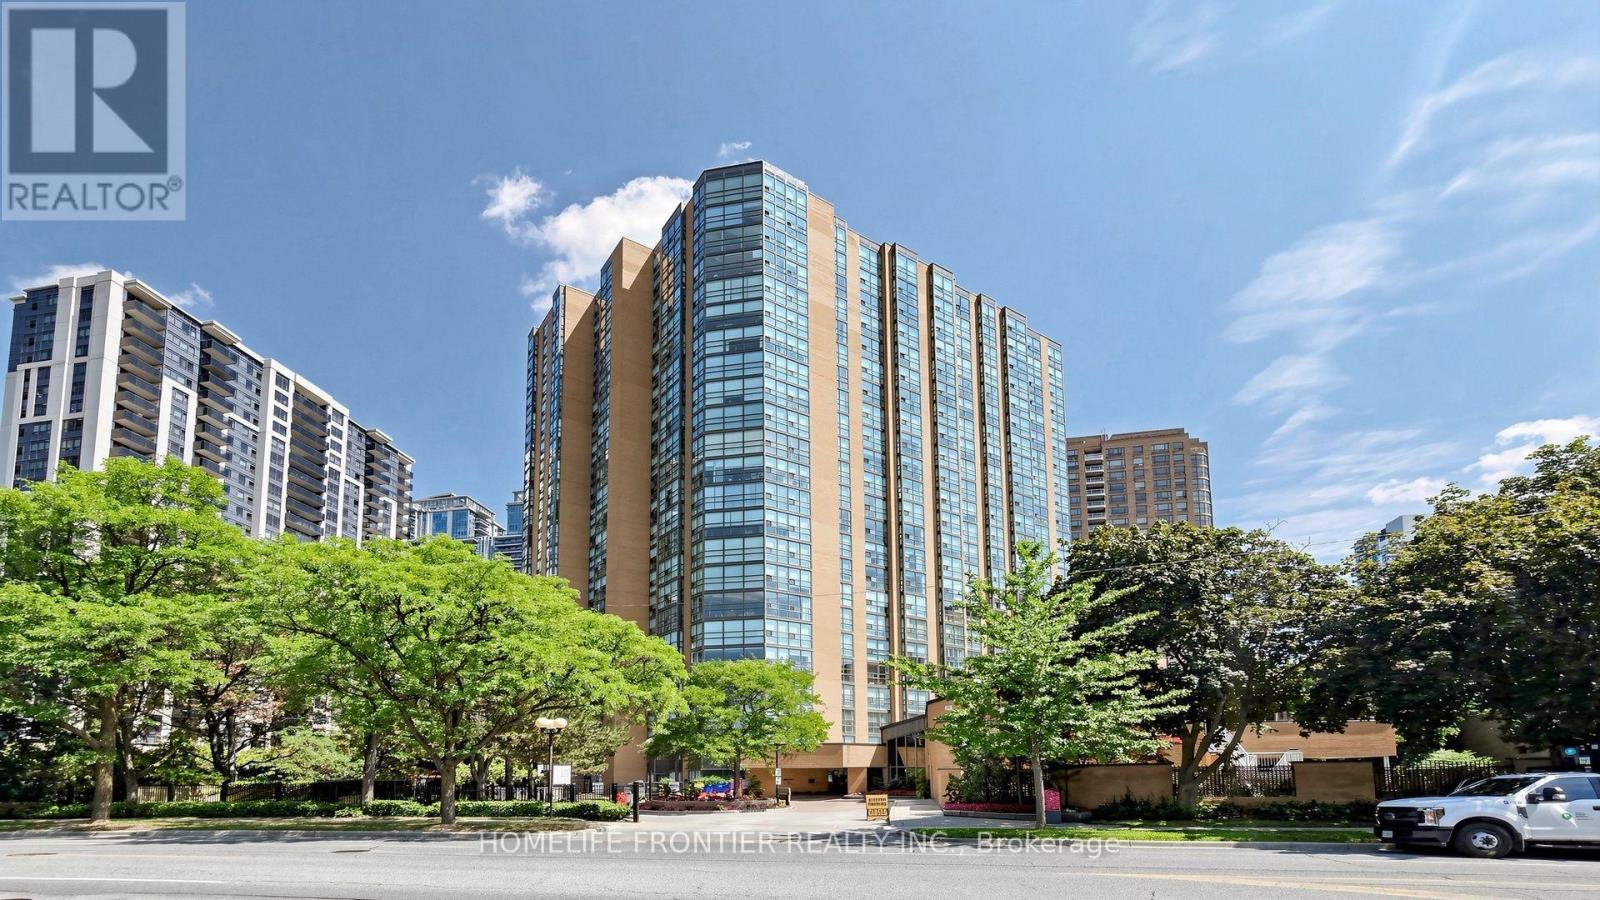
131 Beecroft Road
Toronto (Lansing-Westgate), Ontario M2N6G9
MLS # C13679906
Property Details
Type
Condo Apartment
Beds
3
Baths
2
Status
For Rent
More homes like this
About this property
Look No Further! Welcome to The Award Winning "Manhattan Place" Offering Luxury Living & Comfort of 5 Star Hotel, Including Valet Parking & 24 hr Security! This Rarely Available Bright and Spacious 2 Bedroom / 2 Washroom Corner Suite, Largest of its Kind w/Over 1785 sq of Living Space, Offers West/South Views Over Gardens and Mature Trees. This Freshly Painted Suite Features: Plenty of Natural Light Through Floor-to-Ceiling Windows, Premium Engineered Hardwood Flooring, Extra Large Living & Dining Rooms and Separate Family Room. Large Primary Bedroom w/Double Door Entry Offers: Ensuite Bath, Oversized Walk-in Closet w/Custom Shelving and Linen Closet. Second Bedroom Features a Double Closet & Floor to Ceiling Windows. The Solarium is Fully Surrounded by Nature Where You Can Enjoy The Sunshine Through the Floor-to-Ceiling Window Walls. This Bright Solarium Can Also Be Used As a 3rd Bedroom. Recently Updated Kitchen Offers Granite Countertop, Stainless Steel Appliances and Plenty of Storage Space. Abundant Closets and an Ensuite Locker/Laundry Room. There is Loads of Storage Overall! This Prestigious & Highly Sought-After Building Offers Spa Like Facilities Including: Sauna, Gym, Indoor Pool, Squash Court, Table Tennis, Basketball Court, Party room, Meeting room, Upper & Lower Lobbies & Much More! This Building Has Excellent Management (Managed by Del). All-Inclusive Rent: Central AC, Heat, Hydro, Water, Cable TV, High Speed Internet as well as a Designated Underground Parking Spot Makes It The Ultimate Choice!
Rent Affordability
Affordability guide
Enter income
A common guideline is keeping rent near 30% of gross monthly income. This is an estimate only.
Rooms
| Room | Level | Dimensions |
|---|---|---|
| Foyer | Flat | 2.75 x 2.5 |
| Living room | Flat | 6.17 x 4.78 |
| Dining room | Flat | 6.17 x 4.78 |
| Family room | Flat | 4.27 x 3.73 |
| Kitchen | Flat | 4.75 x 3.66 |
| Primary Bedroom | Flat | 5.15 x 3.66 |
| Bedroom 2 | Flat | 4.05 x 3.25 |
| Sunroom | Flat | 3.89 x 3 |
| Laundry room | Flat | 2 x 1.5 |
Facts & Location
Parking
1 spaces
Listing data
Listing information is provided for personal, non-commercial use and should be independently verified before making real estate decisions.
Last refreshed: Sep 27, 2026 4:02 AM
Explore nearby searches
SEO-friendly searches for this area, property type, and nearby neighbourhoods.
Similar Properties
More nearby listings that may fit the same search.
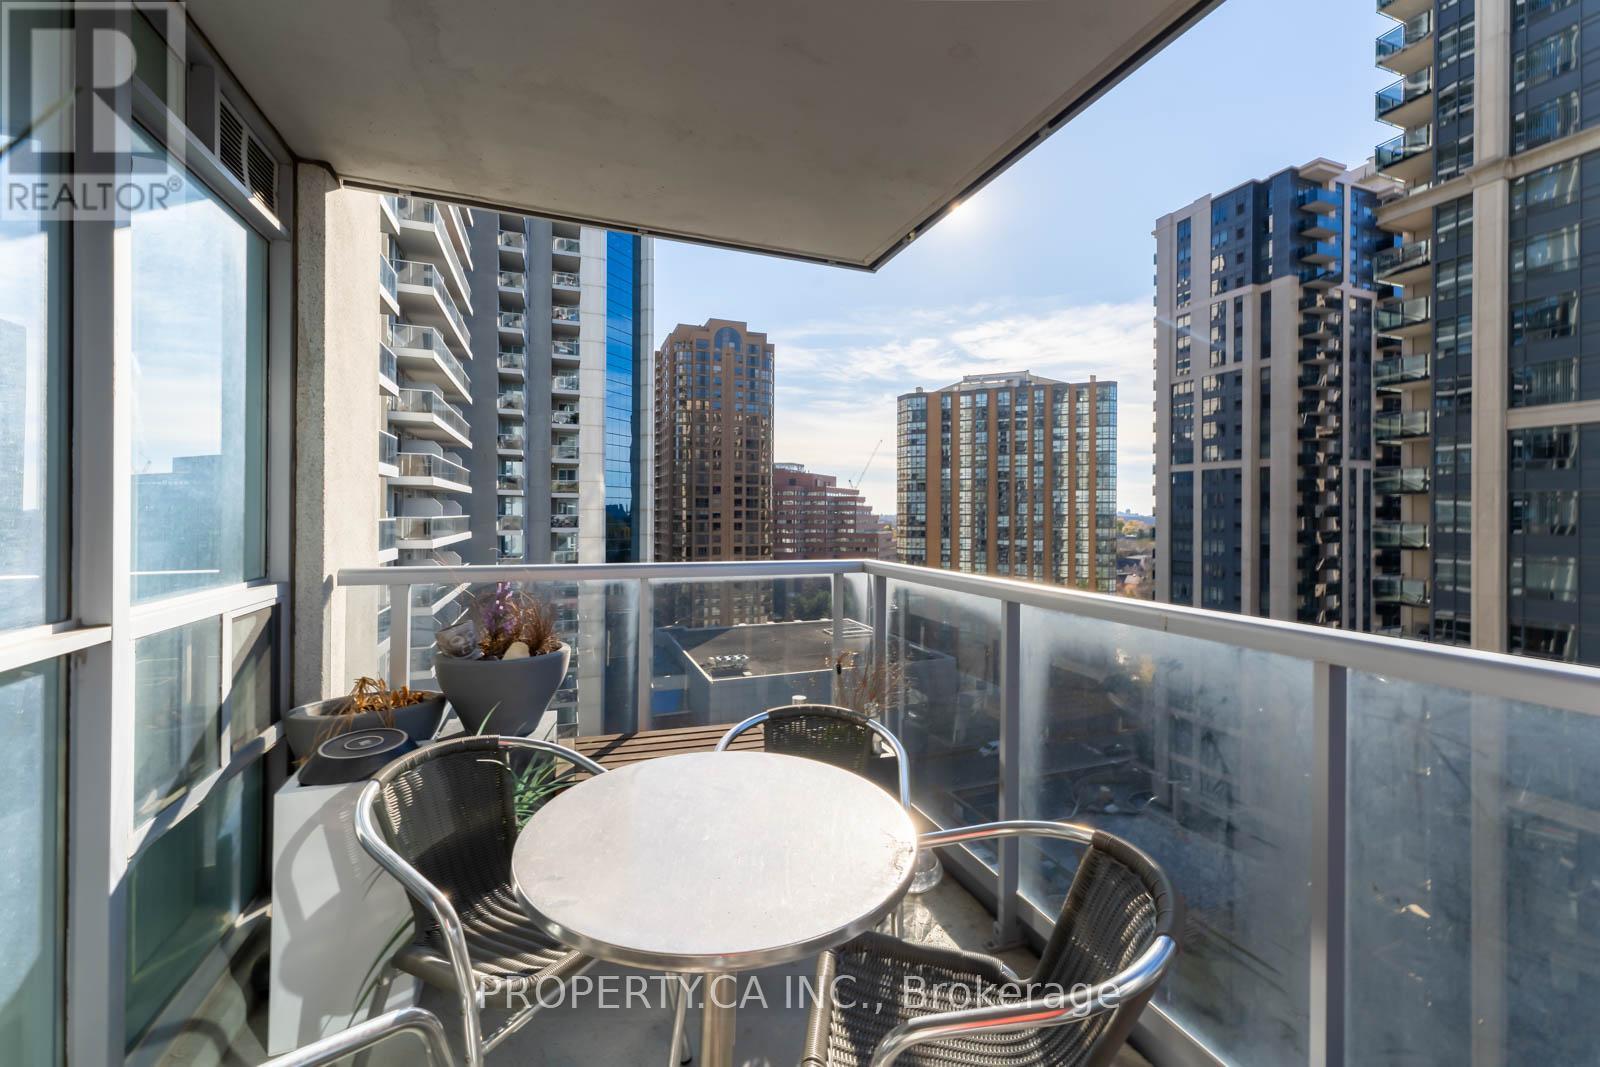
$3,750/mo
4978 Yonge Street
Toronto (Lansing-Westgate) · MLS # C13781880
3 bed · 2 bath
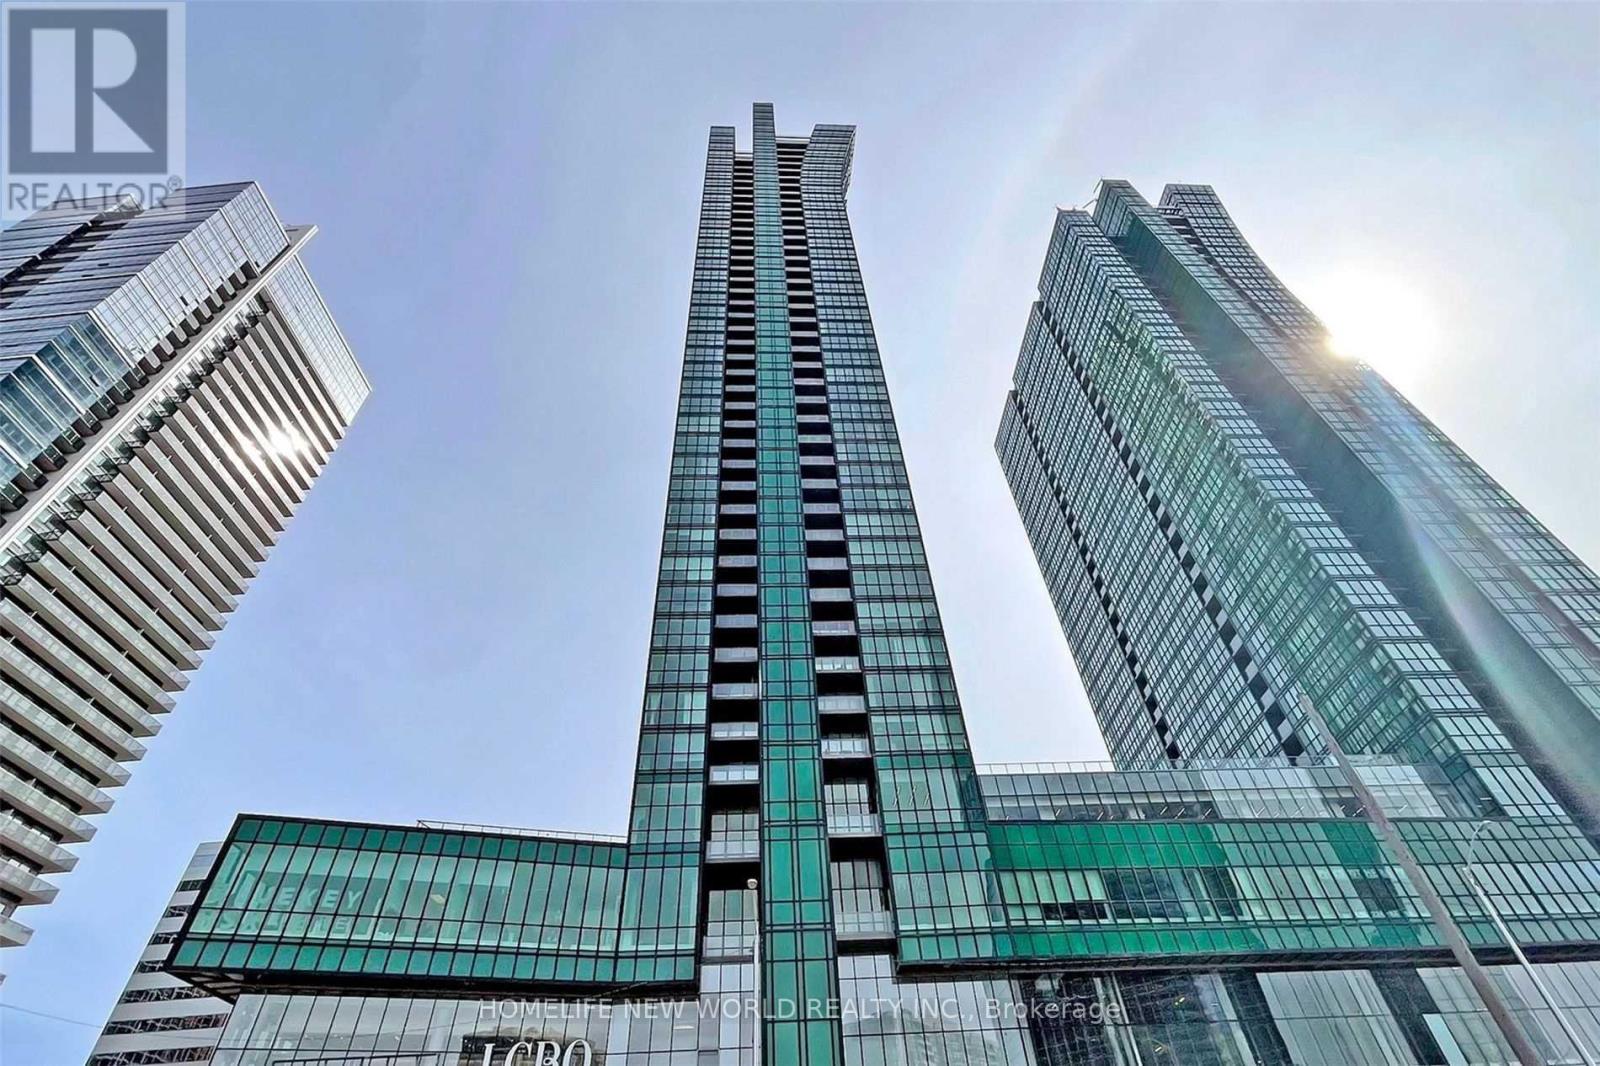
$3,300/mo
9 Bogert Avenue
Toronto (Lansing-Westgate) · MLS # C13754196
3 bed · 2 bath
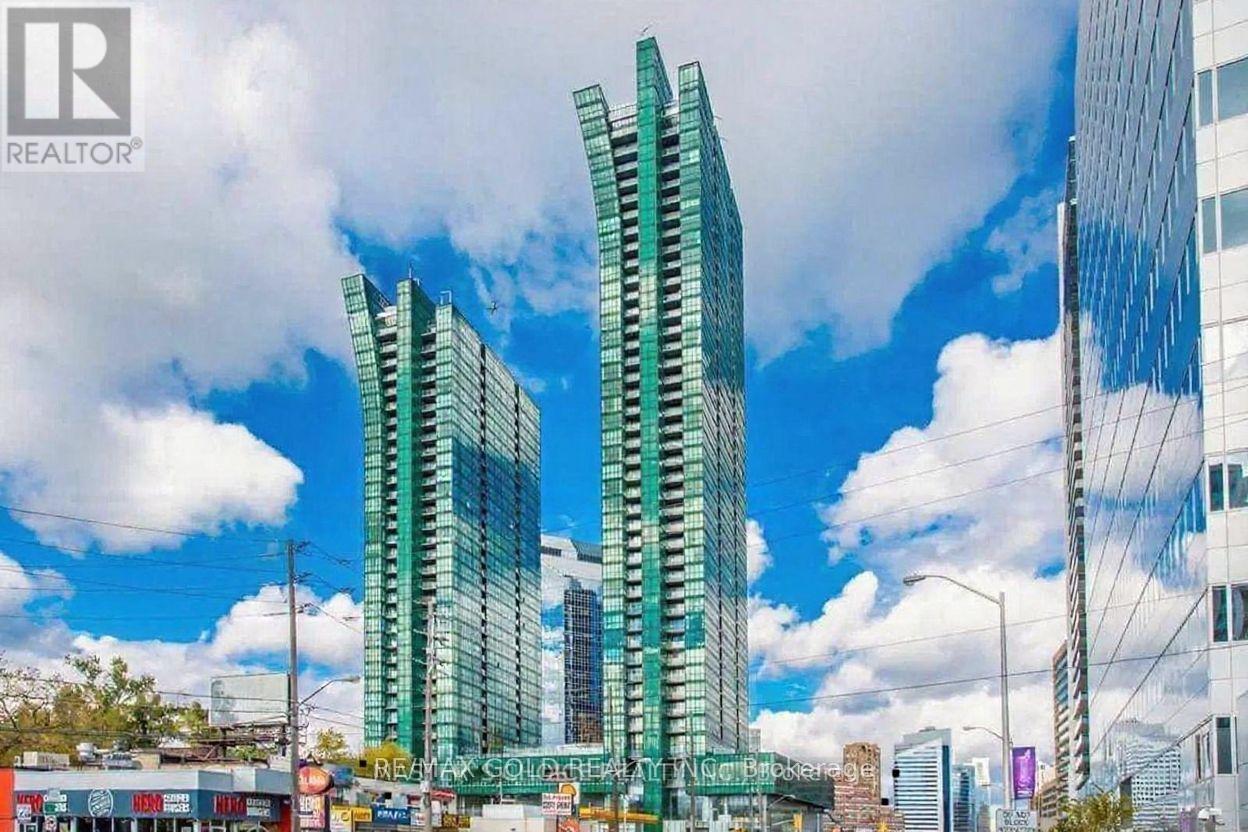
$3,300/mo
11 Bogert Avenue
Toronto (Lansing-Westgate) · MLS # C13749858
3 bed · 2 bath