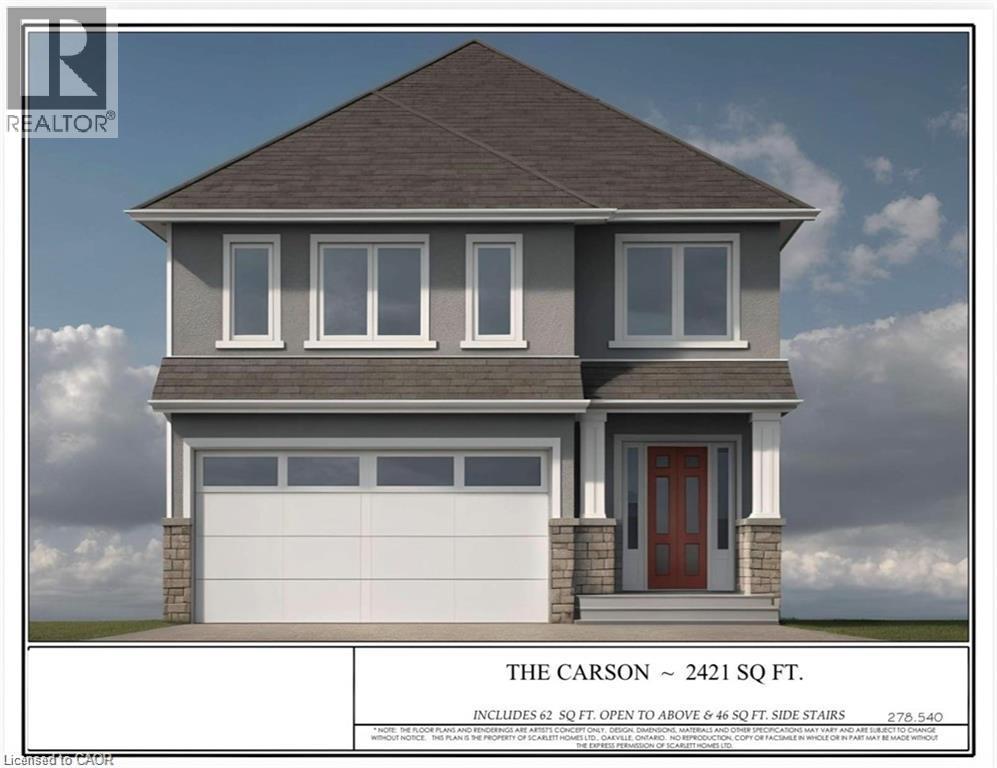
311 SHADY OAKS Trail
Hamilton, Ontario L9B2T3
MLS # 40856094
Property Details
Type
Detached
Beds
4
Baths
3
Status
For Sale
More homes like this
About this property
Premium lot backing onto stunning greenspace and park. THE CARSON model is one an example of unlimited possibilities that can be CUSTOM designed for your family. No rear neighbours! Located in brand new development close to Rymal Rd/West 5th St. featuring all detached, full brick/stone/stucco homes. Scarlett Homes offers up to 200K in standard features (compared to other builders). Designer kitchens maple or painted cabinets, quartz or granite counters, Spa baths including full glass shower, freestanding tub and souble sink in primary ensuite, 6 engineered oak hardwood main floor, 6 luxury vinyl plank 2nd floor (no carpet), oak stairs to 2nd floor, 9' main floor ceiling height, oversized windows, 200-amp electrical service, seperate side entrance to basement, upper level laundry, Central Air, ACAD design changes allowed on floor plans. Model Home available to view by appointment. HST IS IN ADDITION TO PRICE, LIST PRICE REFLACTS HST REBATE.
Mortgage Estimate
Estimated monthly payment
Calculating…
Estimate only. Taxes, insurance, condo fees, and lender terms are not included.
Monthly costs to verify
Property taxes: about $0/month based on listed annual taxes.
Estimate only. Confirm taxes, condo/maintenance fees, insurance, utilities, and lender terms before making decisions.
Rooms
| Room | Level | Dimensions |
|---|---|---|
| Storage | Basement | x |
| Cold room | Basement | x |
| Laundry room | Second level | 8'2'' x 6'4'' |
| 4pc Bathroom | Second level | 5'0'' x 9'8'' |
| 4pc Bathroom | Second level | x |
| Bedroom | Second level | 11'3'' x 14'2'' |
| Bedroom | Second level | 11'2'' x 12'10'' |
| Bedroom | Second level | 11'2'' x 12'10'' |
| Primary Bedroom | Second level | 13'0'' x 15'2'' |
| 2pc Bathroom | Main level | x |
| Dining room | Main level | 10'0'' x 12'8'' |
| Eat in kitchen | Main level | 12'7'' x 17'6'' |
| Family room | Main level | 12'7'' x 17'9'' |
Facts & Location
Interior Size
2,421 sq ft
Parking
4 spaces
Annual Taxes
$1
Listing data
Listing information is provided for personal, non-commercial use and should be independently verified before making real estate decisions.
Last refreshed: Oct 21, 2026 3:30 AM
Explore nearby searches
SEO-friendly searches for this area, property type, and nearby neighbourhoods.
Similar Properties
More nearby listings that may fit the same search.
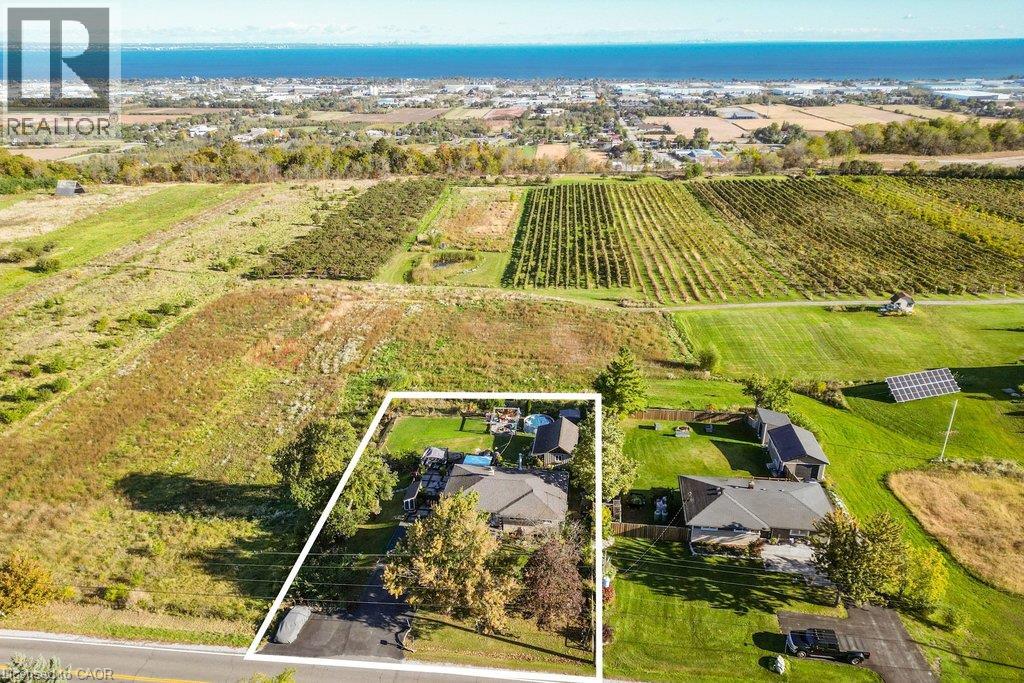
$1,150,000
919 RIDGE Road
Hamilton · MLS # 40868970
3 bed · 2 bath · 1,134 sq ft
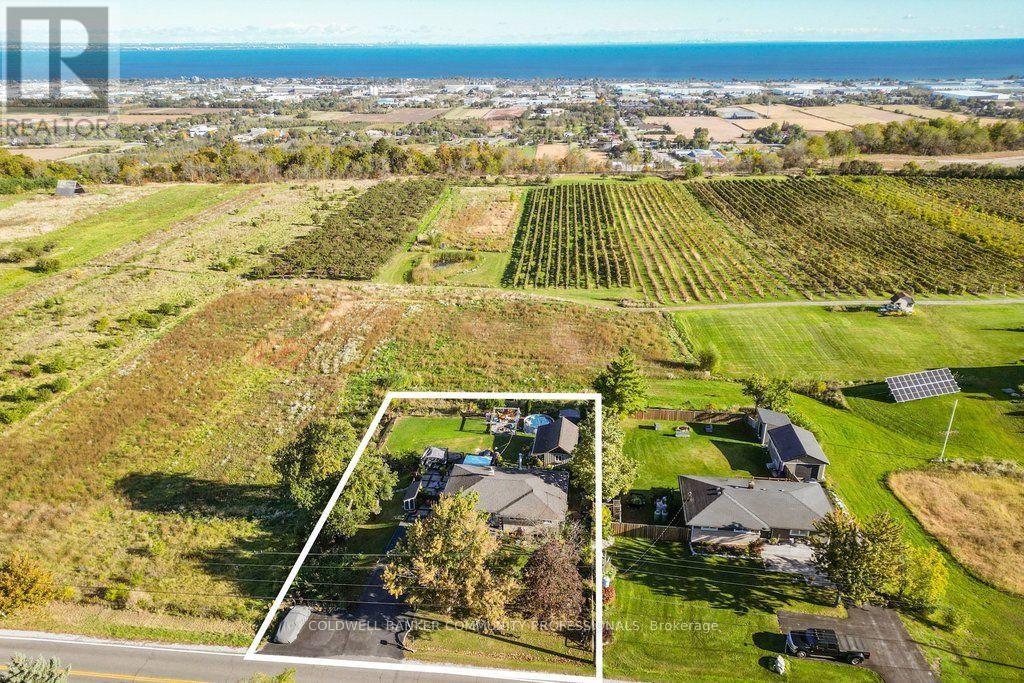
$1,150,000
919 Ridge Road
Hamilton · MLS # X13868684
3 bed · 2 bath
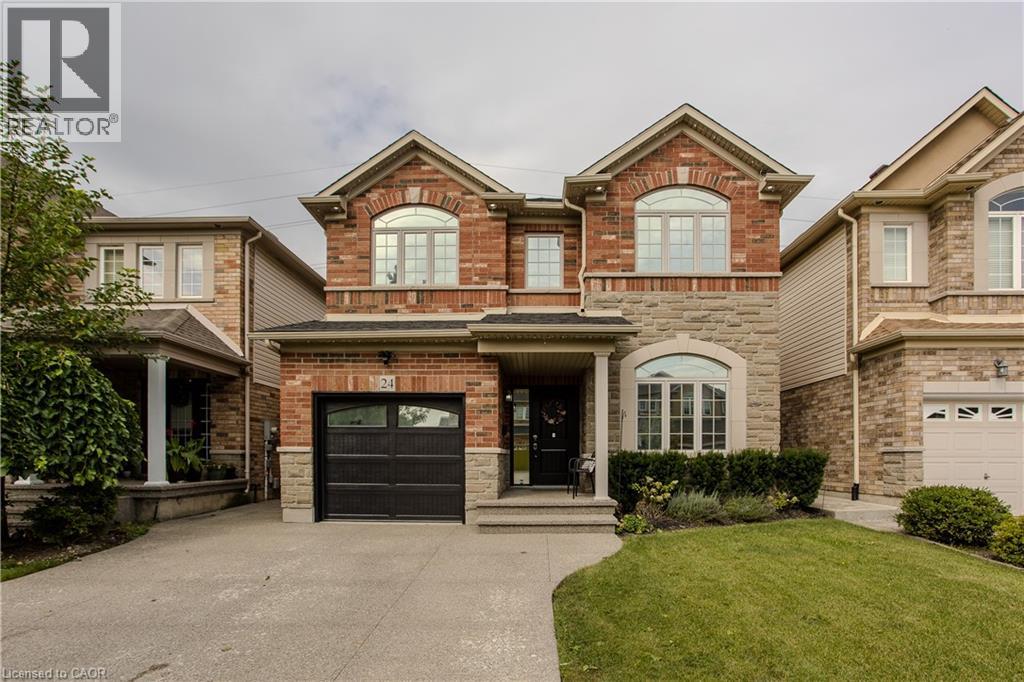
$1,150,000
24 NEWCASTLE Court
Hamilton · MLS # 40861131
5 bed · 4 bath · 3,881 sq ft