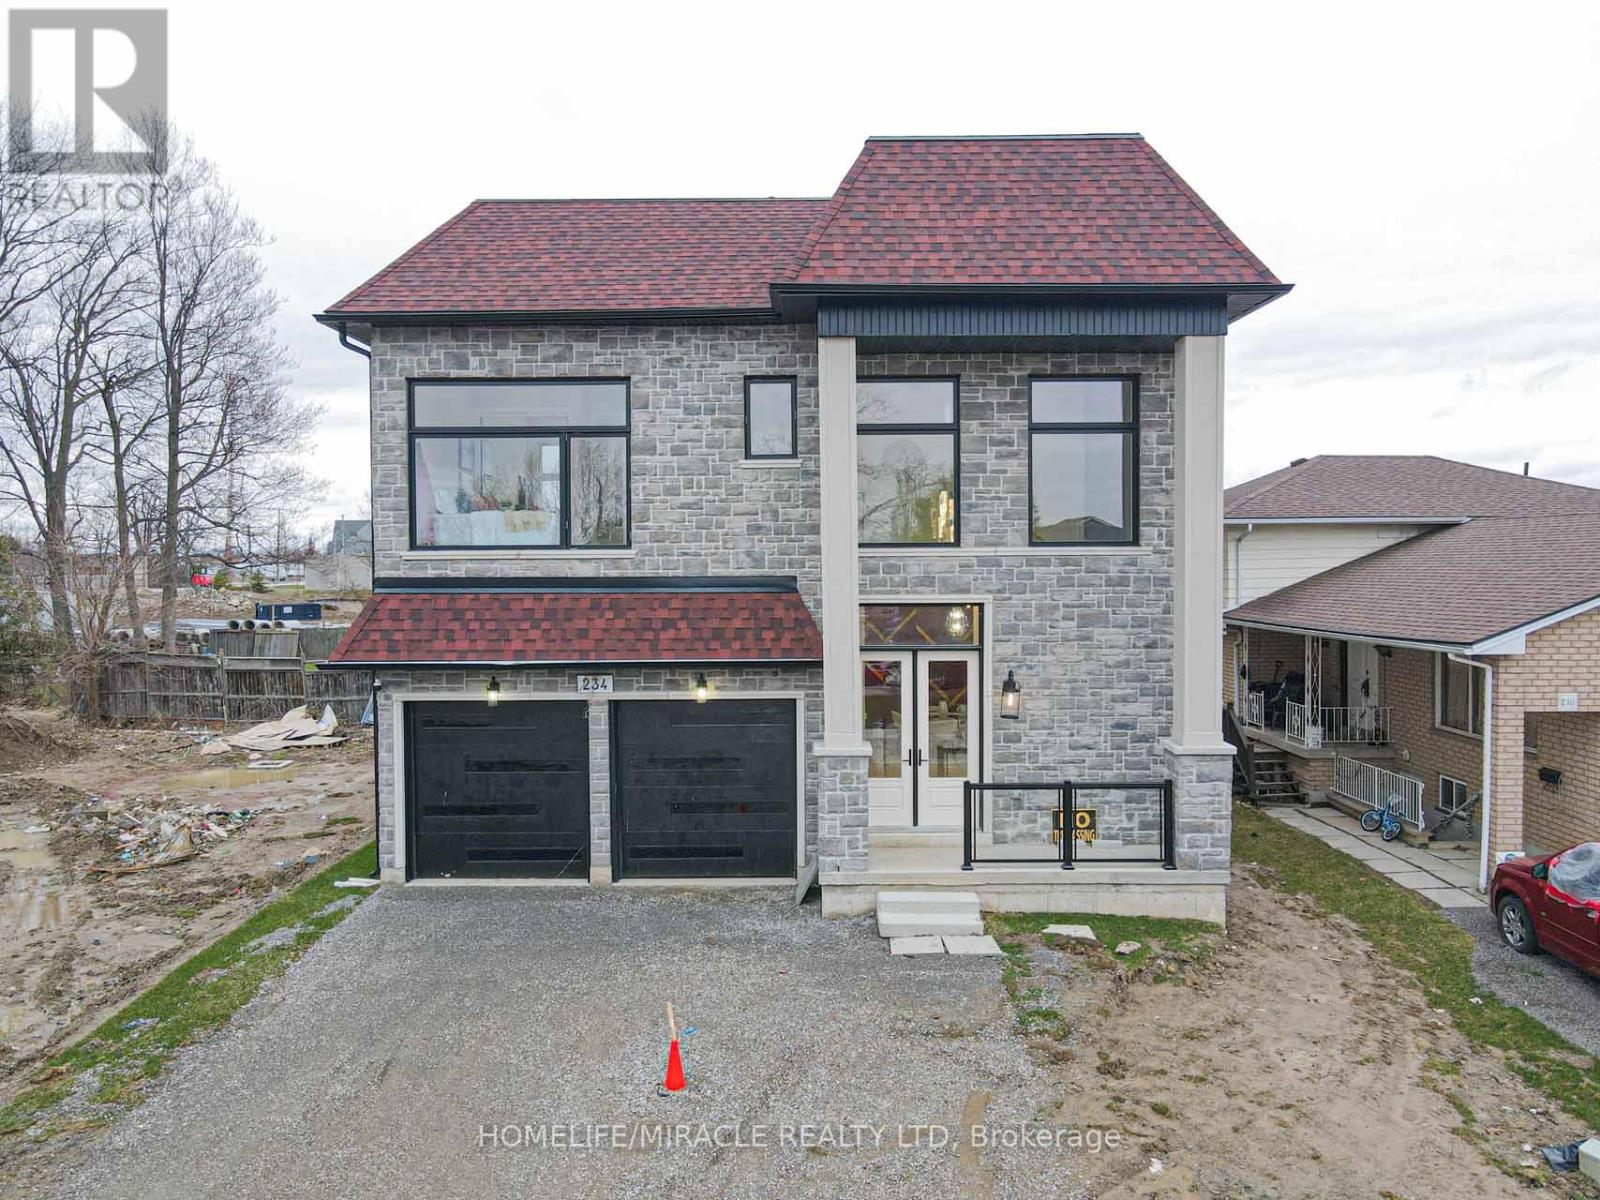
234 Eleanor Avenue
Hamilton (Eleanor), Ontario L8W1B5
MLS # X13679624
Property Details
Type
Detached
Beds
4
Baths
4
Status
For Sale
More homes like this
About this property
A truly exceptional 2026 custom-built luxury residence defined by grand scale, refined craftsmanship, and architectural excellence. Boasting soaring 12 ft ceilings on the main level, 11 ft on the second floor, and an impressive 10 ft ceiling in the basement, this home offers an unparalleled sense of openness. Oversized 8 ft doors and expansive windows flood the interior with natural light, while the thoughtfully designed layout seamlessly blends elegance with everyday functionality. The heart of the home is a statement designer kitchen, complete with premium built-in appliances, sleek quartz countertops, and custom cabinetry, ideal for both entertaining and family living. Elevated finishes continue throughout with custom chandeliers, a striking skylight on the second floor, and sophisticated designer feature walls that add depth and character. A dramatic glass-railing staircase enhances the modern aesthetic, while spa-inspired custom bathrooms deliver a luxurious retreat experience. Strategically positioned for the discerning Hamilton luxury market, this home offers both lifestyle and long-term value. Featuring interior access from the double car garage into the home, along with a rare side entrance providing direct access to the basement and main floor, this property offers exceptional flexibility and potential for multi-generational living or future income opportunities. Complete with a large backyard deck perfect for entertaining and located near major highways, top-rated schools, and key amenities, this is a standout opportunity in one of Hamilton's most sought-after and rapidly growing communities.
Mortgage Estimate
Estimated monthly payment
Calculating…
Estimate only. Taxes, insurance, condo fees, and lender terms are not included.
Monthly costs to verify
Property taxes: about $542/month based on listed annual taxes.
Estimate only. Confirm taxes, condo/maintenance fees, insurance, utilities, and lender terms before making decisions.
Rooms
| Room | Level | Dimensions |
|---|---|---|
| Primary Bedroom | Second level | 5.7 x 3.05 |
| Bedroom 2 | Second level | 3.87 x 4.3 |
| Eating area | Main level | 3.83 x 1.55 |
| Bathroom | Second level | 4.62 x 2.44 |
| Bathroom | Second level | 2.11 x 1.69 |
| Bathroom | Second level | 3.35 x 1.52 |
| Other | Second level | 3.83 x 1.83 |
| Bedroom 3 | Second level | 3.54 x 3.35 |
| Bedroom 4 | Second level | 3.35 x 3.05 |
| Kitchen | Main level | 5 x 4.38 |
| Dining room | Main level | 5.97 x 4.85 |
| Living room | Main level | 5.97 x 4.85 |
| Laundry room | Main level | 1.73 x 1.7 |
| Partial bathroom | Main level | 1.73 x 1.68 |
| Family room | Main level | 5.91 x 4.38 |
Facts & Location
Parking
6 spaces
Lot Size
44 x 90 FT
Annual Taxes
$6,500
Listing data
Listing information is provided for personal, non-commercial use and should be independently verified before making real estate decisions.
Last refreshed: Oct 21, 2026 3:30 AM
Explore nearby searches
SEO-friendly searches for this area, property type, and nearby neighbourhoods.
Similar Properties
More nearby listings that may fit the same search.
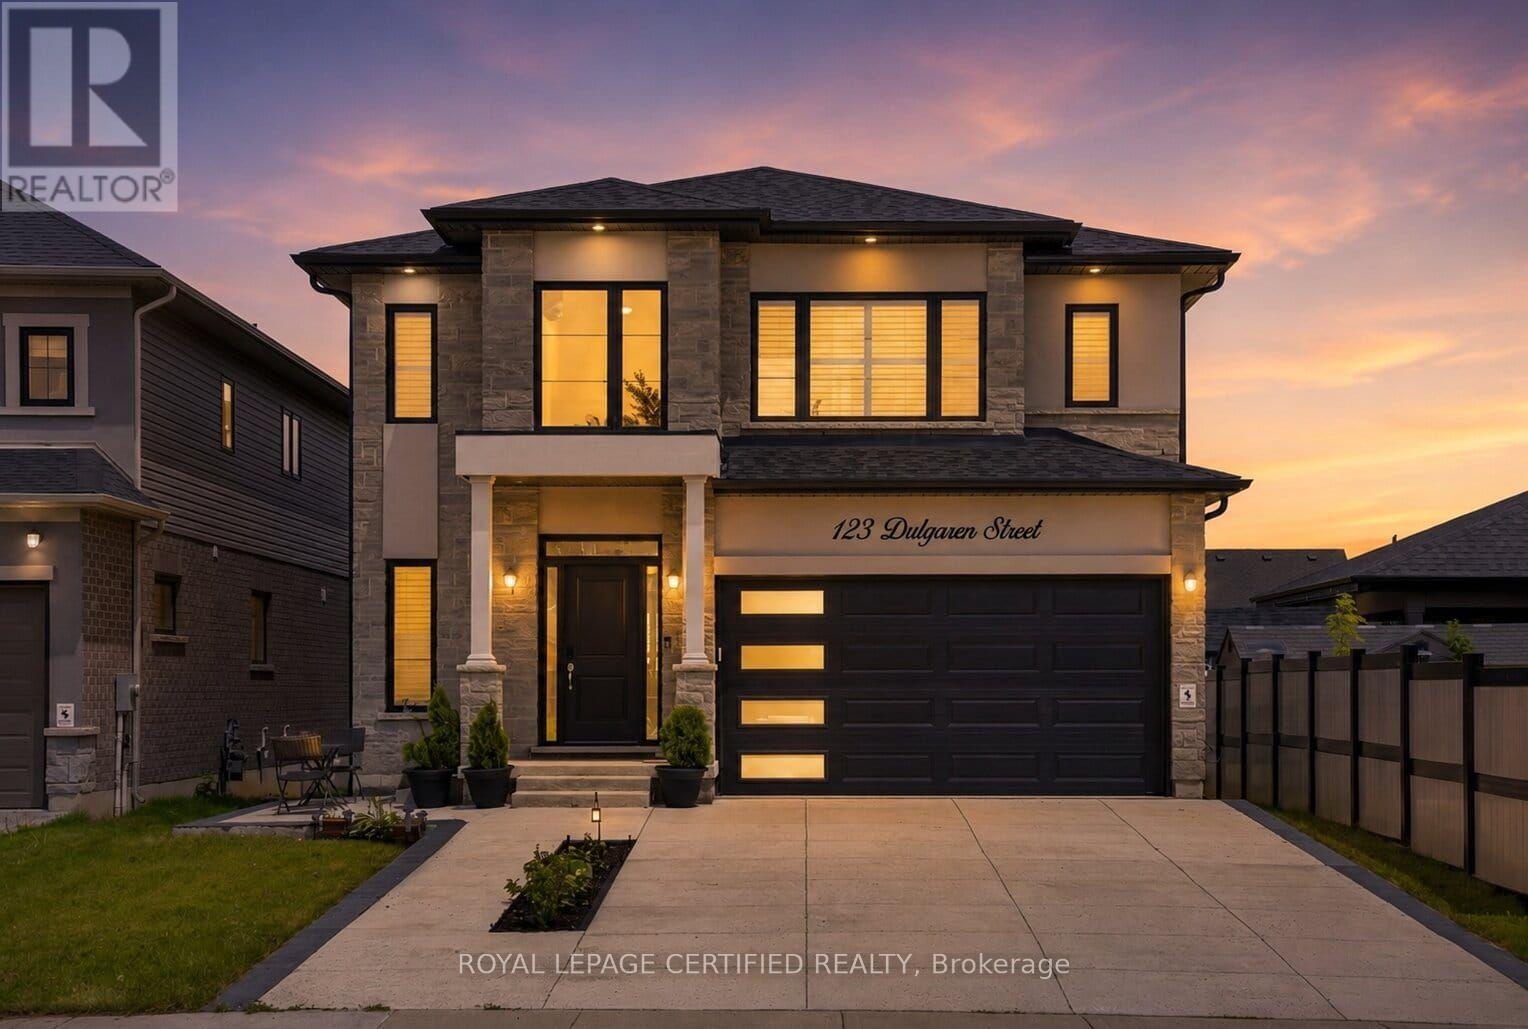
$1,299,900
123 Dulgaren Street
Hamilton (Eleanor) · MLS # X13546498
4 bed · 4 bath · 2,657 sq ft
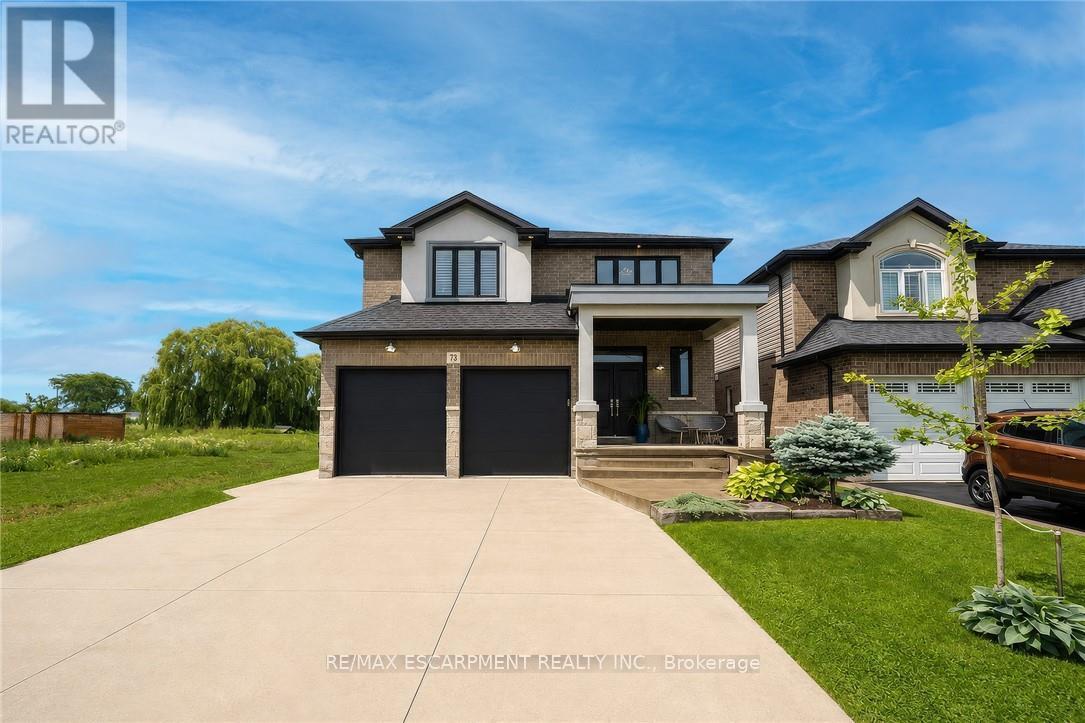
$1,145,000
73 Eleanor Avenue
Hamilton (Eleanor) · MLS # X13497986
4 bed · 3 bath · 2,600 sq ft
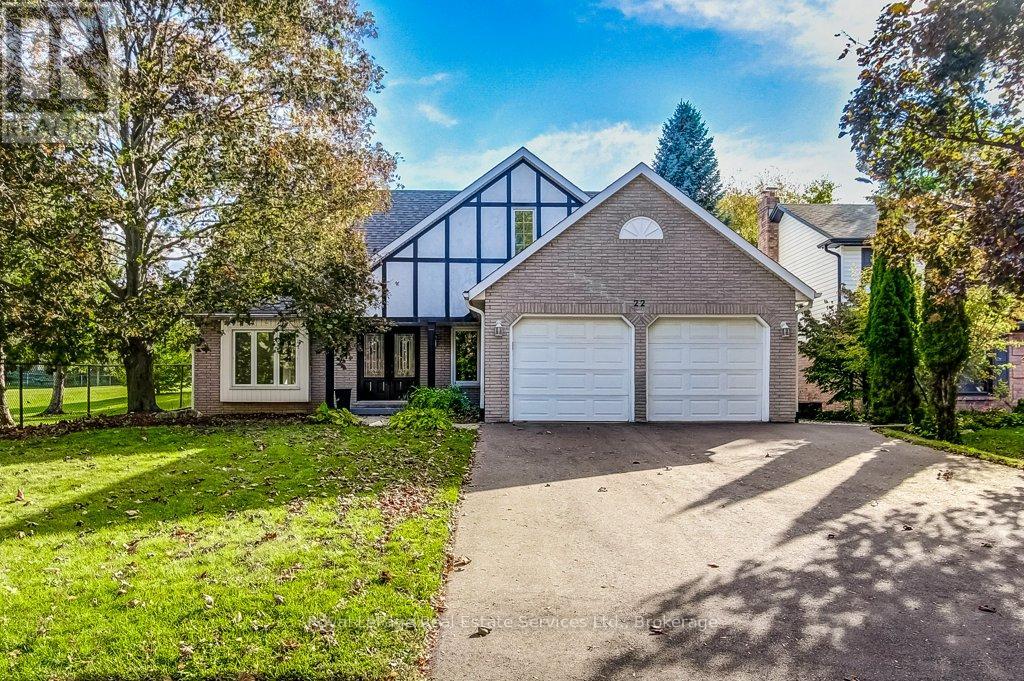
$1,299,000
22 Daffodil Crescent
Hamilton (Iroquoia Heights) · MLS # X13881058
4 bed · 4 bath · 3,350 sq ft