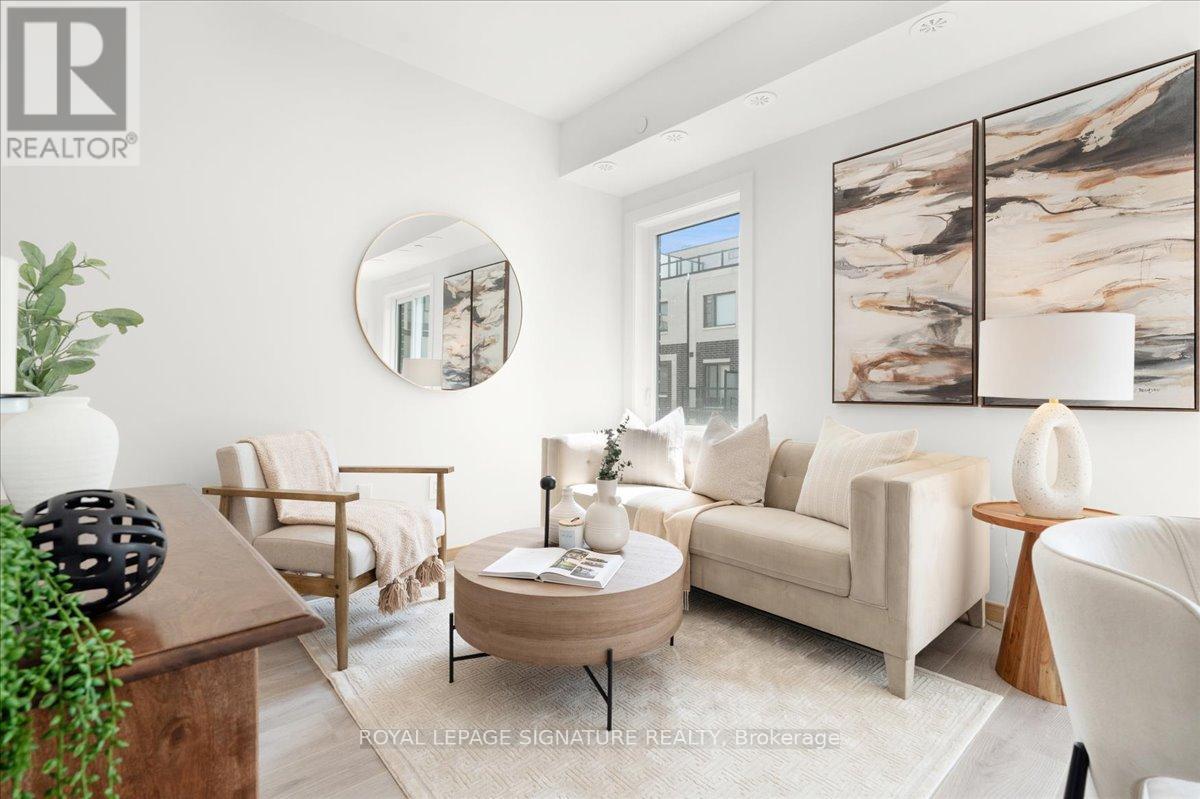
3427 Sheppard Avenue
Toronto (Tam O'Shanter-Sullivan), Ontario M1T3K5
MLS # E13679214
Property Details
Type
Condo Townhouse
Beds
2
Baths
2
Status
For Sale
More homes like this
About this property
NEVER BEEN LIVED-IN You don't have to choose between space andlocation, this 2-bedroom townhouse delivers both with intention.Offering 1,050 sq ft of thoughtfully designed living space, this homeis complemented by 2 outdoor areas, including a private 300 sq ftrooftop terrace-perfect for morning coffee, sunset unwinds, andelevated summer nights with skyline views.Complete with 1 parking space featuring EV charging for future-forwardliving & 1 locker, plus access to all on-site amenities.Positioned at Sheppard & Warden, enjoy seamless connectivity to theSheppard subway line via Don Mills and Leslie Stations, just a shortcommute away. Everyday convenience is unmatched-only 5 minutes to CFFairview Mall and 10 minutes to Scarborough Town Centre for premiershopping, dining, and entertainment.Steps to Seneca College and top-rated public and private schools, allwithin a family-friendly neighbourhood on the rise. With the EglintonLRT and Scarborough Subway Extension on the horizon, this is alocation defined by growth and long-term upside.Whether you're entering the market, expanding your portfolio, orupgrading your lifestyle, this is a home that aligns with where you'regoing.Live smart. Invest wisely. Thrive here.
Mortgage Estimate
Estimated monthly payment
Calculating…
Estimate only. Taxes, insurance, condo fees, and lender terms are not included.
Monthly costs to verify
Property taxes: about $560/month based on listed annual taxes.
Monthly Fee: $393.43/mo
Estimate only. Confirm taxes, condo/maintenance fees, insurance, utilities, and lender terms before making decisions.
Rooms
| Room | Level | Dimensions |
|---|---|---|
| Foyer | Main level | 1.21 x 0.91 |
| Living room | Main level | 3.04 x 2.56 |
| Primary Bedroom | Second level | 3.35 x 2.49 |
| Kitchen | Main level | 4.57 x 2.43 |
| Bedroom 2 | Second level | 5.18 x 2.43 |
| Utility room | Third level | 1.52 x 2.13 |
Facts & Location
Interior Size
1,050 sq ft
Parking
1 spaces
Annual Taxes
$6,724
Monthly Fee
$393.43/mo
Listing data
Listing information is provided for personal, non-commercial use and should be independently verified before making real estate decisions.
Last refreshed: Aug 17, 2026 4:32 AM
Explore nearby searches
SEO-friendly searches for this area, property type, and nearby neighbourhoods.
Similar Properties
More nearby listings that may fit the same search.
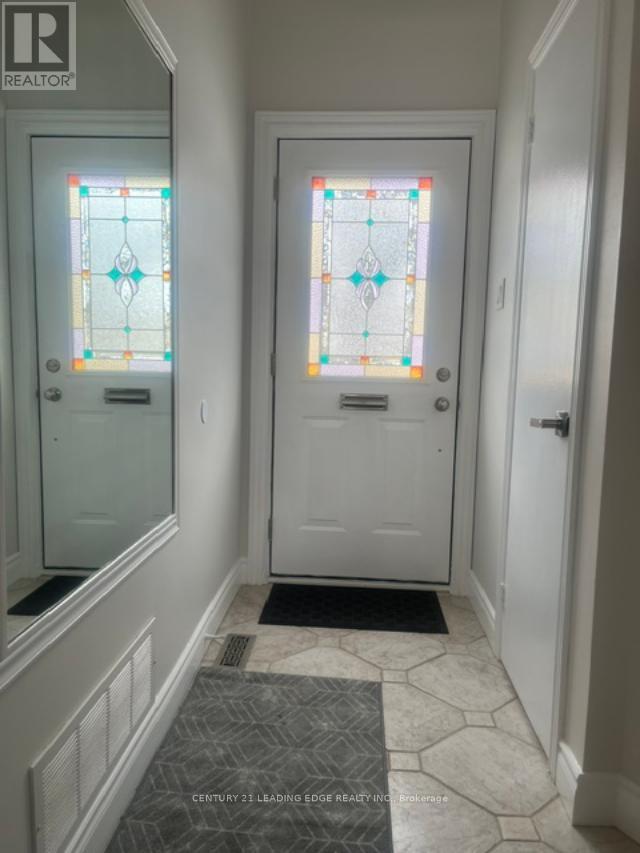
$724,983
24 King Henrys Boulevard
Toronto (Tam O'Shanter-Sullivan) · MLS # E13618744
3 bed · 2 bath
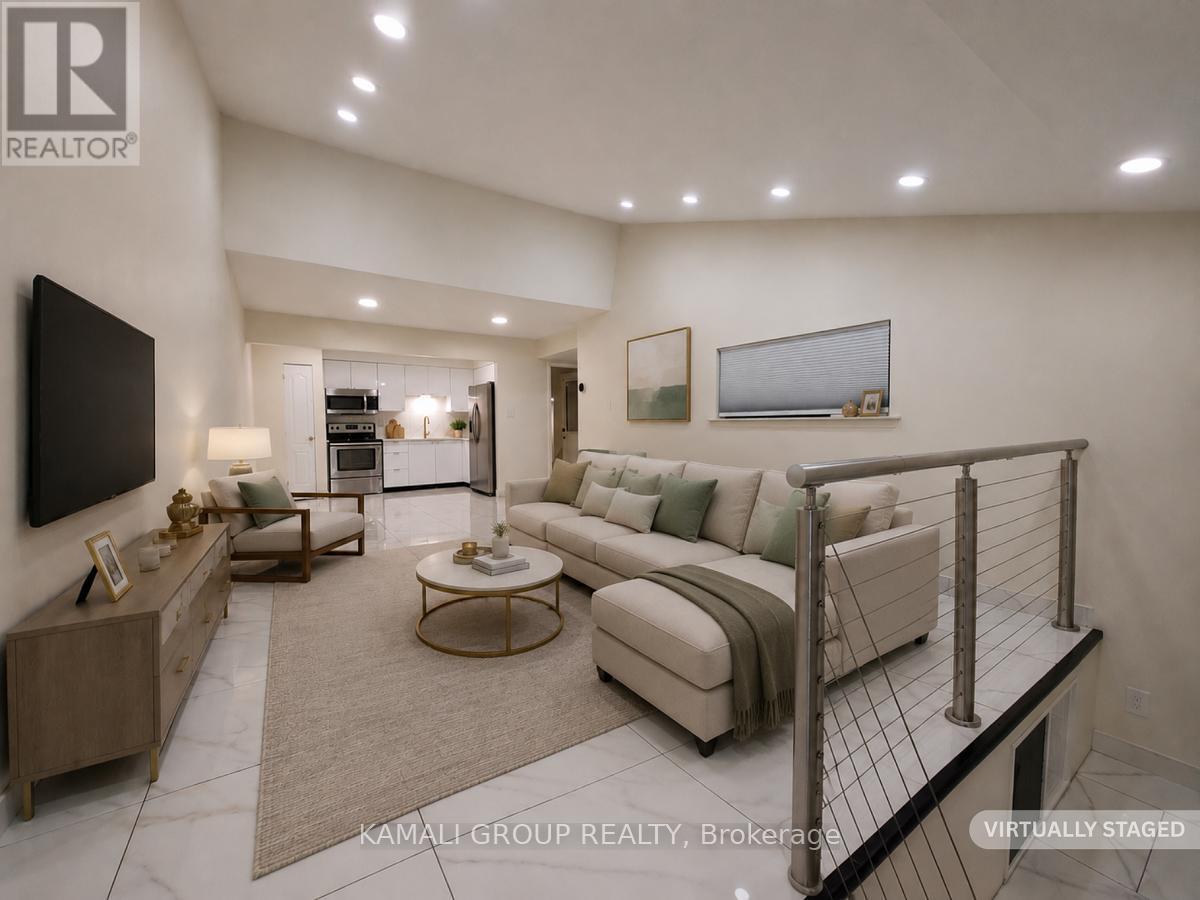
$585,000
262 John Garland Boulevard
Toronto (West Humber-Clairville) · MLS # W13539408
4 bed · 3 bath
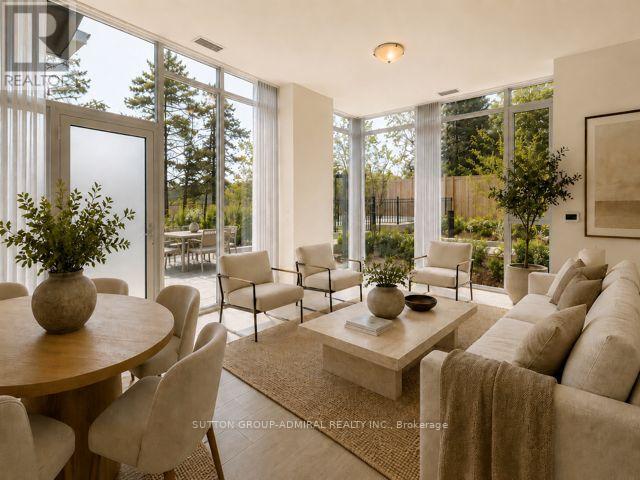
$1,888,000
5858 Yonge Street
Toronto (Newtonbrook West) · MLS # C13680968
3 bed · 3 bath