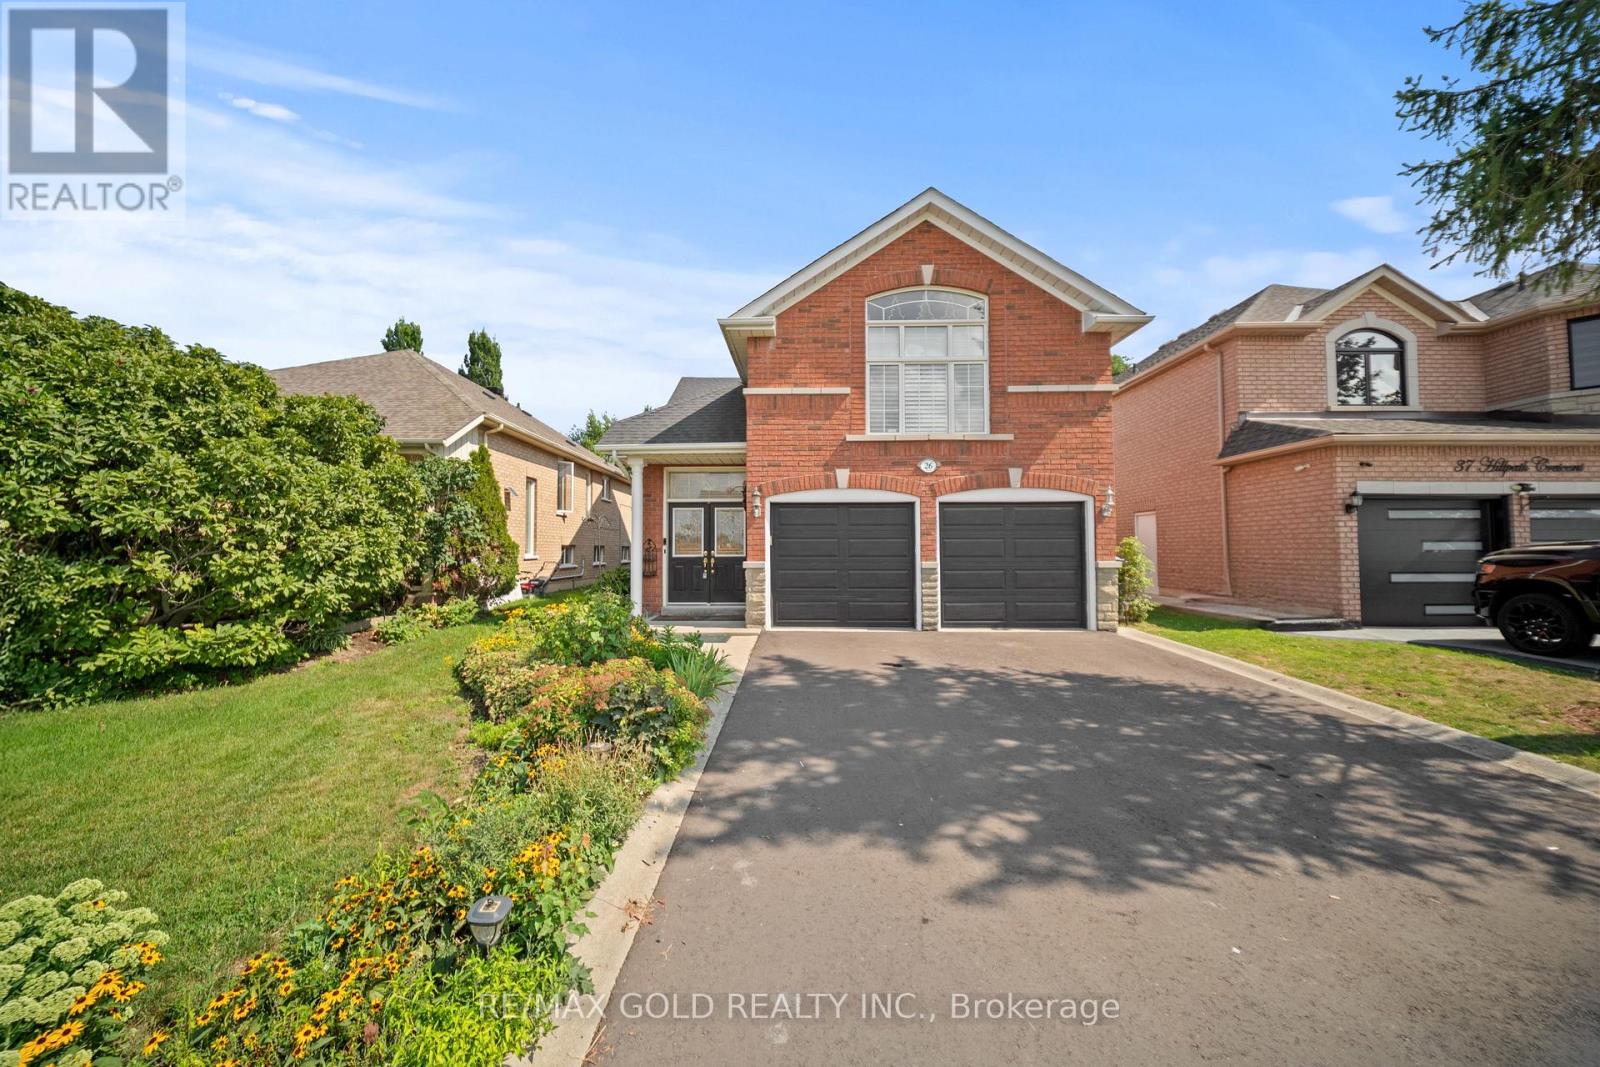
26 Highwood Road
Brampton (Snelgrove), Ontario L6Z4T7
MLS # W13679170
Property Details
Type
Detached
Beds
3
Baths
2
Status
For Sale
More homes like this
About this property
Welcome to this beautifully maintained bungaloft offering a fantastic layout, great curb appeal, and a versatile design perfect for families, retirees, seniors, or those looking for comfortable multi-generational living. Featuring a brand-new asphalt driveway, double-car garage and impressive double-door entrance leading into a spacious foyer. Oak stairs take you to the bright main level featuring hardwood floors, high ceilings and California shutters. Enjoy a spacious living and dining area, a warm family room with fireplace, and a functional kitchen with breakfast area and patio door walkout to the deck and backyard. The main level also offers 2 generous bedrooms and a full washroom, providing convenient one-level living. The private loft features a spacious primary bedroom with 4-piece ensuite and his & hers closets. The finished lookout basement offers a large entertainment/recreation area along with a separate mechanical room, providing excellent additional living space. A unique and practical home in a prime location, ideal for young families, retirees, seniors, or anyone looking for extra space and accessibility. Close to Highways, Church, Schools, Plazas, Doctor office, Pharmacy and Parks.
Mortgage Estimate
Estimated monthly payment
Calculating…
Estimate only. Taxes, insurance, condo fees, and lender terms are not included.
Monthly costs to verify
Property taxes: about $458/month based on listed annual taxes.
Estimate only. Confirm taxes, condo/maintenance fees, insurance, utilities, and lender terms before making decisions.
Rooms
| Room | Level | Dimensions |
|---|---|---|
| Living room | Main level | 4.15 x 6.1 |
| Dining room | Main level | 3.23 x 6.1 |
| Kitchen | Main level | 3.05 x 2.74 |
| Eating area | Main level | 2.74 x 2.74 |
| Family room | Main level | 3.66 x 6.1 |
| Primary Bedroom | Upper Level | 4.88 x 3.84 |
| Bedroom 2 | Main level | 3.05 x 3.35 |
| Bedroom 3 | Main level | 3.05 x 3.23 |
| Recreational, Games room | Basement | 9.75 x 9.75 |
Facts & Location
Parking
6 spaces
Lot Size
39.3 x 100.3 FT ; 39.34 X 100.19 X 43.09 X 100.26
Annual Taxes
$5,500
Listing data
Listing information is provided for personal, non-commercial use and should be independently verified before making real estate decisions.
Last refreshed: Aug 17, 2026 3:18 AM
Explore nearby searches
SEO-friendly searches for this area, property type, and nearby neighbourhoods.
Similar Properties
More nearby listings that may fit the same search.
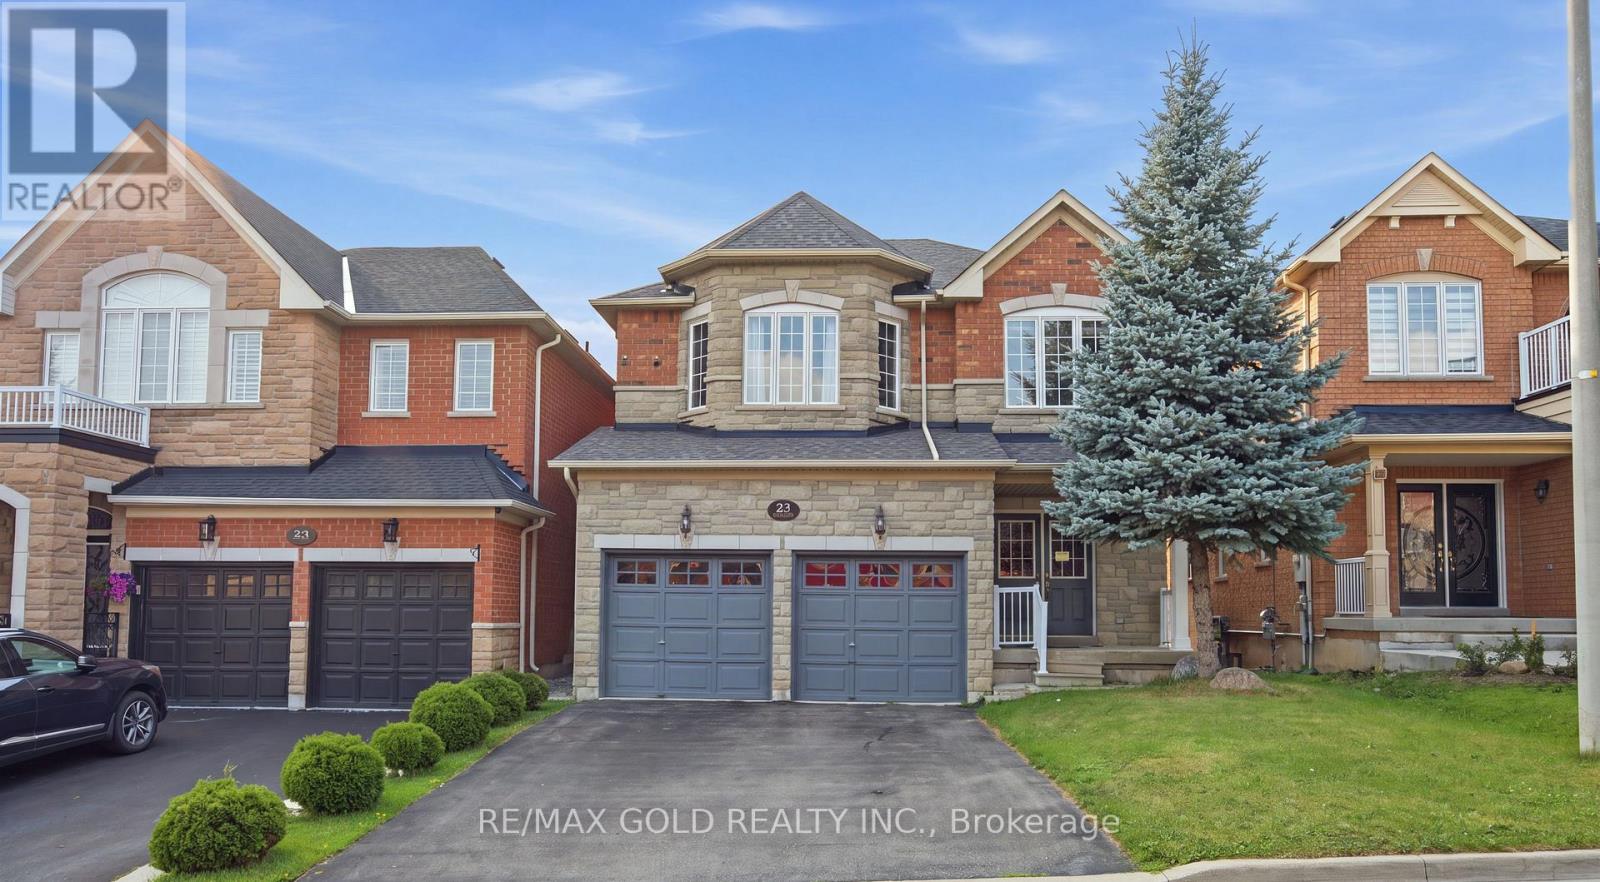
$1,149,900
25 Oblate Crescent
Brampton (Bram West) · MLS # W13664808
6 bed · 4 bath
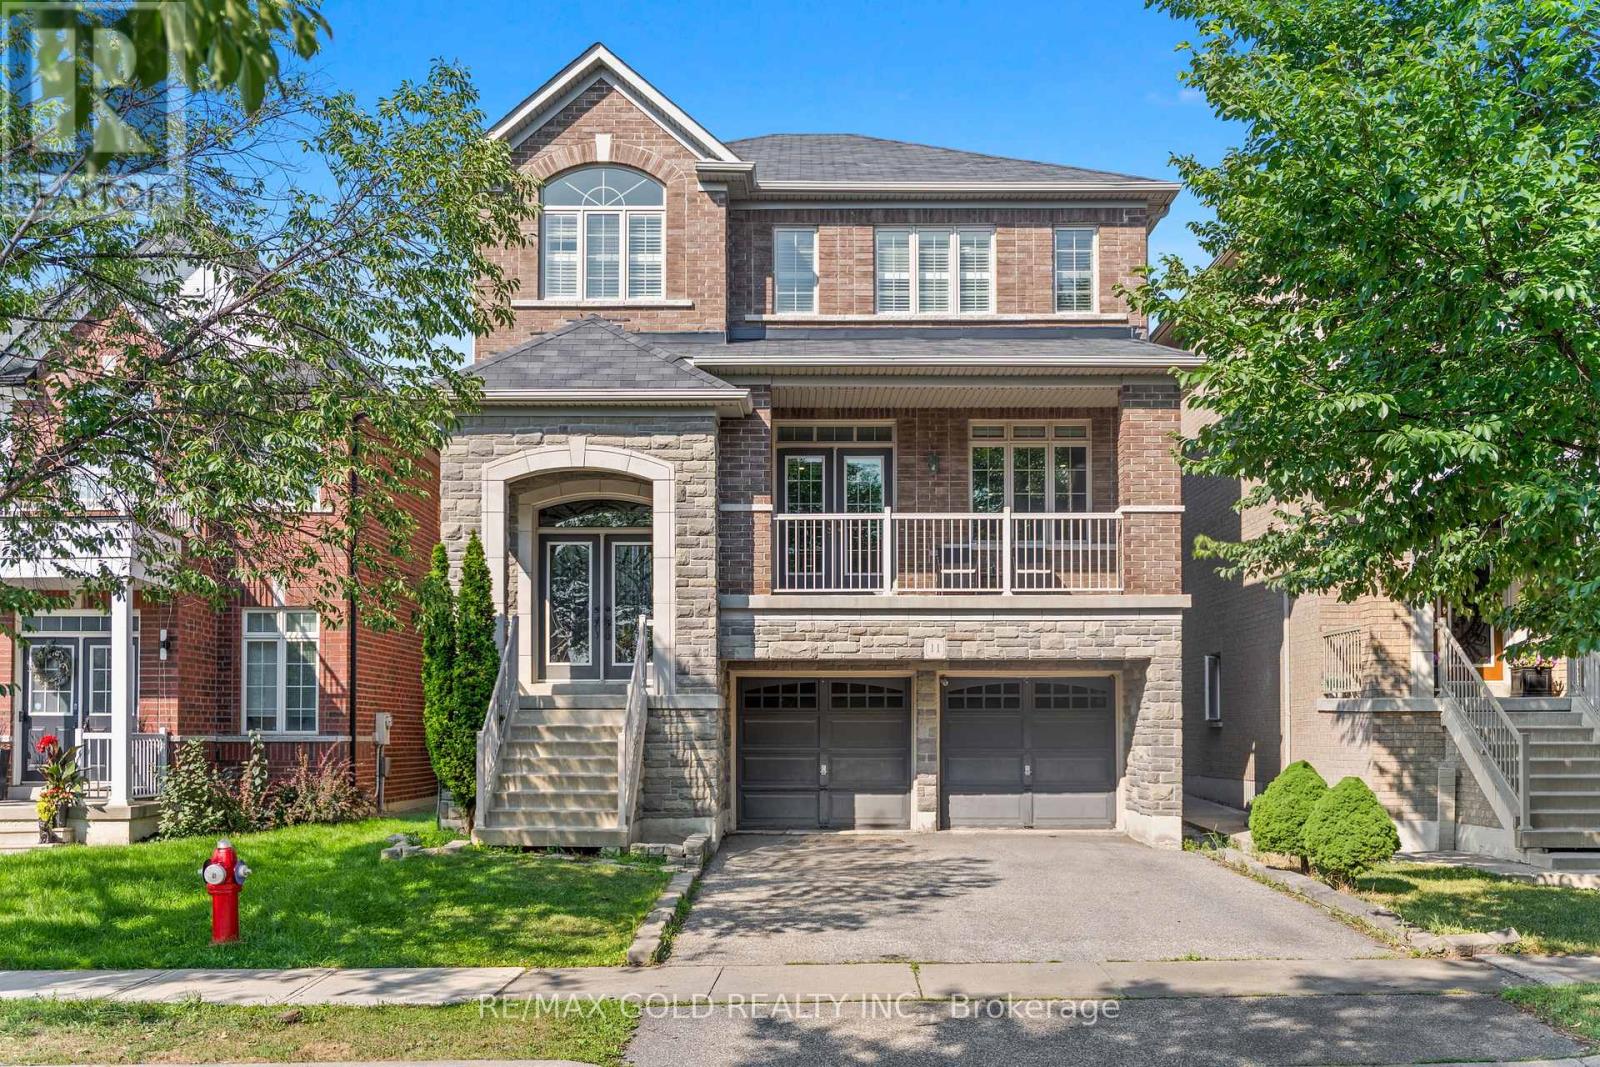
$1,249,000
11 Clearfield Drive
Brampton (Bram East) · MLS # W13653708
5 bed · 4 bath
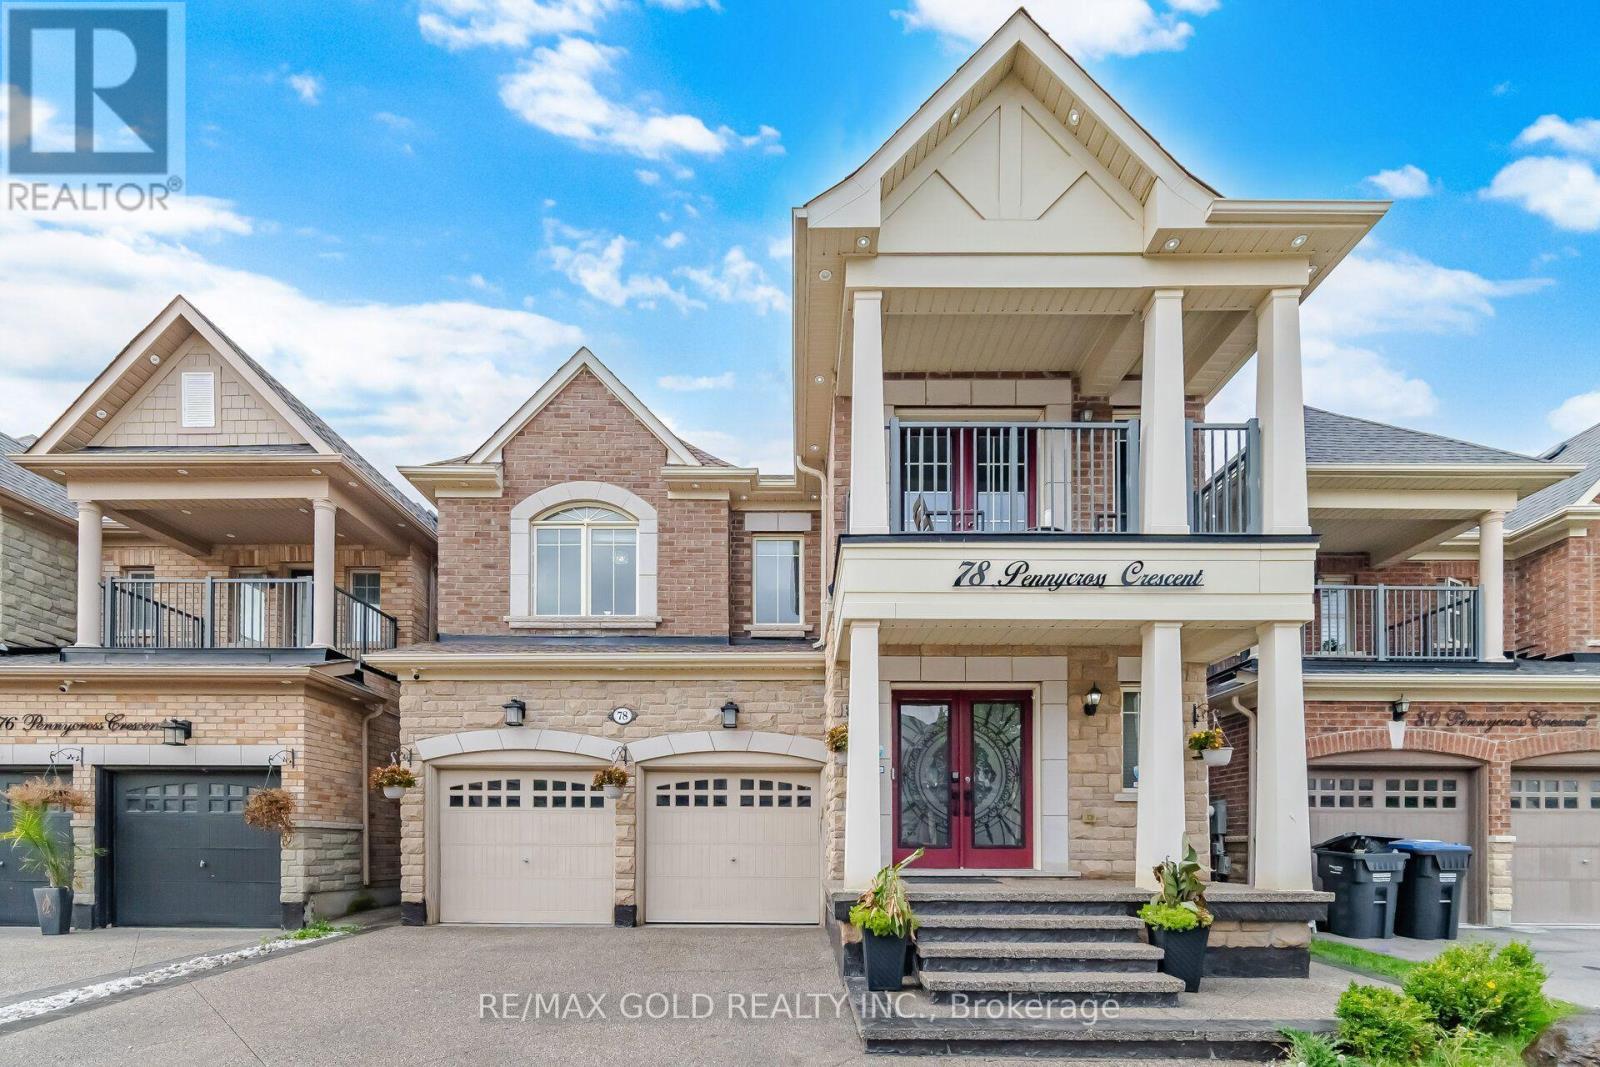
$1,398,000
78 Pennycross Crescent
Brampton (Northwest Brampton) · MLS # W13669398
6 bed · 5 bath · 3,900 sq ft