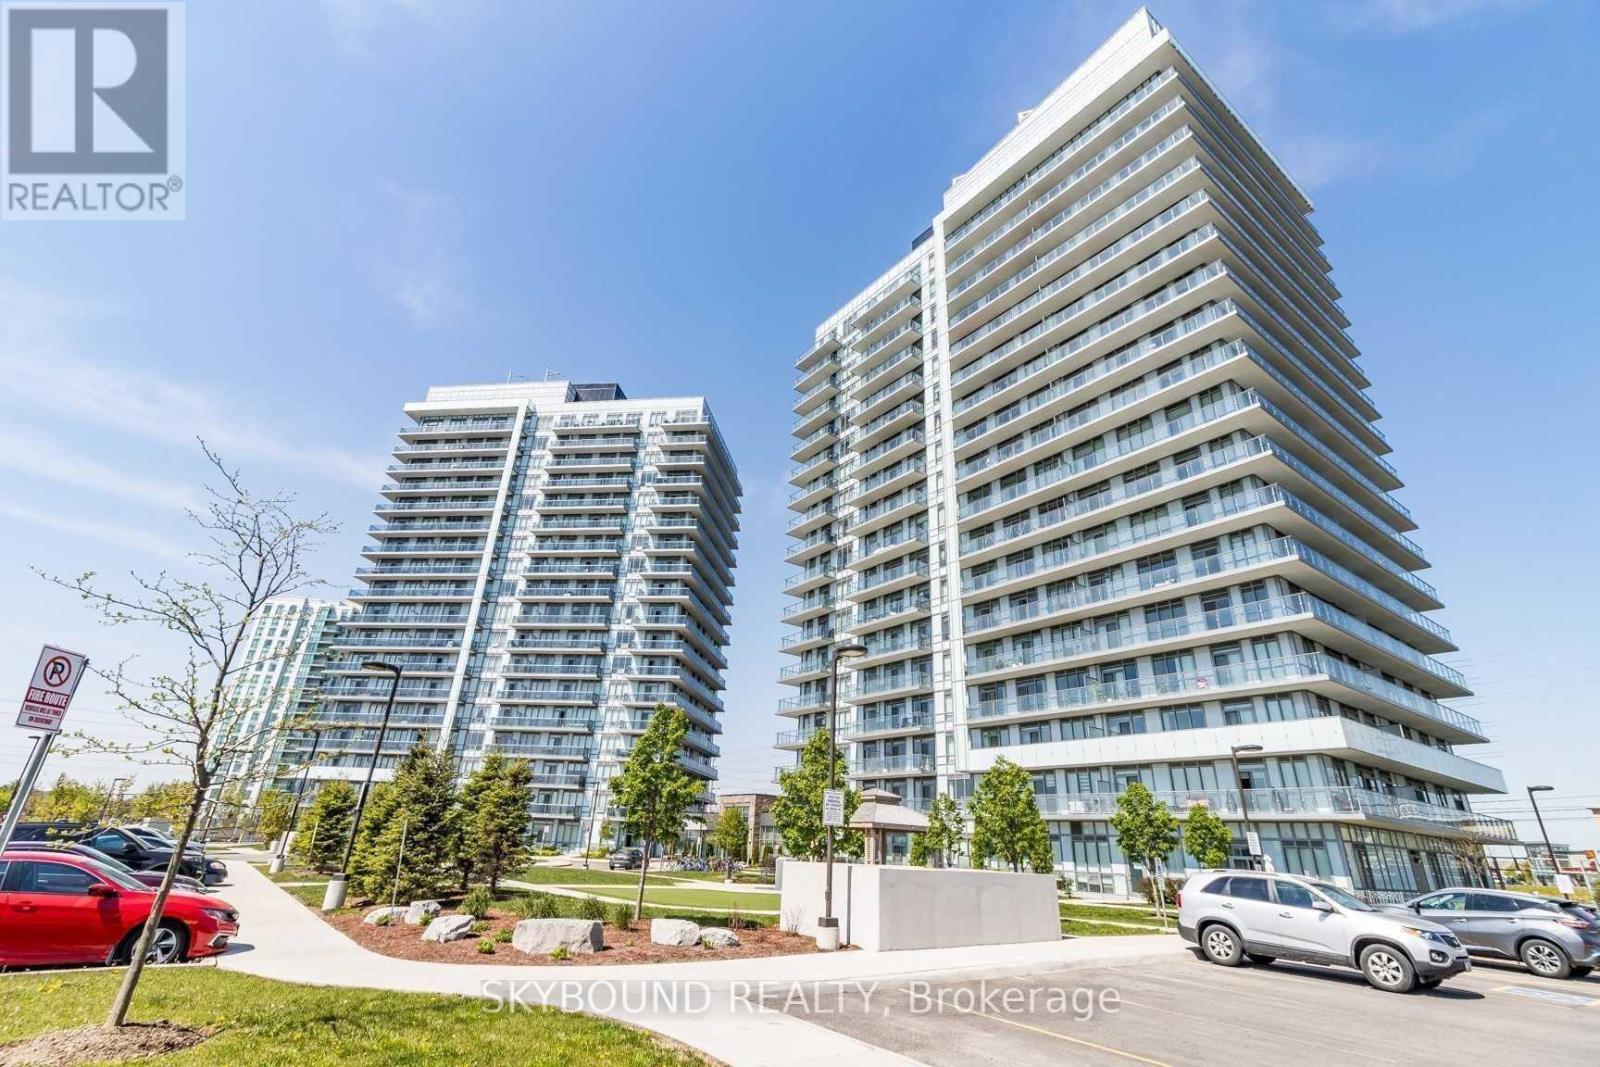
4655 Glen Erin Drive
Mississauga (Central Erin Mills), Ontario L5M0Z1
MLS # W13679048
Property Details
Type
Condo Apartment
Beds
2
Baths
1
Status
For Rent
More homes like this
About this property
Stylish 1 Bedroom + Den (650 sq. ft.) in Prime Erin Mills Location with all the fixings! Welcome to this bright, modern 650 sq. ft. suite in the heart of Mississauga's Downtown Erin Mills community. Steps from Erin Mills Town Centre, Credit Valley Hospital, Highway 403, Walmart, transit, shopping, and restaurants-everything you need is right outside your door. This unit features a chefs kitchen with quartz countertops, modern backsplash, and a breakfast bar. The open-concept layout, 9 Ft. smooth ceilings, and large windows create a spacious, inviting feel. The den offers the perfect space for a home office or guest area. Enjoy first class building amenities, 24-hour concierge, one parking spot, ensuite laundry and a locker included. Experience modern comfort, convenience, and style, all in one address.
Rent Affordability
Affordability guide
Enter income
A common guideline is keeping rent near 30% of gross monthly income. This is an estimate only.
Rooms
| Room | Level | Dimensions |
|---|---|---|
| Living room | Flat | 3.96 x 3.58 |
| Dining room | Flat | 3.96 x 3.58 |
| Kitchen | Flat | 3.66 x 2.29 |
| Den | Flat | 2.29 x 2.21 |
| Primary Bedroom | Flat | 3.02 x 3.05 |
Facts & Location
Interior Size
650 sq ft
Parking
1 spaces
Listing data
Listing information is provided for personal, non-commercial use and should be independently verified before making real estate decisions.
Last refreshed: Aug 15, 2026 2:15 PM
Explore nearby searches
SEO-friendly searches for this area, property type, and nearby neighbourhoods.
Similar Properties
More nearby listings that may fit the same search.
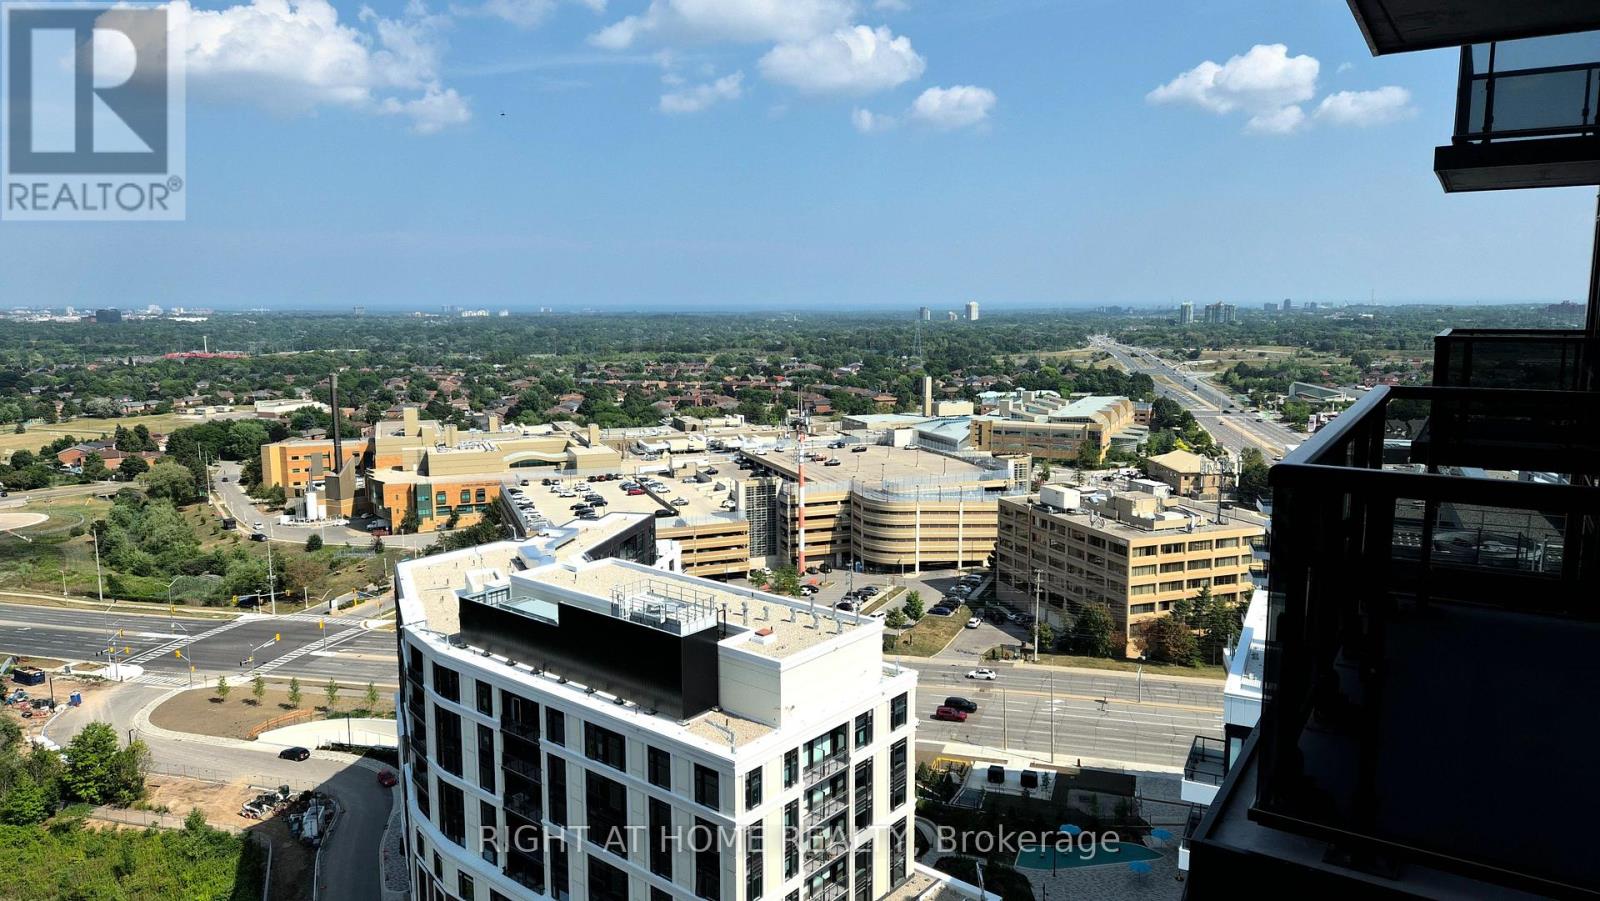
$2,350/mo
2495 Eglinton Avenue
Mississauga (Central Erin Mills) · MLS # W13586204
1 bed · 1 bath

$2,400/mo
2560 Eglinton Avenue
Mississauga (Central Erin Mills) · MLS # W13647808
2 bed · 1 bath · 663 sq ft
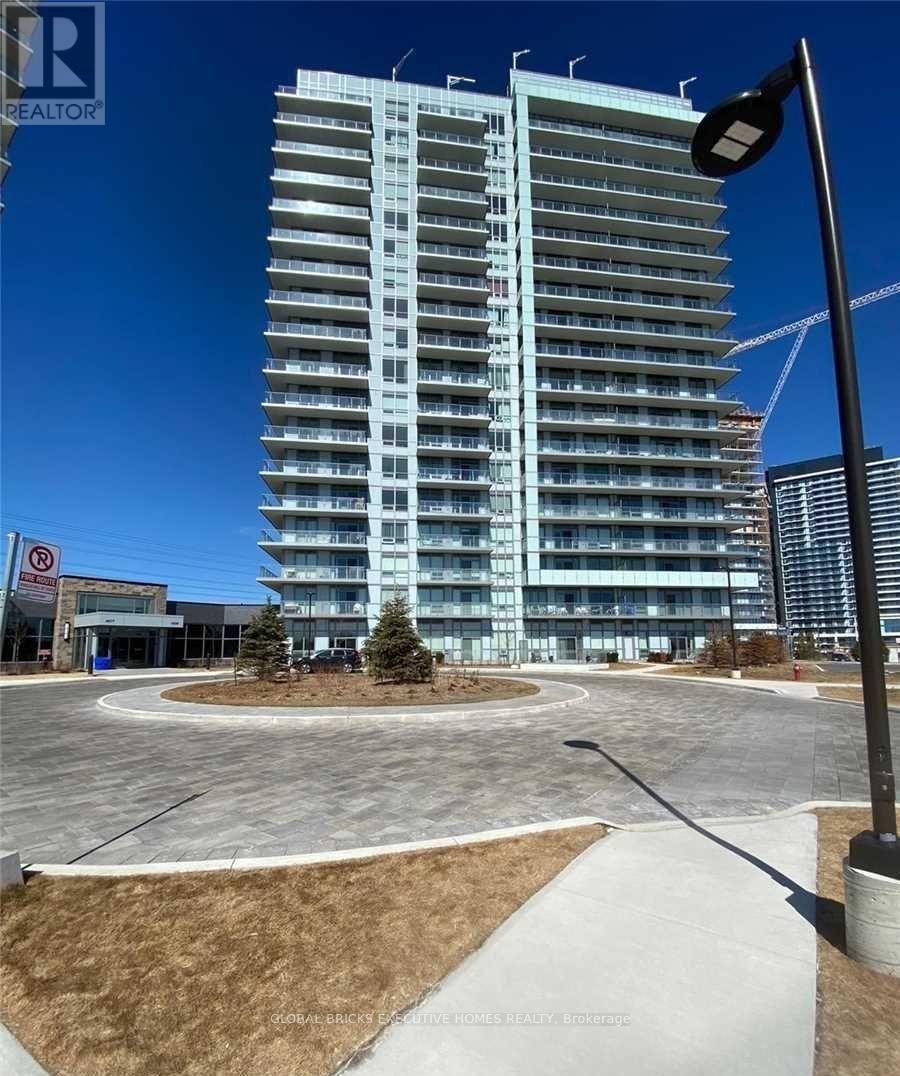
$2,400/mo
4699 Glen Erin Drive
Mississauga (Central Erin Mills) · MLS # W13554350
2 bed · 2 bath · 17,000 sq ft