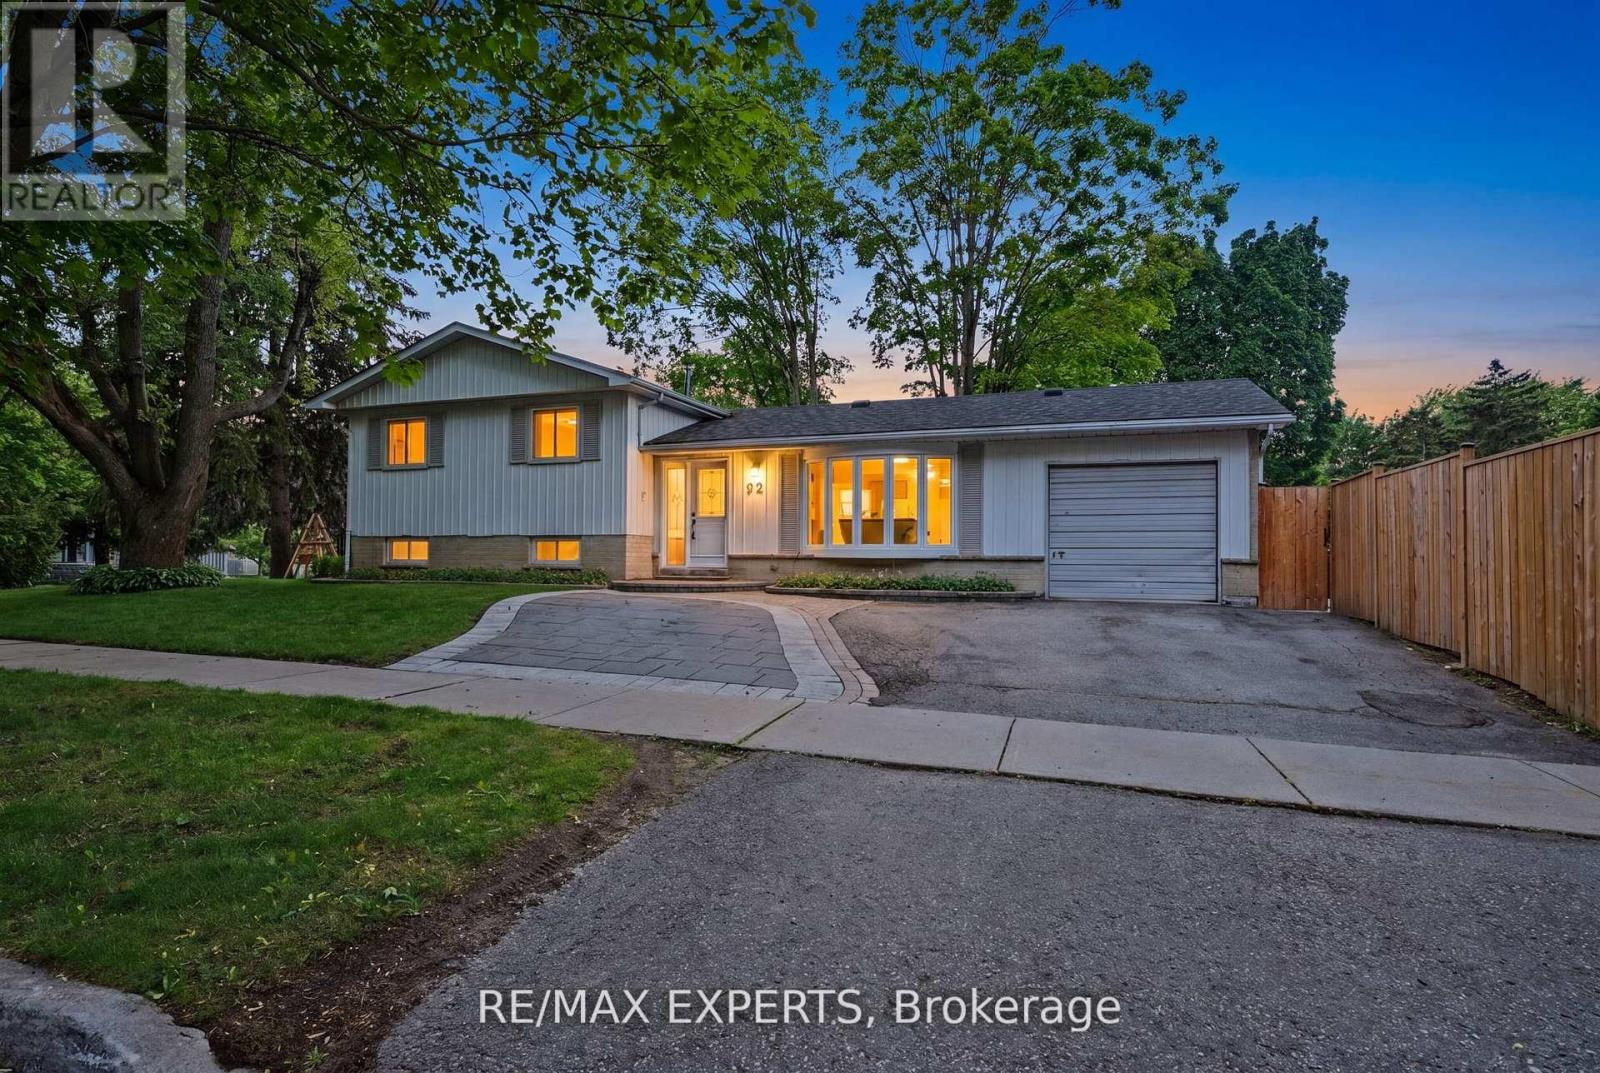
32 Oak Court
Aurora (Aurora Village), Ontario L4G3J6
MLS # N13532000
Property Details
Type
Detached
Beds
3
Baths
2
Status
For Sale
More homes like this
About this property
NO POOL? NO PROBLEM - SELLER WILL REDUCE THE PURCHASE PRICE FOR YOU TO REMOVE IT. Not a pool person? Seller has a quote in hand from a professional pool removal company and will knock the cost off the purchase price. Buy the home you want, not the maintenance you don't. Welcome to this bright detached corner-lot 3-bedroom side split on a family-friendly street, close to Yonge St and Wellington. Offering over 1,300 sq ft of above-grade living space plus additional finished living space in the basement, all on a generous 57 x 125 ft lot. Large windows flood the home with natural light throughout. Ideal for multigenerational families, in-law suite buyers, or investors: the converted garage now serves as a bright family room with large sliding glass doors, and the finished basement has its own separate entrance - extra living space and rental income potential in place of garage parking. A 4-piece bathroom on the upper level and a 3-piece bath with a shower on the lower level give everyone their own space. Outside, enjoy a fully fenced side yard for added privacy - with or without the pool. Move-in ready and waiting for its next owner.
Mortgage Estimate
Estimated monthly payment
Calculating…
Estimate only. Taxes, insurance, condo fees, and lender terms are not included.
Monthly costs to verify
Property taxes: about $435/month based on listed annual taxes.
Estimate only. Confirm taxes, condo/maintenance fees, insurance, utilities, and lender terms before making decisions.
Rooms
| Room | Level | Dimensions |
|---|---|---|
| Kitchen | Main level | 2.9 x 3.87 |
| Dining room | Main level | 3.01 x 2.88 |
| Living room | Main level | 3.53 x 4.89 |
| Family room | Main level | 6.32 x 3.03 |
| Foyer | Main level | 3.54 x 1.8 |
| Primary Bedroom | Upper Level | 3.87 x 2.93 |
| Bedroom 2 | Upper Level | 2.76 x 3.49 |
| Bedroom 3 | Upper Level | 3.77 x 2.9 |
| Recreational, Games room | Lower level | 4.9 x 6.19 |
| Utility room | Lower level | 2.45 x 3.13 |
Facts & Location
Interior Size
1,300 sq ft
Parking
3 spaces
Lot Size
57.3 x 125.1 FT ; 51.90 ft x 125.09 ft x 57.34 ft x 125.21
Annual Taxes
$5,218
Listing data
Listing information is provided for personal, non-commercial use and should be independently verified before making real estate decisions.
Last refreshed: Sep 9, 2026 3:00 AM
Explore nearby searches
SEO-friendly searches for this area, property type, and nearby neighbourhoods.
Similar Properties
More nearby listings that may fit the same search.
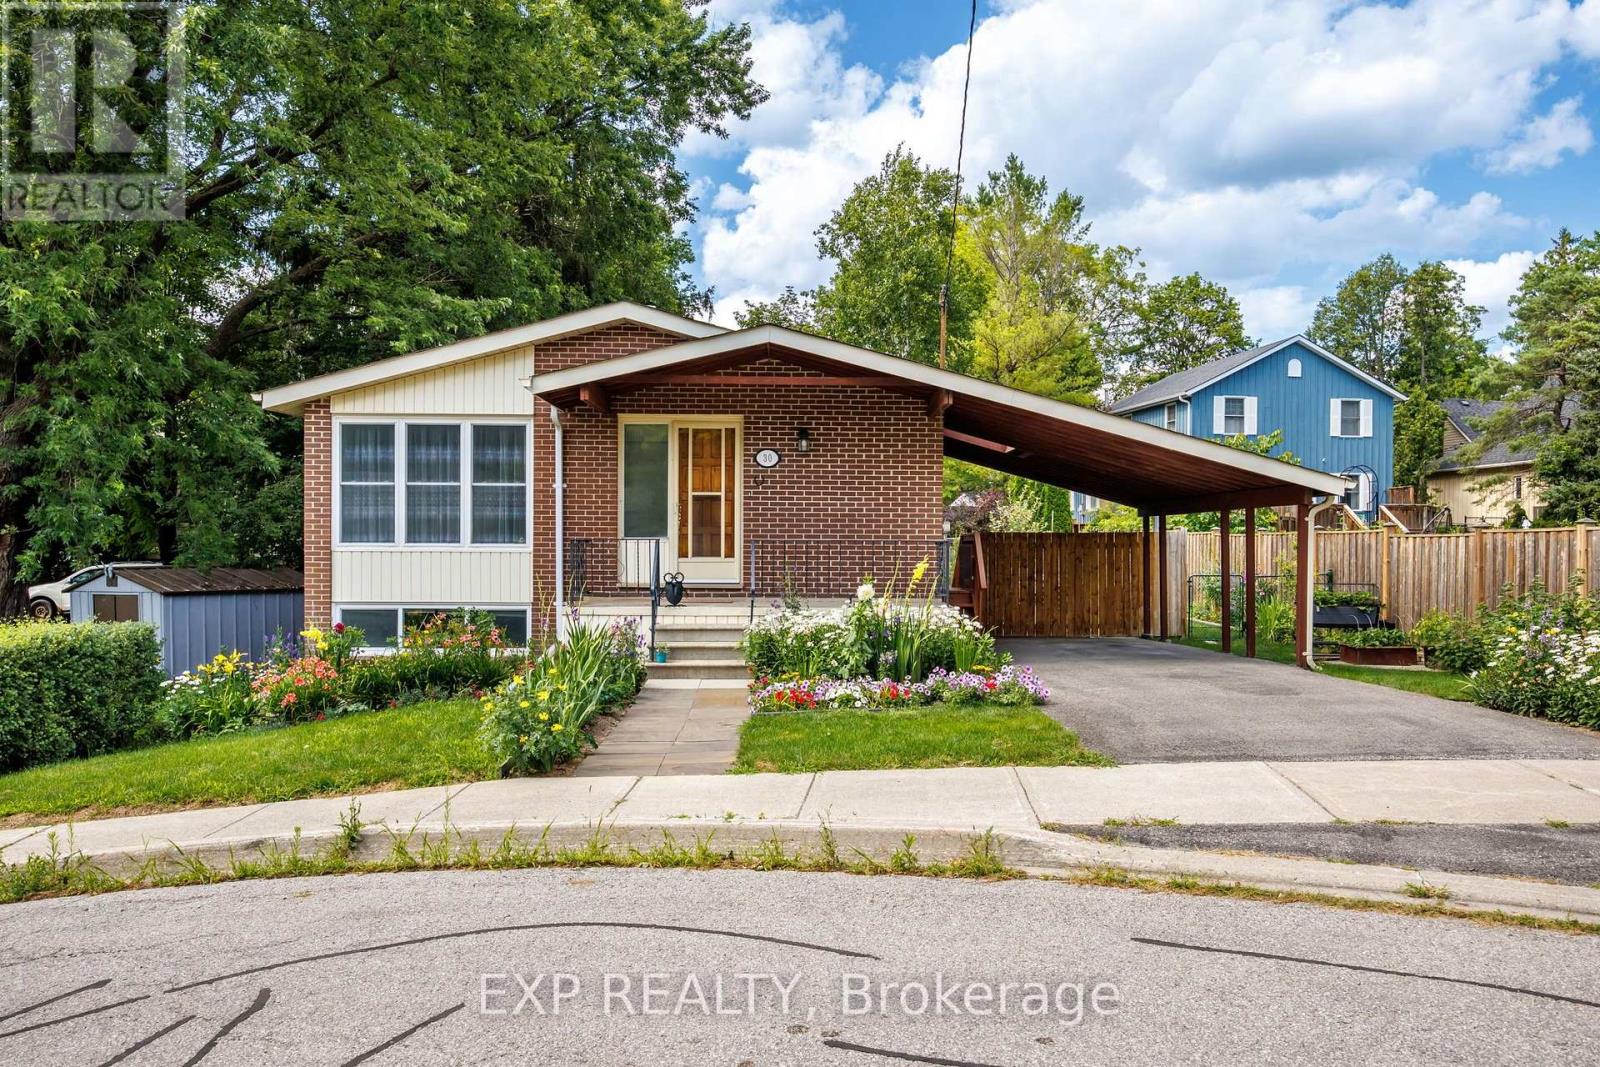
$998,000
30 Harrison Avenue
Aurora (Aurora Village) · MLS # N13613724
4 bed · 2 bath · 1,165 sq ft
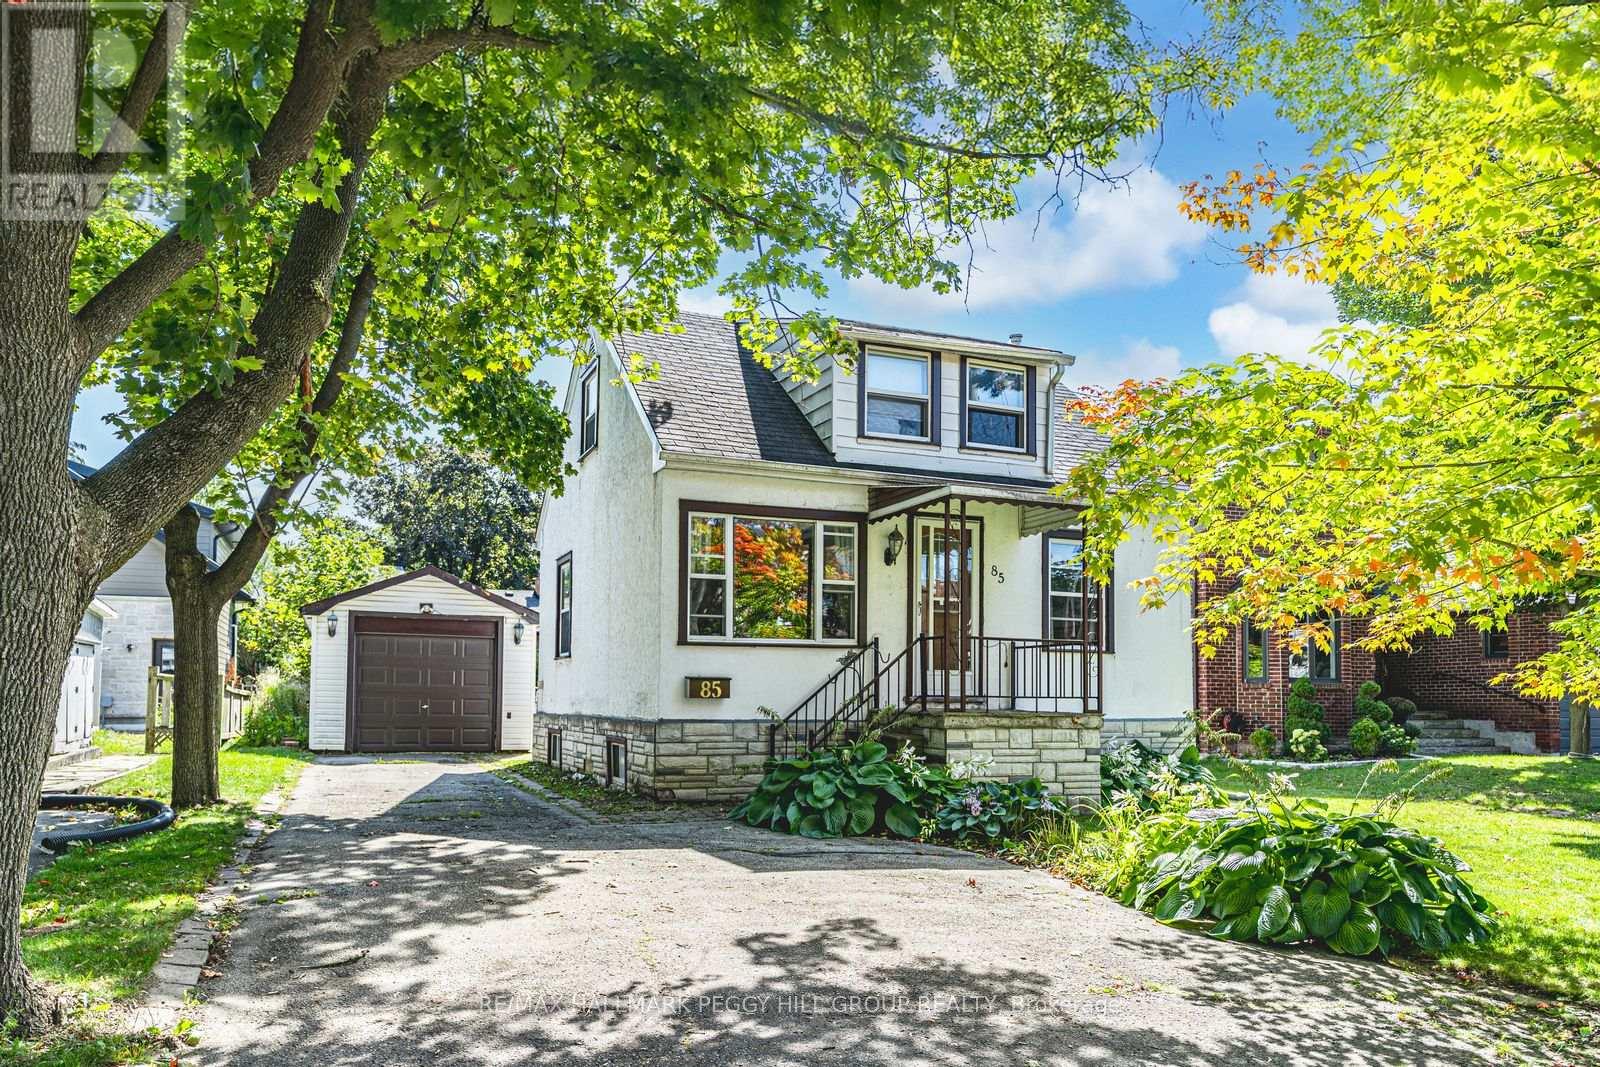
$1,038,000
85 Tyler Street
Aurora (Aurora Village) · MLS # N13447026
2 bed · 1 bath
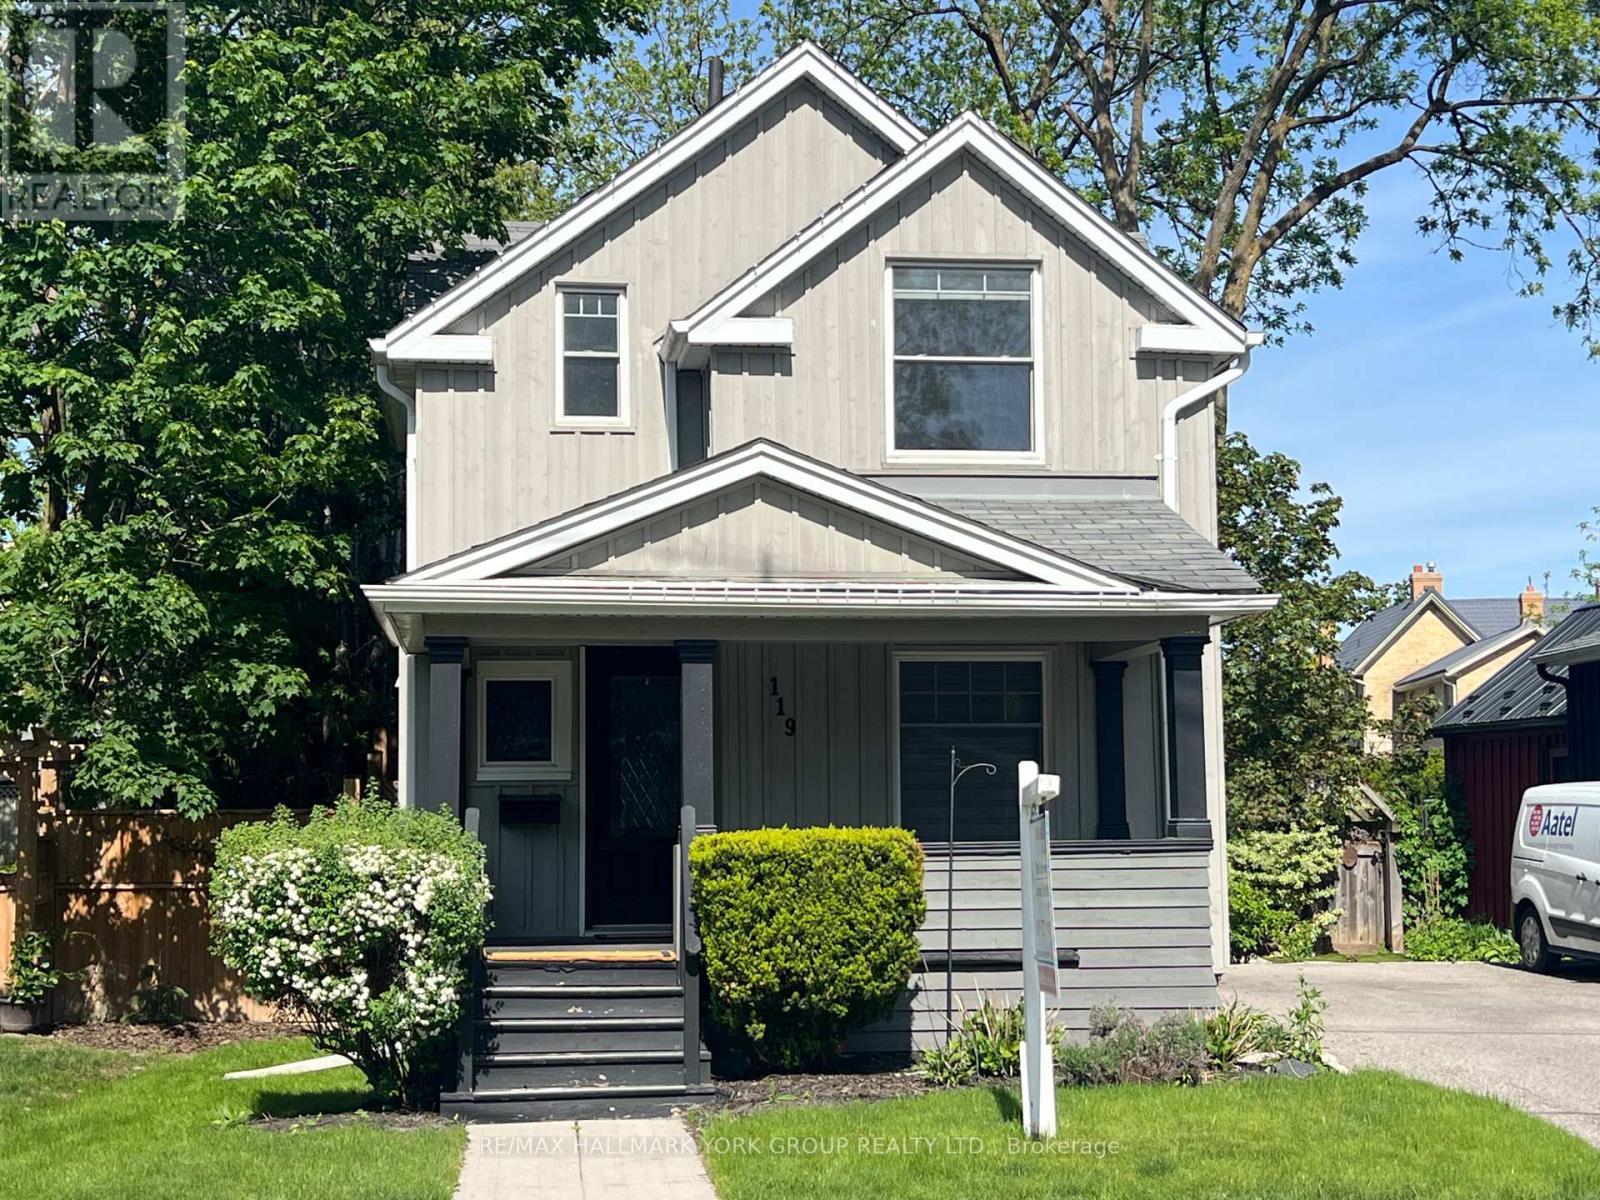
$1,100,000
119 Temperance Street
Aurora (Aurora Village) · MLS # N12906628
3 bed · 2 bath