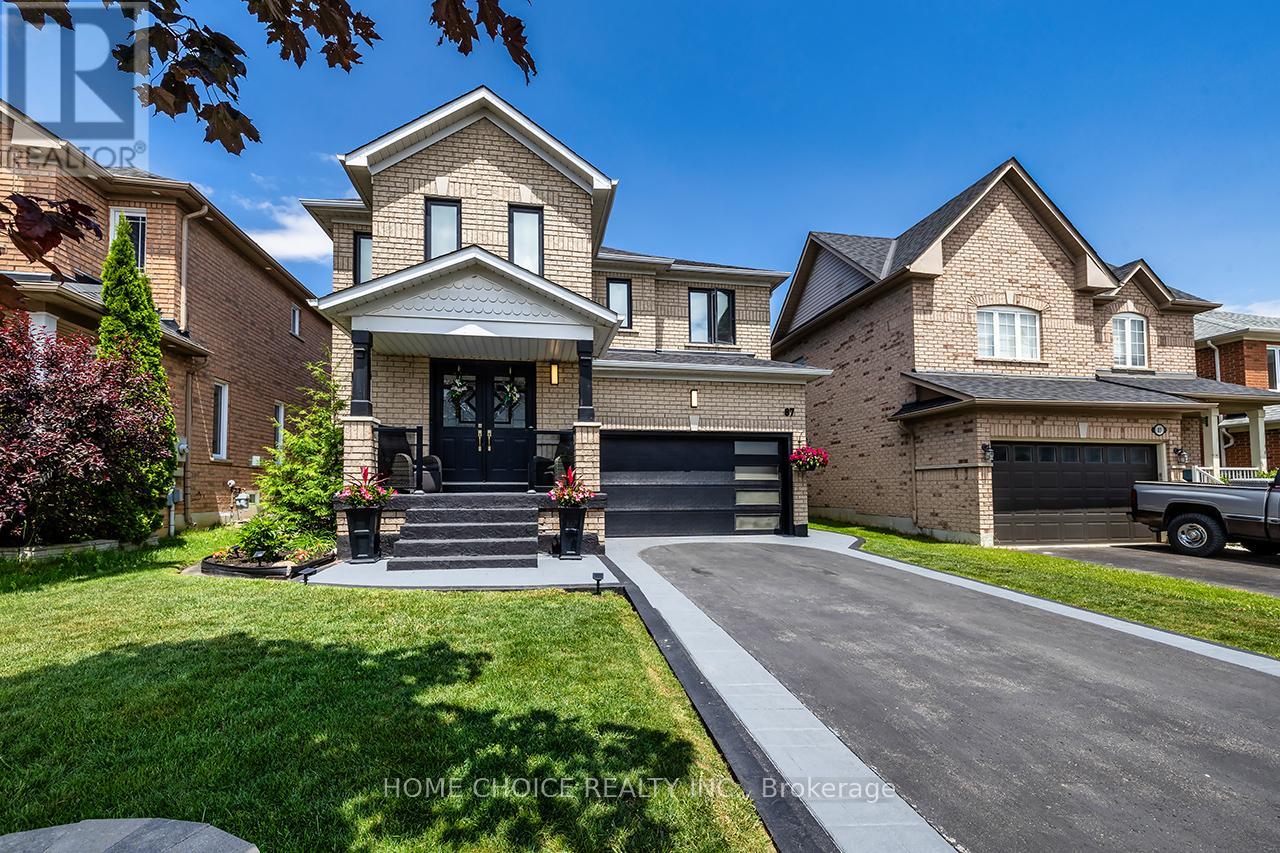
87 Beckett Crescent
Clarington (Courtice), Ontario L1E3J4
MLS # E13465506
Property Details
Type
Detached
Beds
4
Baths
3
Status
For Sale
More homes like this
About this property
Welcome to this beautifully maintained 4-bedroom, 3-bathroom family home offering over 2,000 sq. ft. of thoughtfully designed living space in one of the area's most desirable family-friendly neighborhood's. From the moment you arrive, you'll be impressed by the stunning curb appeal, professionally landscaped grounds, elegant stamped concrete walkway, some updated windows (2018), and numerous tasteful updates completed throughout the years including improvements in 2019.Step inside to a bright and spacious open-concept main floor featuring a formal dining area, large family room with 36" gas fireplace, a private office space, and an updated kitchen perfect for entertaining family and friends. Equipped with gas bbq & stove hook up. The layout flows seamlessly with plenty of natural light throughout, creating a warm and inviting atmosphere. Upstairs offers four generous-sized bedrooms, ideal for growing families, including a spacious primary retreat complete with a private ensuite bath designed for peace, comfort, and relaxation. Enjoy outdoor living in the beautifully landscaped backyard with ample space for entertaining, children, or simply unwinding after a long day. Located close to parks, schools, shopping, and all amenities, this exceptional home combines style, comfort, and convenience in a sought-after community. A true family home that shows pride of ownership throughout - don't miss your opportunity to make it yours!
Mortgage Estimate
Estimated monthly payment
Calculating…
Estimate only. Taxes, insurance, condo fees, and lender terms are not included.
Monthly costs to verify
Property taxes: about $505/month based on listed annual taxes.
Estimate only. Confirm taxes, condo/maintenance fees, insurance, utilities, and lender terms before making decisions.
Rooms
| Room | Level | Dimensions |
|---|---|---|
| Kitchen | Main level | 5.6 x 3.41 |
| Dining room | Main level | 4.69 x 4.11 |
| Family room | Main level | 5.48 x 3.41 |
| Foyer | Main level | 2.25 x 2.4 |
| Primary Bedroom | Second level | 5.48 x 4.57 |
| Bedroom 2 | Second level | 4.69 x 3.56 |
| Bedroom 3 | Second level | 4.11 x 4.26 |
| Bedroom 4 | Second level | 4.66 x 3.65 |
Facts & Location
Interior Size
2,000 sq ft
Parking
5 spaces
Lot Size
40 x 91.9 FT
Annual Taxes
$6,064
Listing data
Listing information is provided for personal, non-commercial use and should be independently verified before making real estate decisions.
Last refreshed: Aug 17, 2026 3:00 AM
Explore nearby searches
SEO-friendly searches for this area, property type, and nearby neighbourhoods.
Similar Properties
More nearby listings that may fit the same search.
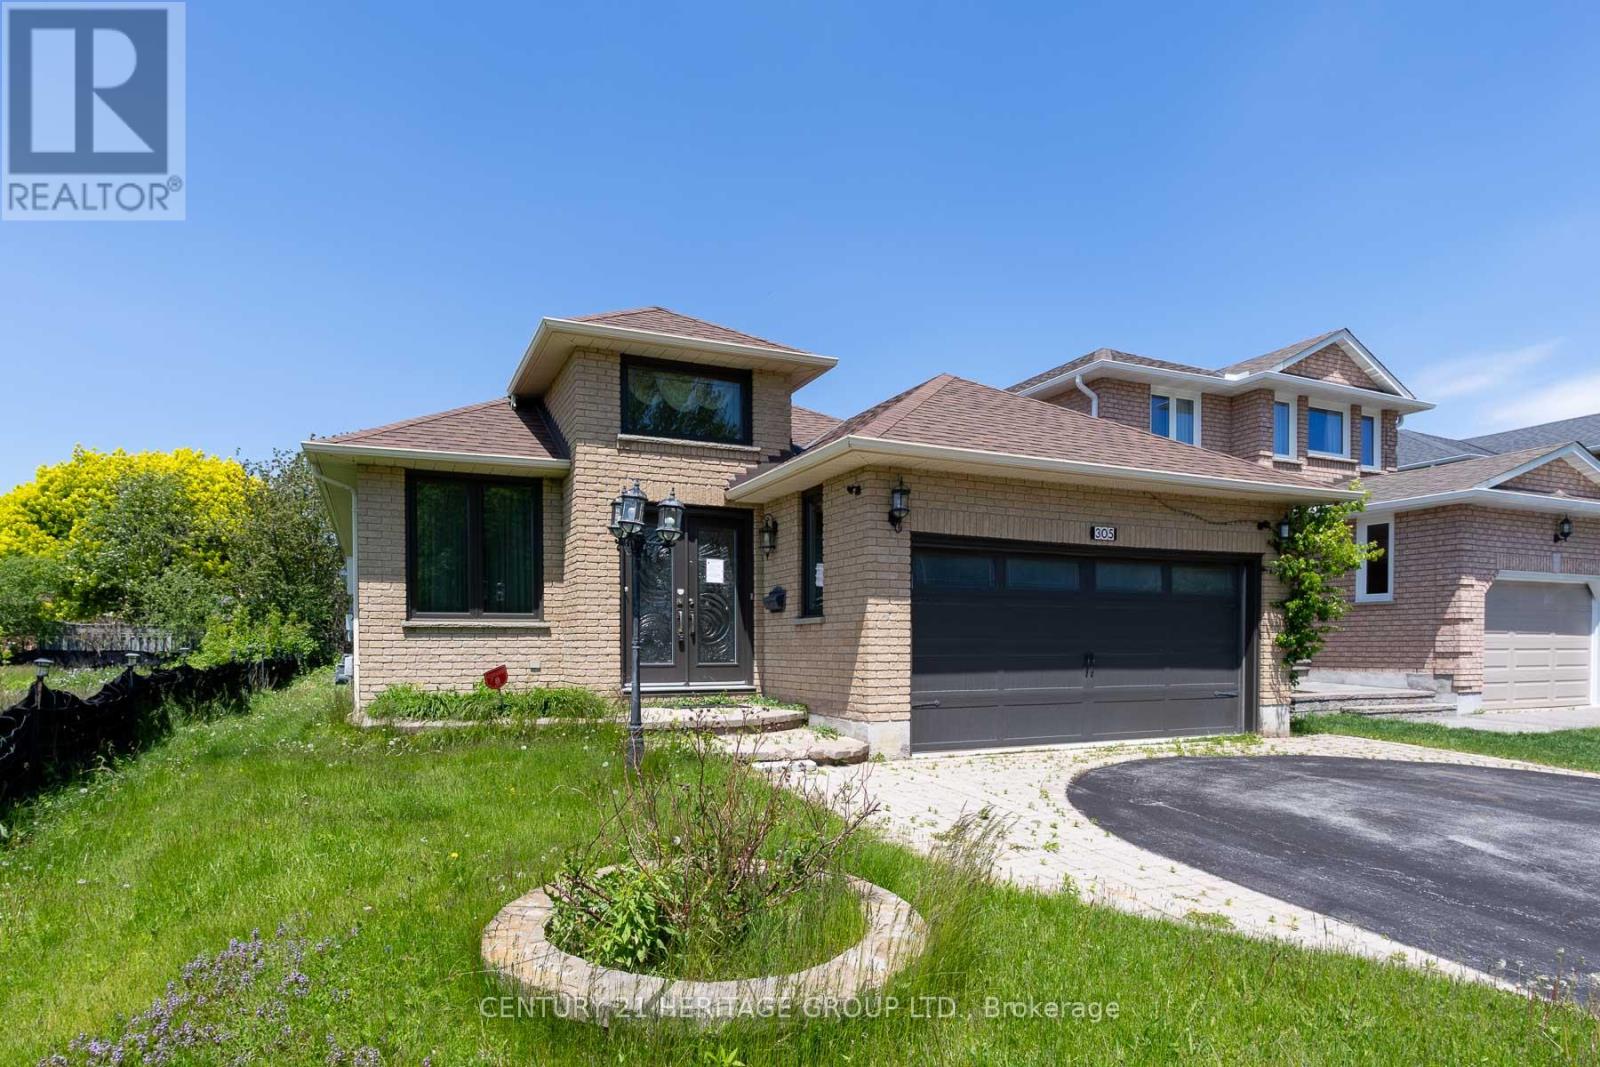
$799,900
305 Sandringham Drive
Clarington (Courtice) · MLS # E12641320
5 bed · 3 bath
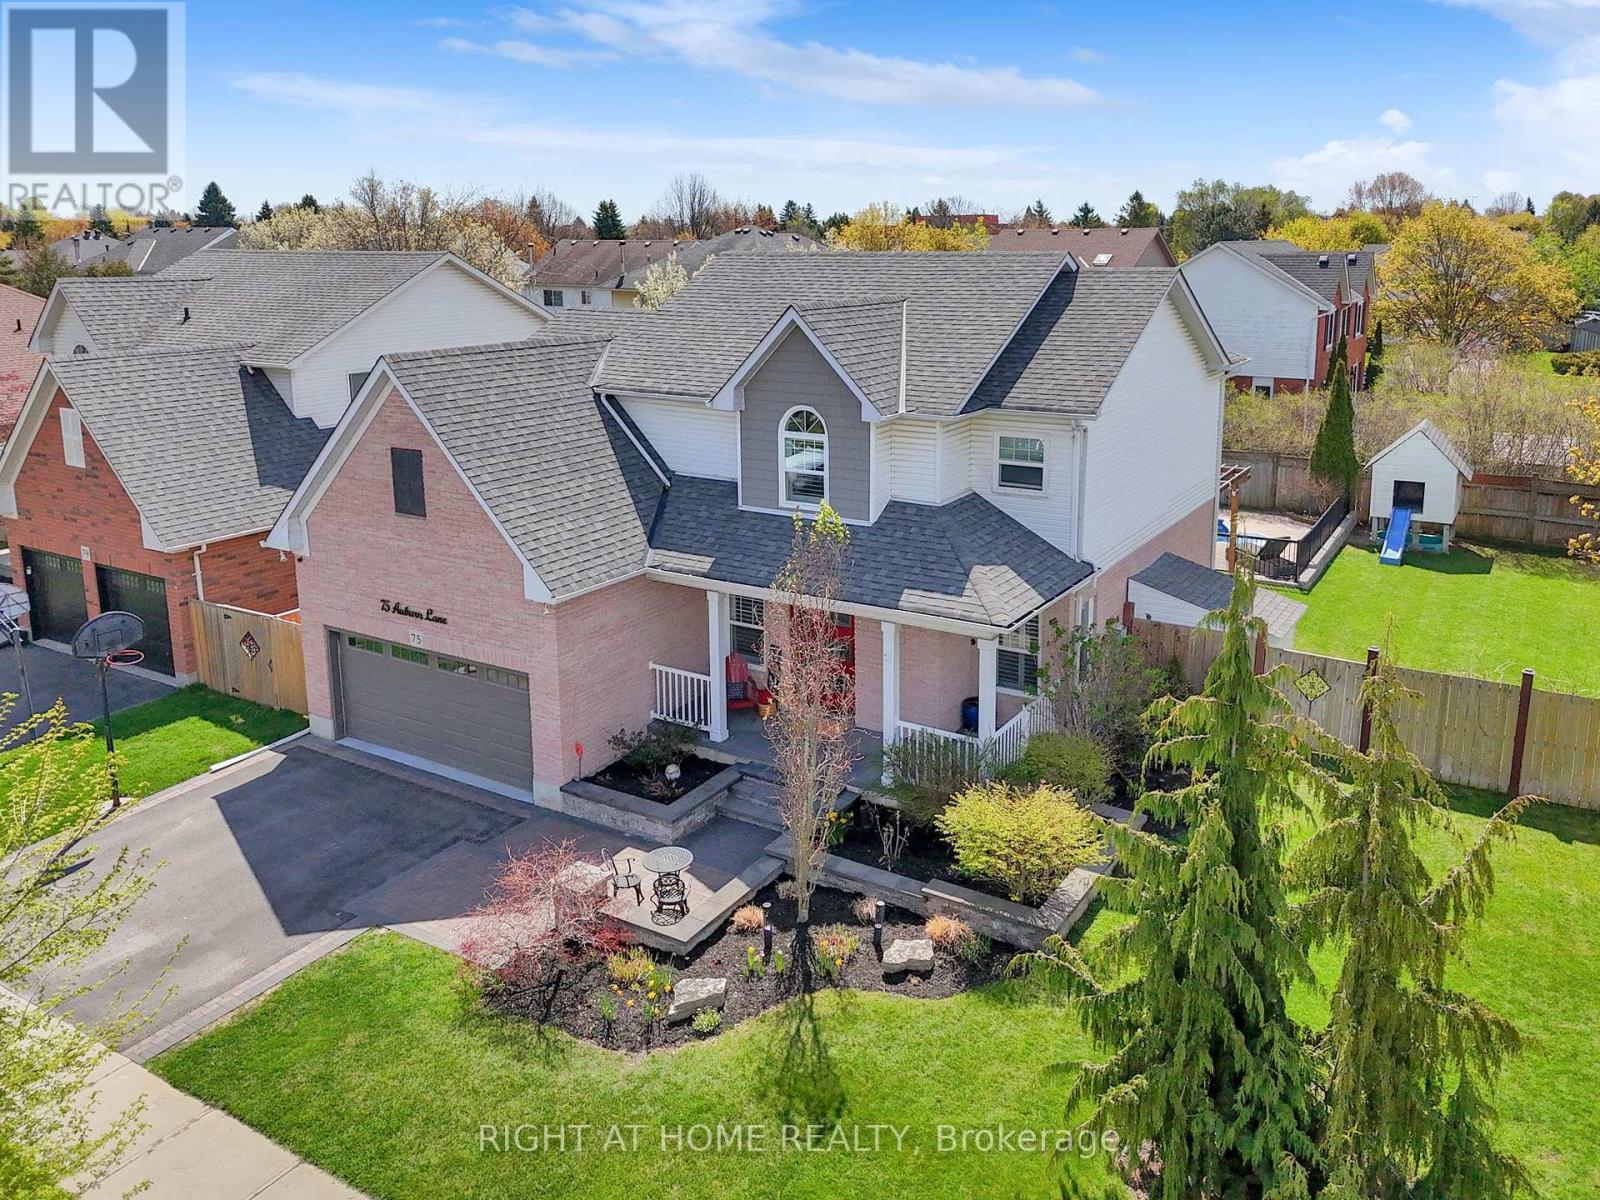
$1,099,900
75 Auburn Lane
Clarington (Courtice) · MLS # E13143010
5 bed · 4 bath
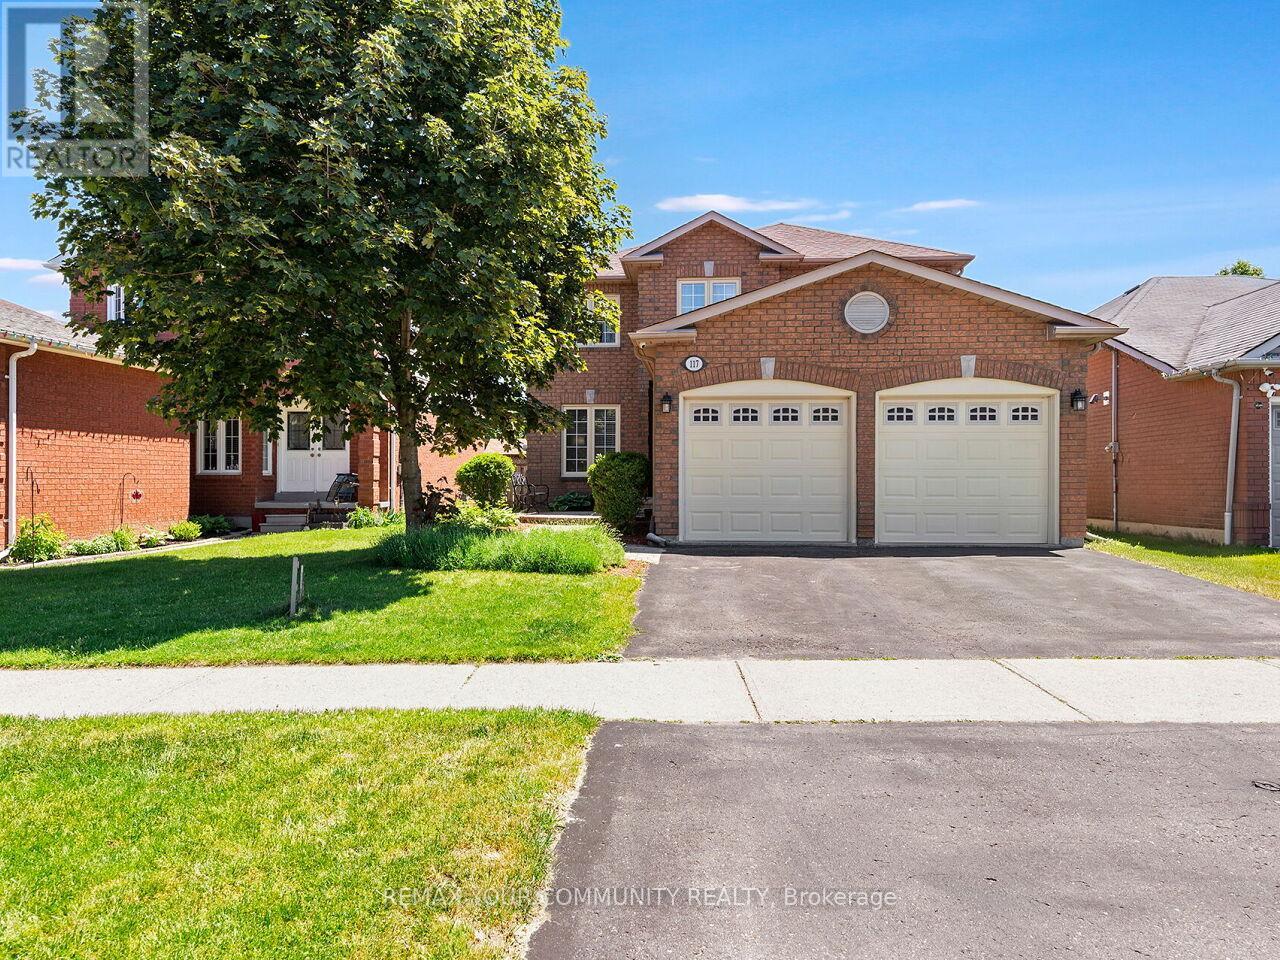
$969,900
117 Apple Blossom Boulevard
Clarington (Bowmanville) · MLS # E13428020
5 bed · 4 bath