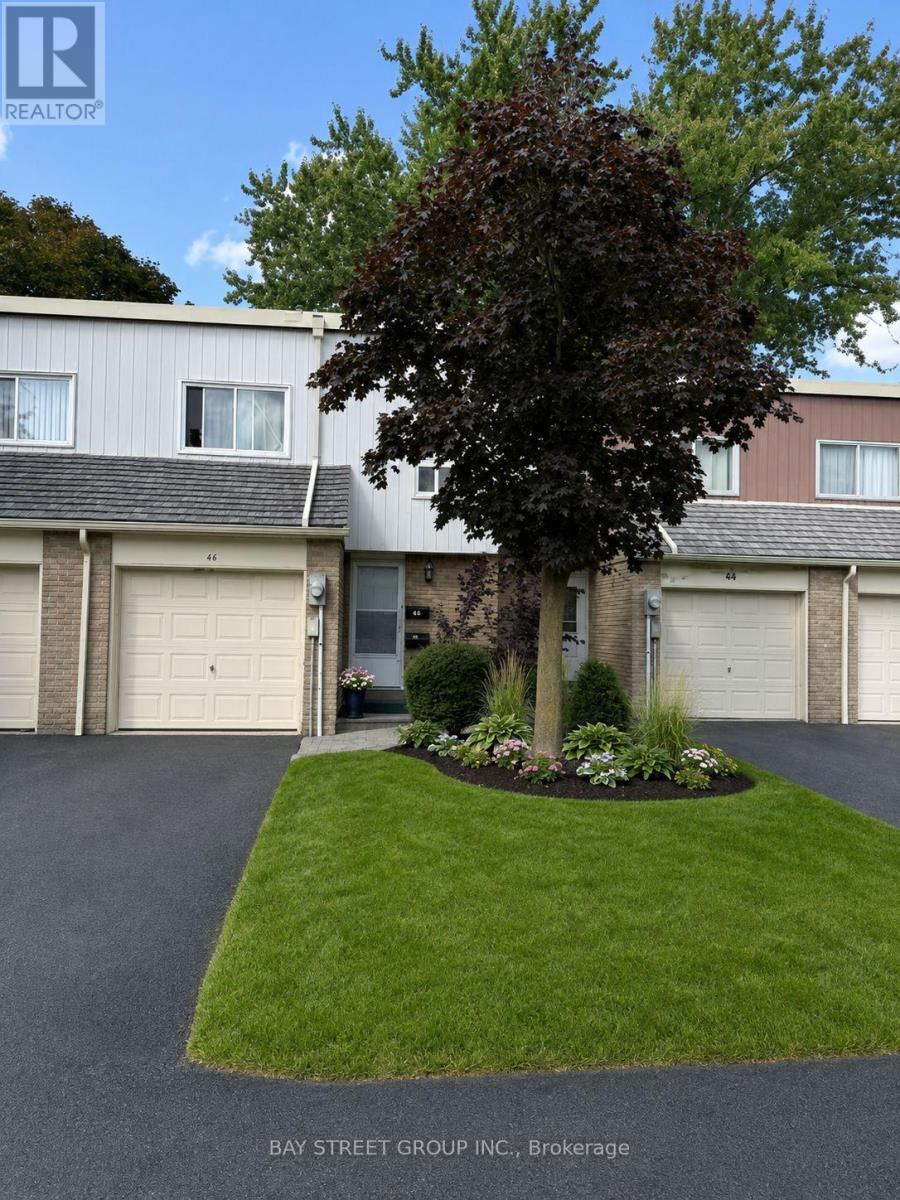
44 Woody Vine Way
Toronto (Bayview Village), Ontario M2J4H6
MLS # C13678964
Property Details
Type
Condo Townhouse
Beds
3
Baths
2
Status
For Sale
More homes like this
About this property
44 Woody Vine Way - A fantastic opportunity for both investors and end-users! This well-maintained townhouse is currently tenanted with excellent occupants paying a handsome rental income. The tenants are happy to stay and are willing to sign a longer-term lease, making this an ideal turnkey investment with immediate cash flow.Perfectly situated in one of North York's most desirable family neighbourhoods, this home is surrounded by top-rated schools and is ideal for families and professionals alike. Enjoy exceptional convenience with quick access to TTC, Highways 401 & 404, GO Transit, North York General Hospital, gas stations, shopping, restaurants, and everyday essentials.Recent upgrades include a beautifully renovated kitchen (2023) featuring new stainless steel appliances, engineered laminate flooring (2026), freshly painted walls (2026), and new light switches throughout (2026).Minutes to Bayview Village, Fairview Mall, IKEA, Canadian Tire, Starbucks, T&T Supermarket, Loblaws, the upcoming McEwan grocery store, Tim Hortons, and countless other amenities. The convenience of this location is truly unmatched.Whether you're looking for a high-performing investment property with reliable tenants already in place or a future family home in an exceptional location, 44 Woody Vine Way is an opportunity not to be missed.
Mortgage Estimate
Estimated monthly payment
Calculating…
Estimate only. Taxes, insurance, condo fees, and lender terms are not included.
Monthly costs to verify
Property taxes: about $250/month based on listed annual taxes.
Condo / Maintenance Fee: $638.33/mo
Estimate only. Confirm taxes, condo/maintenance fees, insurance, utilities, and lender terms before making decisions.
Rooms
| Room | Level | Dimensions |
|---|---|---|
| Living room | Ground level | 5.06 x 3.29 |
| Dining room | Ground level | 2.62 x 2.23 |
| Kitchen | Ground level | 3.3 x 2.09 |
| Partial bathroom | Ground level | 1.15 x 1.32 |
| Primary Bedroom | Second level | 3.92 x 3.59 |
| Bedroom 2 | Second level | 3.77 x 2.95 |
| Bedroom 3 | Second level | 4.81 x 2.6 |
| Bathroom | Second level | 2.48 x 1.49 |
Facts & Location
Parking
2 spaces
Annual Taxes
$3,000
Condo / Maintenance Fee
$638.33/mo
Listing data
Listing information is provided for personal, non-commercial use and should be independently verified before making real estate decisions.
Last refreshed: Oct 16, 2026 4:00 AM
Explore nearby searches
SEO-friendly searches for this area, property type, and nearby neighbourhoods.
Similar Properties
More nearby listings that may fit the same search.
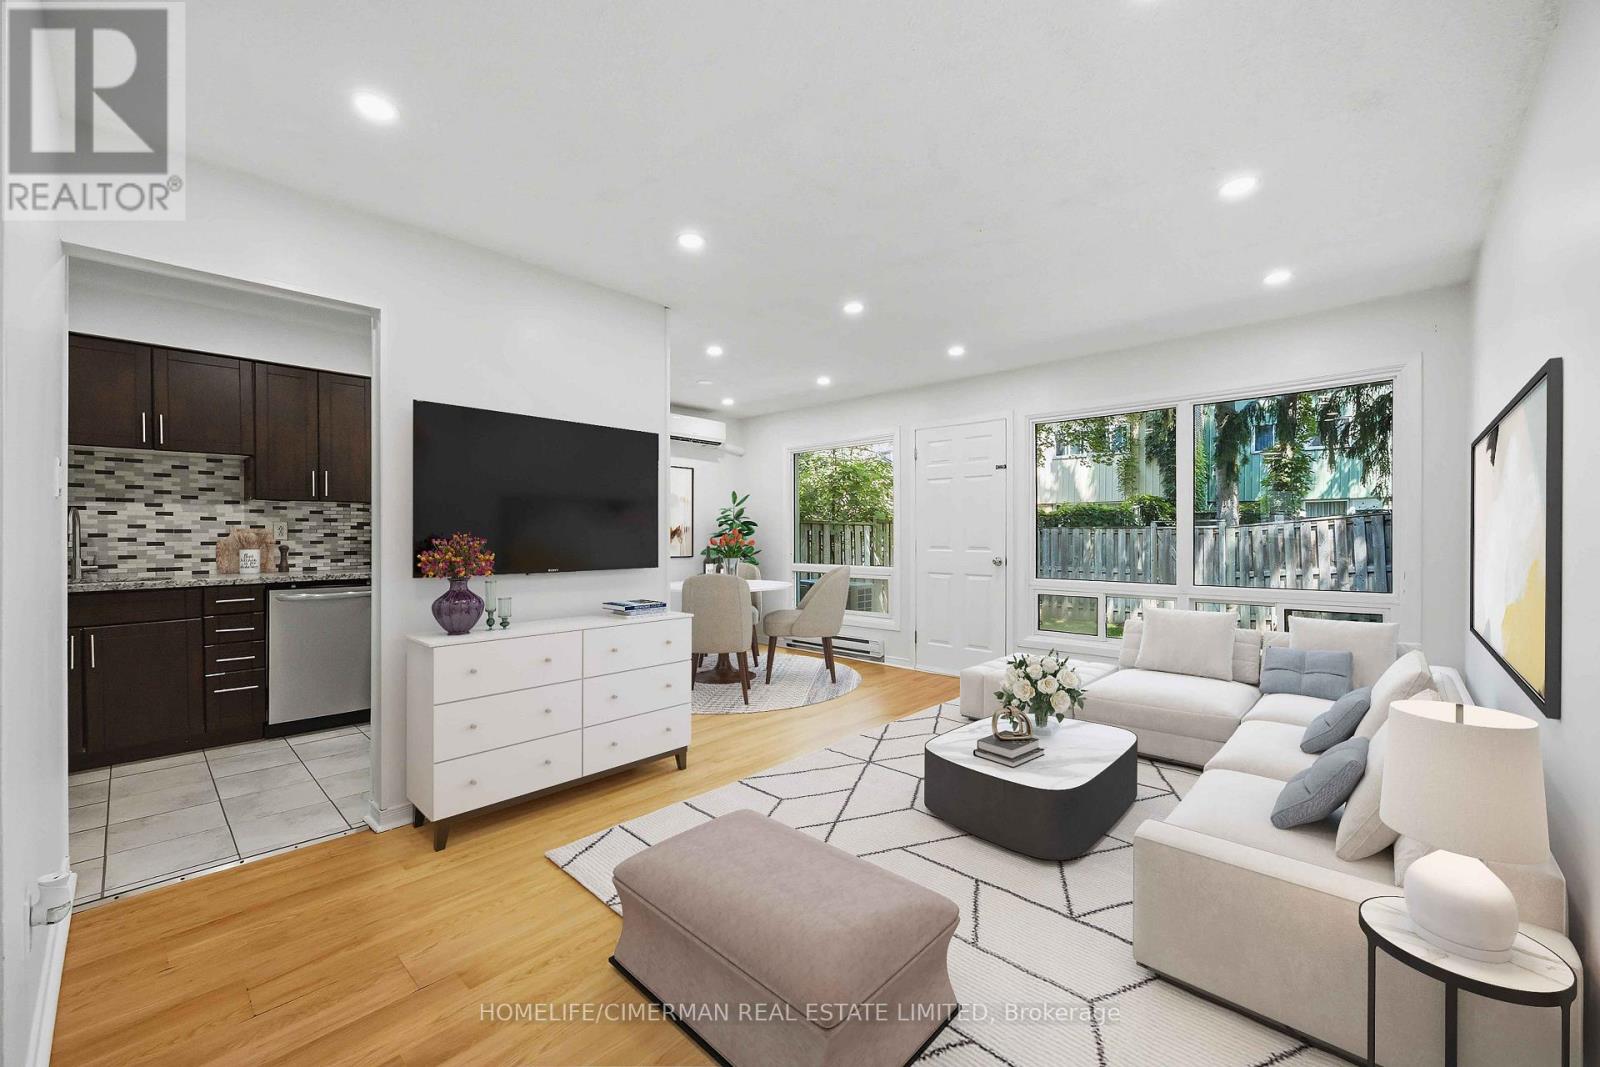
$718,000
142 Thorny Vineway
Toronto (Bayview Village) · MLS # C13578588
3 bed · 2 bath
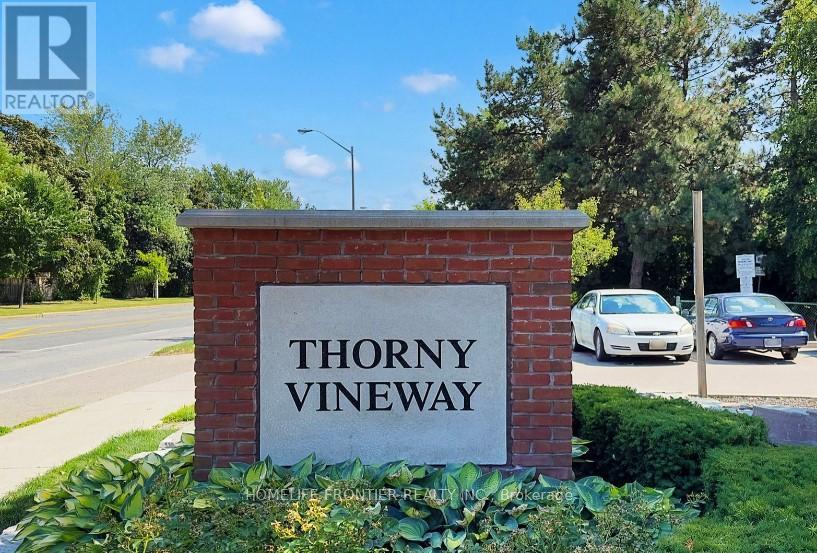
$709,000
133 Thorny Vine Way
Toronto (Bayview Village) · MLS # C13726012
4 bed · 2 bath · 1,500 sq ft
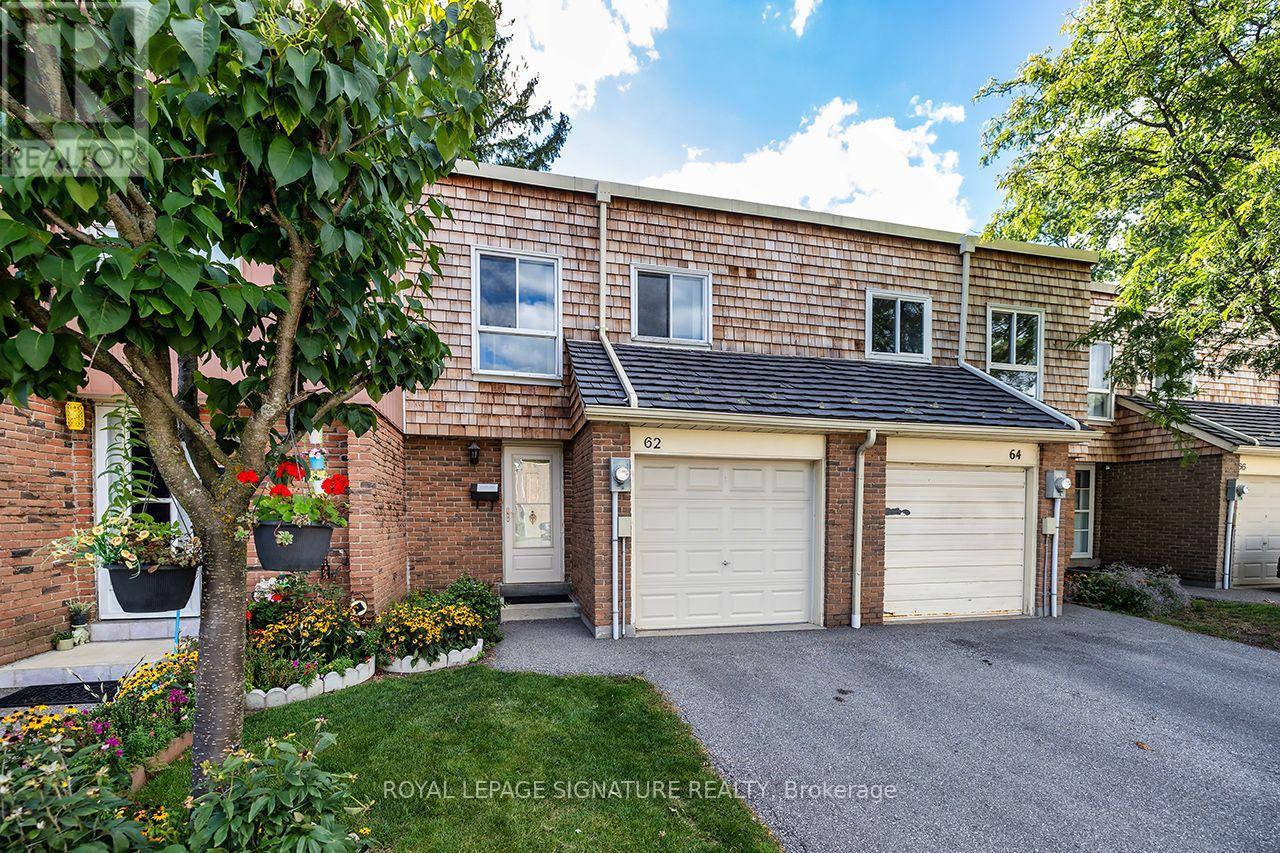
$678,888
62 Thorny Vineway
Toronto (Bayview Village) · MLS # C13731706
4 bed · 2 bath