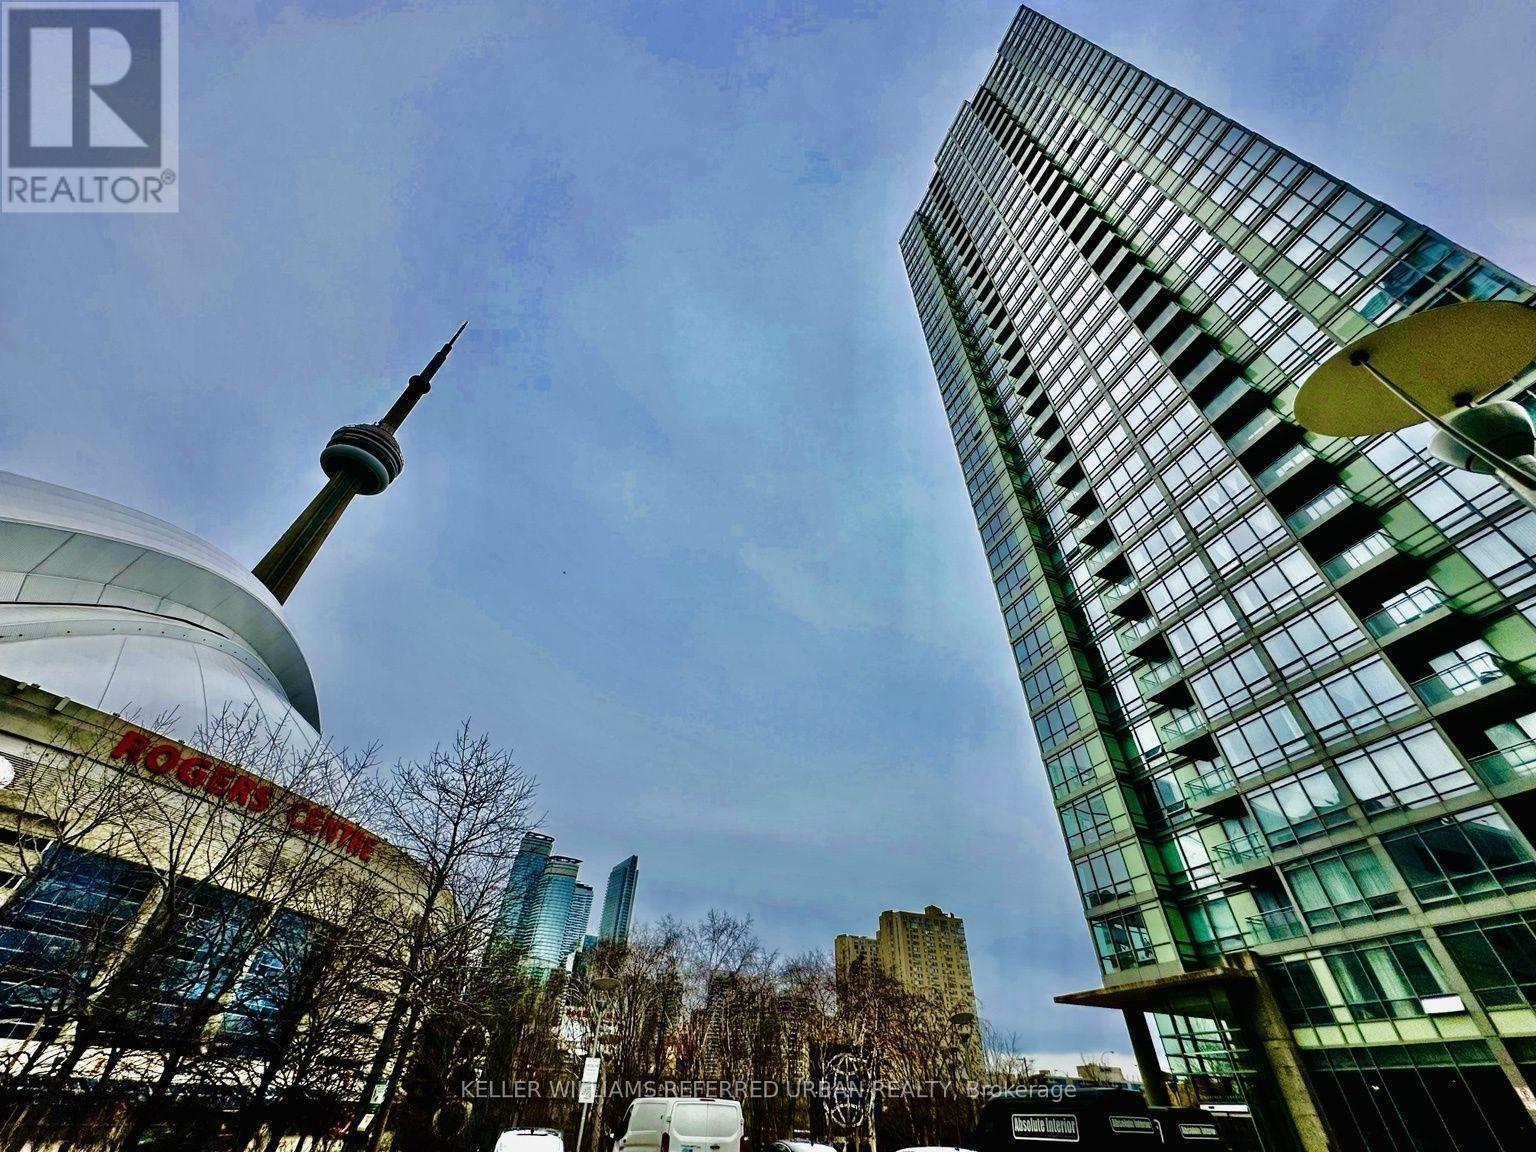
5 Mariner Terrace
Toronto (Waterfront Communities), Ontario M5V3V6
MLS # C13678512
Property Details
Type
Condo Apartment
Beds
3
Baths
2
Status
For Sale
More homes like this
About this property
Stunning Lake & City Panoramic Views!!! Beaming with Natural Light in this Corner Suite with Both South and West Views! Spacious Open Concept Floorplan approx 1268sqft. Freshly Painted Throughout and Brand New Engineered Luxury Vinyl Flooring, Brand New Fridge and Condo-Rare Elite Gas Stove, New Light Fixtures in the Primary Bedroom and Hallways. Features a Modern Split 2 Bedrooms + large Den for Guest Bed or Office. High Ceilings. No Carpets! Primary Bedroom with Walk-in Customized Closet, Cabinetry and Organizers, Ensuite Bath (Tub and Shower), Bedroom can fit a King-size Bed, Motorized Blinds. Gourmet Kitchen W/ Breakfast Bar, Separate Food Pantry & Stainless Steel Appliances!!! A Feature Wall in the Living Room. Dimmable Lights in Living and Dining Rooms. Located in a separate building next door is a 30,000 sqft Amenities Super Club Exclusive to Condo Owners and Residents. Enjoy the Olympic-Size Indoor Pool, Tennis Court, Basketball Court, Full-Size Gym, Running Track, Outdoor Patio and more! Walk to CN Tower, Rogers Centre (Skydome) and Enjoy the Sports and Entertainment Toronto can offer, short walk to public transit, TTC, Go Trains, Union Station, Restos, Parks, Hwy+ Utilities are All Inclusive! Parking & Storage Locker Included. This beautiful home in the city is your opportunity to experience the best Downtown Live and Work Lifestyle in Toronto! ***Some Photos are Virtually Staged***
Mortgage Estimate
Estimated monthly payment
Calculating…
Estimate only. Taxes, insurance, condo fees, and lender terms are not included.
Monthly costs to verify
Property taxes: about $363/month based on listed annual taxes.
Condo / Maintenance Fee: $1,356.04/mo
Estimate only. Confirm taxes, condo/maintenance fees, insurance, utilities, and lender terms before making decisions.
Rooms
| Room | Level | Dimensions |
|---|---|---|
| Living room | Main level | 6.3 x 4.37 |
| Dining room | Main level | 6.3 x 4.7 |
| Kitchen | Main level | 3.78 x 2.44 |
| Primary Bedroom | Main level | 3.78 x 3.25 |
| Bedroom 2 | Main level | 3.18 x 2.79 |
| Den | Main level | 2.51 x 2.13 |
| Foyer | Main level | 1.5 x 6.5 |
| Other | Main level | 2 x 6 |
Facts & Location
Interior Size
1,268 sq ft
Parking
1 spaces
Annual Taxes
$4,358
Condo / Maintenance Fee
$1,356.04/mo
Listing data
Listing information is provided for personal, non-commercial use and should be independently verified before making real estate decisions.
Last refreshed: Oct 20, 2026 3:47 AM
Explore nearby searches
SEO-friendly searches for this area, property type, and nearby neighbourhoods.
Similar Properties
More nearby listings that may fit the same search.
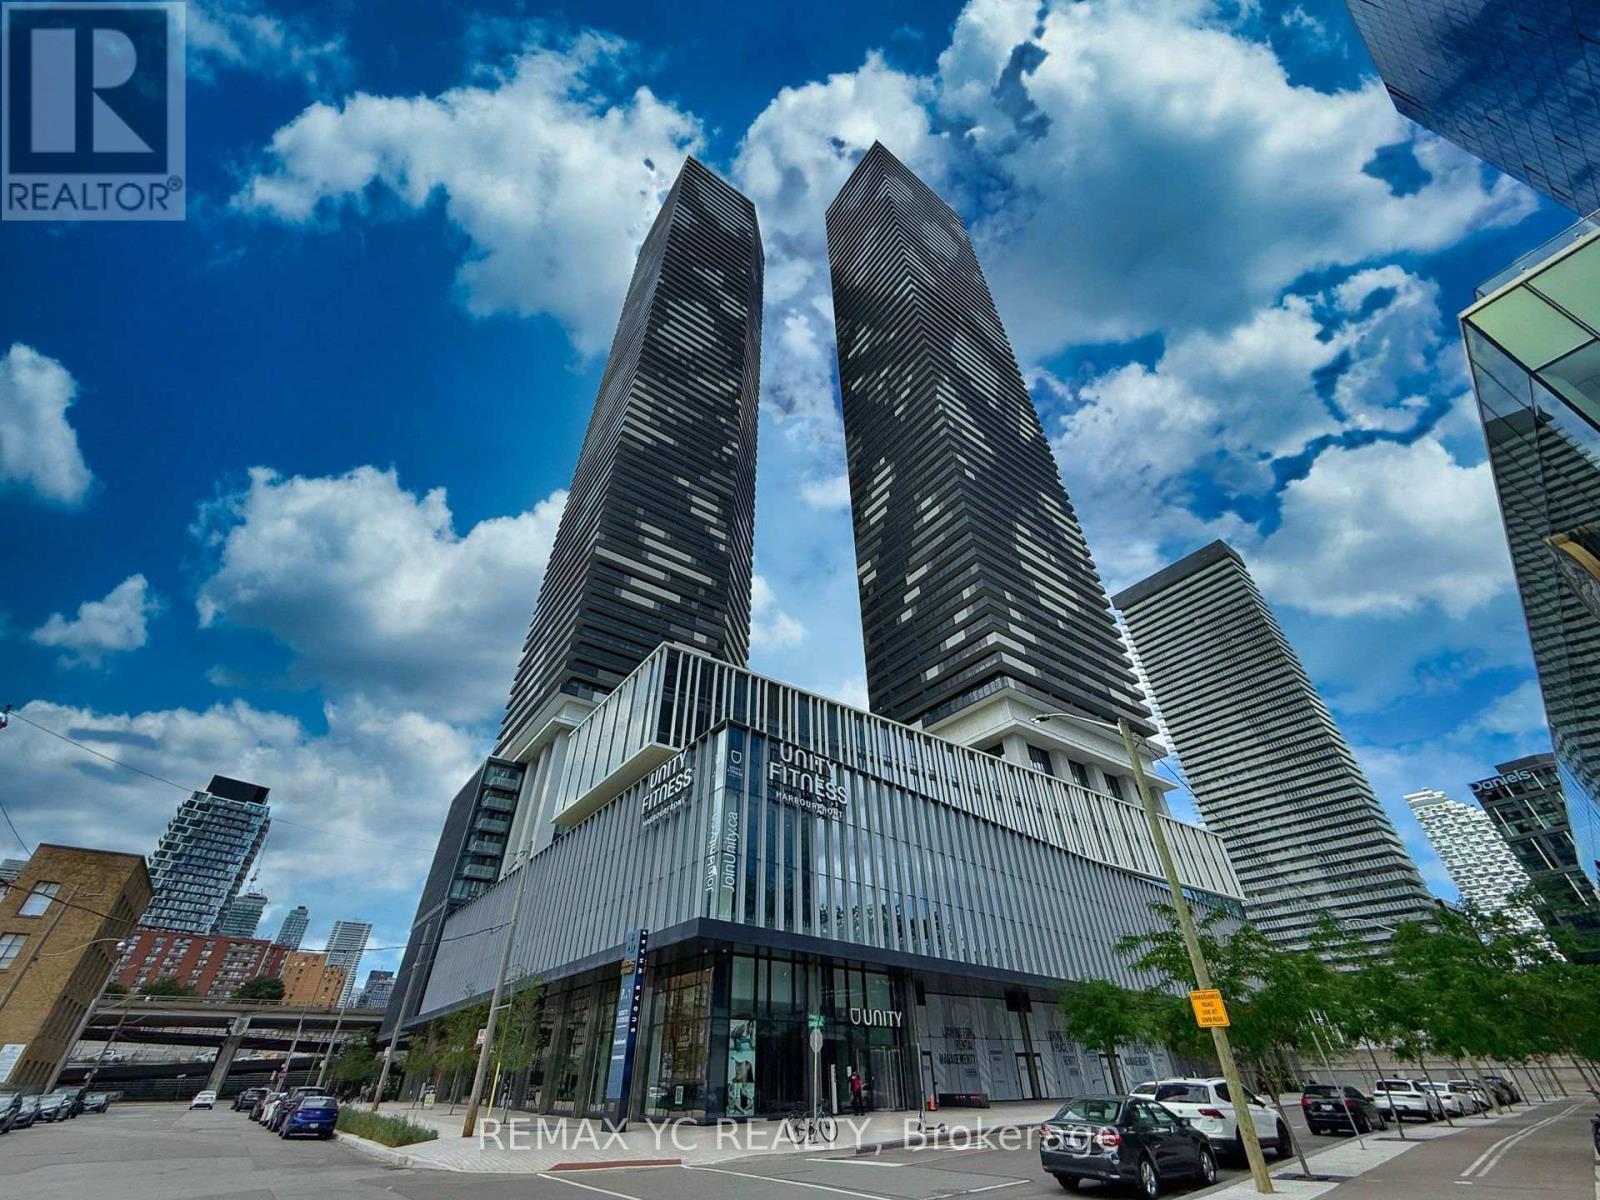
$1,223,000
138 Downes Street
Toronto (Waterfront Communities) · MLS # C14094944
3 bed · 2 bath
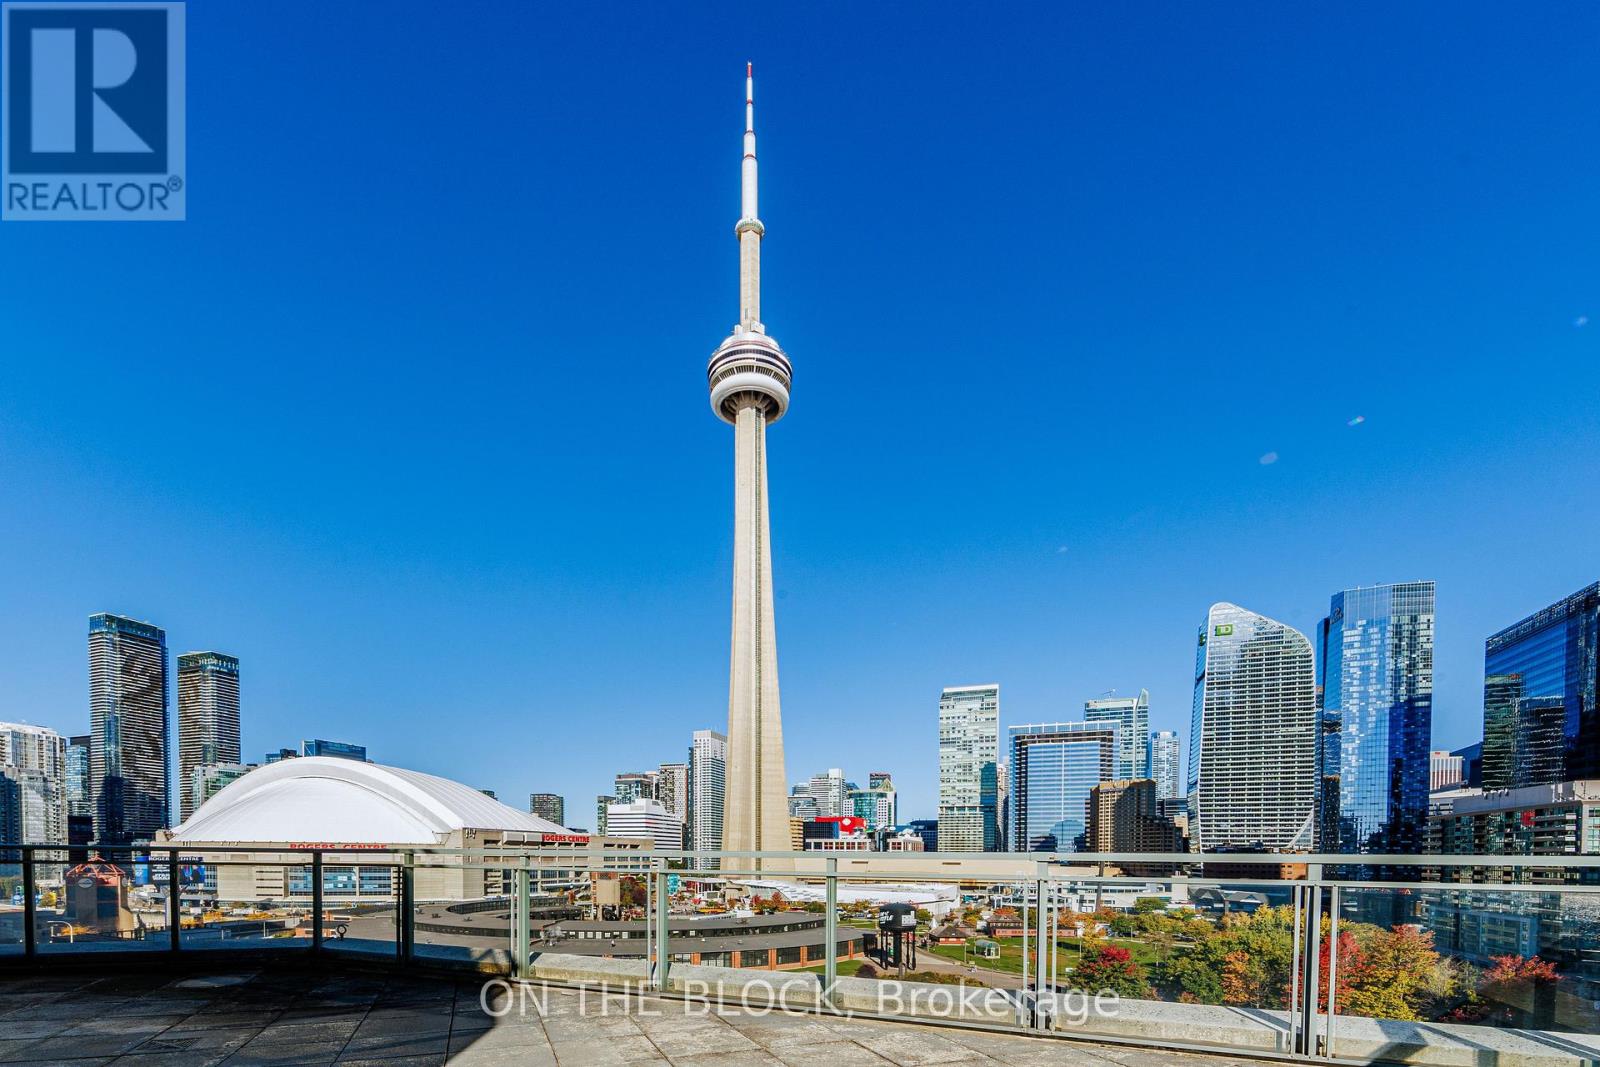
$1,230,000
230 Queens Quay
Toronto (Waterfront Communities) · MLS # C14098672
2 bed · 2 bath · 980 sq ft
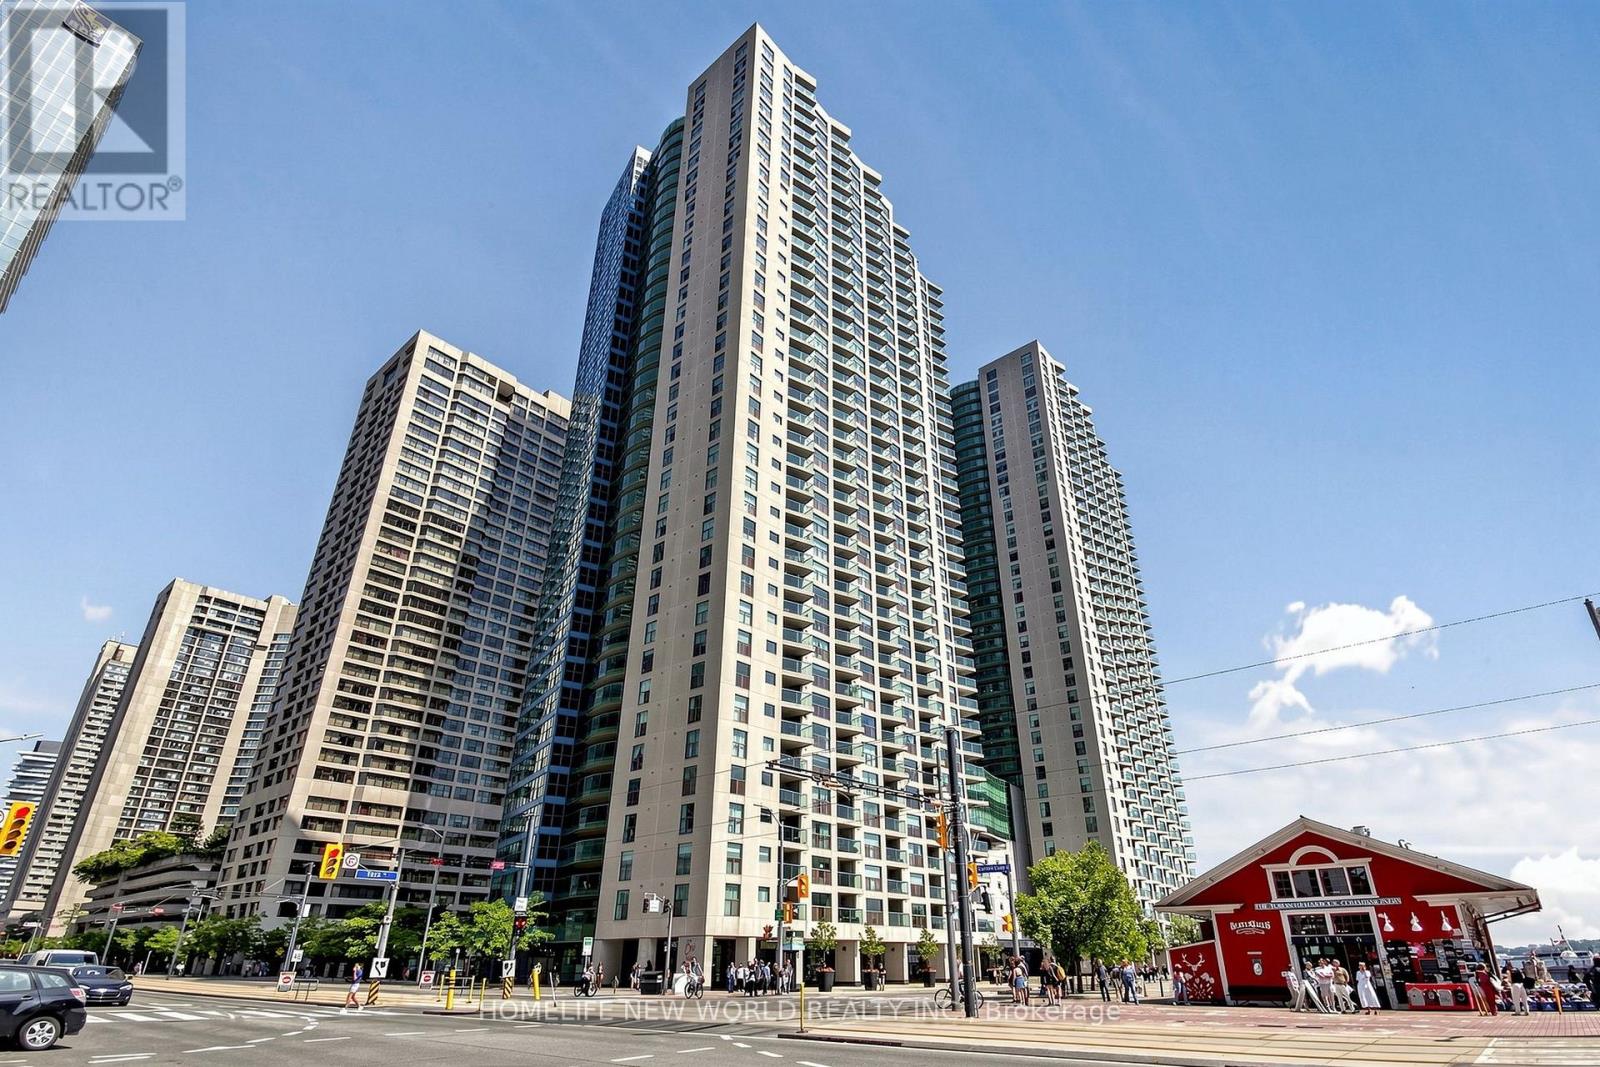
$1,238,000
99 Harbour Square
Toronto (Waterfront Communities) · MLS # C13709604
3 bed · 2 bath