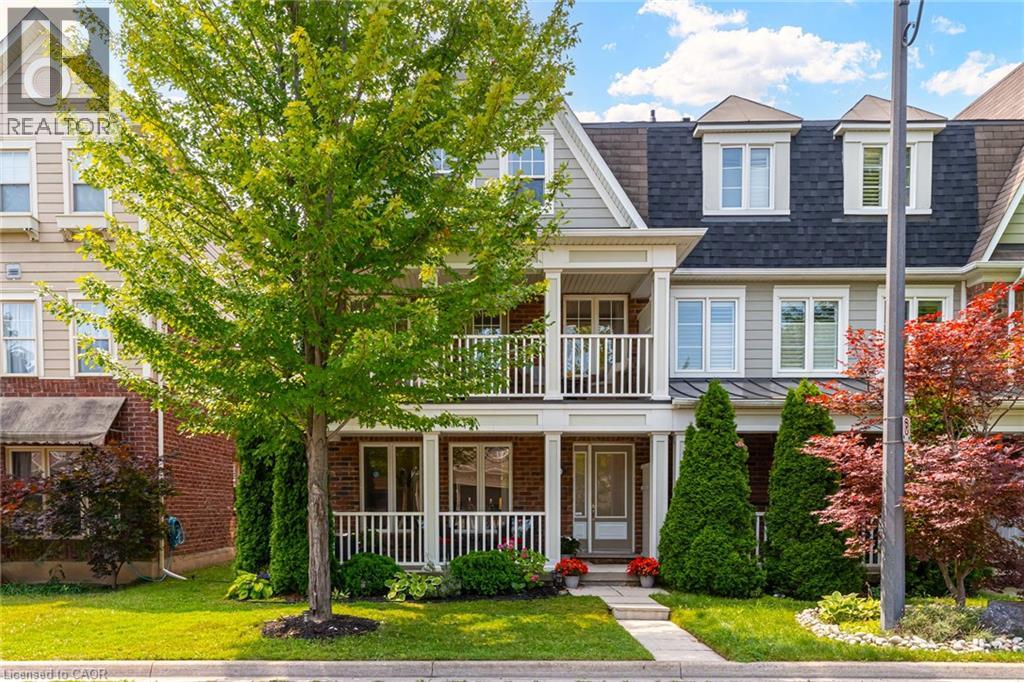
672 MCEASTERN Path
Milton, Ontario L9T0G4
MLS # 40855842
Property Details
Type
Townhouse
Beds
3
Baths
3
Status
For Sale
More homes like this
About this property
Discover the ultimate blend of style, and comfort inside this 3-Bedroom, 3 Bath end-unit home. Tucked away on a quiet, tree-lined street in one of Milton’s most desirable neighborhoods, this sun-filled property features extra windows for maximum natural light, and provides parking for 3 cars with the double garage and parking spot. The ground floor welcomes you in, and features a double closet, a massive flex space—perfect as a recreation room, large home office, or a dedicated kids & hangout. Laundry, and direct access to that rare double-car garage. Ascend the brand-new hardwood staircase to the main living floor, flooded with natural light courtesy of extra end-unit windows. This bright, open-concept level features new luxury vinyl plank flooring throughout the living and family rooms and brand-new appliances (fridge, stove, dishwasher) in the open eat-in kitchen. The layout seamlessly flows out to an oversized deck, 1 of 2 patio spaces on this level, ideal for morning coffee or evening cocktails. A convenient powder room and a stylish butler’s pantry elegantly separate this space from an even larger family room boasting its own private, covered front balcony! Upstairs, enjoy 3 generous bedrooms, an additional 4-pc bath, and a serene primary suite with a spacious walk-in closet and a private 4-piece ensuite bath. New AC & upgraded electrical panel with surge protector. Steps to scenic trails, parks, and top schools! This property is a complete lifestyle upgrade!
Mortgage Estimate
Estimated monthly payment
Calculating…
Estimate only. Taxes, insurance, condo fees, and lender terms are not included.
Monthly costs to verify
Property taxes: about $306/month based on listed annual taxes.
Estimate only. Confirm taxes, condo/maintenance fees, insurance, utilities, and lender terms before making decisions.
Rooms
| Room | Level | Dimensions |
|---|---|---|
| 4pc Bathroom | Third level | x |
| Bedroom | Third level | 9'1'' x 10'2'' |
| Bedroom | Third level | 9'6'' x 14'0'' |
| Full bathroom | Third level | x |
| Primary Bedroom | Third level | 13'8'' x 13'8'' |
| 2pc Bathroom | Second level | x |
| Living room | Second level | 10'0'' x 12'2'' |
| Family room | Second level | 10'2'' x 13'8'' |
| Eat in kitchen | Second level | 11'10'' x 18'11'' |
| Laundry room | Main level | 12'0'' x 10'0'' |
| Recreation room | Main level | 11'6'' x 16'11'' |
Facts & Location
Interior Size
1,865 sq ft
Parking
3 spaces
Annual Taxes
$3,668
Year Built
2007
Listing data
Listing information is provided for personal, non-commercial use and should be independently verified before making real estate decisions.
Last refreshed: Aug 16, 2026 8:00 AM
Explore nearby searches
SEO-friendly searches for this area, property type, and nearby neighbourhoods.
Similar Properties
More nearby listings that may fit the same search.
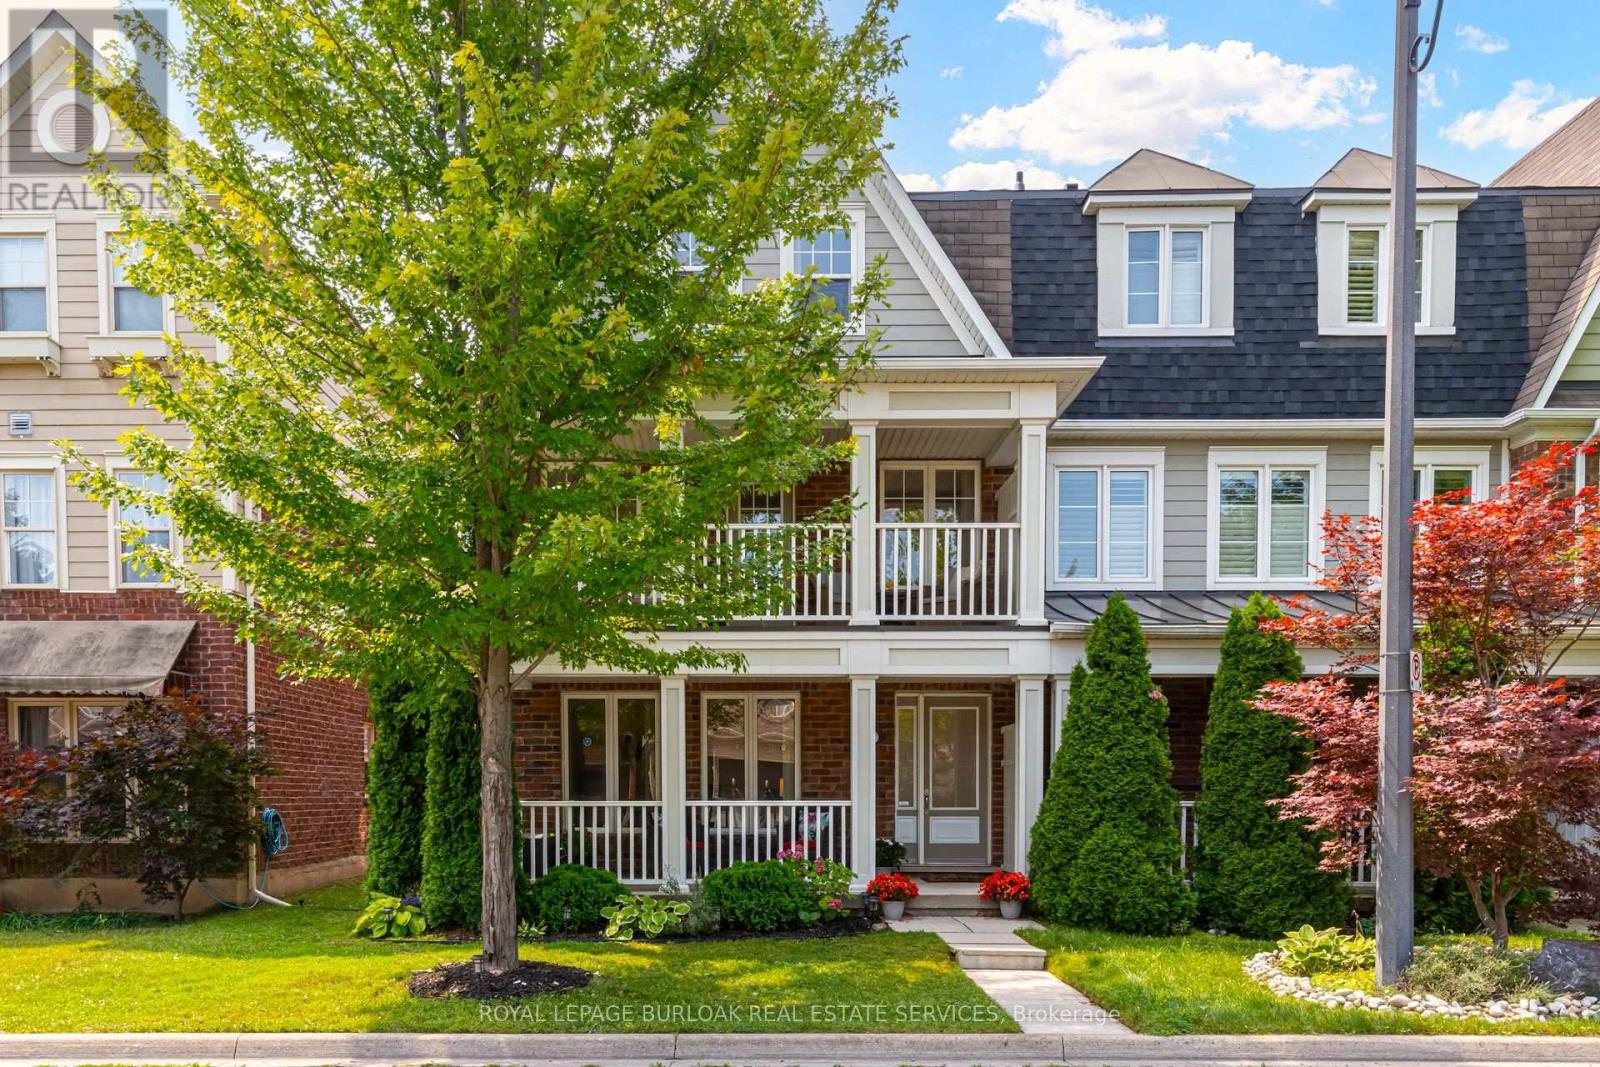
$839,900
672 Mceastern Path
Milton (CO Coates) · MLS # W13678562
3 bed · 3 bath
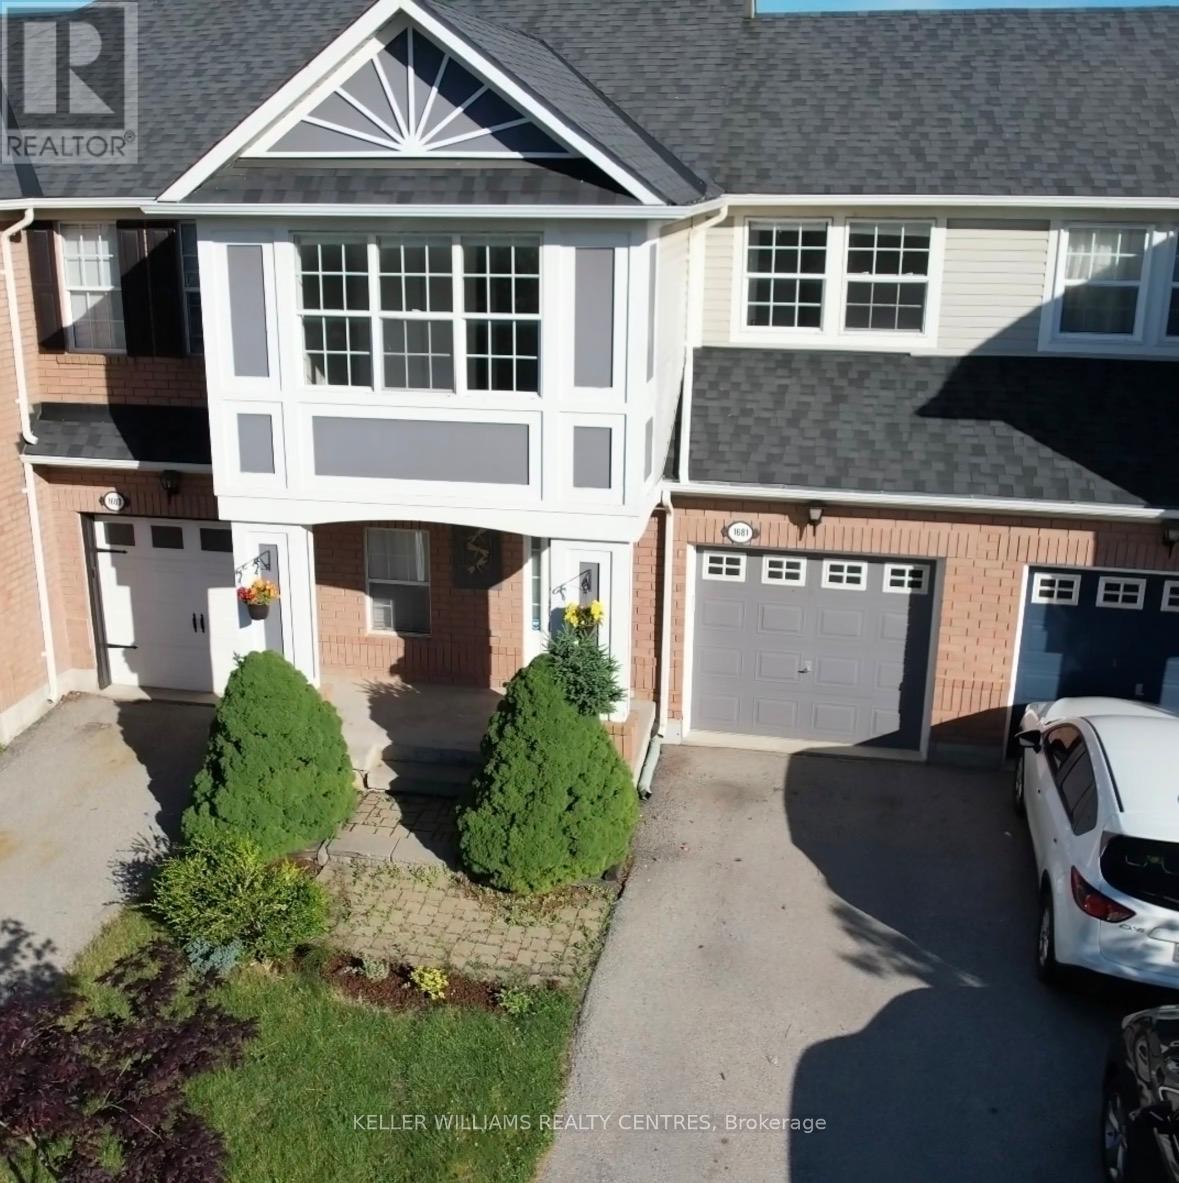
$839,900
1681 Stover Crescent
Milton (CL Clarke) · MLS # W13459144
3 bed · 3 bath
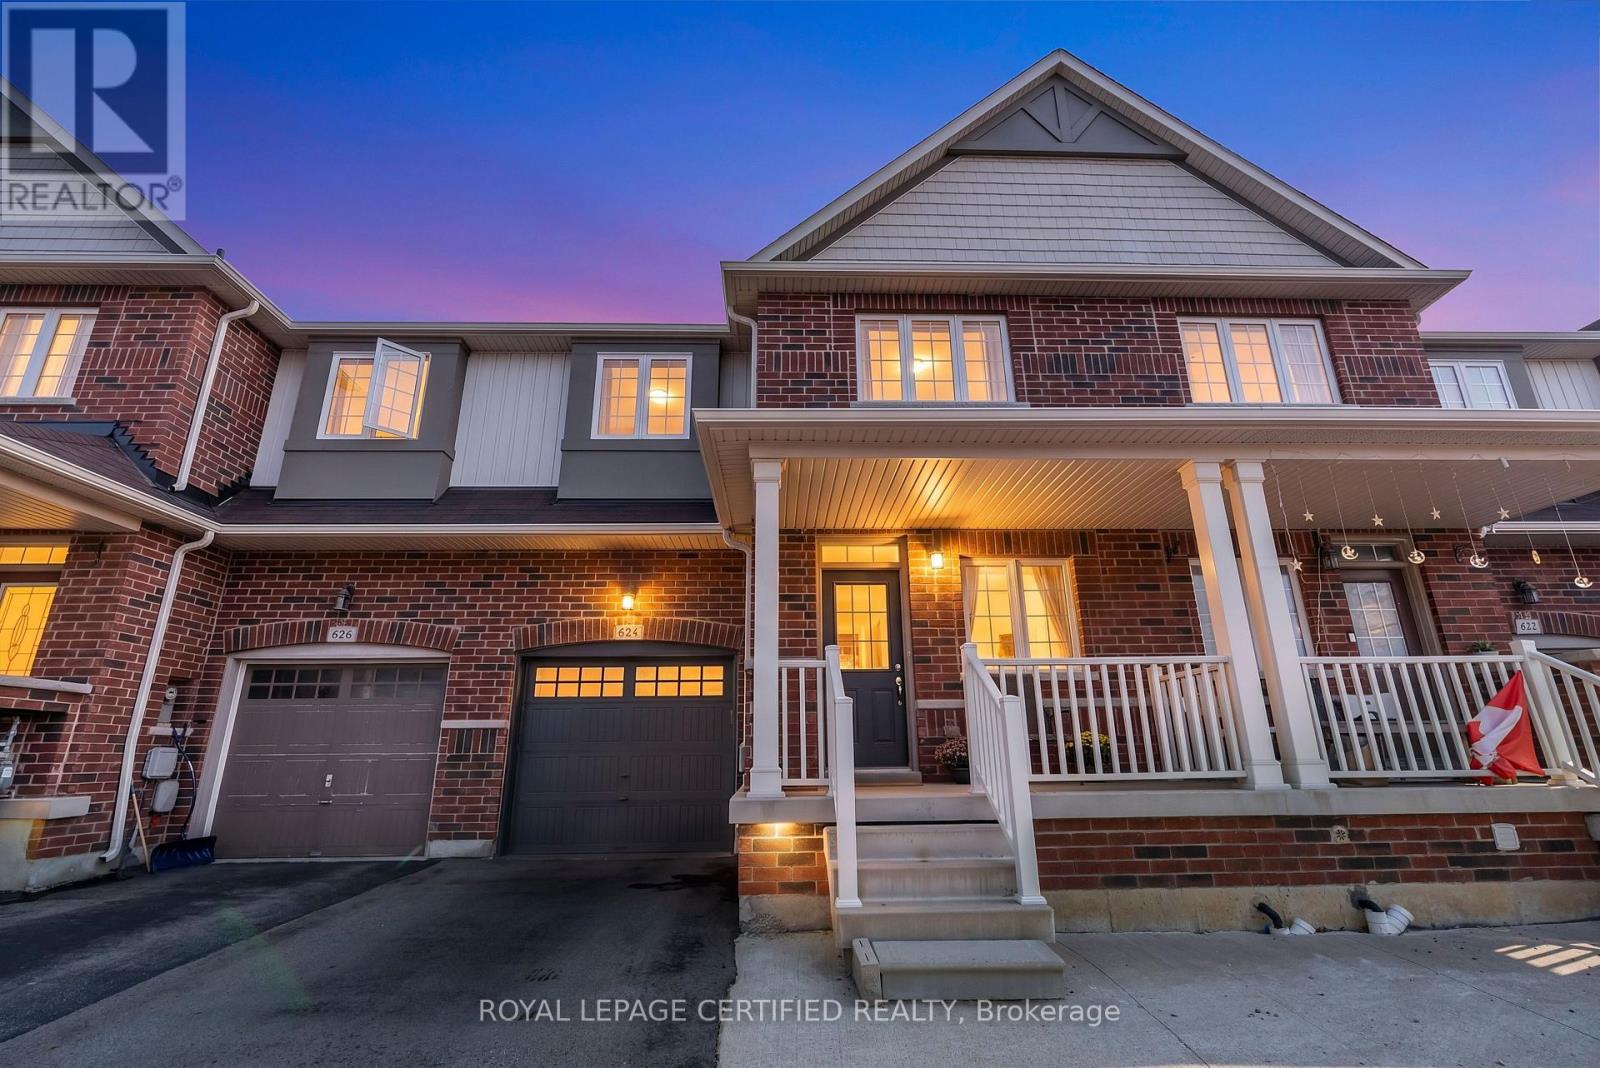
$835,000
624 Murray Meadows Place
Milton (CL Clarke) · MLS # W13677816
3 bed · 3 bath · 1,497 sq ft