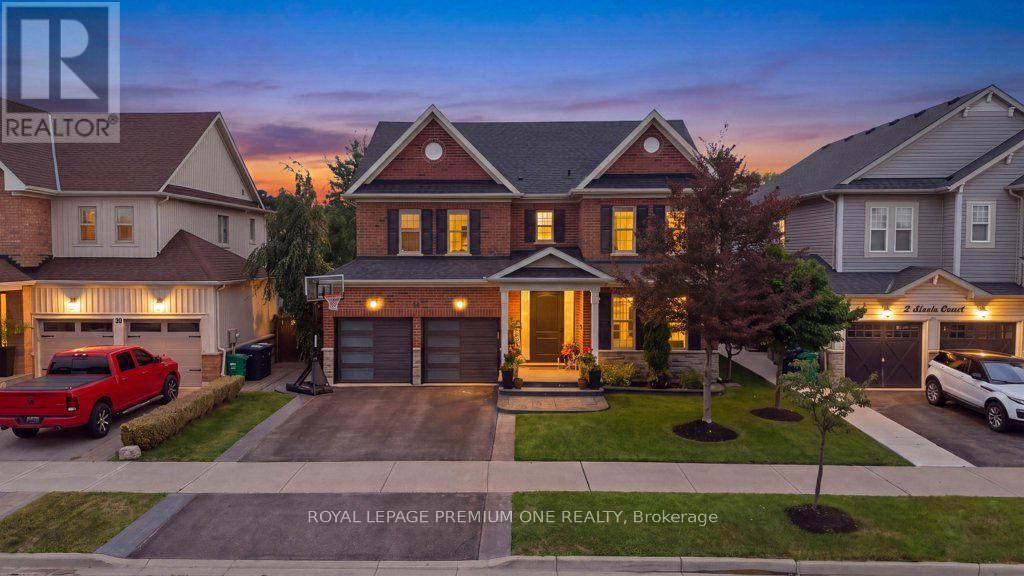
14 Atchison Drive
Caledon (Caledon East), Ontario L7C3X5
MLS # W13678408
Property Details
Type
Detached
Beds
4
Baths
4
Status
For Sale
More homes like this
About this property
Welcome to 14 Atchison Drive, a spacious 4-bedroom detached home offering the perfect blend of comfort, functionality and family living in the heart of Caledon East. Step inside to a bright, inviting layout filled with natural light from large windows throughout. A generous formal room provides an impressive space for entertaining, while the open-concept kitchen and family room create the true heart of the home-perfect for everyday living and gathering with family and friends. Thoughtfully designed with plenty of storage, the home features a large hall closet, linen closet and a convenient mudroom/laundry room with direct garage access plus a separate side entrance to the outdoors. Upstairs, you'll find four generously sized bedrooms, including a grand primary retreat complete with his-and-hers closets and a spacious ensuite featuring separate sinks. Outside, the beautifully landscaped backyard is made for entertaining with an expansive concrete patio, gazebo and hot tub-an ideal setting for summer get-togethers or relaxing at the end of the day. An irrigation system makes maintaining the landscaping that much easier, while Celebright permanent holiday lighting lets you customize the home's exterior lighting for holidays, special occasions or year-round curb appeal without the hassle of hanging lights.Set within a welcoming, family-oriented Caledon East neighbourhood close to the local community centre and area amenities, 14 Atchison Drive brings together the space, practical features and lifestyle today's families are looking for. **A home designed to be lived in, entertained in and enjoyed in every season.**
Mortgage Estimate
Estimated monthly payment
Calculating…
Estimate only. Taxes, insurance, condo fees, and lender terms are not included.
Monthly costs to verify
Property taxes: about $611/month based on listed annual taxes.
Estimate only. Confirm taxes, condo/maintenance fees, insurance, utilities, and lender terms before making decisions.
Rooms
| Room | Level | Dimensions |
|---|---|---|
| Living room | Main level | 3.64 x 2.03 |
| Dining room | Main level | 3.64 x 4.06 |
| Family room | Main level | 5.06 x 3.92 |
| Eating area | Main level | 3.22 x 4.55 |
| Kitchen | Main level | 2.9 x 4.22 |
| Primary Bedroom | Second level | 6.3 x 4.09 |
| Bedroom 2 | Second level | 4.32 x 4.52 |
| Bedroom 3 | Second level | 4.39 x 3.3 |
| Bedroom 4 | Second level | 4.41 x 3.32 |
Facts & Location
Parking
4 spaces
Lot Size
51.7 x 111.6 FT
Annual Taxes
$7,327
Listing data
Listing information is provided for personal, non-commercial use and should be independently verified before making real estate decisions.
Last refreshed: Sep 9, 2026 3:34 AM
Explore nearby searches
SEO-friendly searches for this area, property type, and nearby neighbourhoods.
Similar Properties
More nearby listings that may fit the same search.
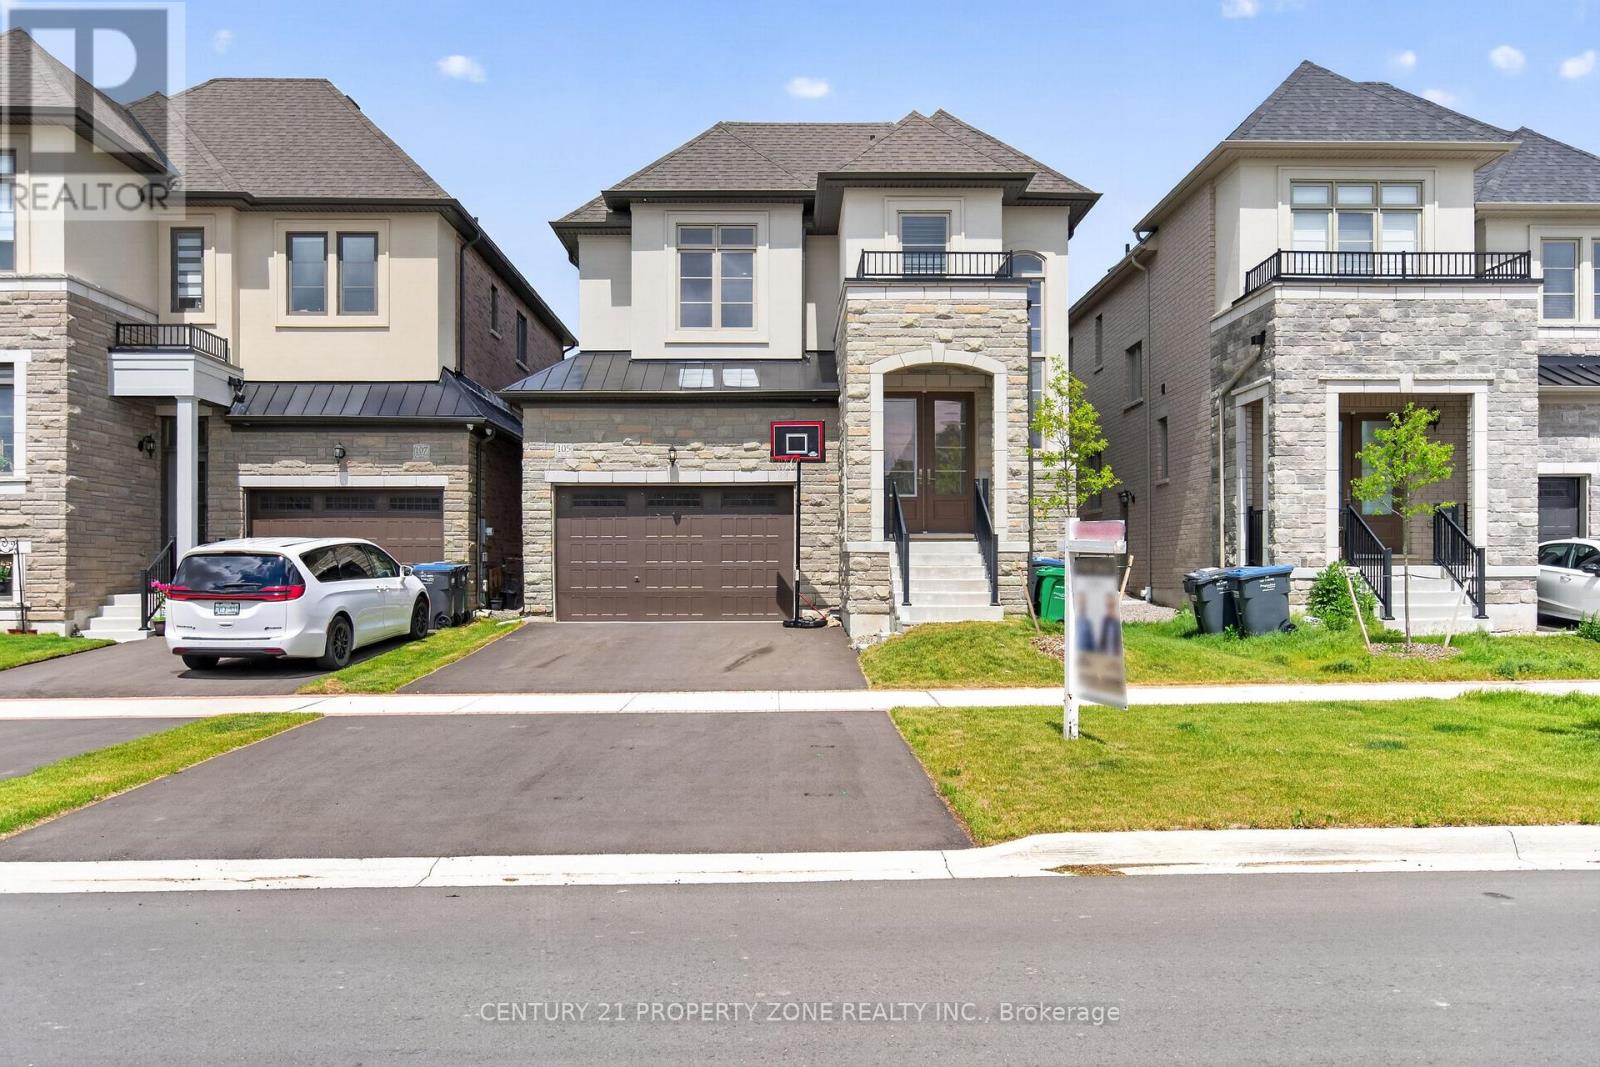
$1,299,000
105 Walker Road
Caledon (Caledon East) · MLS # W13544138
5 bed · 4 bath
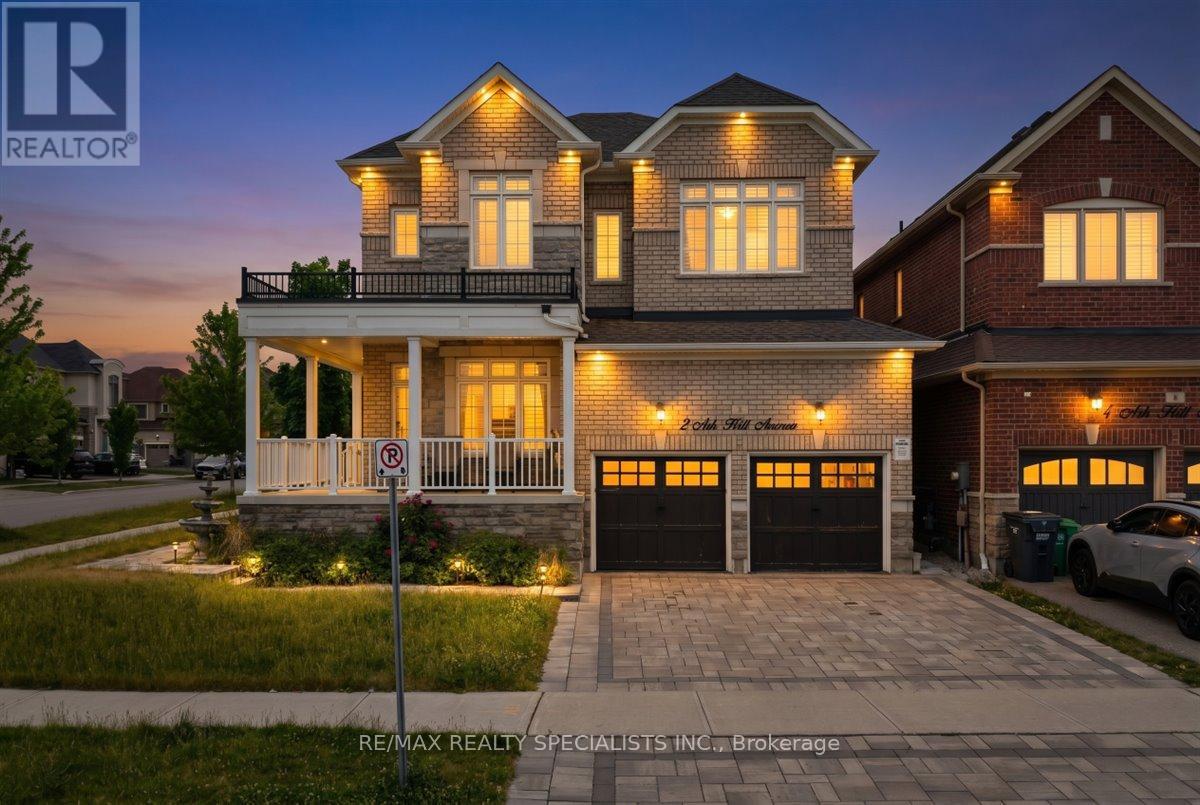
$1,249,999
2 Ash Hill Avenue
Caledon (Caledon East) · MLS # W13507076
4 bed · 4 bath · 3,000 sq ft
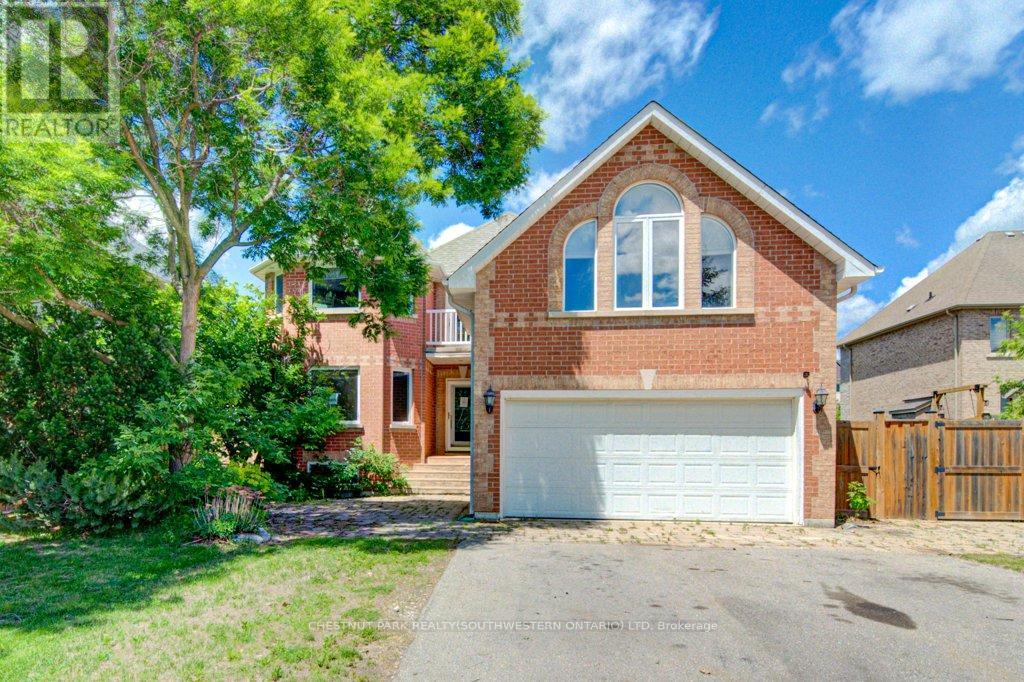
$1,249,000
14 Antrim Court
Caledon (Caledon East) · MLS # W13494190
4 bed · 3 bath