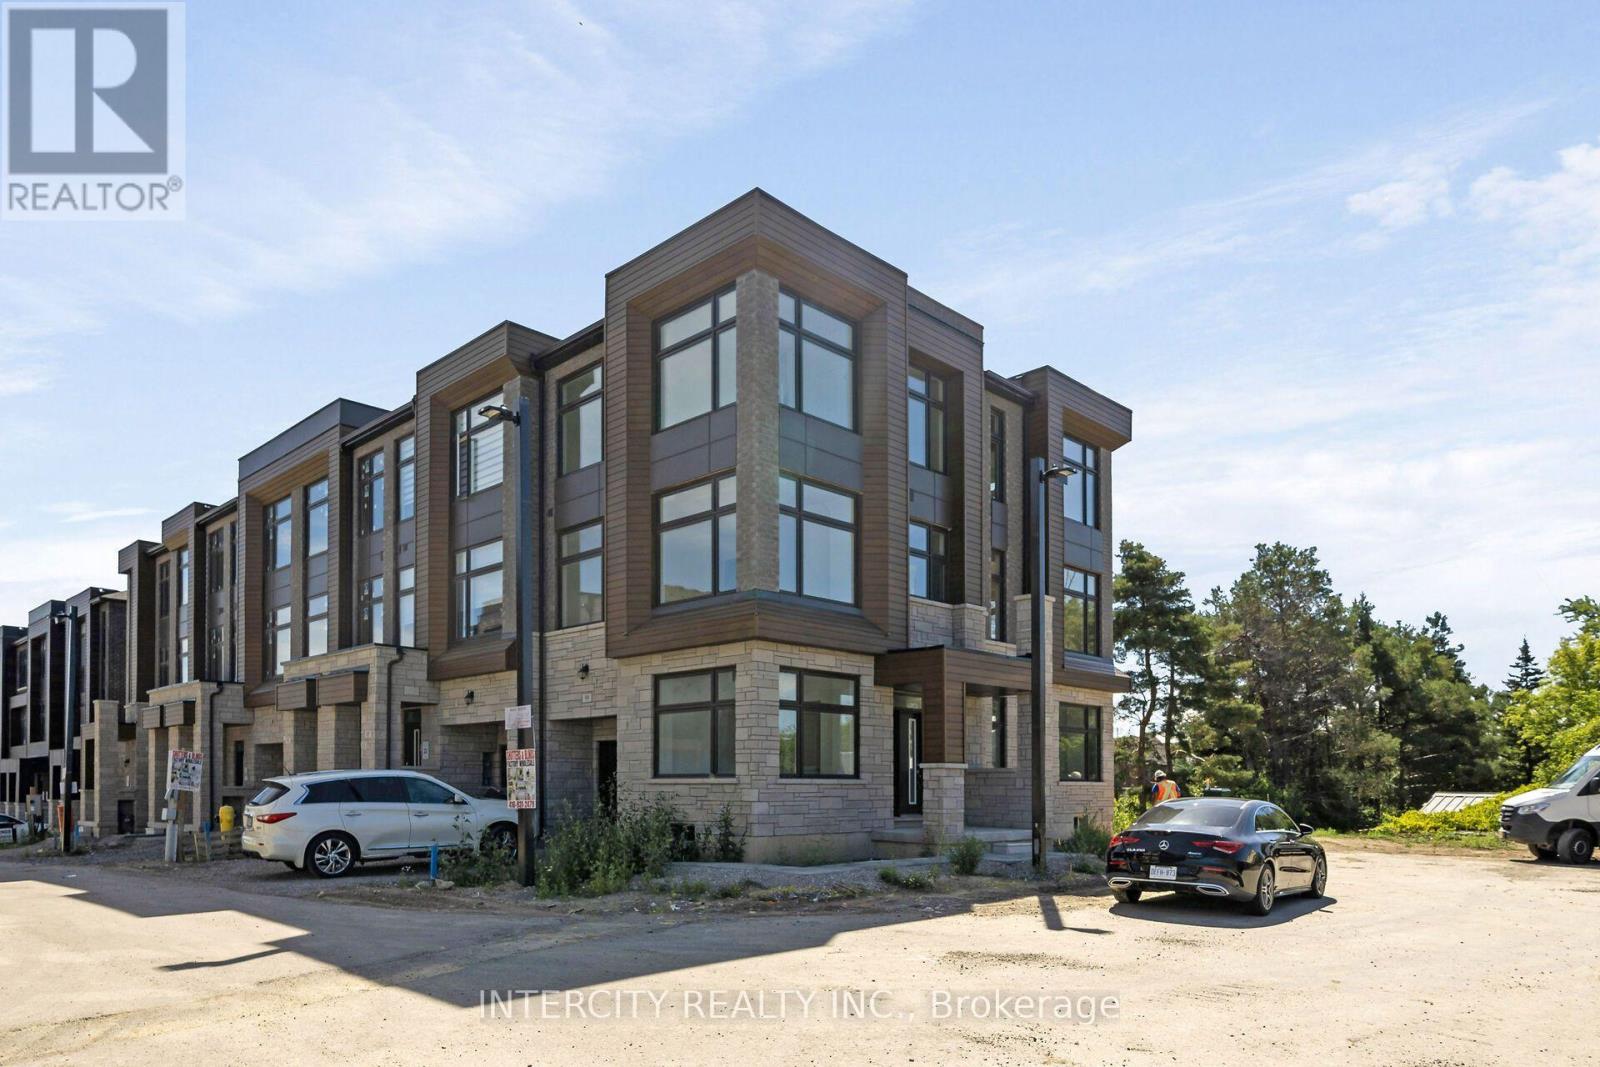
99 Divadale Road
Vaughan (Elder Mills), Ontario L4H5J3
MLS # N13678240
Property Details
Type
Townhouse
Beds
4
Baths
3
Status
For Sale
More homes like this
About this property
Remarks for Clients: Rutherford Heights by Caliber Homes! The Varley Model. Prestigious Hilltop Living in Woodbridge. Welcome to Rutherford Heights, an exclusive hilltop community in the heart of Woodbridge by renowned builder Caliber Homes. This executive townhome offers 2,401 sq. ft. of beautifully designed living space with 9-foot ceilings on all three levels, creating an airy, open feel throughout. Expansive windows fill every room with natural light, enhancing the home' warm and inviting atmosphere. Designed for both elegance and everyday functionality, this residence features: 4 spacious bedrooms, 3 well-appointed bathrooms. Hardwood flooring throughout the second level (excluding tiled areas). A gourmet kitchen with granite countertops. Extended-height cabinetry for added storage and visual impact, A large centre island with extended breakfast bar perfect for entertaining. Refined 4 1/8' prime baseboards for a polished finish. Spanning three storeys plus a basement, this home offers exceptional flexibility for growing families, professionals. Enjoy added confidence with a 7- Year Tarion Warranty, delivering peace of mind alongside luxury and comfort. An exceptional opportunity to own in one of Woodbridge's most desirable elevated communities. Furnishings and decor have been digitally added and may not represent the actual property.** Purchase Price is Net of H.S.T. Rebate **
Mortgage Estimate
Estimated monthly payment
Calculating…
Estimate only. Taxes, insurance, condo fees, and lender terms are not included.
Monthly costs to verify
Monthly Fee: $150.18/mo
Estimate only. Confirm taxes, condo/maintenance fees, insurance, utilities, and lender terms before making decisions.
Rooms
| Room | Level | Dimensions |
|---|---|---|
| Family room | Ground level | 4.57 x 4.57 |
| Den | Ground level | 2.9 x 3.05 |
| Living room | Second level | 5.91 x 4.26 |
| Dining room | Second level | 6.09 x 3.04 |
| Kitchen | Second level | 3.65 x 3.29 |
| Primary Bedroom | Third level | 4.2 x 3.35 |
| Bedroom 2 | Third level | 3.04 x 2.98 |
| Bedroom 3 | Third level | 3.04 x 2.92 |
| Bedroom 4 | Second level | 3.04 x 2.74 |
Facts & Location
Interior Size
2,401 sq ft
Parking
2 spaces
Lot Size
24 x 83 FT ; Front 24 + 9.5 x 95 x 83 x 23 4
Monthly Fee
$150.18/mo
Listing data
Listing information is provided for personal, non-commercial use and should be independently verified before making real estate decisions.
Last refreshed: Sep 4, 2026 3:33 AM
Explore nearby searches
SEO-friendly searches for this area, property type, and nearby neighbourhoods.
Similar Properties
More nearby listings that may fit the same search.
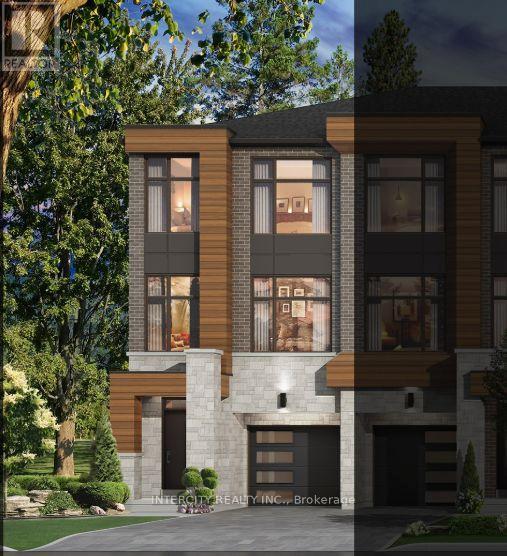
$974,990
20 Radisson Street
Vaughan (Elder Mills) · MLS # N13678220
3 bed · 3 bath · 2,115 sq ft
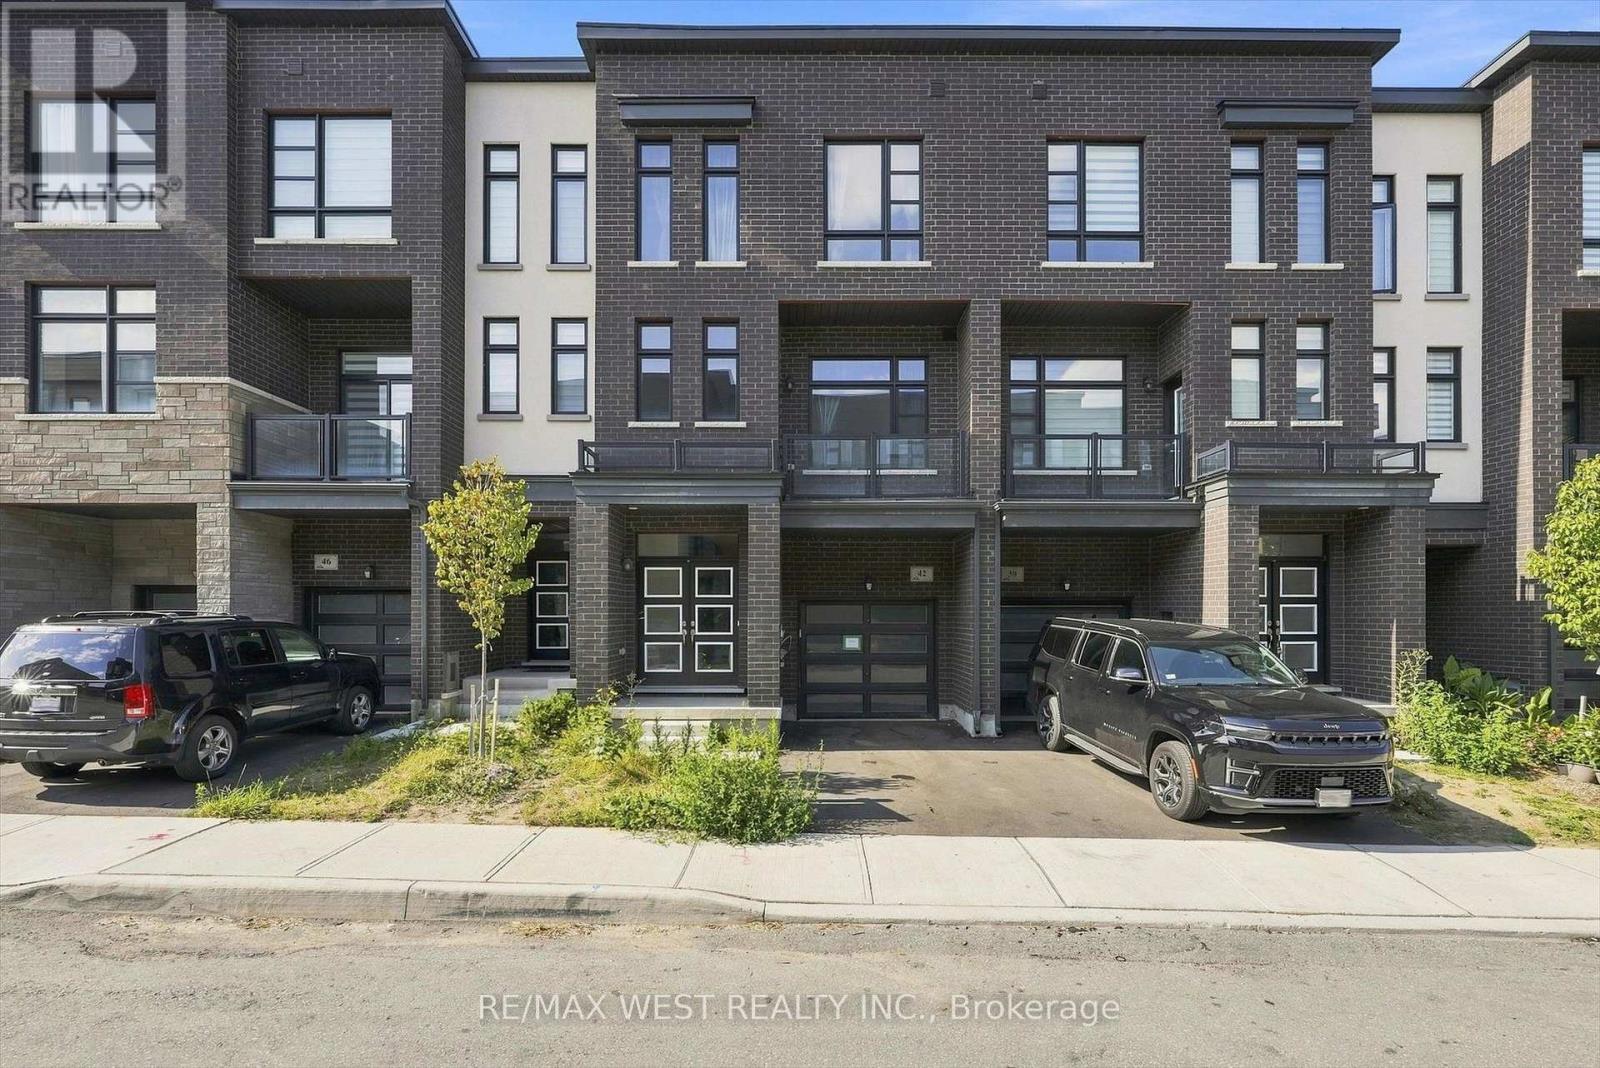
$949,000
42 Quilico Road
Vaughan (Elder Mills) · MLS # N13412010
4 bed · 3 bath · 2,000 sq ft
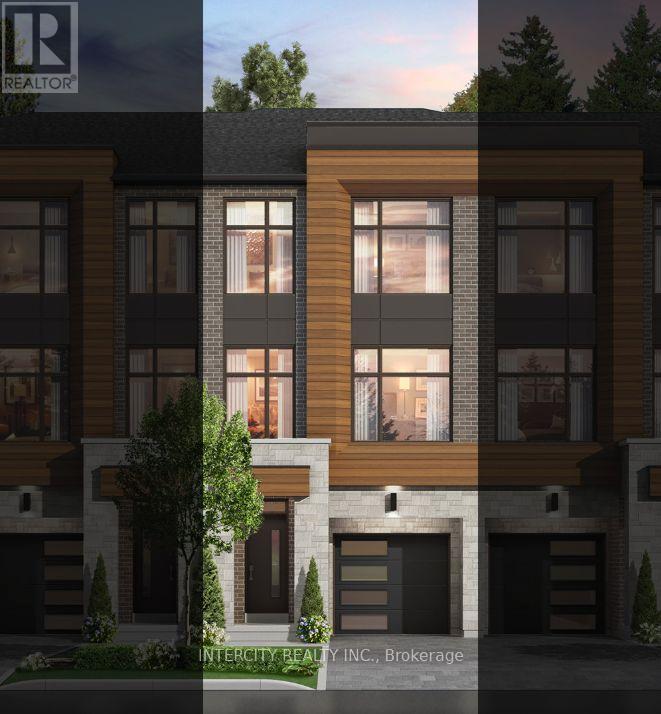
$929,990
91 Divadale Road
Vaughan (Elder Mills) · MLS # N13678234
3 bed · 3 bath · 2,080 sq ft