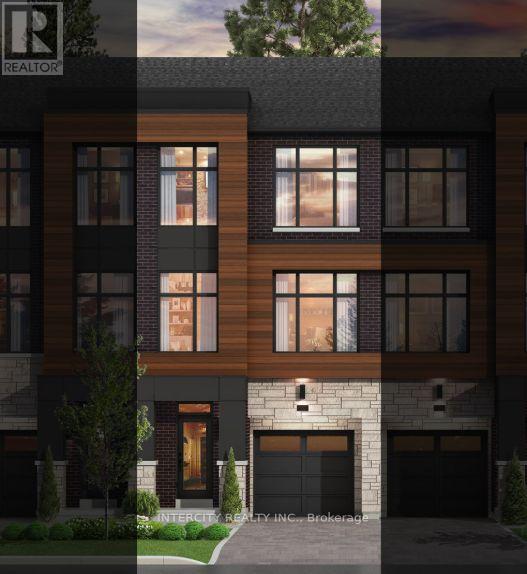
7 Drainie Street
Vaughan (Elder Mills), Ontario L4H5J3
MLS # N13678198
Property Details
Type
Townhouse
Beds
3
Baths
3
Status
For Sale
More homes like this
About this property
Rutherford Heights by Caliber Homes The Harris 2 Model. Discover The Harris 2, a stunning 2,080 sq. ft. executive townhome designed to impress. With soaring 9 ft ceilings on the first, second, and third floors, this sun-filled home is enhanced by massive windows that bathe every room in natural light. Featuring 3 spacious bedrooms and 3 modern bathrooms, the second level showcases hardwood floors (except in tiled areas) for a sophisticated touch. The gourmet kitchen boasts granite countertops, extended-height cabinets, and a large island with an extended breakfast bar-perfect for both casual meals and entertaining. Additional highlights include elegant 4 1/8" baseboards and the peace of mind of a 7-Year Tarion Warranty. The images have been virtually staged. Furnishings and decor have been digitally added and may not represent the actual property. ** Pictures are of a completed unit for reference only. Subject unit is unfinished and under construction.** Purchase Price is Net of H.S.T. Rebate **
Mortgage Estimate
Estimated monthly payment
Calculating…
Estimate only. Taxes, insurance, condo fees, and lender terms are not included.
Monthly costs to verify
Monthly Fee: $150.18/mo
Estimate only. Confirm taxes, condo/maintenance fees, insurance, utilities, and lender terms before making decisions.
Rooms
| Room | Level | Dimensions |
|---|---|---|
| Family room | Ground level | 4.14 x 3.35 |
| Living room | Second level | 5.18 x 4.75 |
| Dining room | Second level | 3.65 x 3.59 |
| Kitchen | Second level | 4.14 x 2.31 |
| Eating area | Second level | 4.14 x 2.74 |
| Primary Bedroom | Third level | 4.02 x 3.65 |
| Bedroom 2 | Third level | 3.77 x 2.56 |
| Bedroom 3 | Third level | 3.04 x 2.56 |
Facts & Location
Interior Size
2,080 sq ft
Parking
2 spaces
Lot Size
18 x 79 FT
Monthly Fee
$150.18/mo
Listing data
Listing information is provided for personal, non-commercial use and should be independently verified before making real estate decisions.
Last refreshed: Sep 4, 2026 3:33 AM
Explore nearby searches
SEO-friendly searches for this area, property type, and nearby neighbourhoods.
Similar Properties
More nearby listings that may fit the same search.
$924,990
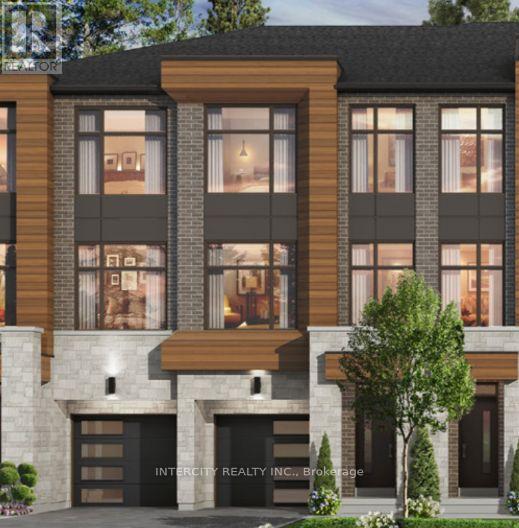
12 Radisson Street
Vaughan (Elder Mills) · MLS # N13678214
3 bed · 3 bath · 2,080 sq ft
$929,990
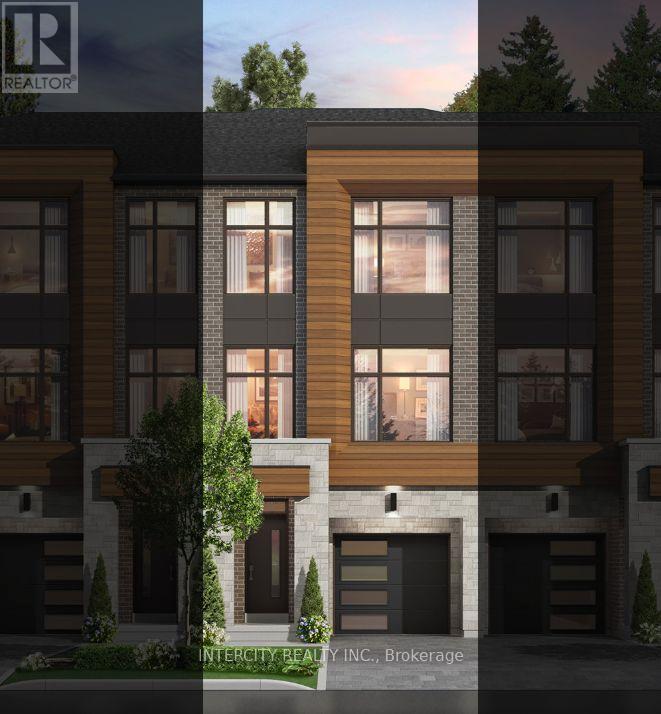
91 Divadale Road
Vaughan (Elder Mills) · MLS # N13678234
3 bed · 3 bath · 2,080 sq ft
$949,000
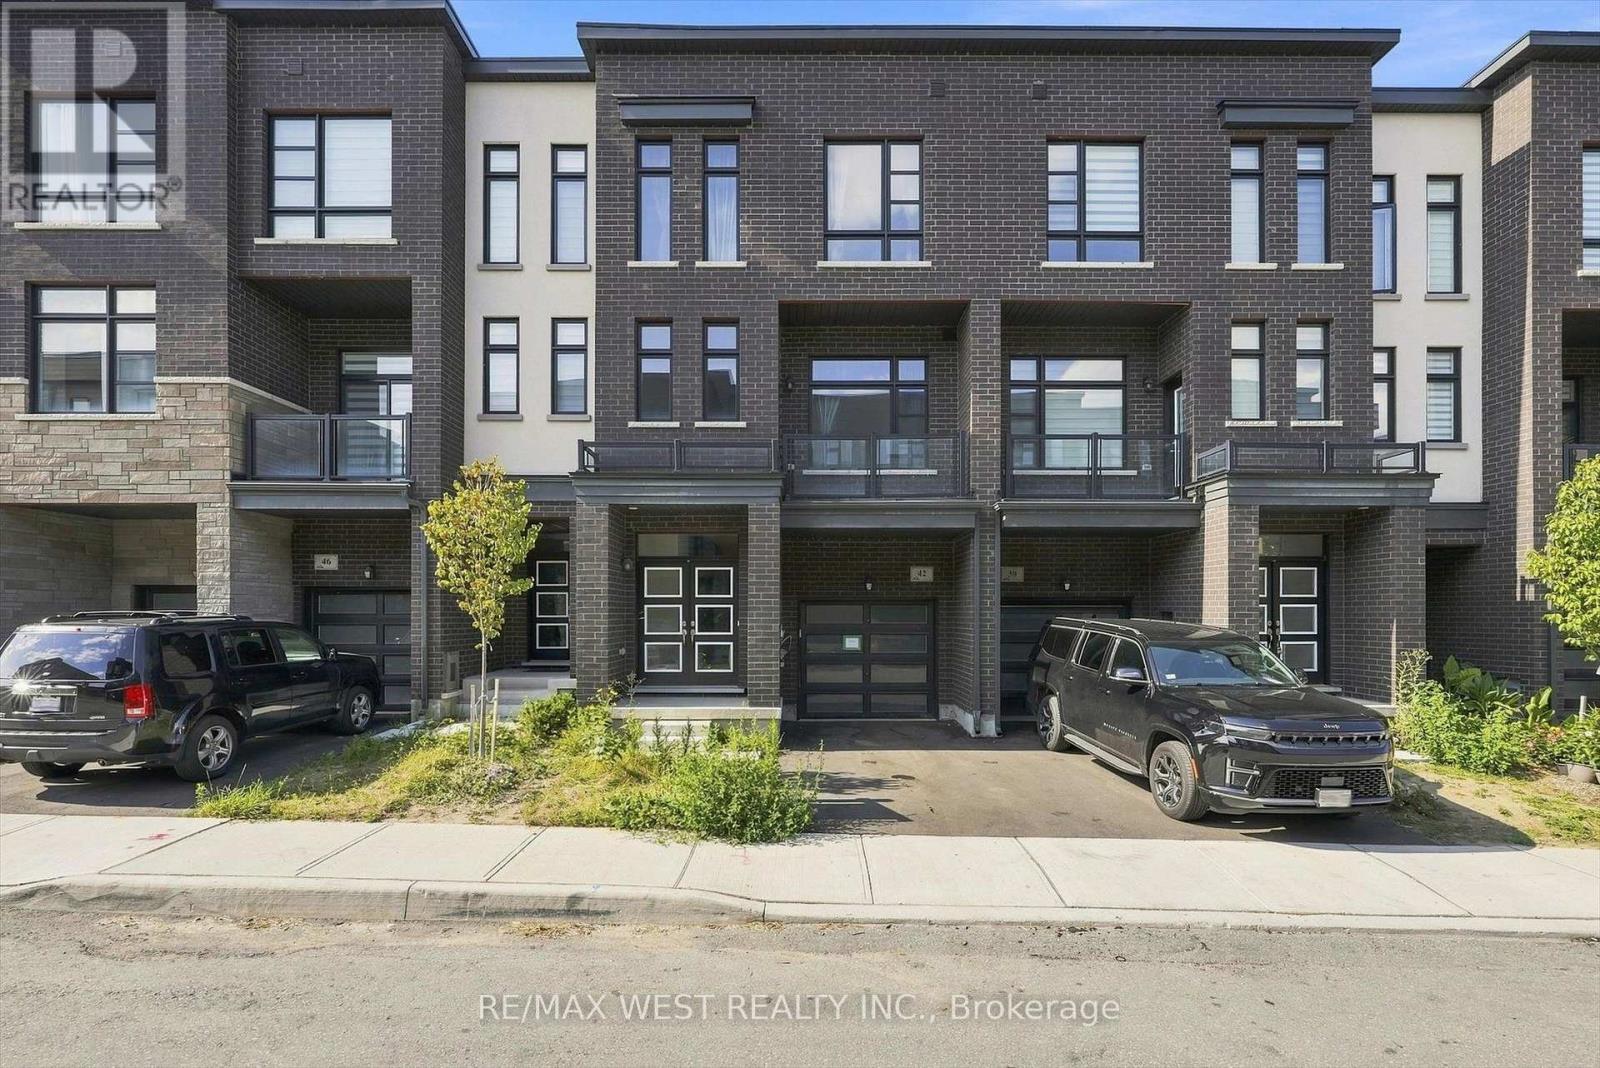
42 Quilico Road
Vaughan (Elder Mills) · MLS # N13412010
4 bed · 3 bath · 2,000 sq ft