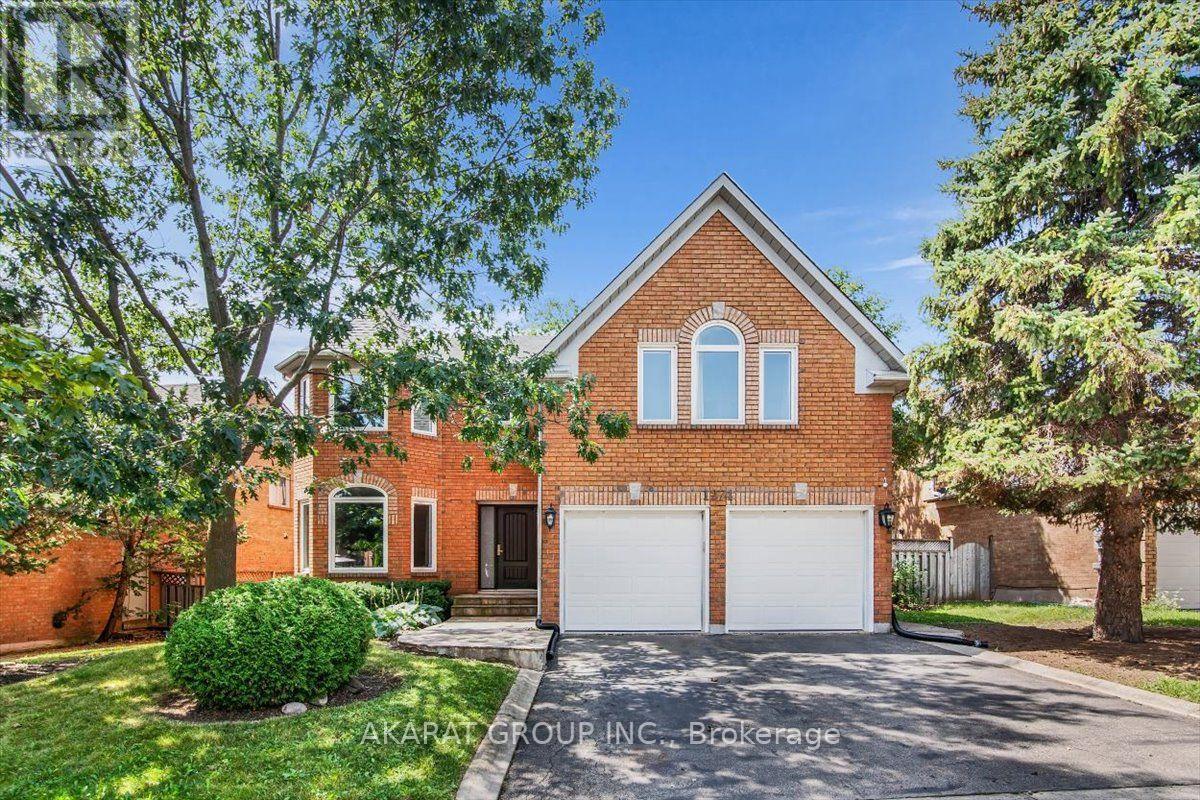
1274 King's College Drive
Oakville (GA Glen Abbey), Ontario L6M2T8
MLS # W13677894
Property Details
Type
Detached
Beds
5
Baths
5
Status
For Rent
More homes like this
About this property
Welcome to this Beautifully maintained and thoughtfully upgraded home offering exceptional space, comfort, and privacy. Featuring 5 spacious bedrooms and 5 bathrooms, including two bedrooms with private ensuites, this home is ideal for a family seeking a premium rental in a desirable neighborhood. The bright and spacious living areas feature beautiful upgrades and quality finishes throughout. The home boasts a stunning entertainment kitchen equipped with high-end, top-of-the-line appliances, making it perfect for both everyday family living and entertaining guests. The home also features a large, spacious basement, offering an abundance of additional space for recreation, entertainment, a home office, or family activities. Step outside to the private backyard backing directly onto a peaceful ravine, providing a beautiful natural backdrop, exceptional privacy, and a relaxing outdoor retreat. Located in an excellent school zone, this home is an ideal choice for families looking for quality education options in a desirable community. With its generous bedroom and bathroom layout, two private ensuites, high-end appliances, upgraded finishes, entertainment kitchen, spacious basement, private ravine-backed backyard, and excellent school zone, 1274 Kings College offers an exceptional combination of luxury, functionality, and privacy. A must-see!
Rent Affordability
Affordability guide
Enter income
A common guideline is keeping rent near 30% of gross monthly income. This is an estimate only.
Rooms
| Room | Level | Dimensions |
|---|---|---|
| Living room | Ground level | 3.65 x 5.65 |
| Recreational, Games room | Basement | 10.49 x 11.73 |
| Utility room | Basement | 5.47 x 9.21 |
| Office | Ground level | 3.65 x 3.67 |
| Family room | Ground level | 5.09 x 4.42 |
| Kitchen | Ground level | 5.61 x 5.37 |
| Dining room | Ground level | 3.69 x 4.42 |
| Primary Bedroom | Second level | 7.66 x 5.27 |
| Bedroom 2 | Second level | 3.71 x 5.2 |
| Bedroom 3 | Second level | 3.7 x 3.45 |
| Bedroom 4 | Second level | 3.02 x 3.63 |
| Bedroom 5 | Second level | 4.27 x 4 |
Facts & Location
Parking
4 spaces
Lot Size
65 x 110.7 FT
Listing data
Listing information is provided for personal, non-commercial use and should be independently verified before making real estate decisions.
Last refreshed: Oct 5, 2026 3:19 AM
Explore nearby searches
SEO-friendly searches for this area, property type, and nearby neighbourhoods.
Similar Properties
More nearby listings that may fit the same search.
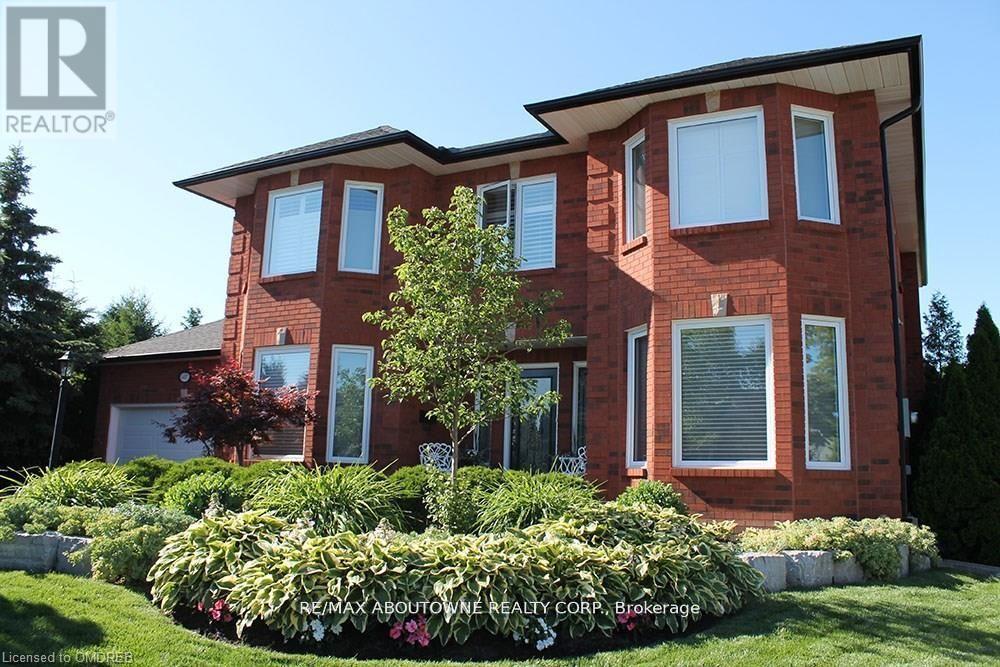
$6,500/mo
1487 The Links Drive
Oakville (GA Glen Abbey) · MLS # W13658744
4 bed · 4 bath · 4,000 sq ft
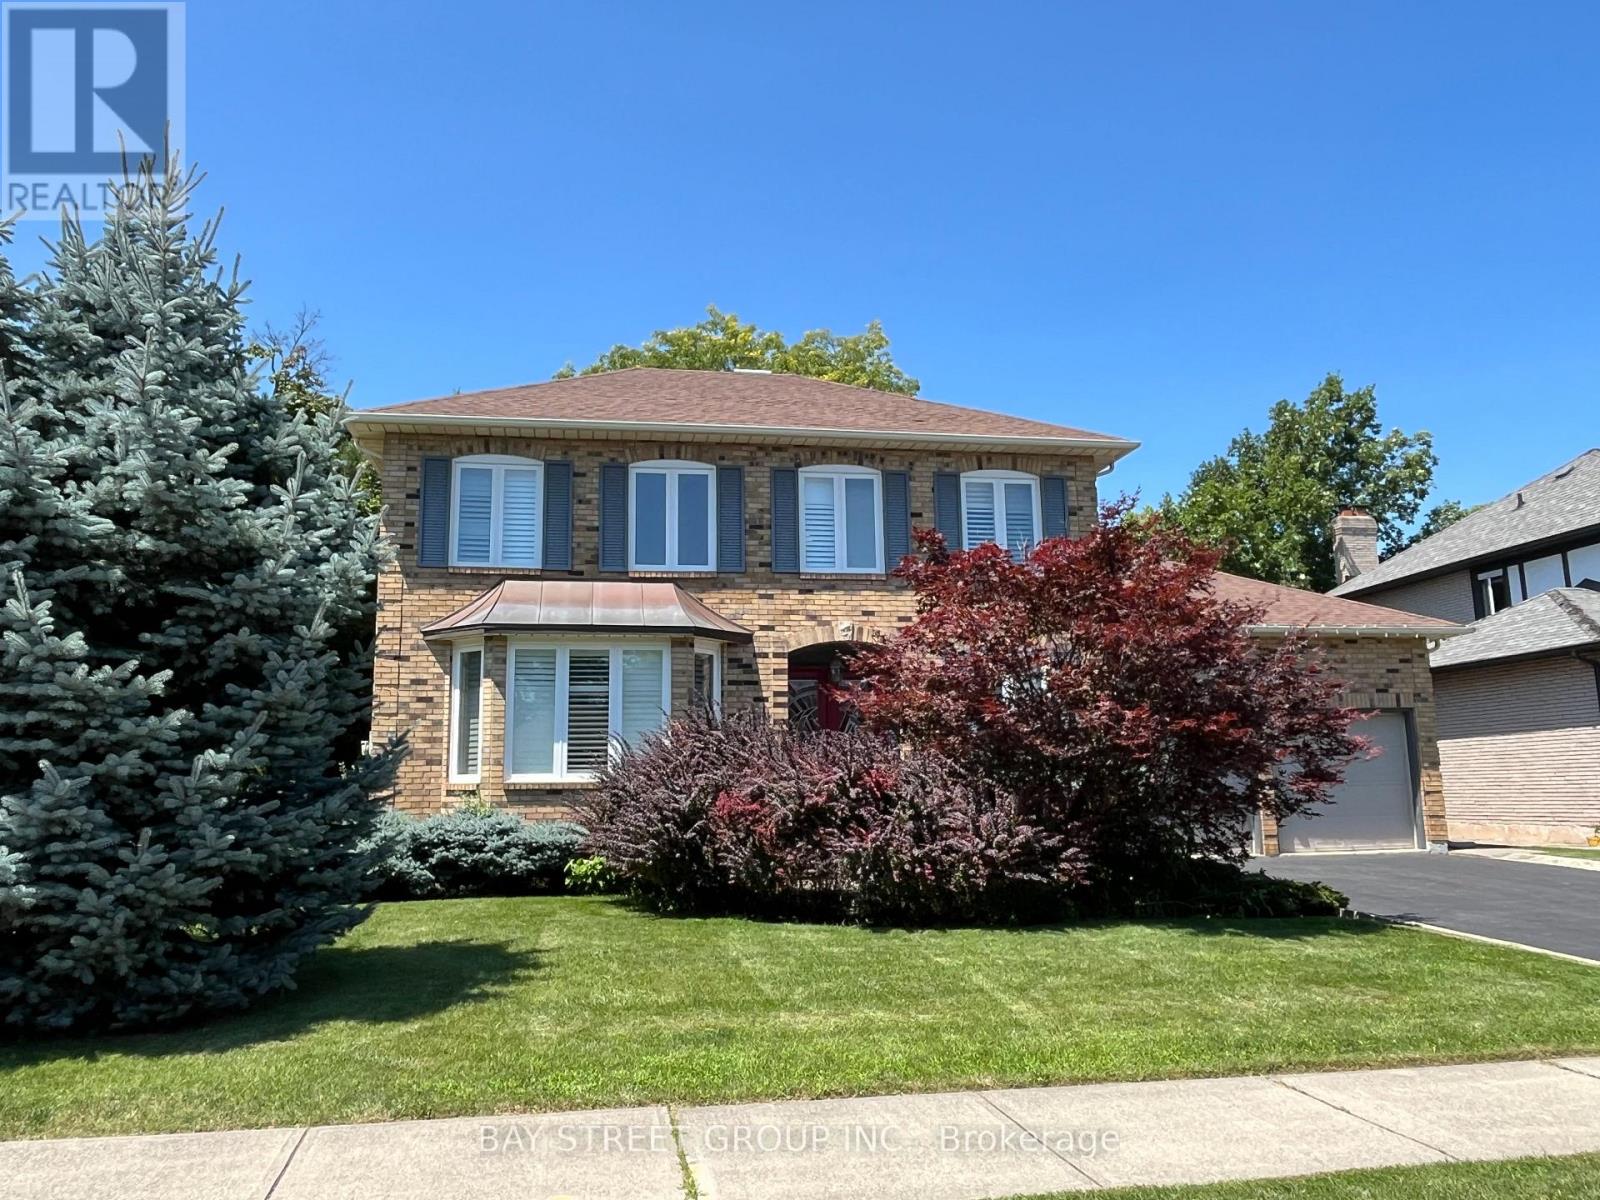
$6,600/mo
1035 Masters Green
Oakville (GA Glen Abbey) · MLS # W13245976
4 bed · 4 bath · 4,200 sq ft
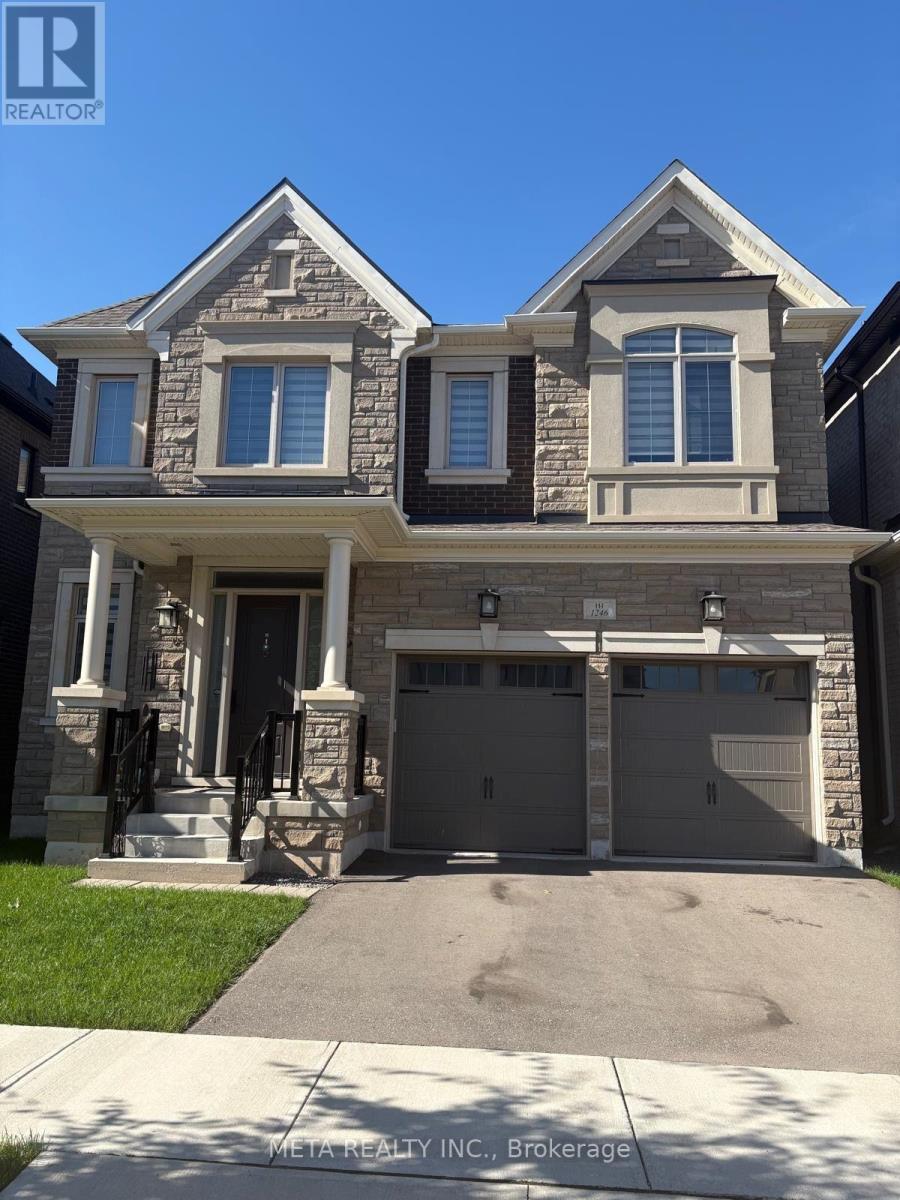
$6,200/mo
1246 Pondside Trail
Oakville (GA Glen Abbey) · MLS # W13851478
4 bed · 4 bath