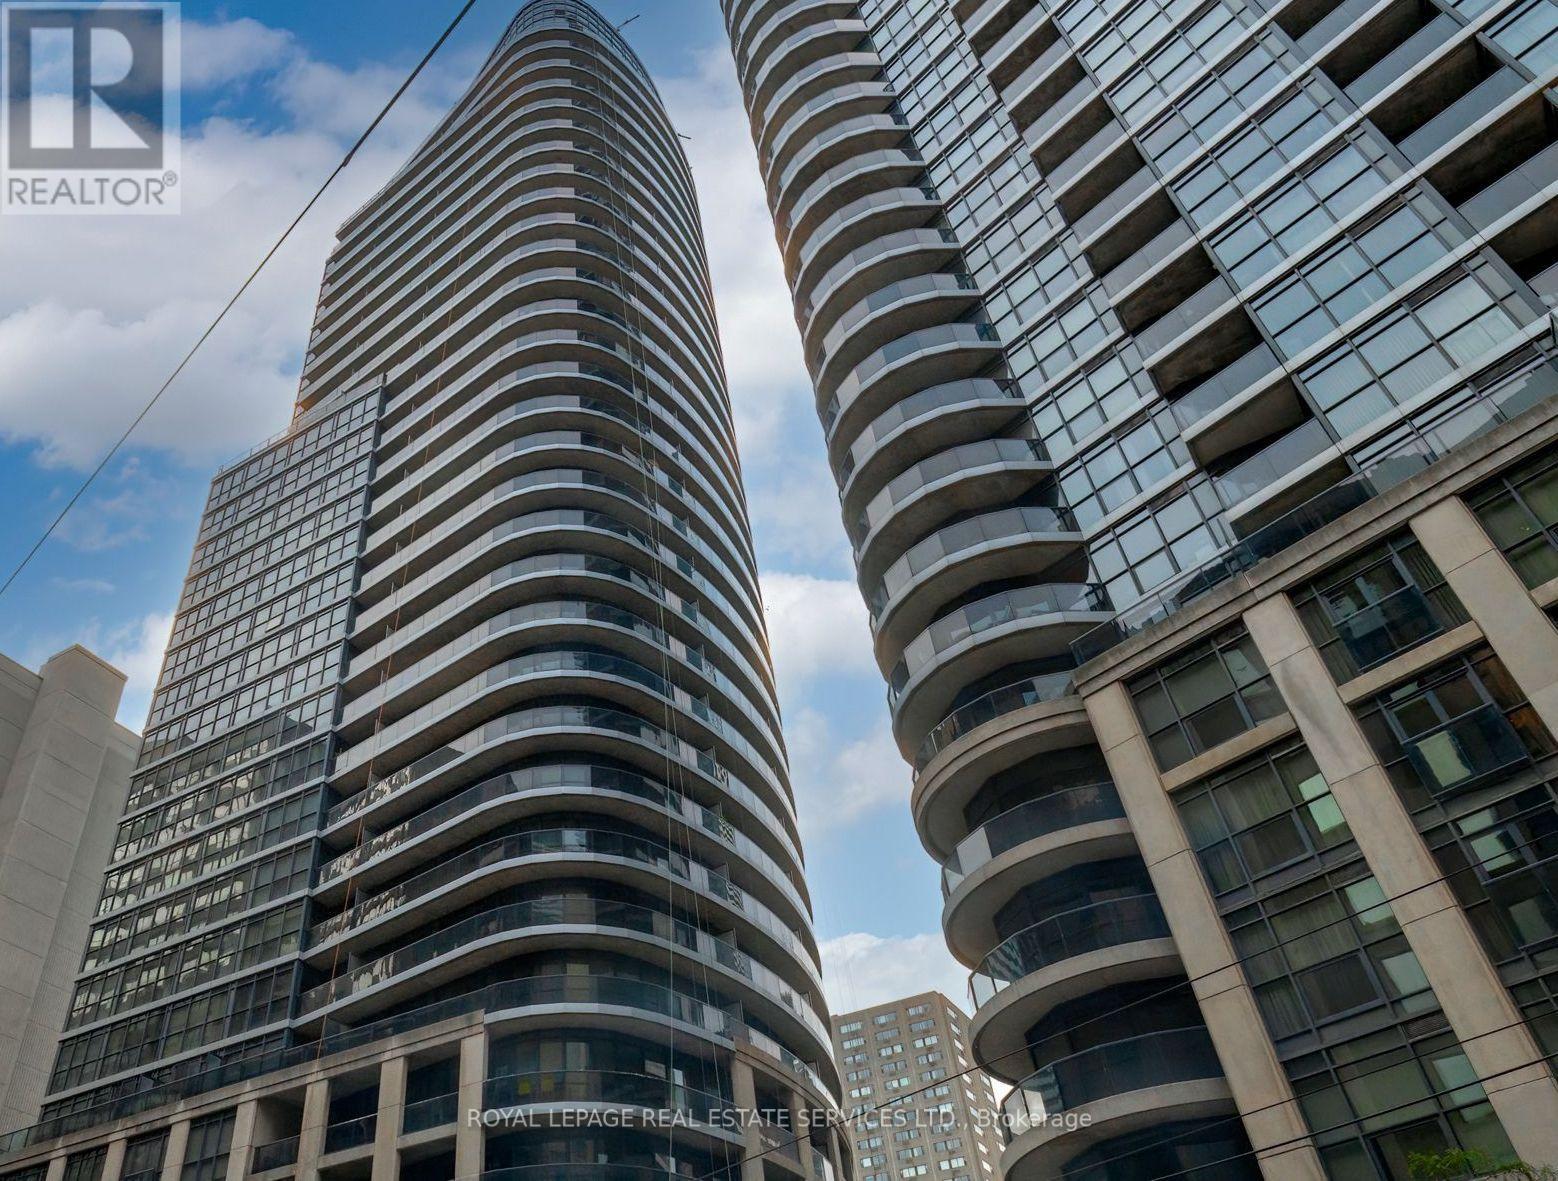
25 Carlton Street
Toronto (Church-Yonge Corridor), Ontario M5B1L4
MLS # C13677538
Property Details
Type
Condo Apartment
Beds
2
Baths
1
Status
For Sale
More homes like this
About this property
*South Facing 1 Bedroom + Den W/Balcony, 9 Ft Ceilings, Great Layout & Design *652 Sqft + Balcony *Hardwood Floors In Open Concept Living & Dining Area Overlooking Kitchen W/Breakfast Bar, Stainless Steel Appliances, Plenty of Cabinet & Counter Space *Separate Den Area *Spacious Primary Bedroom W/Walk In Closet, Steps From 4 Piece Bath *Great Suite, Building, Location, Location, Location *Professional, Friendly Concierge & Staff *Amazing Facilities Include Visitor Parking, Guest Suite, Indoor Pool, Gym, Sauna, Whirlpool, Party & Game Room, Theatre, Rooftop Patio & Much More *Located On Yonge Subway Line *Easy Access To Everything You Need, Maple Leaf Gardens, Loblaws, Great Restaurants, Cafes, Shopping & Subway
Mortgage Estimate
Estimated monthly payment
Calculating…
Estimate only. Taxes, insurance, condo fees, and lender terms are not included.
Monthly costs to verify
Property taxes: about $262/month based on listed annual taxes.
Condo / Maintenance Fee: $668.81/mo
Estimate only. Confirm taxes, condo/maintenance fees, insurance, utilities, and lender terms before making decisions.
Rooms
| Room | Level | Dimensions |
|---|---|---|
| Foyer | Main level | 1.83 x 0.91 |
| Living room | Main level | 6.4 x 3.05 |
| Dining room | Main level | 6.4 x 3.05 |
| Kitchen | Main level | 2.44 x 2.34 |
| Primary Bedroom | Main level | 3.32 x 2.74 |
| Den | Main level | 2.44 x 2.36 |
Facts & Location
Annual Taxes
$3,138
Condo / Maintenance Fee
$668.81/mo
Listing data
Listing information is provided for personal, non-commercial use and should be independently verified before making real estate decisions.
Last refreshed: Oct 22, 2026 3:47 AM
Explore nearby searches
SEO-friendly searches for this area, property type, and nearby neighbourhoods.
Similar Properties
More nearby listings that may fit the same search.
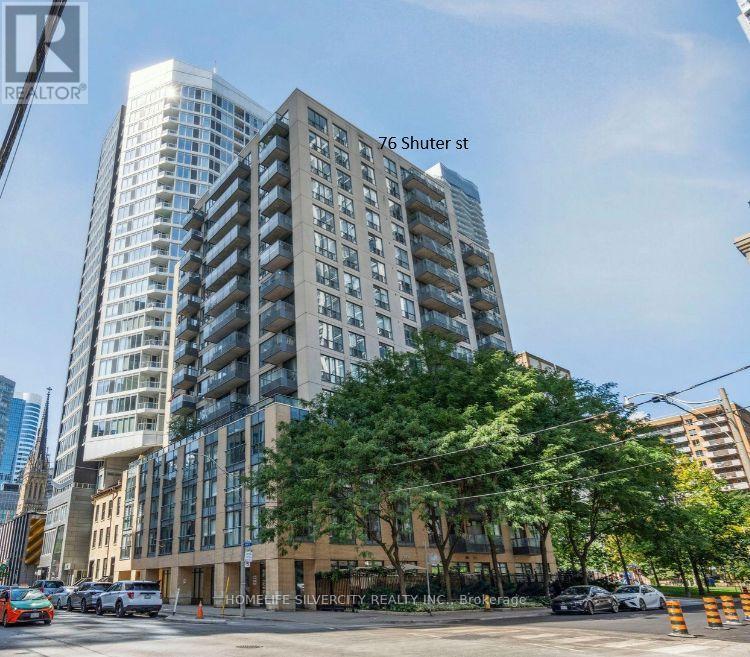
$475,000
76 Shuter Street
Toronto (Church-Yonge Corridor) · MLS # C13703820
2 bed · 1 bath
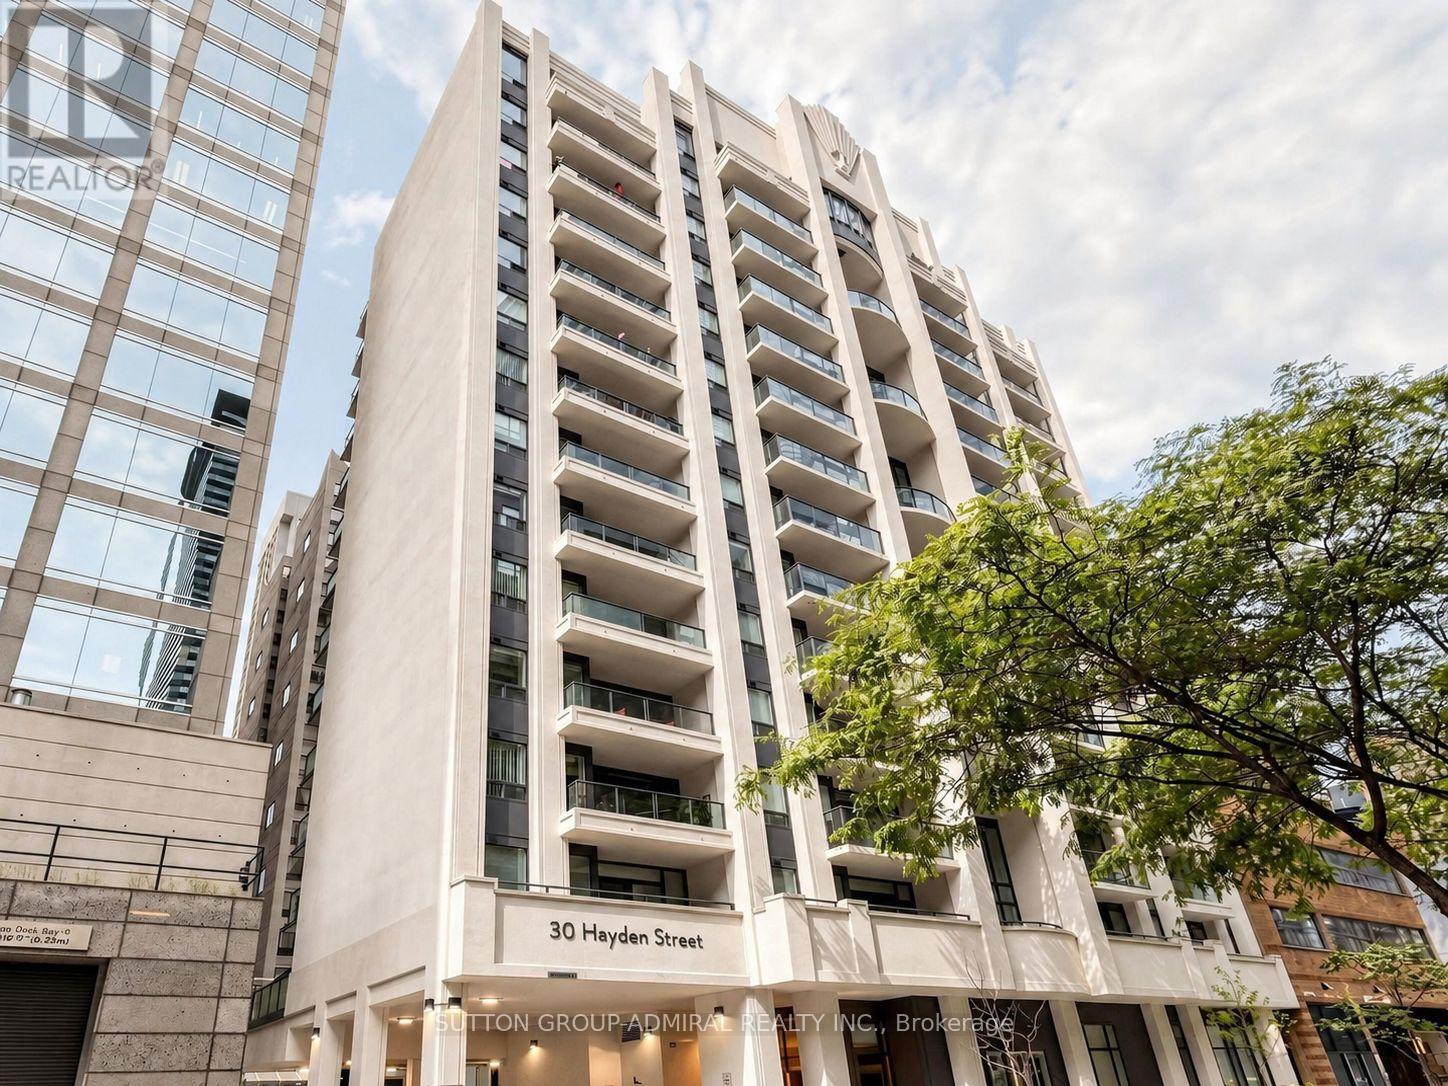
$478,888
30 Hayden Street
Toronto (Church-Yonge Corridor) · MLS # C13861730
1 bed · 1 bath · 600 sq ft

$479,000
50 Charles Street
Toronto (Church-Yonge Corridor) · MLS # C13860046
1 bed · 1 bath