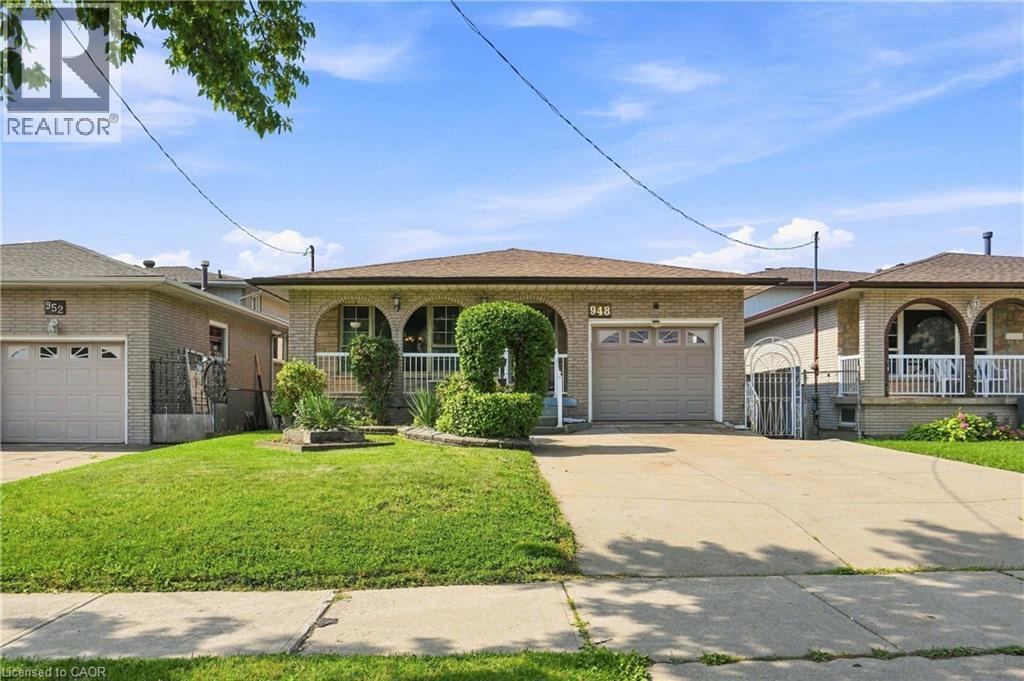
948 STONE CHURCH Road
Hamilton, Ontario L8W1B1
MLS # 40855988
Property Details
Type
Detached
Beds
3
Baths
2
Status
For Sale
More homes like this
About this property
Welcome to this beautifully maintained brick backsplit on Hamilton Mountain offering an impressive 2,600 sq ft of total living space! This 3-bedroom, 2-bathroom home is move-in ready and full of possibilities. The main floor showcases warm oak cabinetry, a cozy floor-to-ceiling brick fireplace, and a bright, flowing layout between the living, dining, and kitchen spaces, freshly styled with a bold designer accent wall. Gleaming hardwood floors run through the principal rooms, complemented by a spa-inspired updated bathroom with a sleek glass rainfall shower.Downstairs offers a separate side entrance to a fully finished lower level, complete with its own kitchen, spacious rec room, and bathroom perfect for an in-law suite, extended family, or income potential. So many possibilities with this layout! Outside to your private backyard retreat: a mature grape arbor pergola shades the concrete patio, surrounded by lush greenery, fruit trees, and a storage shed, ideal for summer entertaining. Ample driveway parking, close to schools, parks, shopping, and highway access. Don't miss this one!
Mortgage Estimate
Estimated monthly payment
Calculating…
Estimate only. Taxes, insurance, condo fees, and lender terms are not included.
Monthly costs to verify
Property taxes: about $506/month based on listed annual taxes.
Estimate only. Confirm taxes, condo/maintenance fees, insurance, utilities, and lender terms before making decisions.
Rooms
| Room | Level | Dimensions |
|---|---|---|
| 4pc Bathroom | Second level | x |
| Bedroom | Second level | 9'6'' x 9'7'' |
| Primary Bedroom | Second level | 13'7'' x 10'5'' |
| Bedroom | Second level | 9'5'' x 13'1'' |
| Foyer | Main level | 14'11'' x 5'2'' |
| Living room | Main level | 16'2'' x 13'1'' |
| Eat in kitchen | Main level | 11'1'' x 16'8'' |
| Dining room | Main level | 9'6'' x 13'1'' |
| 2pc Bathroom | Lower level | x |
| Kitchen | Lower level | 8'7'' x 9'7'' |
| Family room | Lower level | 13'5'' x 23'10'' |
| Storage | Basement | 3'9'' x 18'0'' |
| Storage | Basement | 16'8'' x 11'9'' |
| Utility room | Basement | 9'10'' x 16'8'' |
| Recreation room | Basement | 25'7'' x 13'1'' |
Facts & Location
Interior Size
2,599 sq ft
Parking
5 spaces
Annual Taxes
$6,074
Listing data
Listing information is provided for personal, non-commercial use and should be independently verified before making real estate decisions.
Last refreshed: Oct 14, 2026 11:30 AM
Explore nearby searches
SEO-friendly searches for this area, property type, and nearby neighbourhoods.
Similar Properties
More nearby listings that may fit the same search.
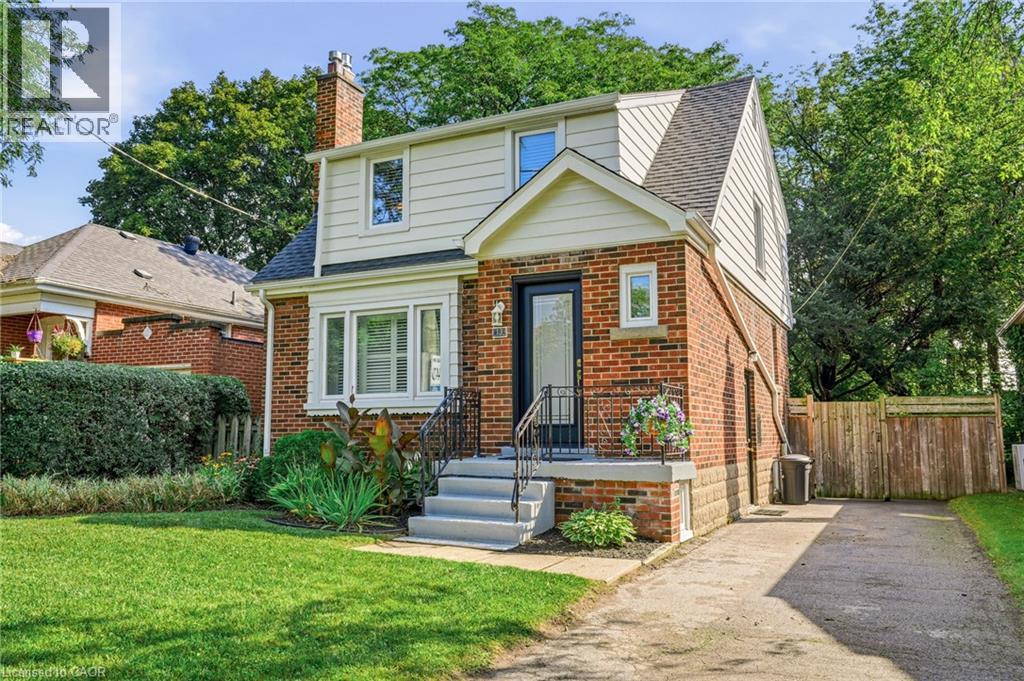
$819,900
13 ALLAN Avenue
Hamilton · MLS # 40867598
3 bed · 1 bath · 1,397 sq ft
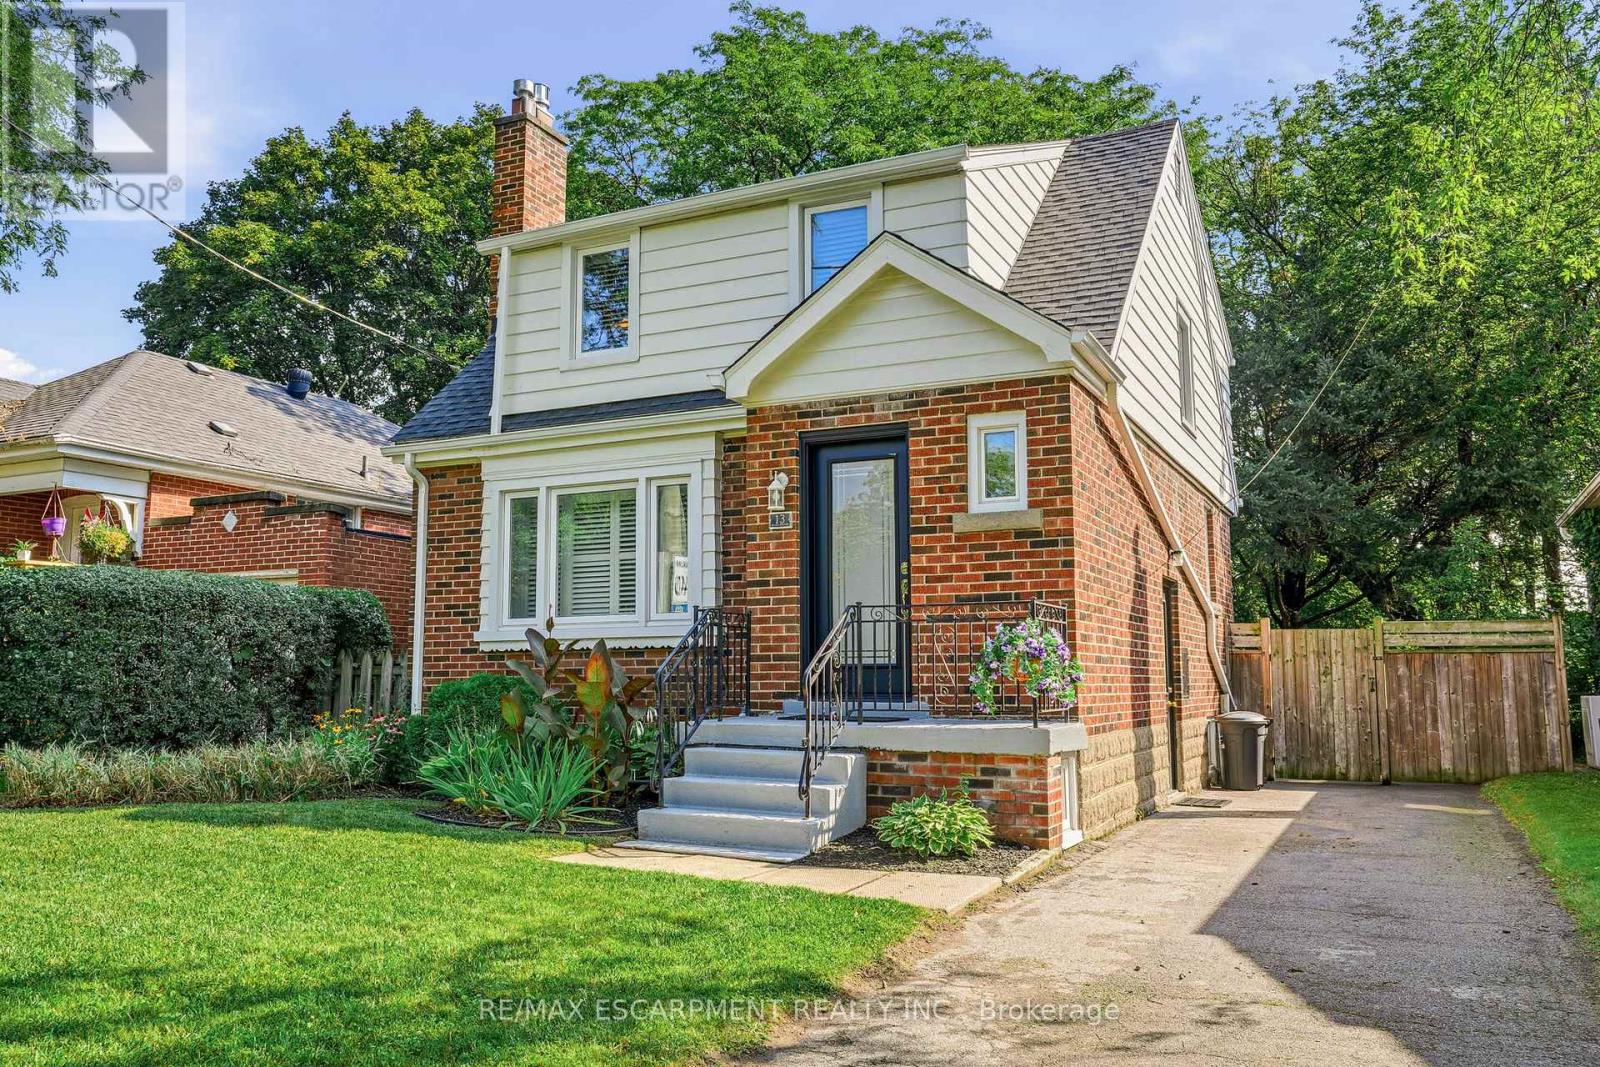
$819,900
13 Allan Avenue
Hamilton (Dundas) · MLS # X13841796
3 bed · 1 bath · 750 sq ft
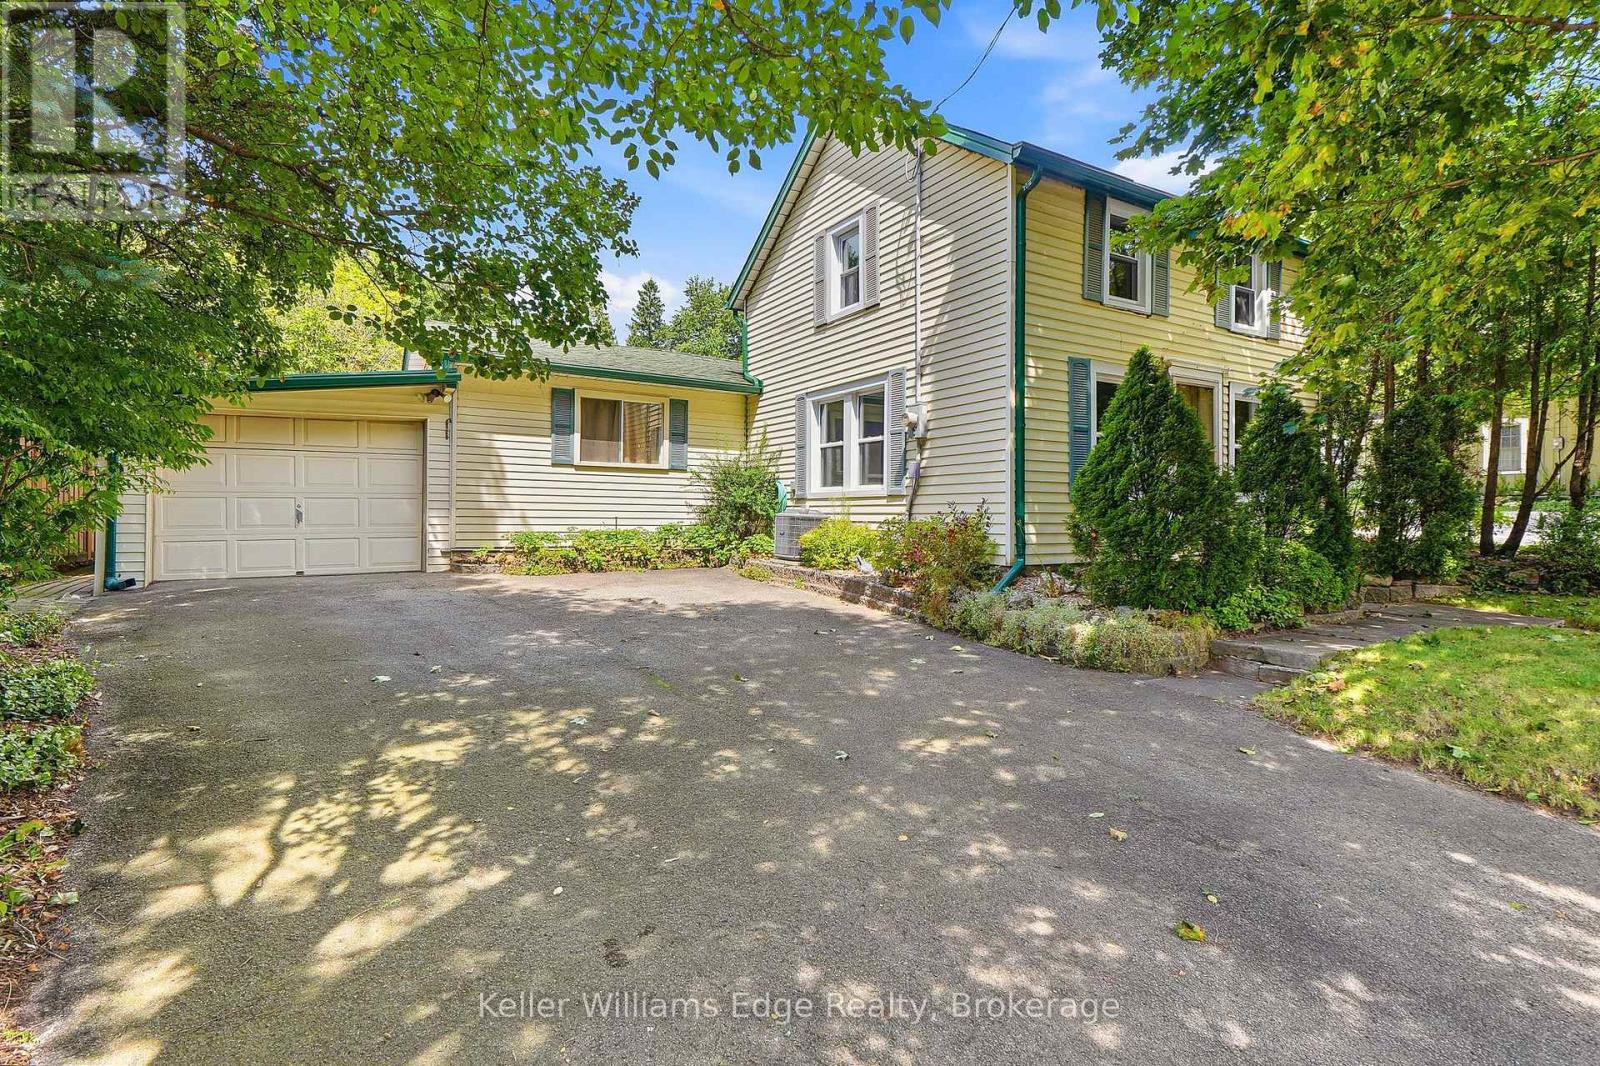
$819,900
361 Dundas Street
Hamilton (Waterdown) · MLS # X13720006
3 bed · 1 bath