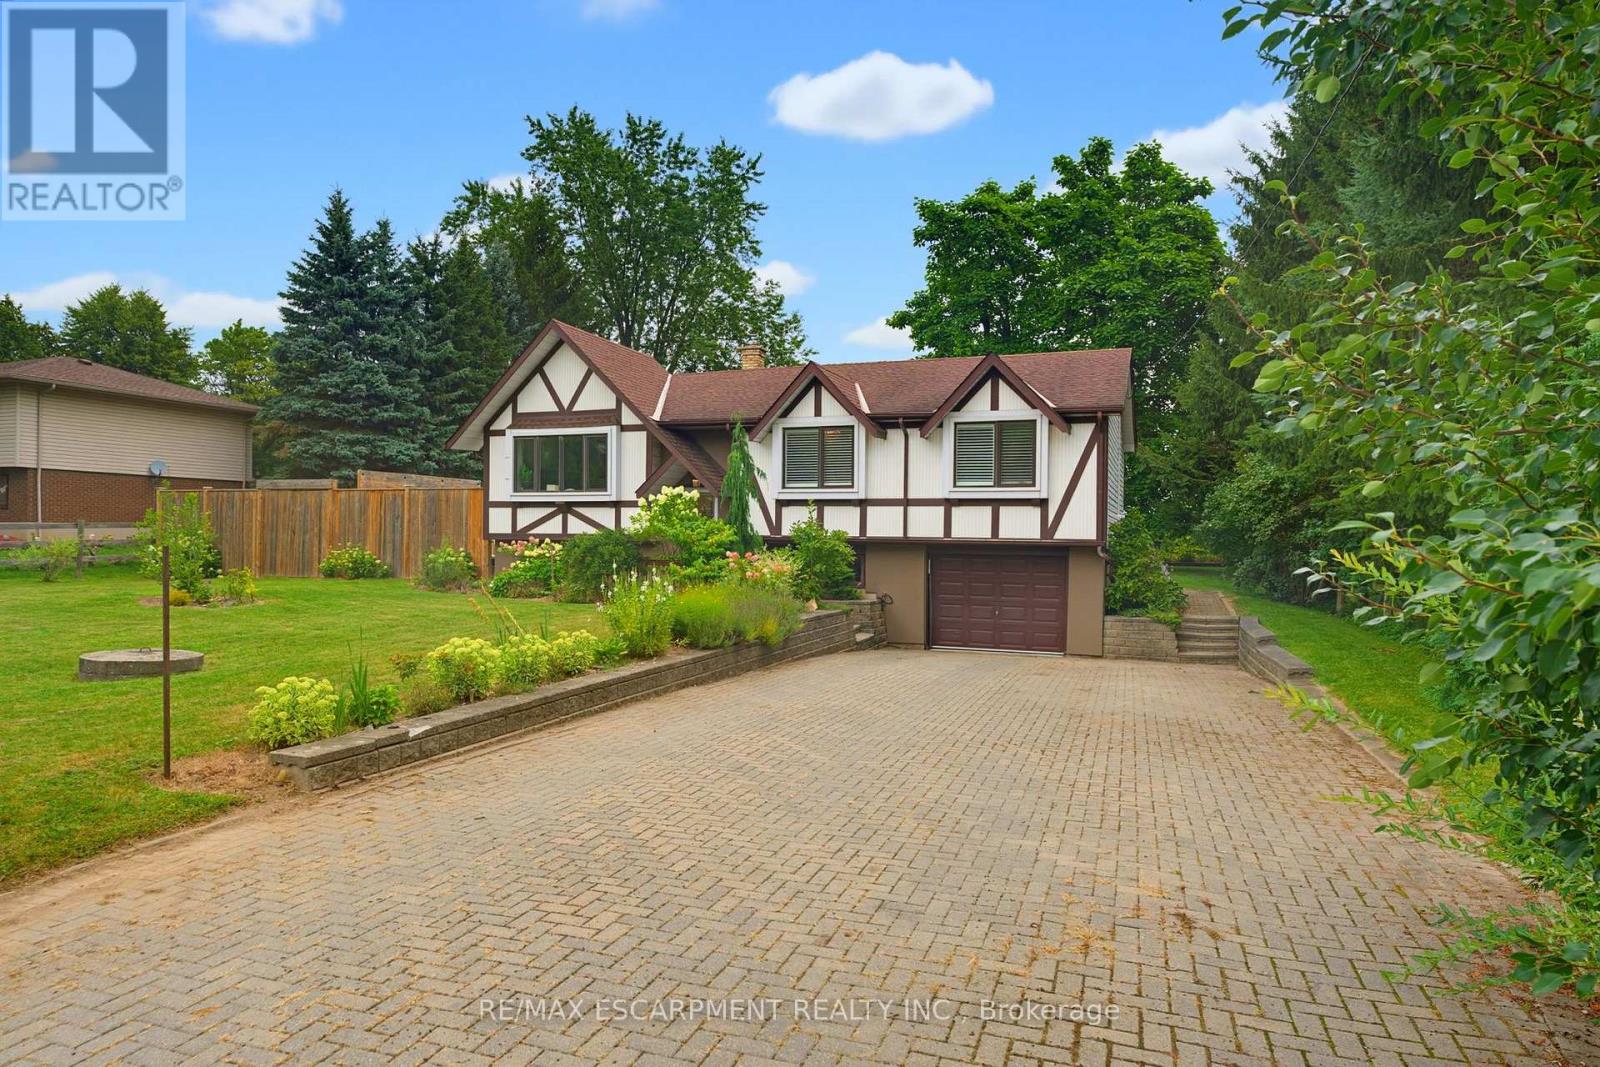
200 Lynden Road
Hamilton, Ontario L0R1T0
MLS # X13677260
Property Details
Type
Detached
Beds
3
Baths
1
Status
For Sale
More homes like this
About this property
Welcome to this lovely raised bungalow nestled in the charming village of Lynden, just a two minute walk to the Park. Set on an impressive 100 x 175 foot lot, this wonderful home offers privacy, beautiful perennial gardens, and plenty of space to enjoy the outdoors. The sun filled main floor features updated flooring and a spacious living and dining room highlighted by a gorgeous fireplace with a stone hearth. The kitchen overlooks the private backyard and offers loads of cupboard space plus a centre island, perfect for baking, meal preparation, and entertaining. An updated bathroom completes the main level. The finished lower level provides additional living space with large windows that fill the room with natural light and a gas fireplace, creating a warm and inviting space for relaxing or gathering with family and friends. A separate additional room offers flexibility as a bedroom, home office, hobby room, or guest space. Step outside to your own private backyard retreat featuring an above ground pool, firepit, beautiful perennial gardens, and plenty of room to relax and entertain. With parking for 6+ vehicles and a garage with convenient inside entry, this home offers both functionality and charm. Additional updates include a newer furnace and central air installed in 2024. A wonderful opportunity to enjoy village living, generous outdoor space, and a welcoming home in the heart of Lynden.
Mortgage Estimate
Estimated monthly payment
Calculating…
Estimate only. Taxes, insurance, condo fees, and lender terms are not included.
Monthly costs to verify
Property taxes: about $413/month based on listed annual taxes.
Estimate only. Confirm taxes, condo/maintenance fees, insurance, utilities, and lender terms before making decisions.
Rooms
| Room | Level | Dimensions |
|---|---|---|
| Kitchen | Main level | 4.55 x 2.65 |
| Living room | Main level | 4.24 x 4.8 |
| Dining room | Main level | 4.23 x 2.65 |
| Bedroom | Main level | 4.14 x 3 |
| Bedroom | Main level | 3.1 x 3.6 |
| Bedroom | Main level | 3.1 x 2 |
| Recreational, Games room | Lower level | 4.06 x 6.98 |
| Den | Lower level | 3.1 x 4.04 |
| Laundry room | Lower level | 5.21 x 2.84 |
Facts & Location
Parking
7 spaces
Lot Size
100 x 175 FT
Annual Taxes
$4,951
Listing data
Listing information is provided for personal, non-commercial use and should be independently verified before making real estate decisions.
Last refreshed: Oct 21, 2026 3:30 AM
Explore nearby searches
SEO-friendly searches for this area, property type, and nearby neighbourhoods.
Similar Properties
More nearby listings that may fit the same search.
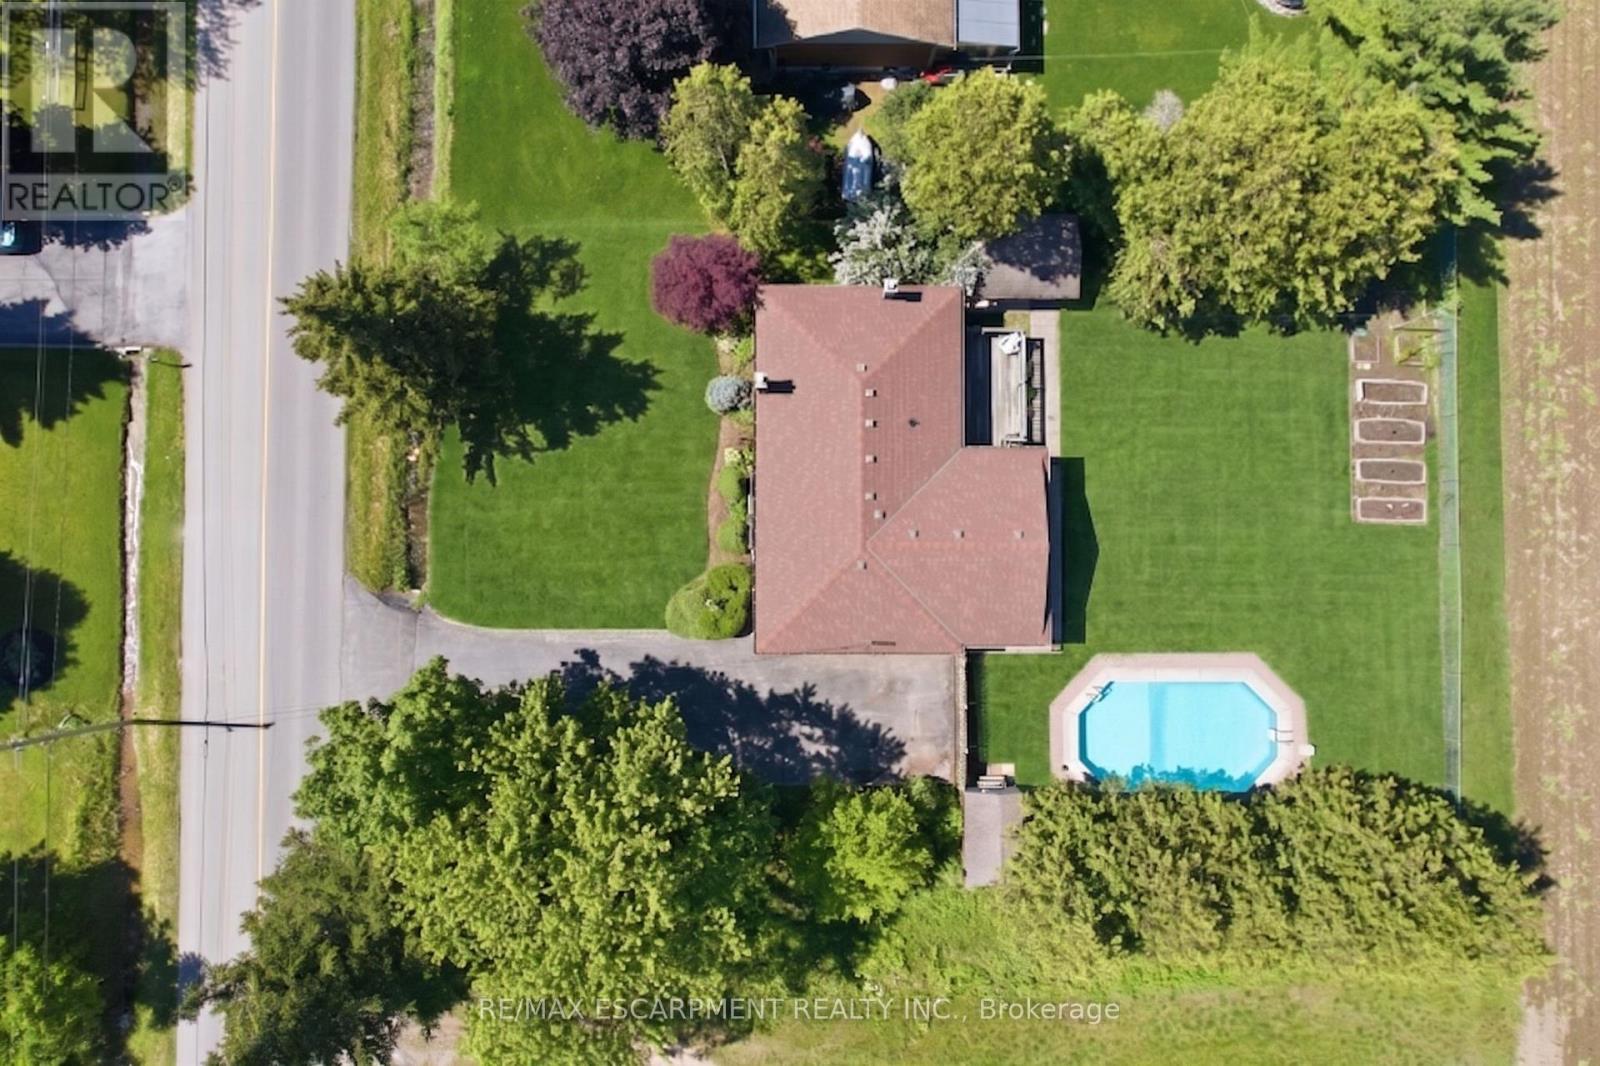
$809,500
610 Miles Road
Hamilton · MLS # X13826052
3 bed · 1 bath · 2,700 sq ft
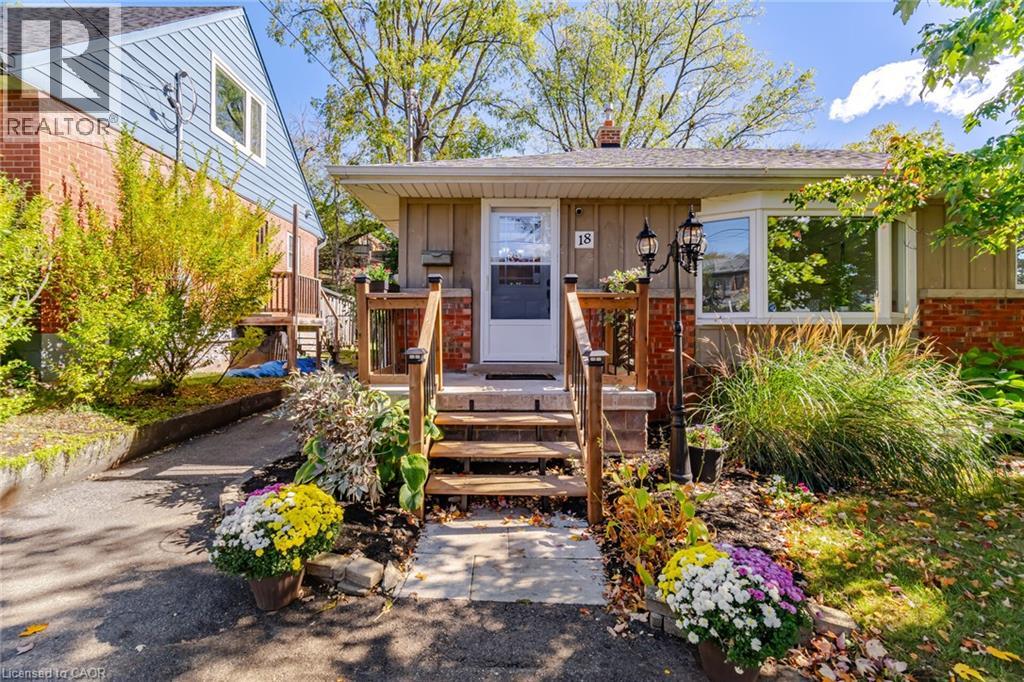
$809,000
18 DELSEY Street
Hamilton · MLS # 40869483
3 bed · 2 bath · 1,699 sq ft
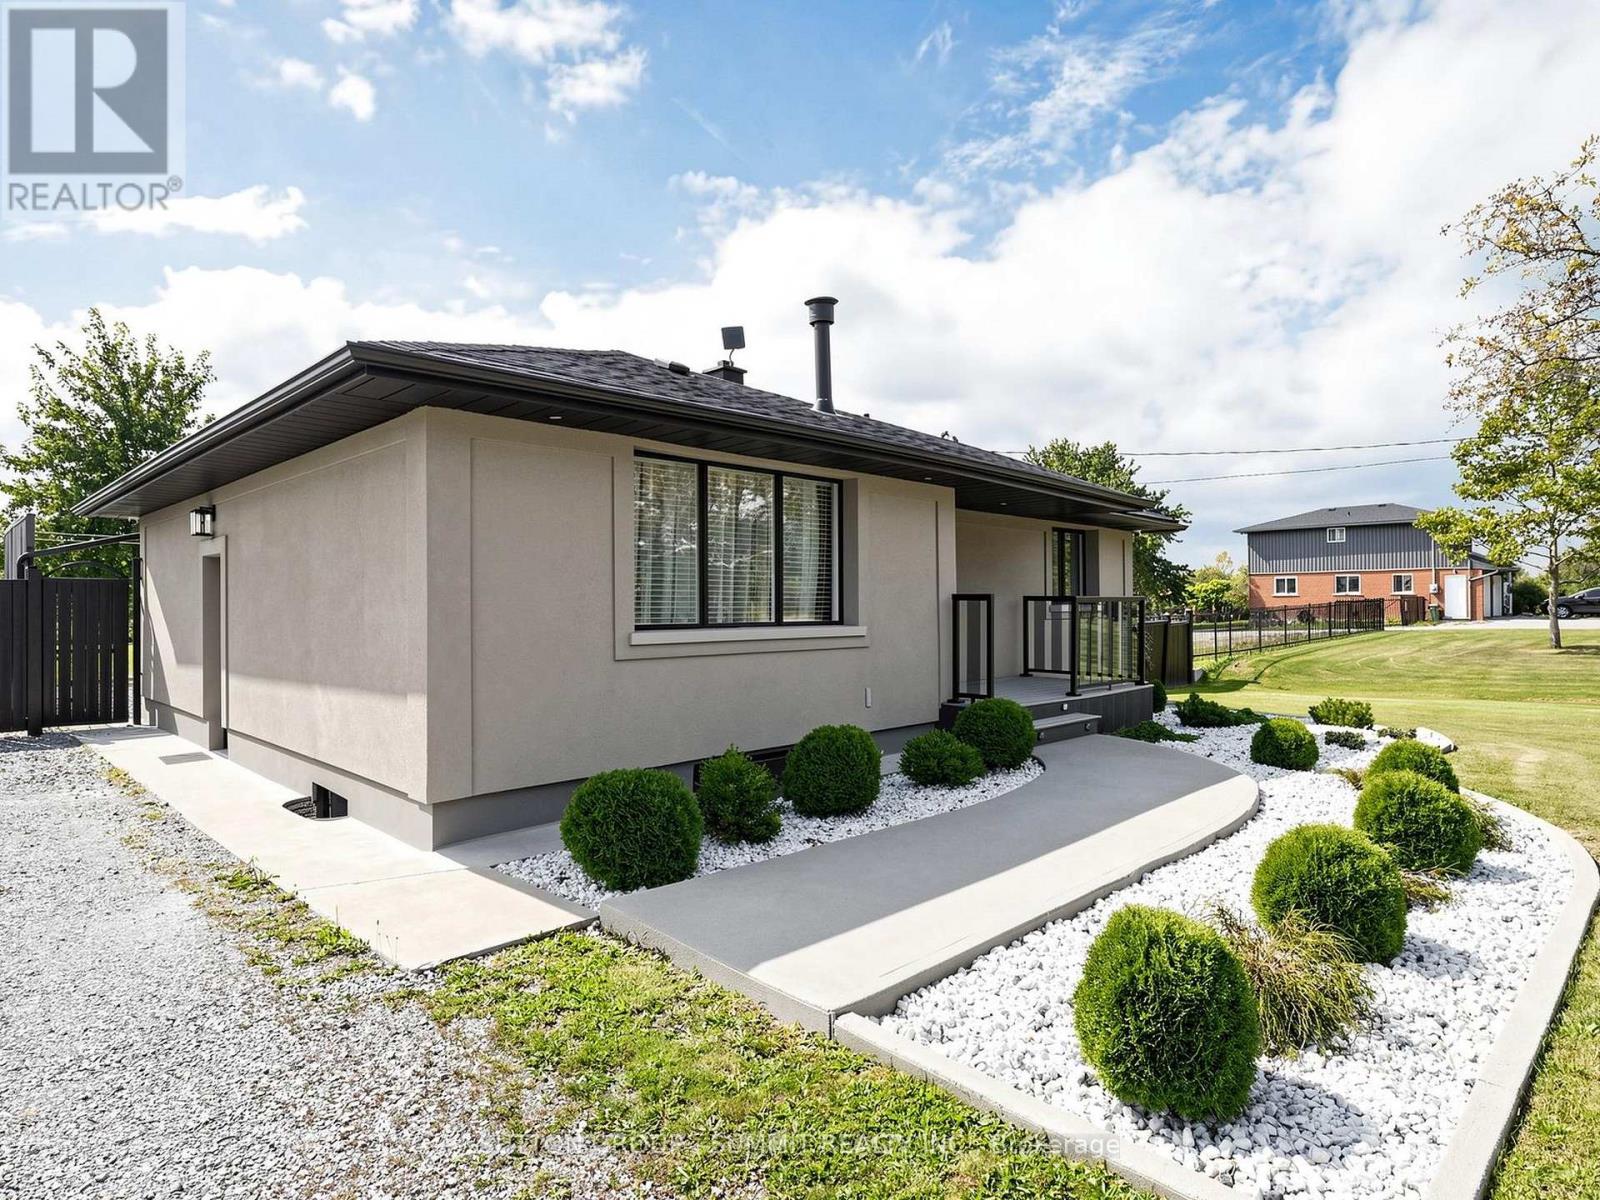
$819,000
252 MUD Street
Hamilton · MLS # X13784376
3 bed · 2 bath