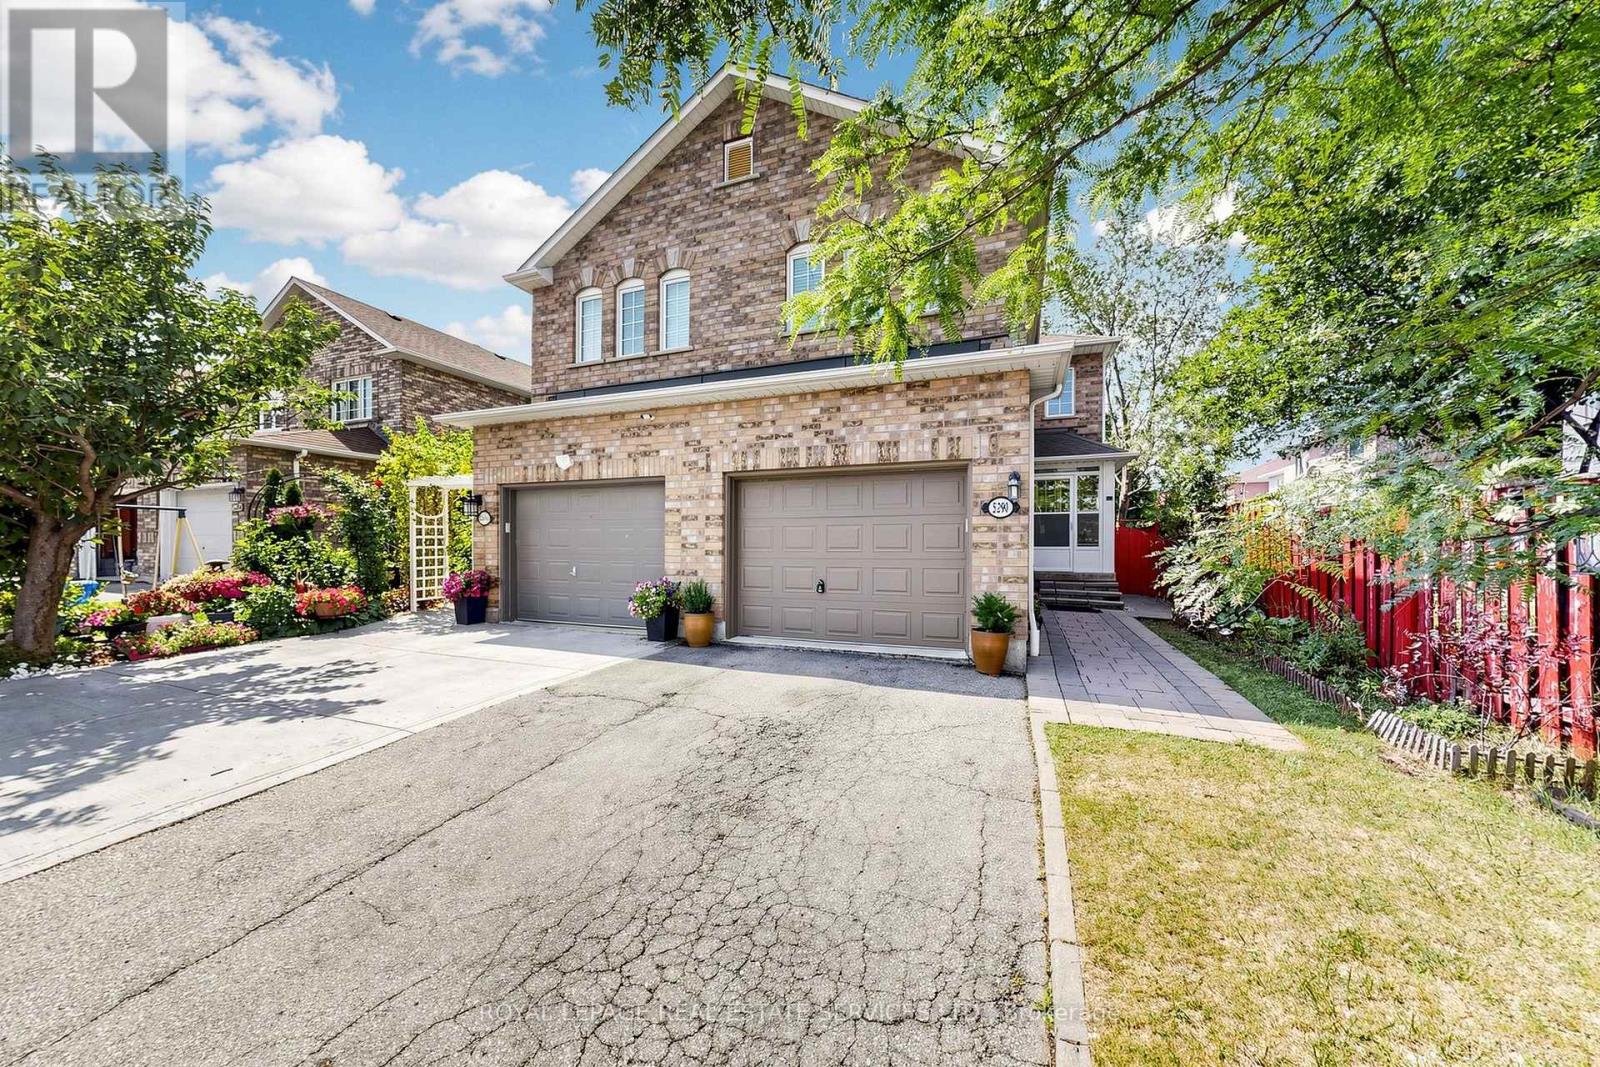
5290 Brookwood Court
Mississauga (East Credit), Ontario L5V2K6
MLS # W13677230
Property Details
Type
Semi-Detached
Beds
4
Baths
4
Status
For Sale
More homes like this
About this property
Welcome to this beautifully maintained and exceptionally versatile 2-storey semi-detached homein the highly sought-after East Credit community of Mississauga! Approximately 2,200sq. ft. of living space including the fully finished basement, this spacious home is thoughtfully designed to accommodate growing families, multi-generational living, or those looking for additional income potential.The bright and functional main home features 3 comfortable bedrooms, generous living and dining areas, and a practical layout ideal for everyday family living and entertaining. The professionally finished basement adds incredible versatility with a 4th bedroom, second kitchen, additional living space, and excellent potential for extended-family accommodation orrental income. With two kitchens, multiple living areas, and parking for up to 3 cars, this home delivers the space and flexibility that today's families are looking for. Located in a quiet, family-friendly East Credit neighbourhood, you'll be minutes from excellent schools, parks, places of worship, Heartland Town Centre, shopping, restaurants, and everyday amenities, with convenient access to major roads and transportation. A fantastic opportunity to own a spacious, flexible family home in one of Mississauga's most desirable communities-offering comfort, convenience, and exceptional long-term potential. Don't miss this one!
Mortgage Estimate
Estimated monthly payment
Calculating…
Estimate only. Taxes, insurance, condo fees, and lender terms are not included.
Monthly costs to verify
Property taxes: about $501/month based on listed annual taxes.
Estimate only. Confirm taxes, condo/maintenance fees, insurance, utilities, and lender terms before making decisions.
Rooms
| Room | Level | Dimensions |
|---|---|---|
| Living room | Main level | 6.17 x 3.24 |
| Dining room | Main level | 6.17 x 3.24 |
| Kitchen | Main level | 3.3 x 2.53 |
| Family room | Main level | 5.48 x 3.63 |
| Primary Bedroom | Second level | 5.33 x 3.83 |
| Bedroom 2 | Second level | 4.88 x 3.76 |
| Bedroom 3 | Second level | 3.29 x 3.09 |
| Recreational, Games room | Basement | 2.98 x 2.52 |
| Kitchen | Basement | 3.3 x 2.53 |
| Bedroom | Basement | 3.53 x 3.25 |
Facts & Location
Interior Size
2,200 sq ft
Parking
3 spaces
Lot Size
24.5 x 110.1 FT
Annual Taxes
$6,017
Listing data
Listing information is provided for personal, non-commercial use and should be independently verified before making real estate decisions.
Last refreshed: Aug 16, 2026 3:17 AM
Explore nearby searches
SEO-friendly searches for this area, property type, and nearby neighbourhoods.
Similar Properties
More nearby listings that may fit the same search.
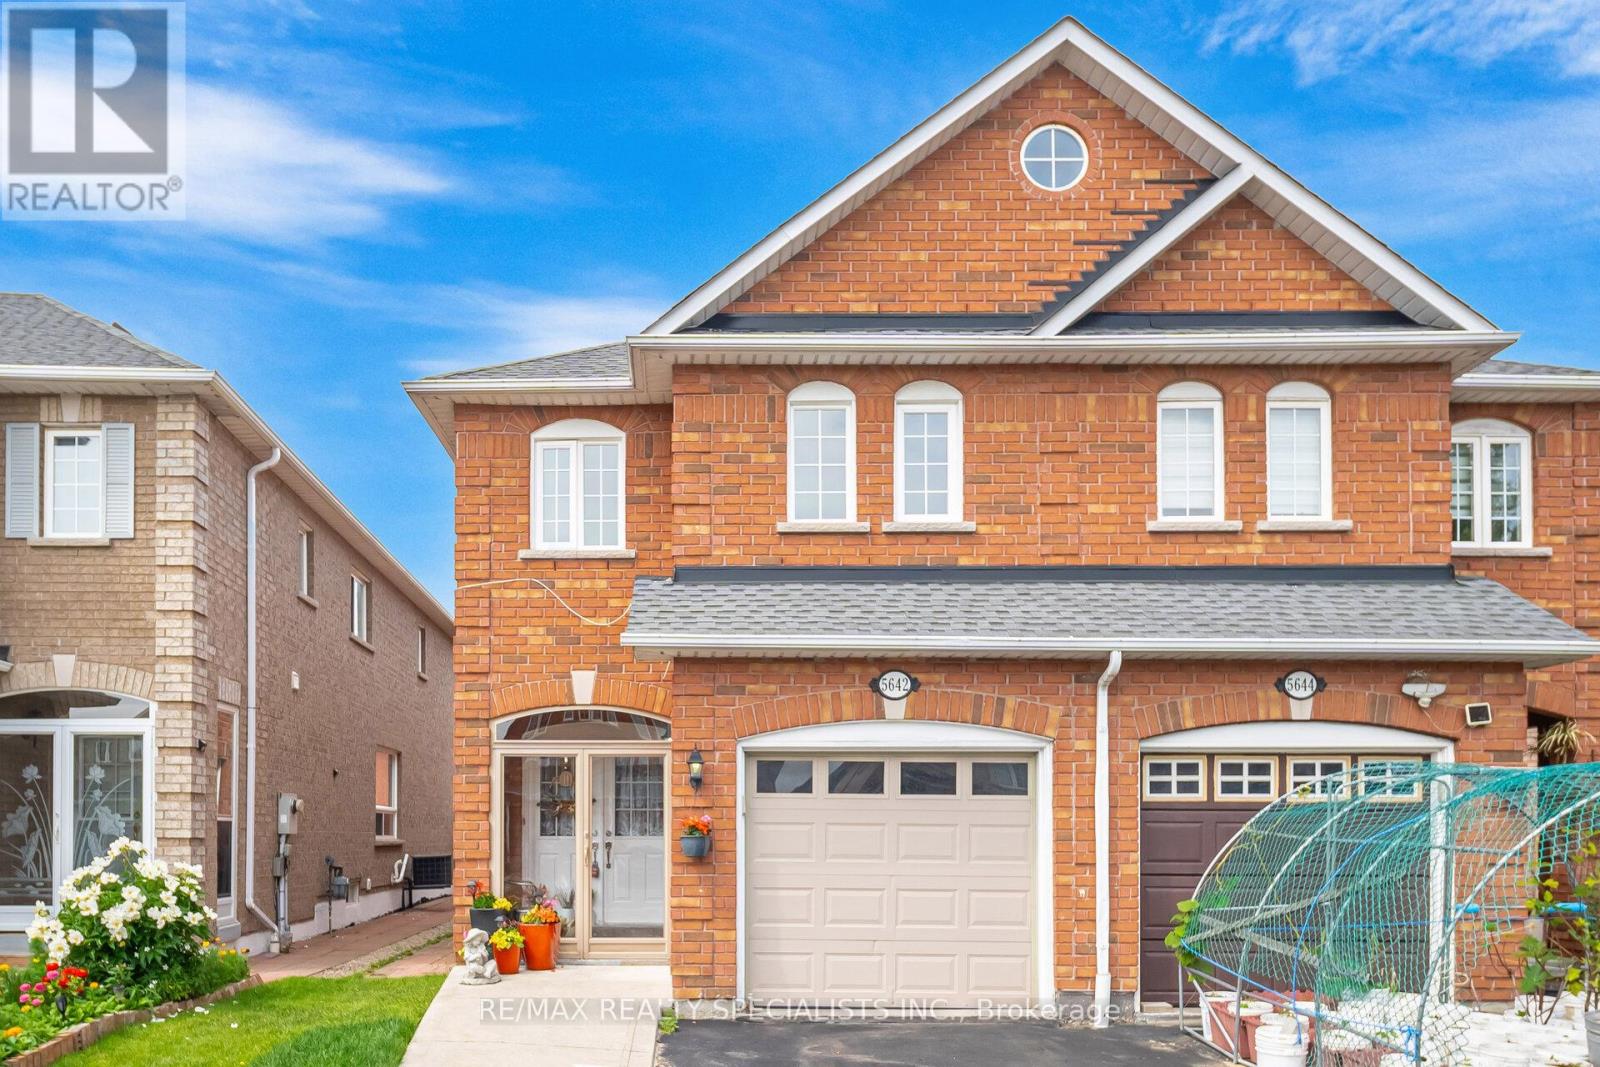
$959,999
5642 Armando Avenue
Mississauga (East Credit) · MLS # W13646790
4 bed · 4 bath · 1,805 sq ft
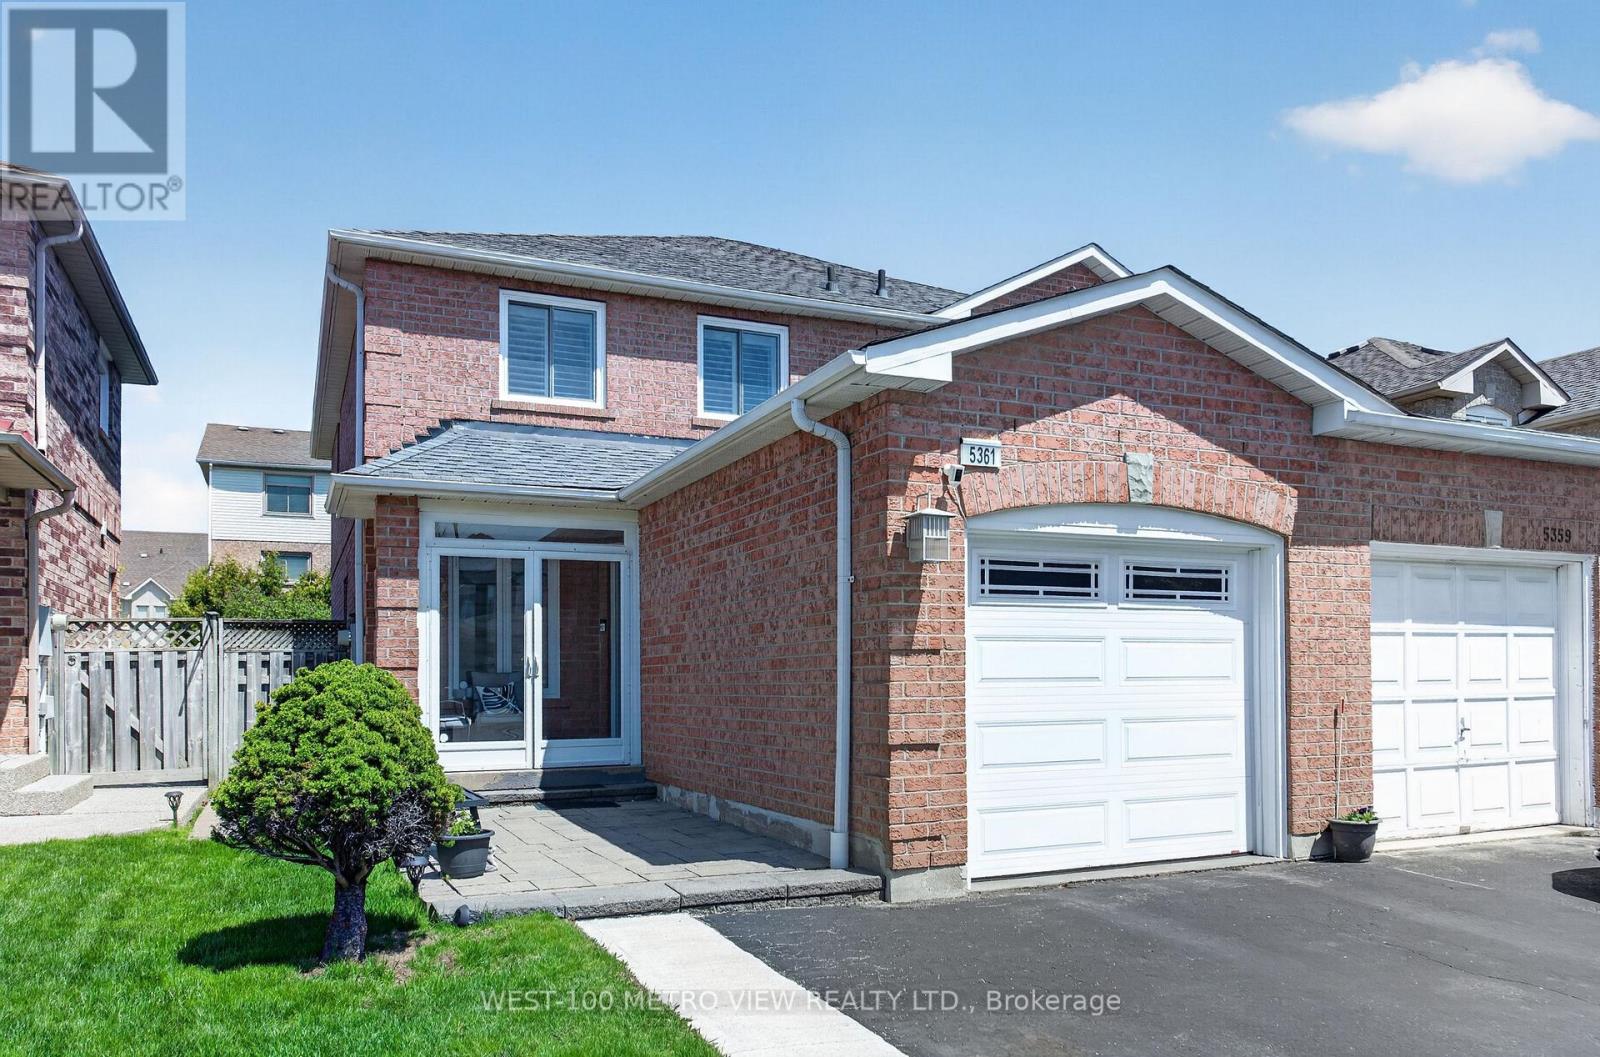
$929,000
5361 Bullrush Drive
Mississauga (East Credit) · MLS # W13642978
4 bed · 4 bath
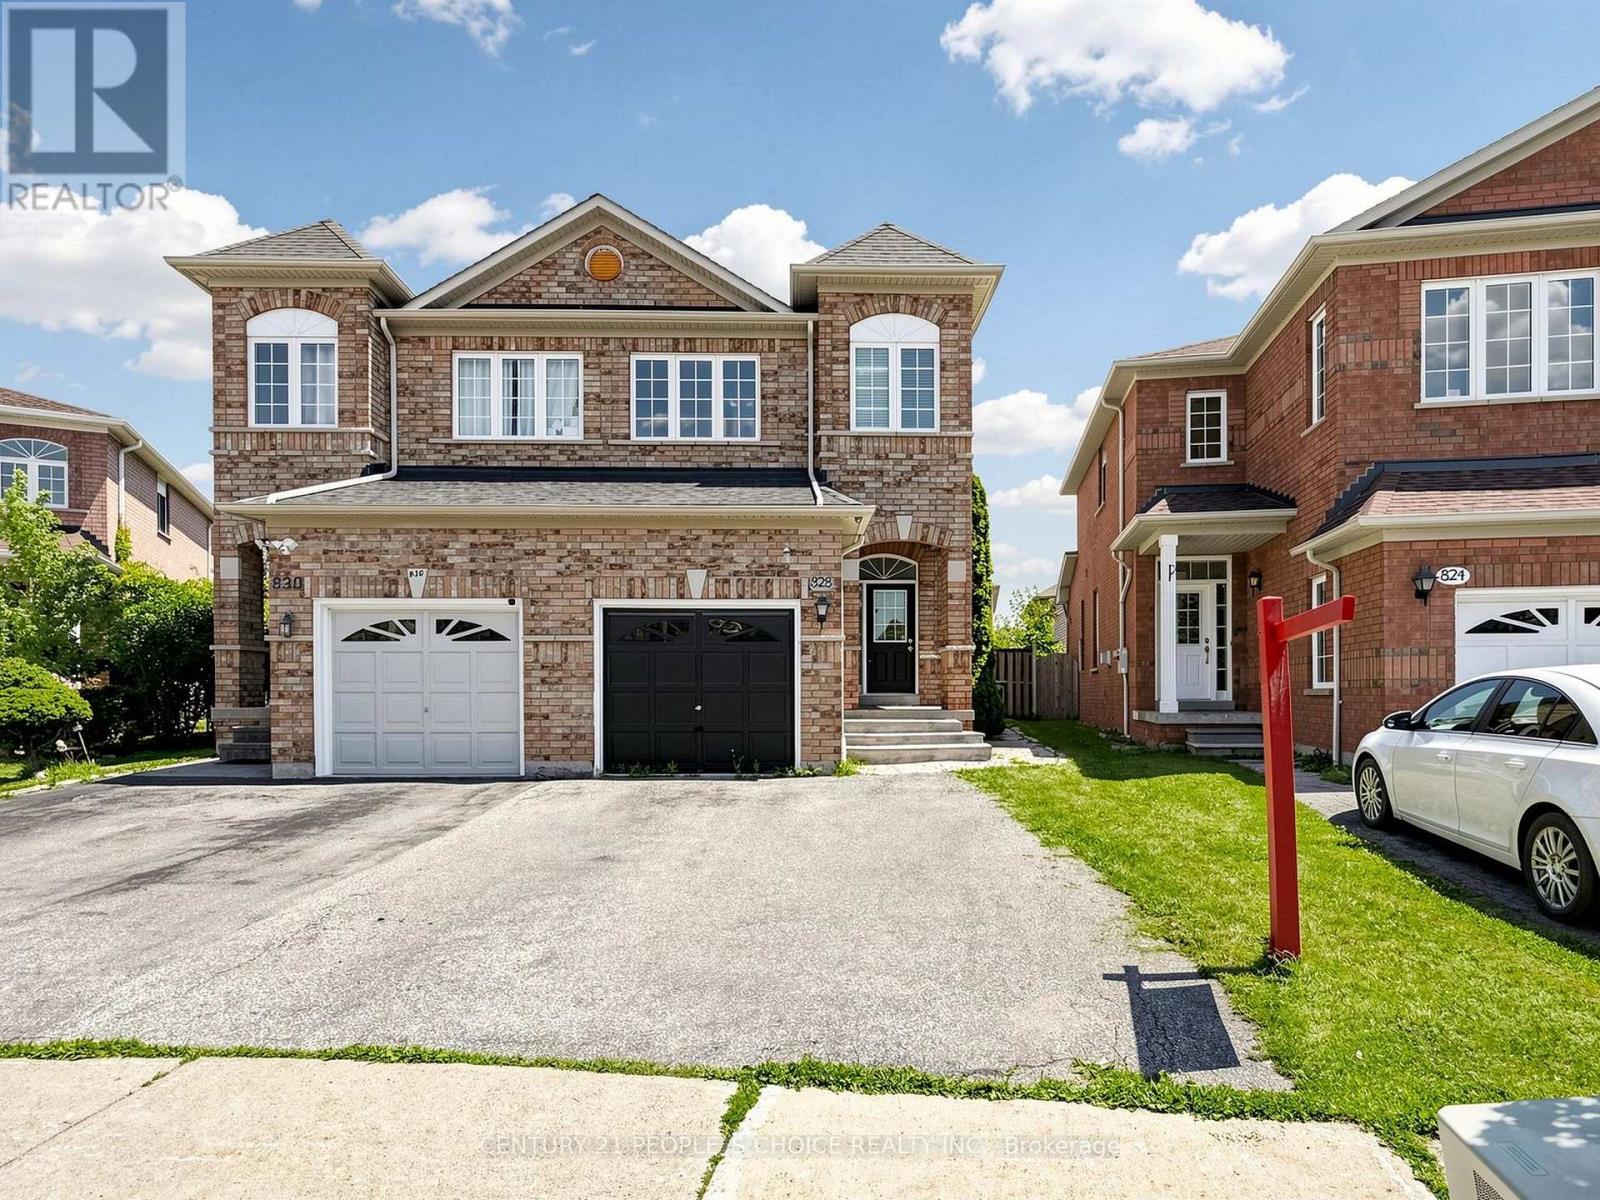
$924,900
828 Khan Crescent
Mississauga (East Credit) · MLS # W13561596
3 bed · 3 bath