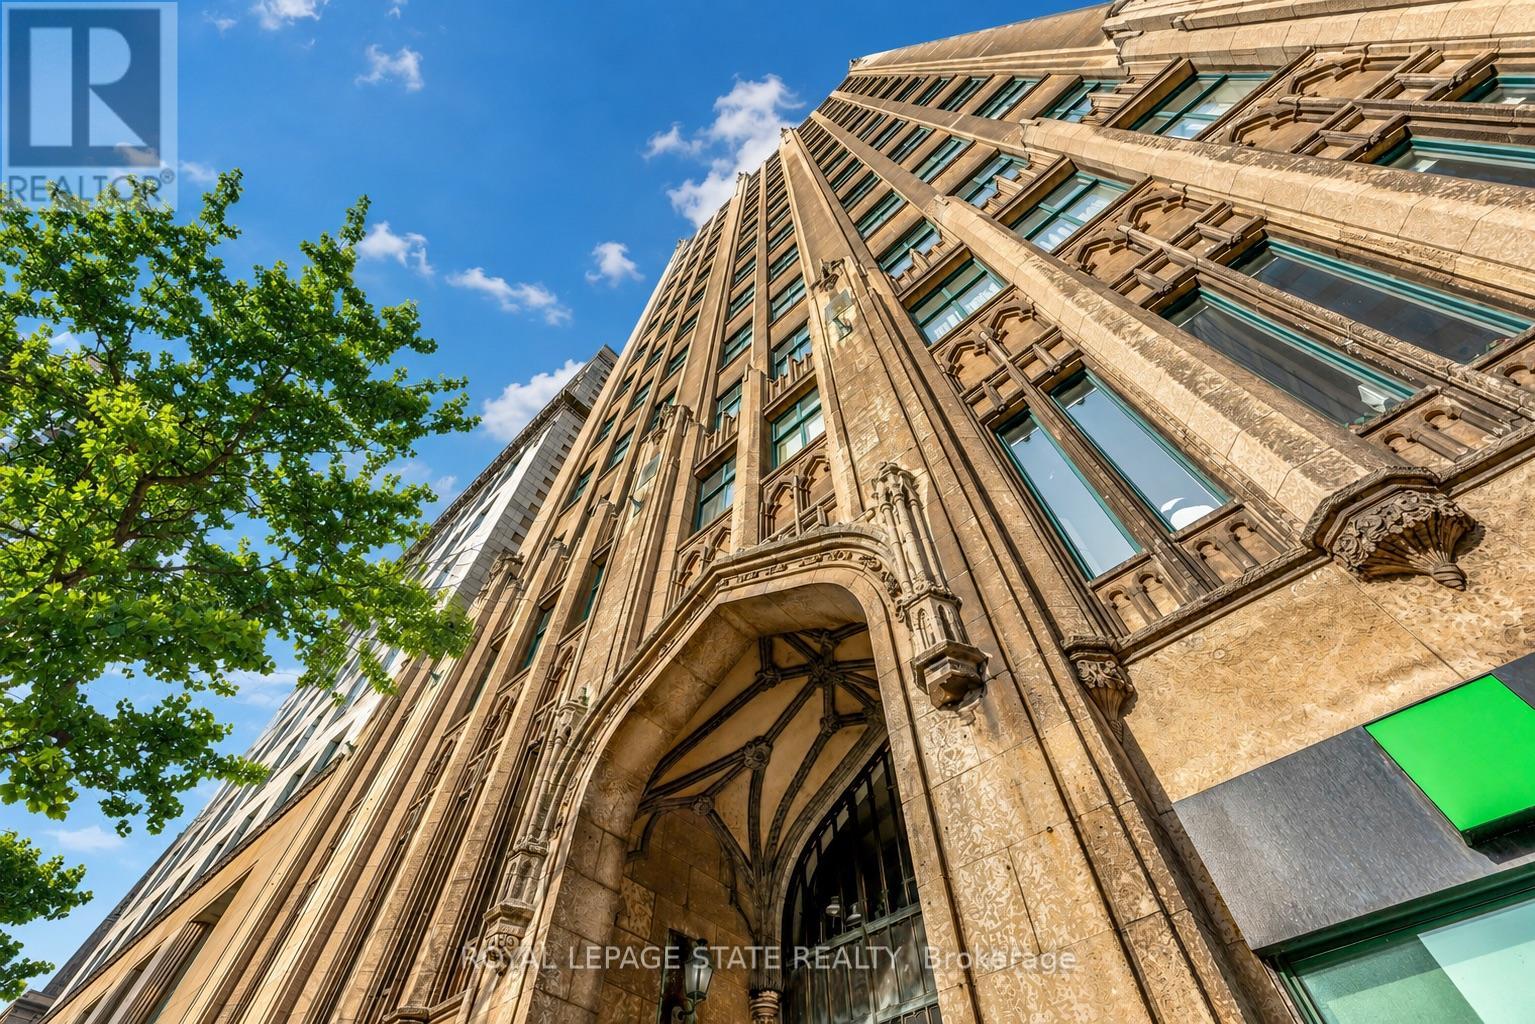
36 James Street
Hamilton (Central), Ontario L8P4W4
MLS # X13676904
Property Details
Type
Condo Apartment
Beds
2
Baths
1
Status
For Sale
More homes like this
About this property
Step into a timeless piece of Hamilton's history at the prestigious Pigott Building (circa1929), located in the heart of downtown at Main & James. This beautifully designed 2-bedroom condo (converted to 1+den) provides a seamless blend of old-world charm and contemporary style, making it ideal for professionals, creatives, and urban lifestyle seekers. Upon entry, the sun-filled living space greets you with stunning city and escarpment views, accentuated by large windows that bathe the home in natural light. The open concept living, dining, and kitchen area features a modern, neutral palette, stainless steel appliances, and a convenient breakfast bar, perfect for casual dining or entertaining. The spacious primary bedroom provides comfort and privacy, while the versatile den/home office offers flexibility for remote work or creative use. A 4-piece bath, in-suite laundry (with a stylish barn door enclosure), and ample storage complete the thoughtfully designed interior. Building amenities include a party room with billiards, a well-equipped gym, and secure underground parking with a private storage locker. With a Walk Score of 98, you are mere steps from GO Transit, major bus routes, the Hamilton Farmers' Market, shopping, and a dynamic selection of restaurants, cafes, and entertainment venues. Don't miss this opportunity to own a piece of Hamilton's history while enjoying the convenience of modern urban living.
Mortgage Estimate
Estimated monthly payment
Calculating…
Estimate only. Taxes, insurance, condo fees, and lender terms are not included.
Monthly costs to verify
Property taxes: about $262/month based on listed annual taxes.
Condo / Maintenance Fee: $890.73/mo
Estimate only. Confirm taxes, condo/maintenance fees, insurance, utilities, and lender terms before making decisions.
Rooms
| Room | Level | Dimensions |
|---|---|---|
| Dining room | Main level | 2.35 x 2.95 |
| Living room | Main level | 4.68 x 4.32 |
| Kitchen | Main level | 3.18 x 2.96 |
| Bedroom | Main level | 2.65 x 3.03 |
| Primary Bedroom | Main level | 3.37 x 3.3 |
| Bathroom | Main level | 2.36 x 1.73 |
Facts & Location
Parking
1 spaces
Annual Taxes
$3,146
Condo / Maintenance Fee
$890.73/mo
Listing data
Listing information is provided for personal, non-commercial use and should be independently verified before making real estate decisions.
Last refreshed: Oct 17, 2026 3:30 AM
Explore nearby searches
SEO-friendly searches for this area, property type, and nearby neighbourhoods.
Similar Properties
More nearby listings that may fit the same search.
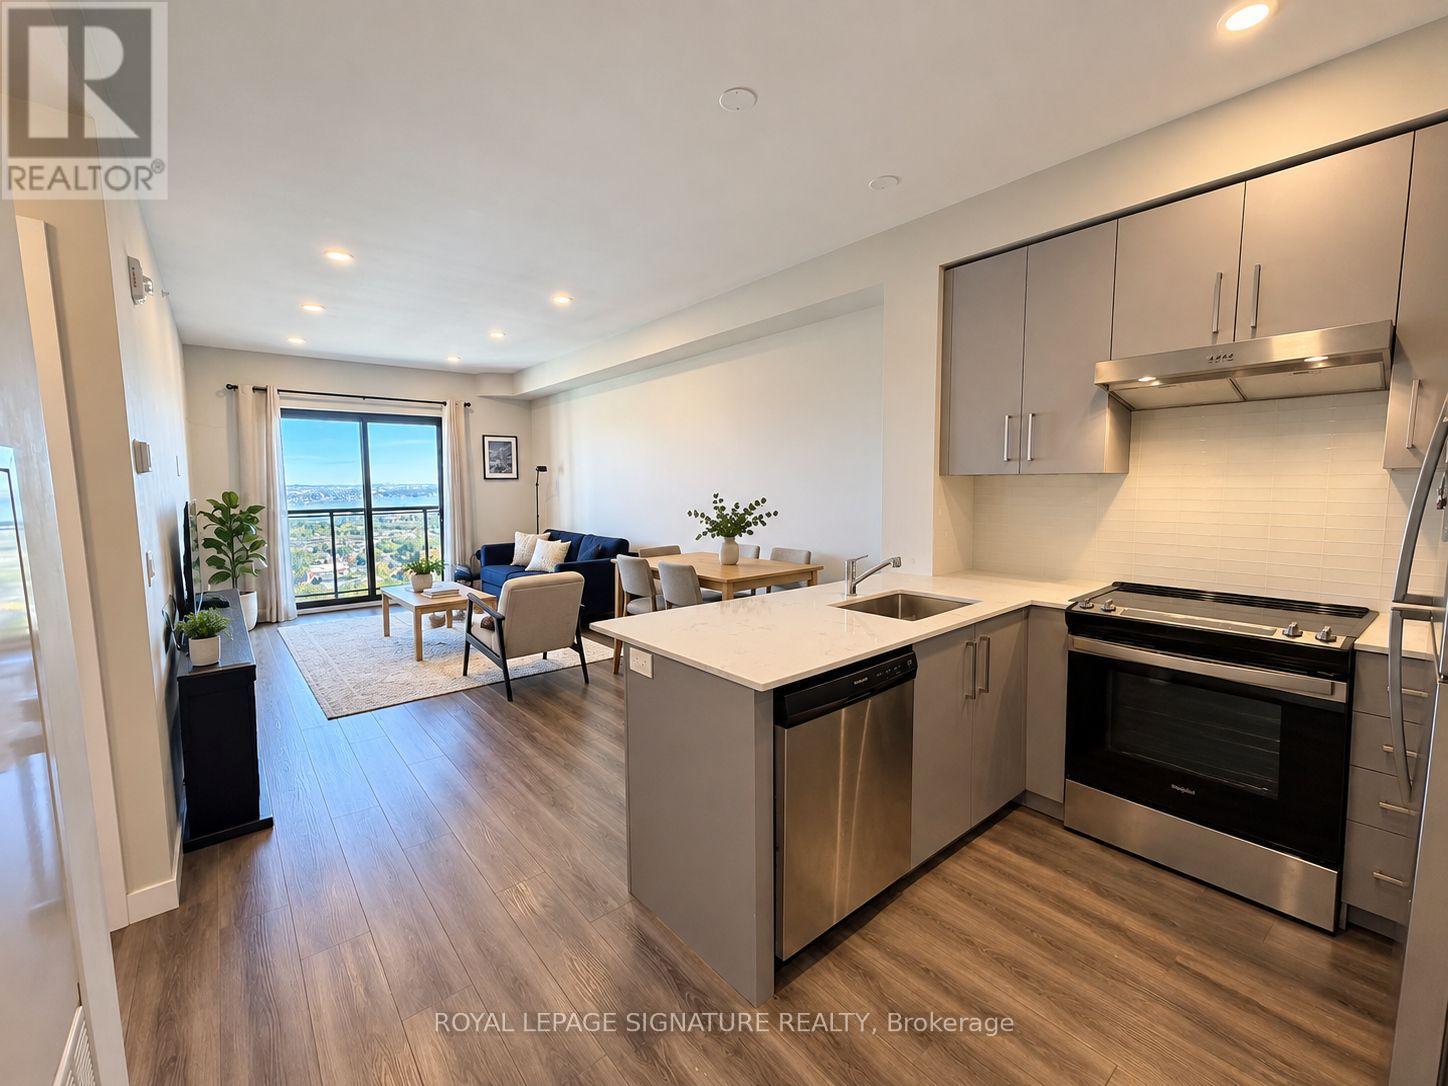
$374,900
15 Queen Street
Hamilton (Central) · MLS # X13869874
1 bed · 1 bath · 618 sq ft
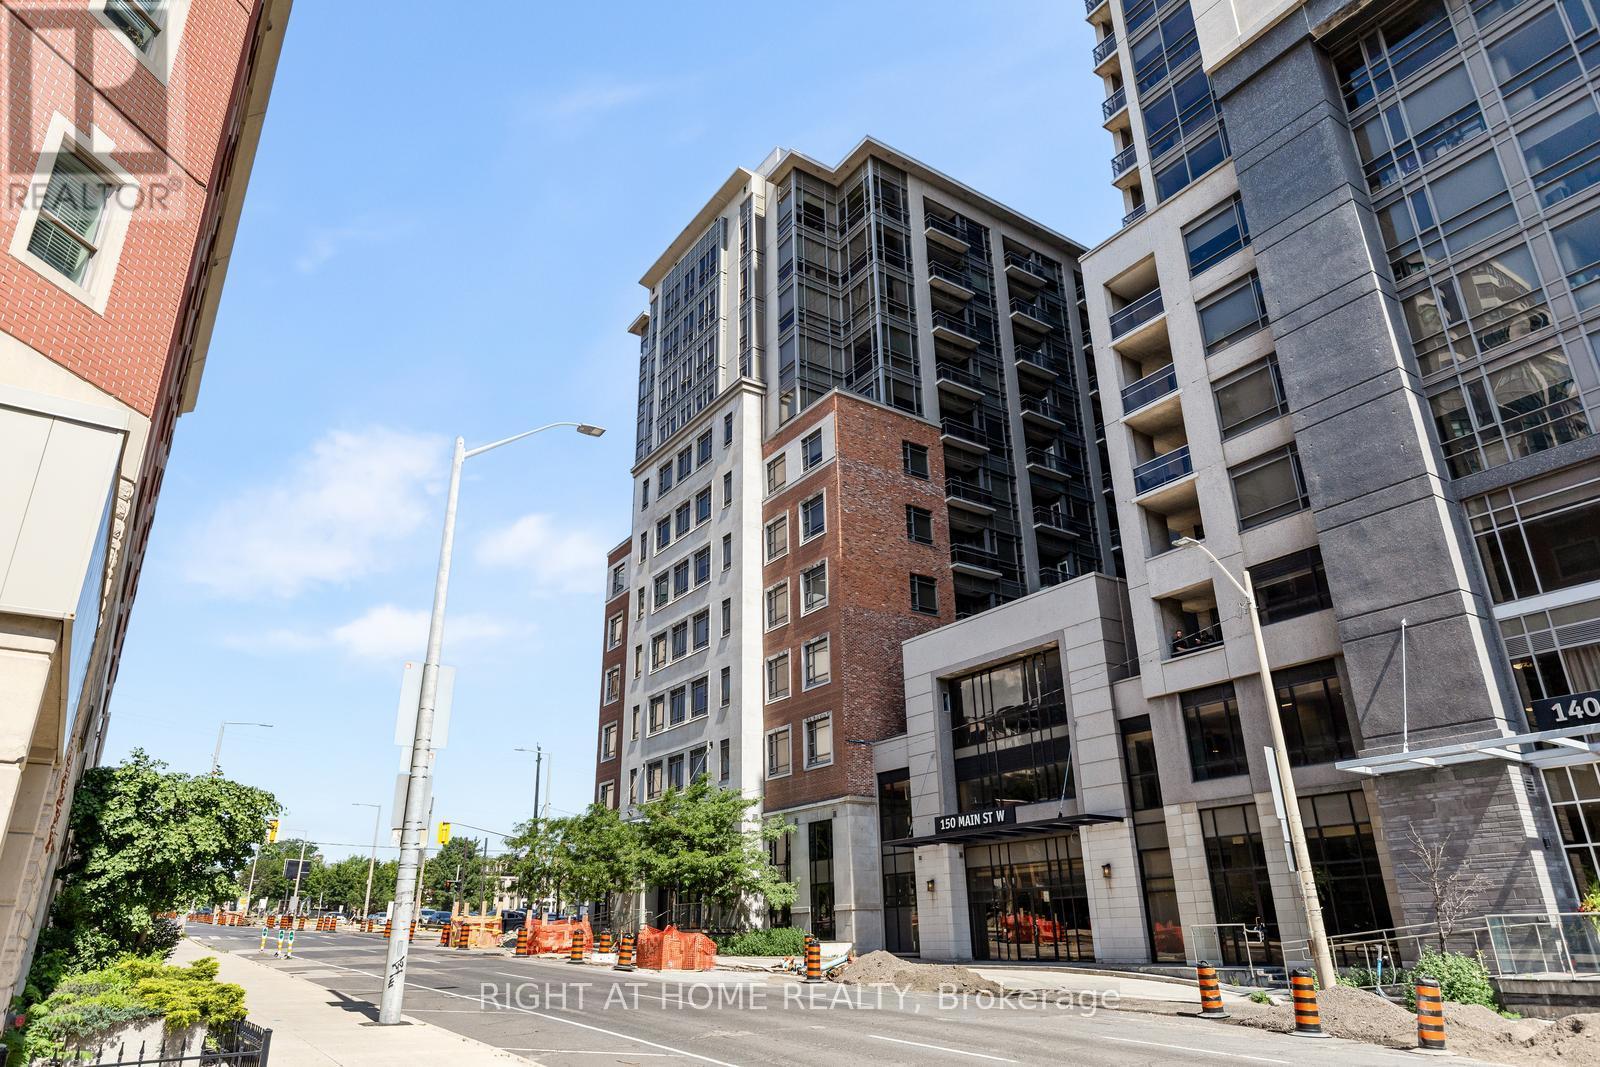
$369,000
150 Main Street
Hamilton (Central) · MLS # X13800476
2 bed · 2 bath
$364,990
150 Main Street
Hamilton (Central) · MLS # X13783500
1 bed · 2 bath