
481 PITFIELD Road
Milton (DP Dorset Park), Ontario L9T3J5
MLS # W13677064
Property Details
Type
Condo Townhouse
Beds
5
Baths
3
Status
For Sale
More homes like this
About this property
Welcome to this beautifully updated 4+1 bedroom, 3-bathroom family home in the sought-after Dorset Park community! Offering over 1,500 sq. ft. of living space, this move-in-ready home combines comfort, style, and exceptional value. Main floor features hardwood flooring, pot lights, spacious living and dining areas, and a functional kitchen with ample storage and Samsung stainless steel appliances (2022). Walk out to a private deck and fully fenced backyard-perfect for entertaining, children, and pets. Upstairs, you'll find 4 generously sized bedrooms with updated vinyl flooring and new baseboards. The primary bedroom enjoys semi-ensuite access to the refreshed main bathroom (2023). The professionally renovated basement(2024) adds incredible flexibility with a large recreation room, 5th bedroom, laundry area, new vinyl flooring, baseboards, and a newly added 2-piece bathroom (2025)-ideal for guests, a home office, or extended family. Recent upgrades include bedroom windows (2025), backyard door (2025), basement renovation and flooring (2024), pot lights (2024), refreshed bathroom(2023), upper-level paint (2022), and Samsung stainless steel appliances (2022). Located in a mature, family-friendly neighborhood close to parks, schools, shopping, public transit, and major highways. Condo fees include water, building insurance, and exterior maintenance, making ownership easy and convenient. A rare opportunity to own a spacious, extensively updated 4+1 bedroom home in one of Dorset Park' s most desirable communities!
Mortgage Estimate
Estimated monthly payment
Calculating…
Estimate only. Taxes, insurance, condo fees, and lender terms are not included.
Monthly costs to verify
Property taxes: about $216/month based on listed annual taxes.
Condo / Maintenance Fee: $486.00/mo
Estimate only. Confirm taxes, condo/maintenance fees, insurance, utilities, and lender terms before making decisions.
Rooms
| Room | Level | Dimensions |
|---|---|---|
| Dining room | Main level | 3.5 x 3.35 |
| Living room | Main level | 3.04 x 7.51 |
| Kitchen | Main level | 4.21 x 3.35 |
| Primary Bedroom | Second level | 6.09 x 4.87 |
| Bedroom 2 | Second level | 5.02 x 4.87 |
| Bedroom 3 | Second level | 4.52 x 3.75 |
| Bedroom 4 | Second level | 4.11 x 4.21 |
| Bedroom 5 | Basement | 4.52 x 3.75 |
| Recreational, Games room | Basement | 4.57 x 2.43 |
Facts & Location
Interior Size
1,500 sq ft
Parking
2 spaces
Annual Taxes
$2,594
Condo / Maintenance Fee
$486.00/mo
Listing data
Listing information is provided for personal, non-commercial use and should be independently verified before making real estate decisions.
Last refreshed: Oct 25, 2026 3:20 AM
Explore nearby searches
SEO-friendly searches for this area, property type, and nearby neighbourhoods.
Similar Properties
More nearby listings that may fit the same search.
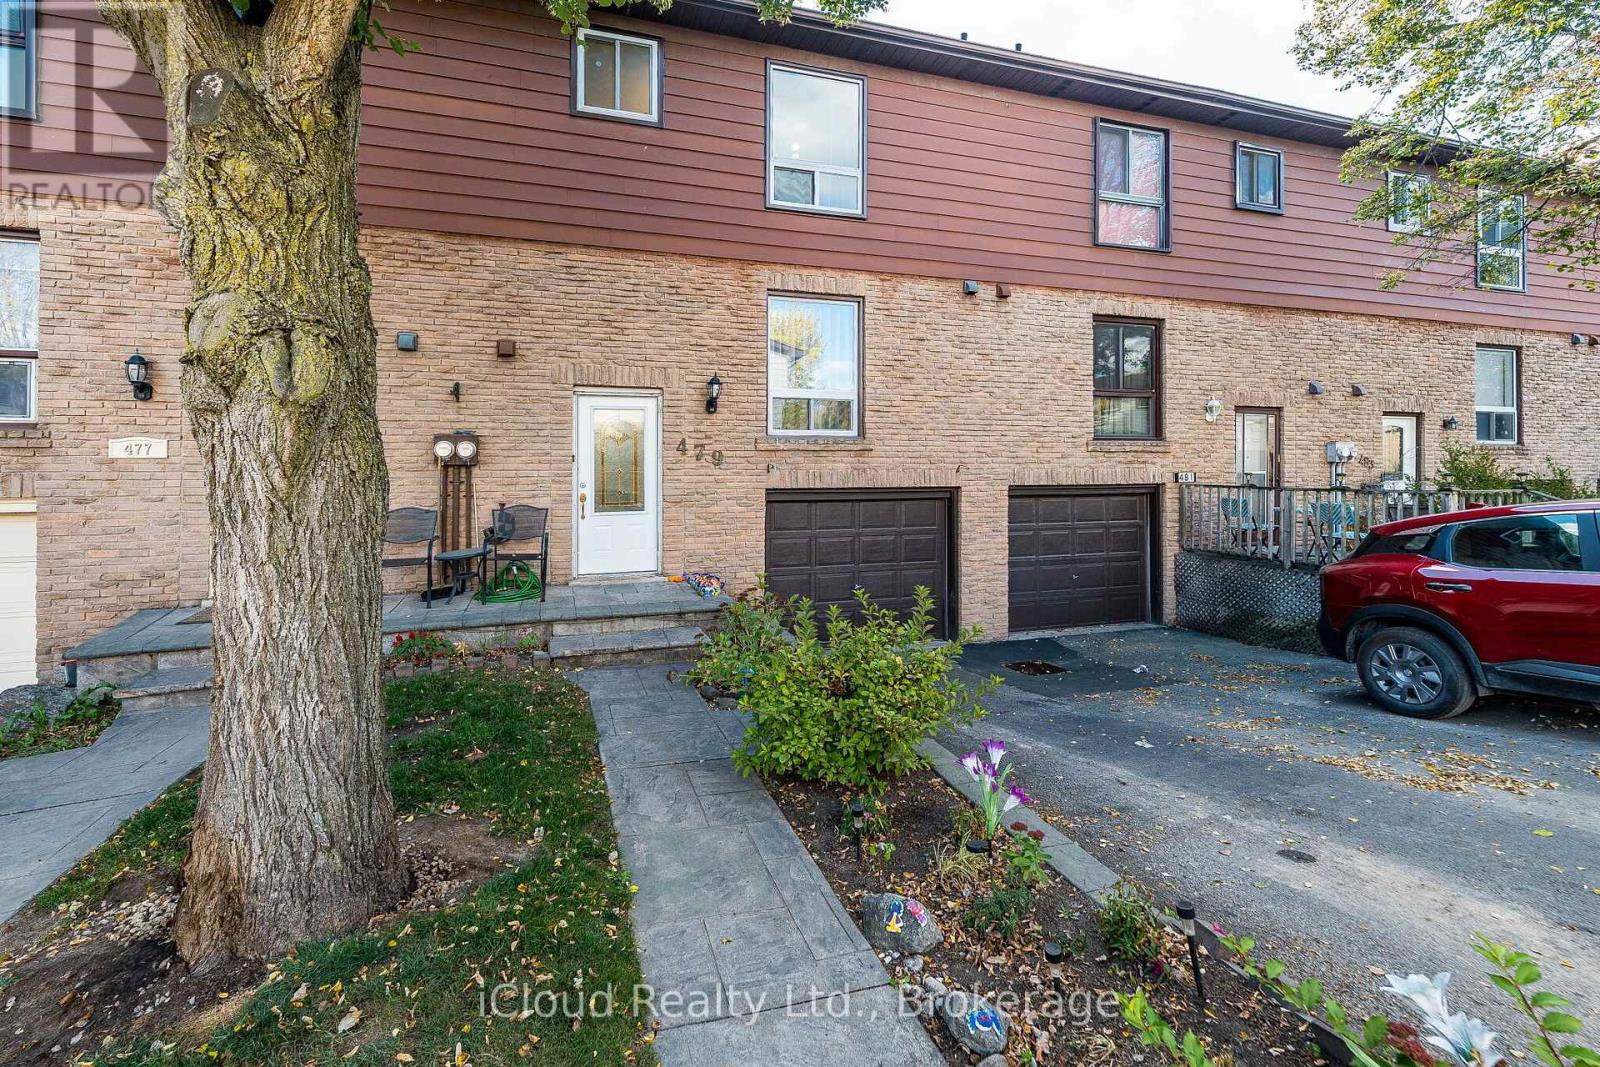
$699,999
479 Ontario Street
Milton (DP Dorset Park) · MLS # W14111266
3 bed · 3 bath · 1,652 sq ft
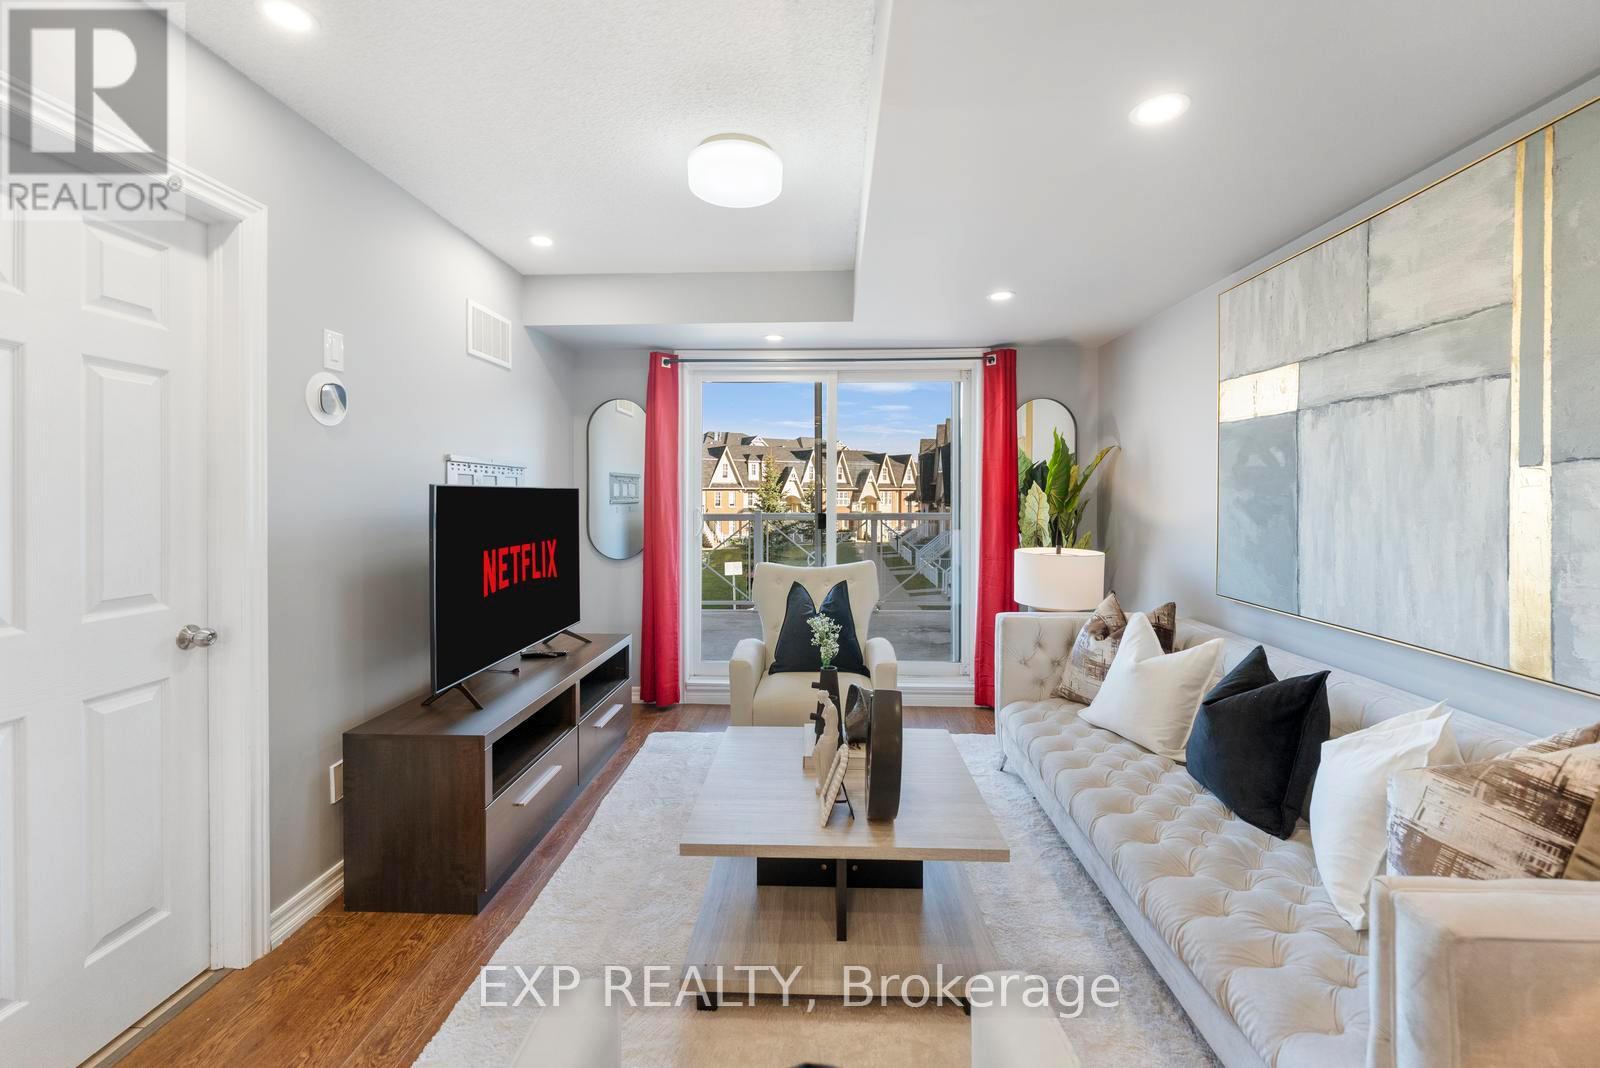
$639,900
1380 Costigan Road
Milton (CL Clarke) · MLS # W14108168
2 bed · 3 bath · 1,240 sq ft
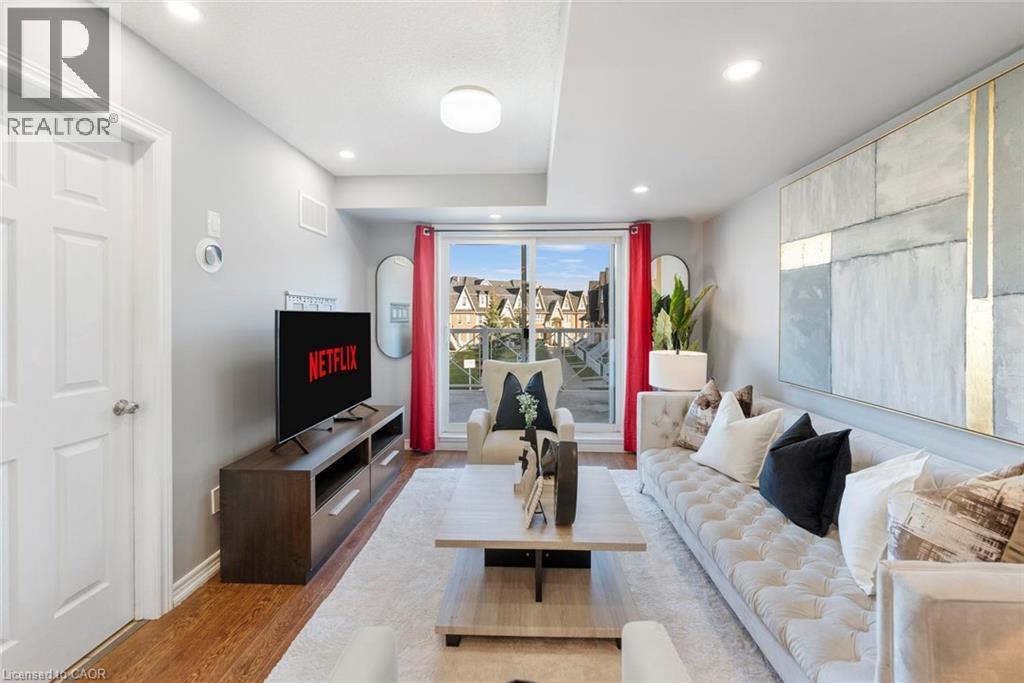
$639,900
1380 COSTIGAN Road
Milton · MLS # 40873197
2 bed · 3 bath · 1,240 sq ft