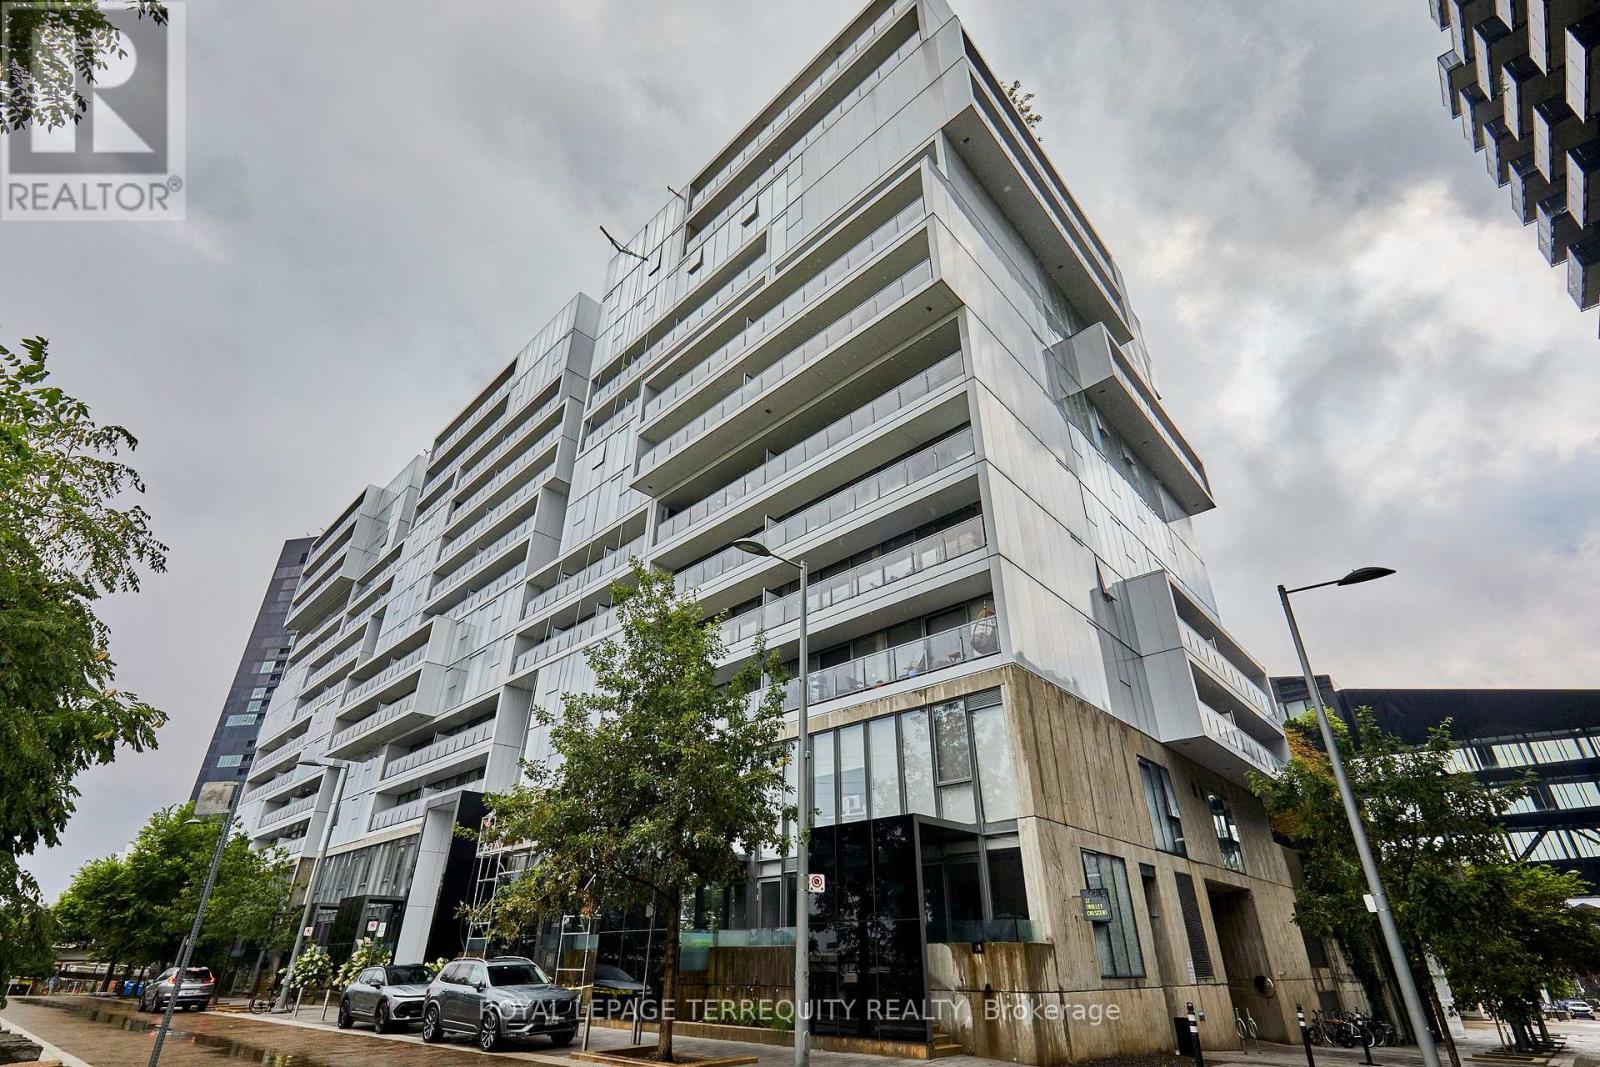
32 Trolley Crescent
Toronto (Moss Park), Ontario M5A0E8
MLS # C13677100
Property Details
Type
Condo Apartment
Beds
2
Baths
2
Status
For Sale
More homes like this
About this property
Welcome to River City 2, an award-winning architectural landmark offering modern loft-style living at its finest. This sun-filled two-bedroom, two-bathroom condo offers 938 sq. ft. of interior living space plus a spacious 97 sq. ft. balcony, with a bright south-facing exposure and floor-to-ceiling, wall-to-wall windows that fill the home with natural light. The thoughtfully designed split-bedroom layout features nine-foot exposed concrete ceilings, engineered hardwood flooring, and a sleek contemporary kitchen with quality finishes, granite countertops and stainless steel appliances. The open-concept living and dining area walks out to a full-length balcony with unobstructed views, creating the perfect extension of the living space for relaxing or entertaining. The primary bedroom features a private ensuite, while the convenient two-in-one washer/dryer adds everyday functionality. Enjoy an exceptional collection of amenities, including a fully equipped fitness centre, rooftop terrace, outdoor lap pool, party room, billiards room and guest suites. This unit also includes a parking spot and locker. Ideally located just minutes from the Gardiner Expressway, Lake Ontario, parks, the Distillery District and Financial District, with a Walk Score of 93, Transit Score of 100 and Bike Score of 100. A rare opportunity to enjoy stylish, spacious and highly connected urban living in one of Toronto's sought-after architectural communities.
Mortgage Estimate
Estimated monthly payment
Calculating…
Estimate only. Taxes, insurance, condo fees, and lender terms are not included.
Monthly costs to verify
Property taxes: about $334/month based on listed annual taxes.
Condo / Maintenance Fee: $804.65/mo
Estimate only. Confirm taxes, condo/maintenance fees, insurance, utilities, and lender terms before making decisions.
Rooms
| Room | Level | Dimensions |
|---|---|---|
| Living room | Main level | 7.3 x 5 |
| Dining room | Main level | 7.3 x 5 |
| Kitchen | Main level | 7.3 x 5 |
| Bedroom 2 | Main level | 2.8 x 3.1 |
Facts & Location
Interior Size
938 sq ft
Parking
1 spaces
Annual Taxes
$4,005
Condo / Maintenance Fee
$804.65/mo
Listing data
Listing information is provided for personal, non-commercial use and should be independently verified before making real estate decisions.
Last refreshed: Sep 28, 2026 4:02 AM
Explore nearby searches
SEO-friendly searches for this area, property type, and nearby neighbourhoods.
Similar Properties
More nearby listings that may fit the same search.
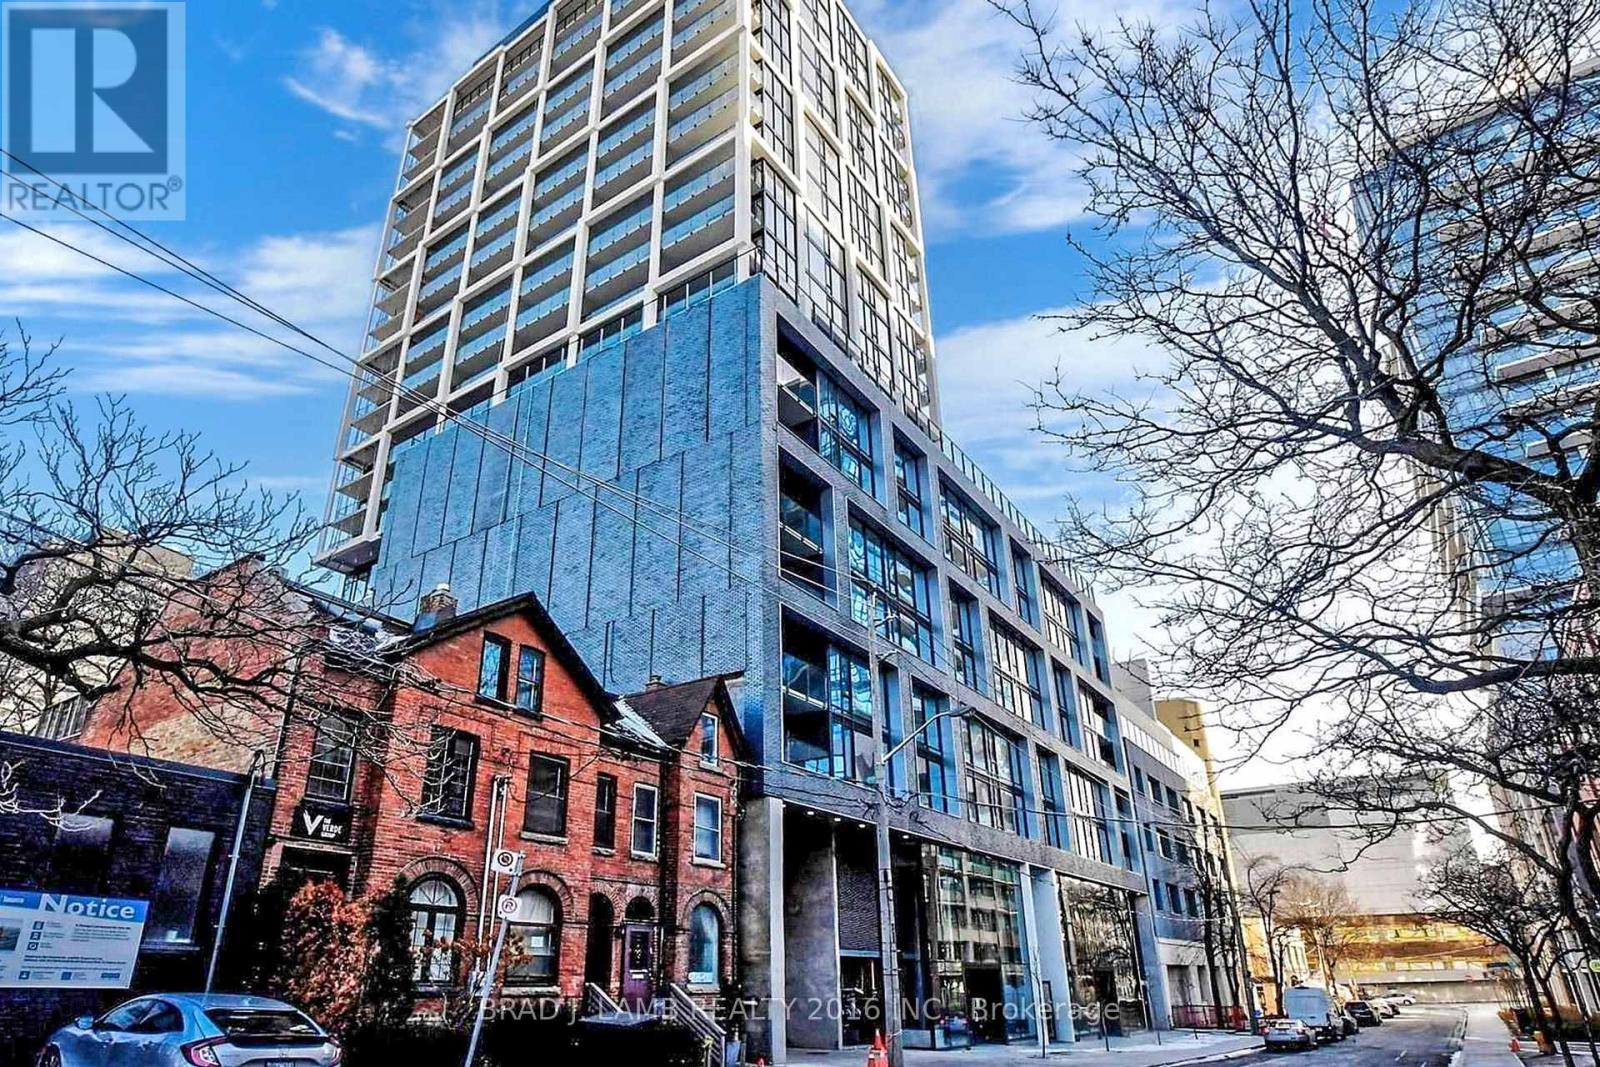
$889,900
55 Ontario Street
Toronto (Moss Park) · MLS # C13771528
2 bed · 2 bath · 998 sq ft
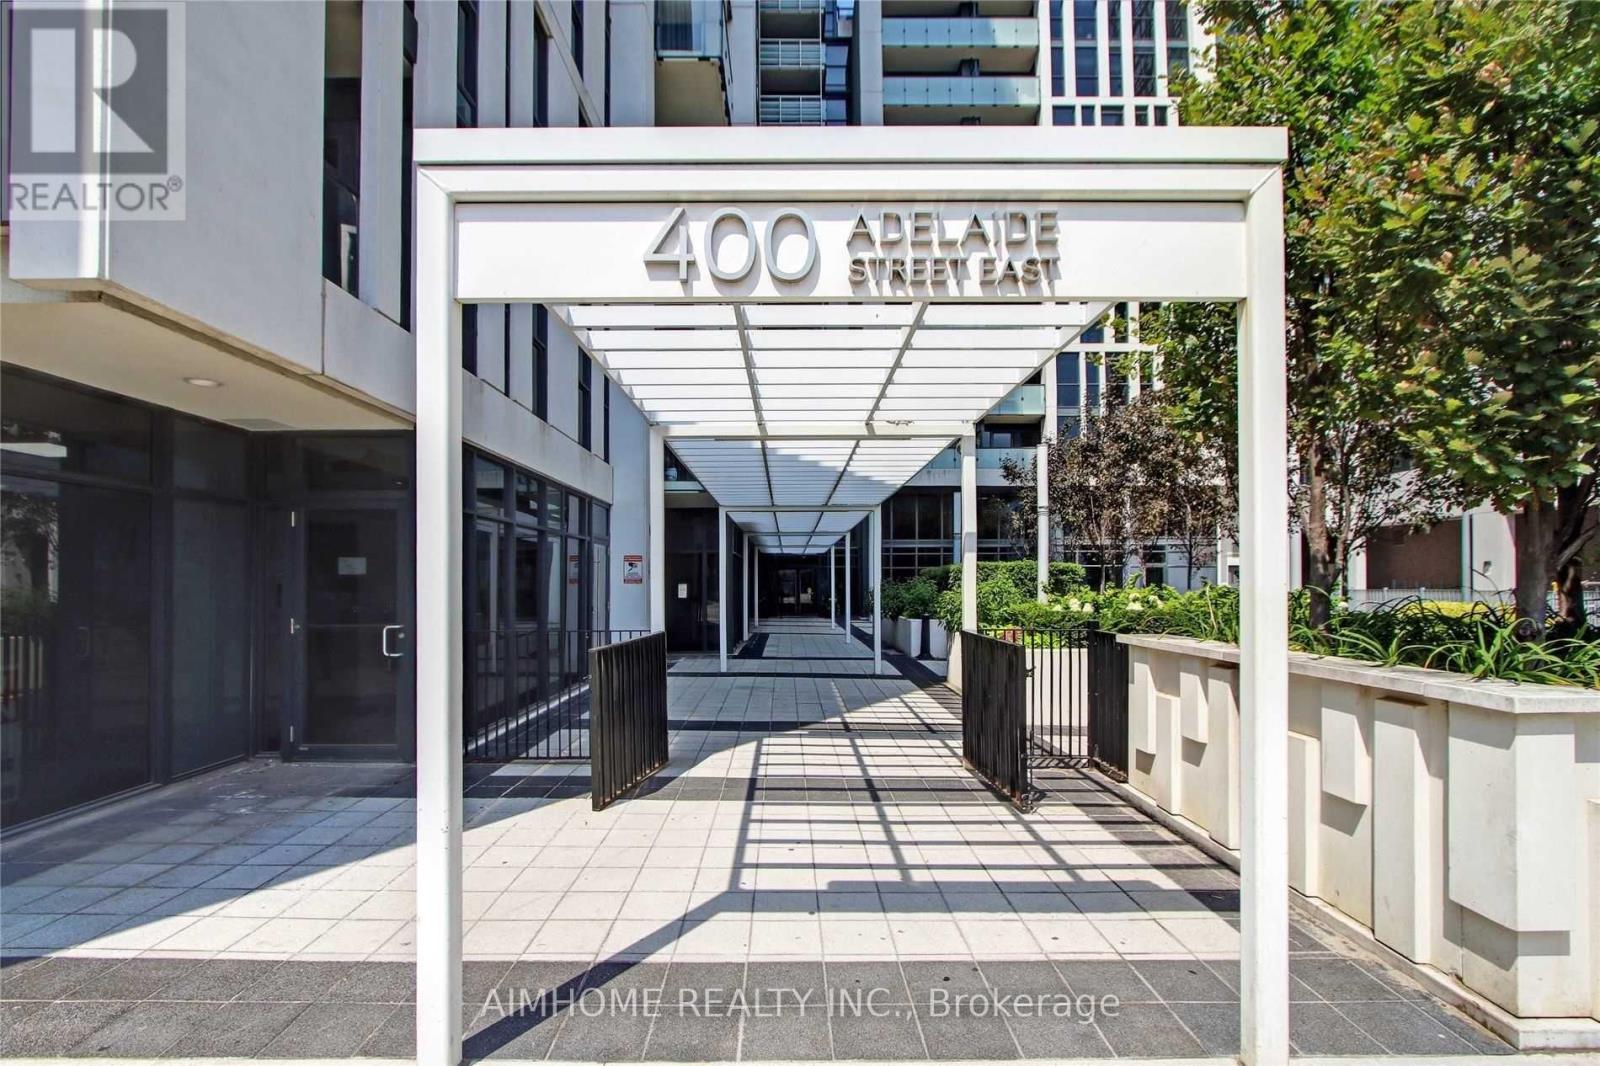
$899,000
400 Adelaide Street
Toronto (Moss Park) · MLS # C13812588
2 bed · 2 bath · 983 sq ft
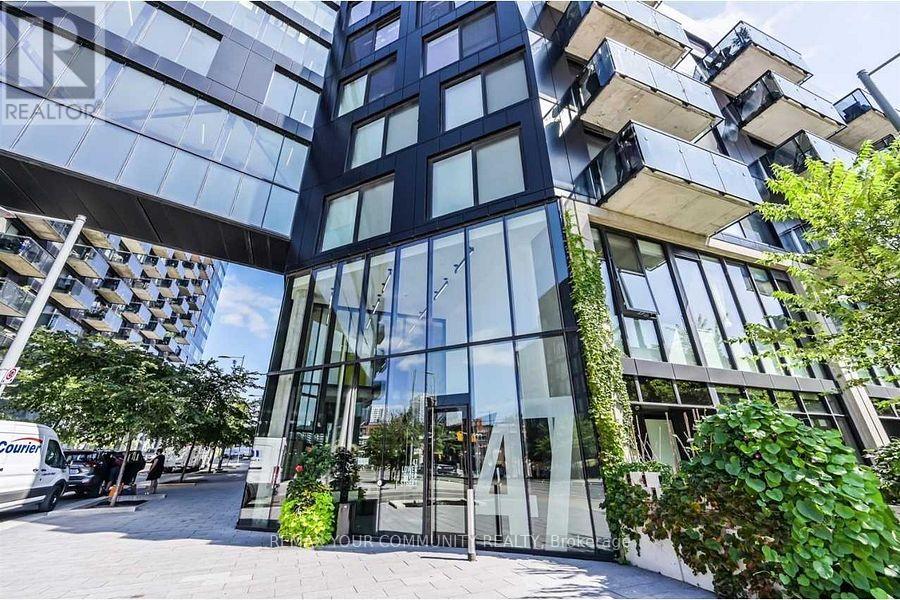
$840,000
47 Lower River Street
Toronto (Moss Park) · MLS # C13606224
2 bed · 2 bath