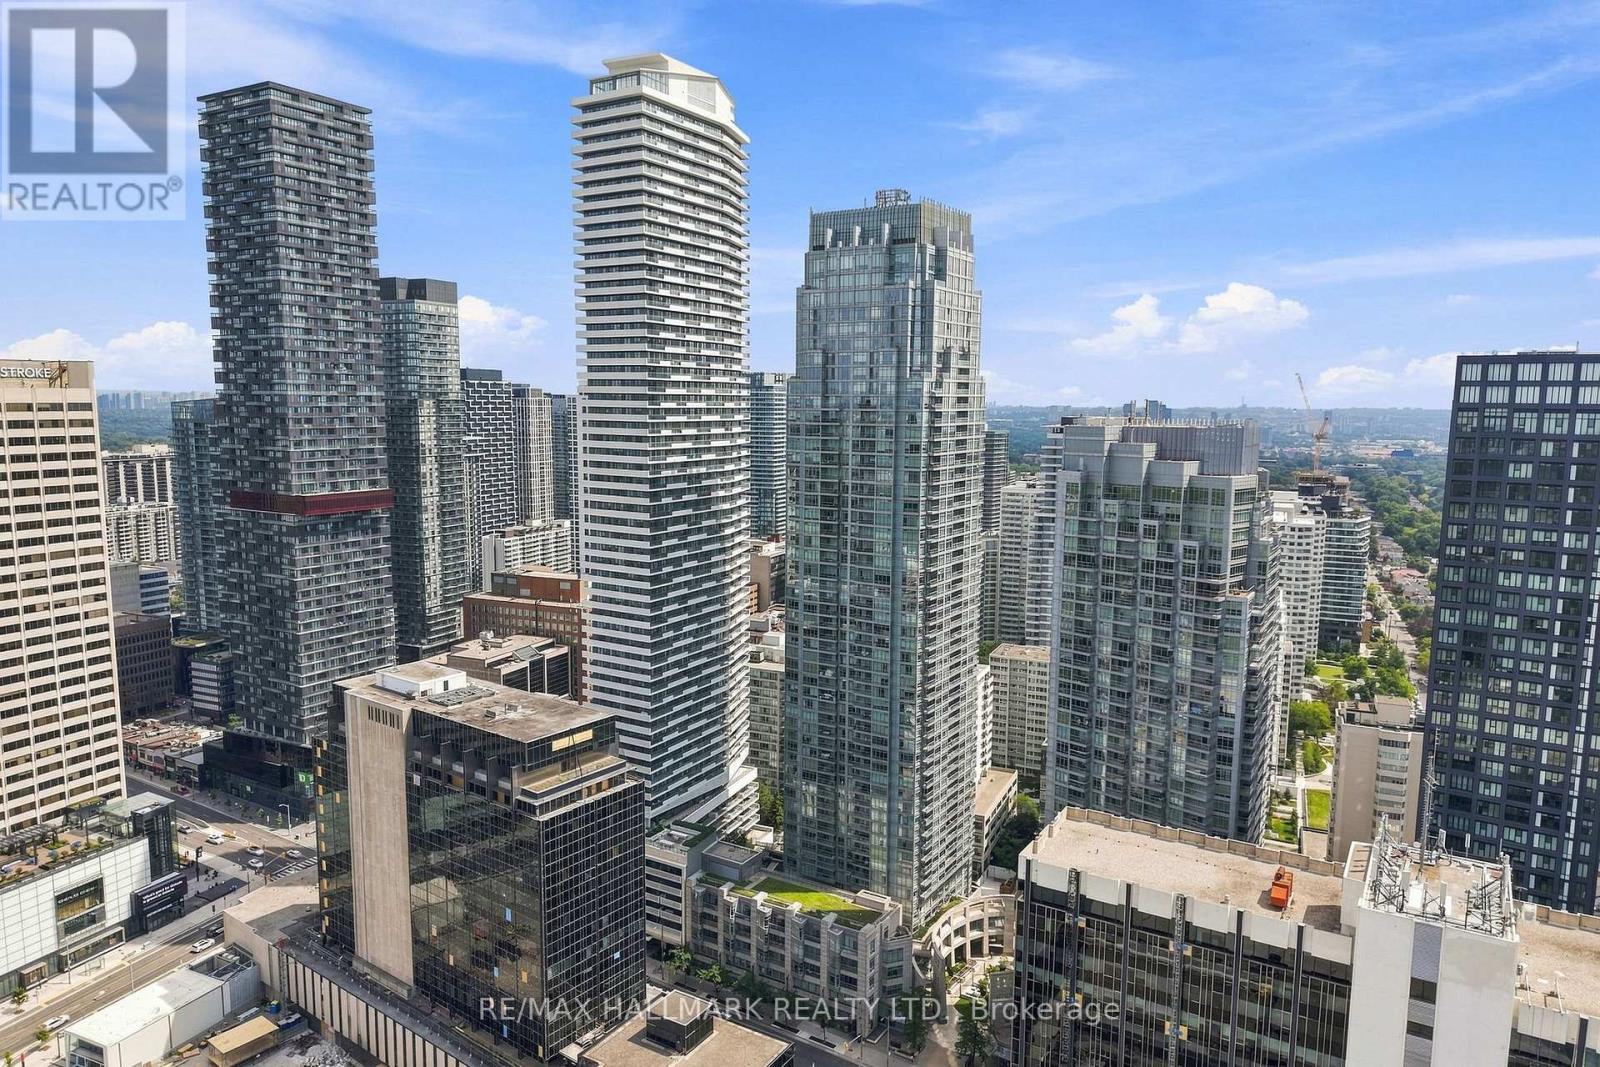
2191 Yonge Street
Toronto (Mount Pleasant West), Ontario M4S3H8
MLS # C13677246
Property Details
Type
Condo Apartment
Beds
1
Baths
1
Status
For Sale
More homes like this
About this property
Welcome to sophisticated Midtown living at one of Toronto's most desirable addresses. This bright and thoughtfully designed 1-bedroom, 1-bathroom condo offers an open-concept layout that maximizes every square foot, creating a comfortable space that's equally suited for everyday living or as an exceptional investment opportunity. Expansive floor-to-ceiling windows fill both the living room and bedroom with natural light, while the spacious bedroom features plush carpeting, two generous closets, and plenty of room to unwind. The functional kitchen is equipped with stainless steel appliances, ample cabinetry, and overlooks the main living and dining area, making it ideal for entertaining or everyday convenience. In-suite laundry adds to the home's practical appeal, while the welcoming living space flows seamlessly to large windows showcasing the vibrant Midtown surroundings. Residents enjoy an outstanding collection of premium amenities, including a 24-hour concierge, security, fully equipped fitness centre, indoor lap pool, party room, games room, guest suites, and more. Perfectly positioned at Yonge & Eglinton, you'll have the subway, Crosstown LRT, shops, cafés, restaurants, grocery stores, parks, and everyday essentials just steps from your door. Combining an unbeatable location, functional layout, and exceptional building amenities, this is a fantastic opportunity to own in one of Toronto's most vibrant and connected neighbourhoods.
Mortgage Estimate
Estimated monthly payment
Calculating…
Estimate only. Taxes, insurance, condo fees, and lender terms are not included.
Monthly costs to verify
Property taxes: about $272/month based on listed annual taxes.
Condo / Maintenance Fee: $614.00/mo
Estimate only. Confirm taxes, condo/maintenance fees, insurance, utilities, and lender terms before making decisions.
Rooms
| Room | Level | Dimensions |
|---|---|---|
| Bedroom | Main level | 6.03 x 2.98 |
| Living room | Main level | 3.71 x 3.1 |
| Dining room | Main level | 2.31 x 3.31 |
| Kitchen | Main level | 3.17 x 3.31 |
| Bathroom | Main level | 2.4 x 2.51 |
Facts & Location
Parking
1 spaces
Annual Taxes
$3,265
Condo / Maintenance Fee
$614.00/mo
Listing data
Listing information is provided for personal, non-commercial use and should be independently verified before making real estate decisions.
Last refreshed: Aug 17, 2026 4:32 AM
Explore nearby searches
SEO-friendly searches for this area, property type, and nearby neighbourhoods.
Similar Properties
More nearby listings that may fit the same search.
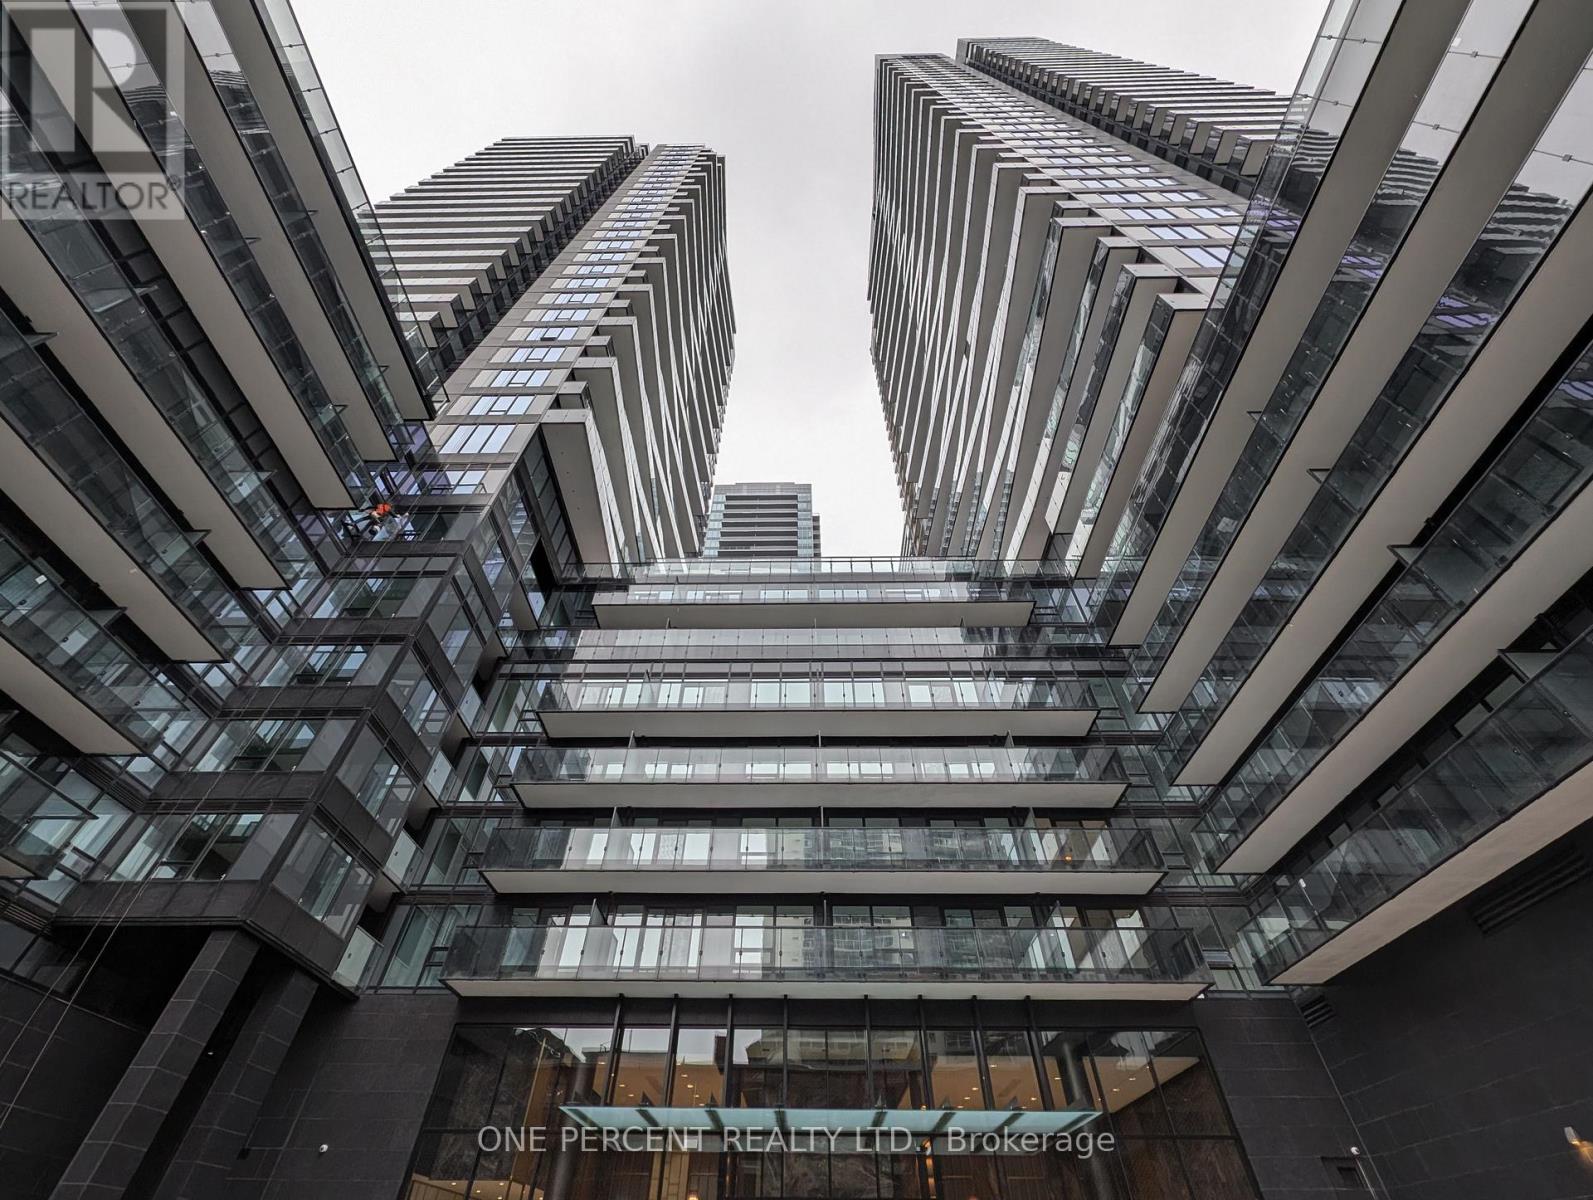
$499,000
127 Broadway Avenue
Toronto (Mount Pleasant West) · MLS # C13660070
2 bed · 1 bath
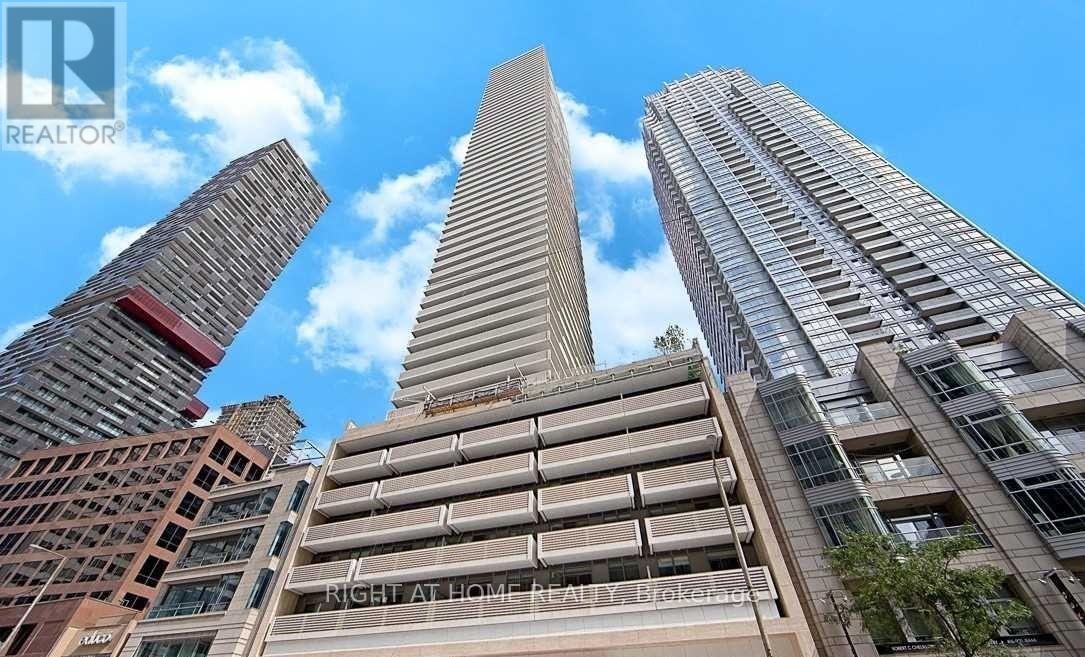
$498,000
2221 Yonge Street
Toronto (Mount Pleasant West) · MLS # C12931482
1 bed · 1 bath · 135 sq ft
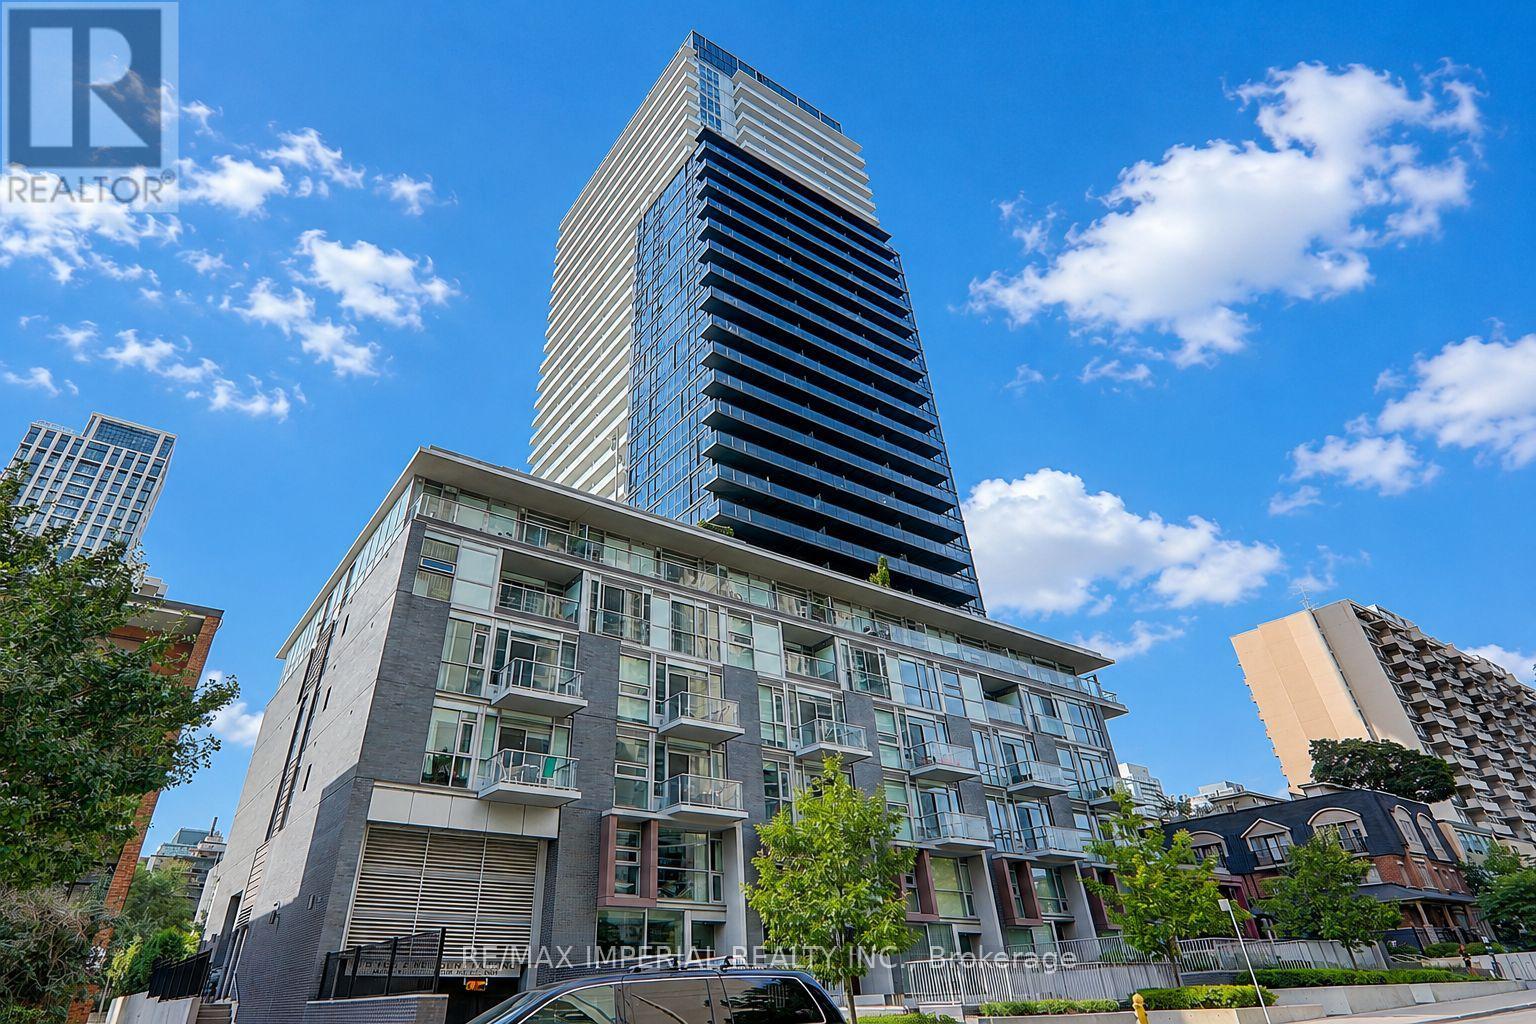
$505,000
101 Erskine Avenue
Toronto (Mount Pleasant West) · MLS # C13653984
2 bed · 1 bath · 591 sq ft