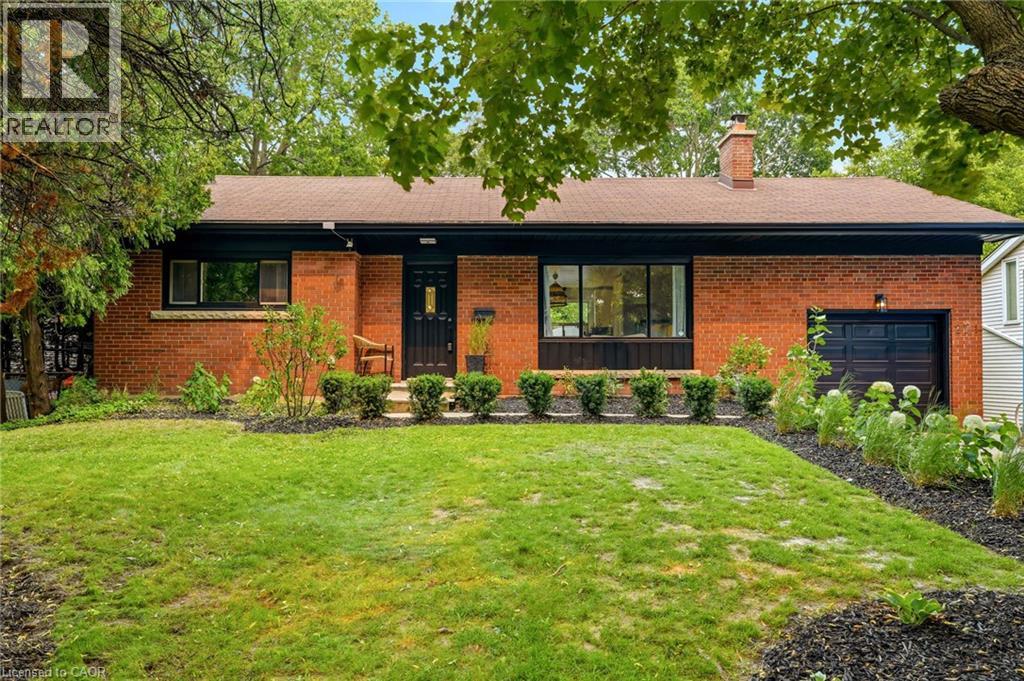
271 LINDEN Avenue
Burlington, Ontario L7L2P4
MLS # 40855844
Property Details
Type
Detached
Beds
5
Baths
2
Status
For Sale
More homes like this
About this property
Renovated bungalow in sought-after Shoreacres offering 3+2 bedrooms and 2 updated bathrooms. The open-concept main floor features a renovated kitchen with quartz countertops, stainless steel appliances and laminate flooring throughout. The private primary bedroom is thoughtfully separated from the two additional main-floor bedrooms. The finished lower level offers 2 more bedrooms, a full bathroom and spacious recreation area. Set on a private, mature lot south of Spruce Avenue, this property offers endless possibilities. Move in and enjoy, renovate further, or build your dream home. Custom plans are available for a stunning 3,300 sq. ft. two-storey residence. An exceptional opportunity in one of Burlington’s most desirable neighbourhoods, just steps from the lake and parks.
Mortgage Estimate
Estimated monthly payment
Calculating…
Estimate only. Taxes, insurance, condo fees, and lender terms are not included.
Monthly costs to verify
Property taxes: about $542/month based on listed annual taxes.
Estimate only. Confirm taxes, condo/maintenance fees, insurance, utilities, and lender terms before making decisions.
Rooms
| Room | Level | Dimensions |
|---|---|---|
| Bedroom | Basement | 9'5'' x 13'0'' |
| 3pc Bathroom | Basement | 9'3'' x 6'9'' |
| Bedroom | Basement | 11'10'' x 14'10'' |
| Storage | Basement | 3'7'' x 6'3'' |
| Utility room | Basement | 6'11'' x 7'3'' |
| Family room | Basement | 10'7'' x 15'0'' |
| Laundry room | Basement | 12'10'' x 8'9'' |
| Sitting room | Basement | 13'1'' x 11'8'' |
| Bedroom | Second level | 17'8'' x 11'1'' |
| Bedroom | Main level | 8'6'' x 11'10'' |
| 4pc Bathroom | Main level | 7'10'' x 8'2'' |
| Bedroom | Main level | 9'11'' x 11'9'' |
| Dining room | Main level | 11'9'' x 8'7'' |
| Kitchen | Main level | 11'9'' x 11'3'' |
| Living room | Main level | 11'10'' x 17'1'' |
| Foyer | Main level | 11'10'' x 4'2'' |
Facts & Location
Interior Size
2,010 sq ft
Parking
3 spaces
Annual Taxes
$6,500
Year Built
1956
Listing data
Listing information is provided for personal, non-commercial use and should be independently verified before making real estate decisions.
Last refreshed: Sep 10, 2026 3:22 AM
Explore nearby searches
SEO-friendly searches for this area, property type, and nearby neighbourhoods.
Similar Properties
More nearby listings that may fit the same search.
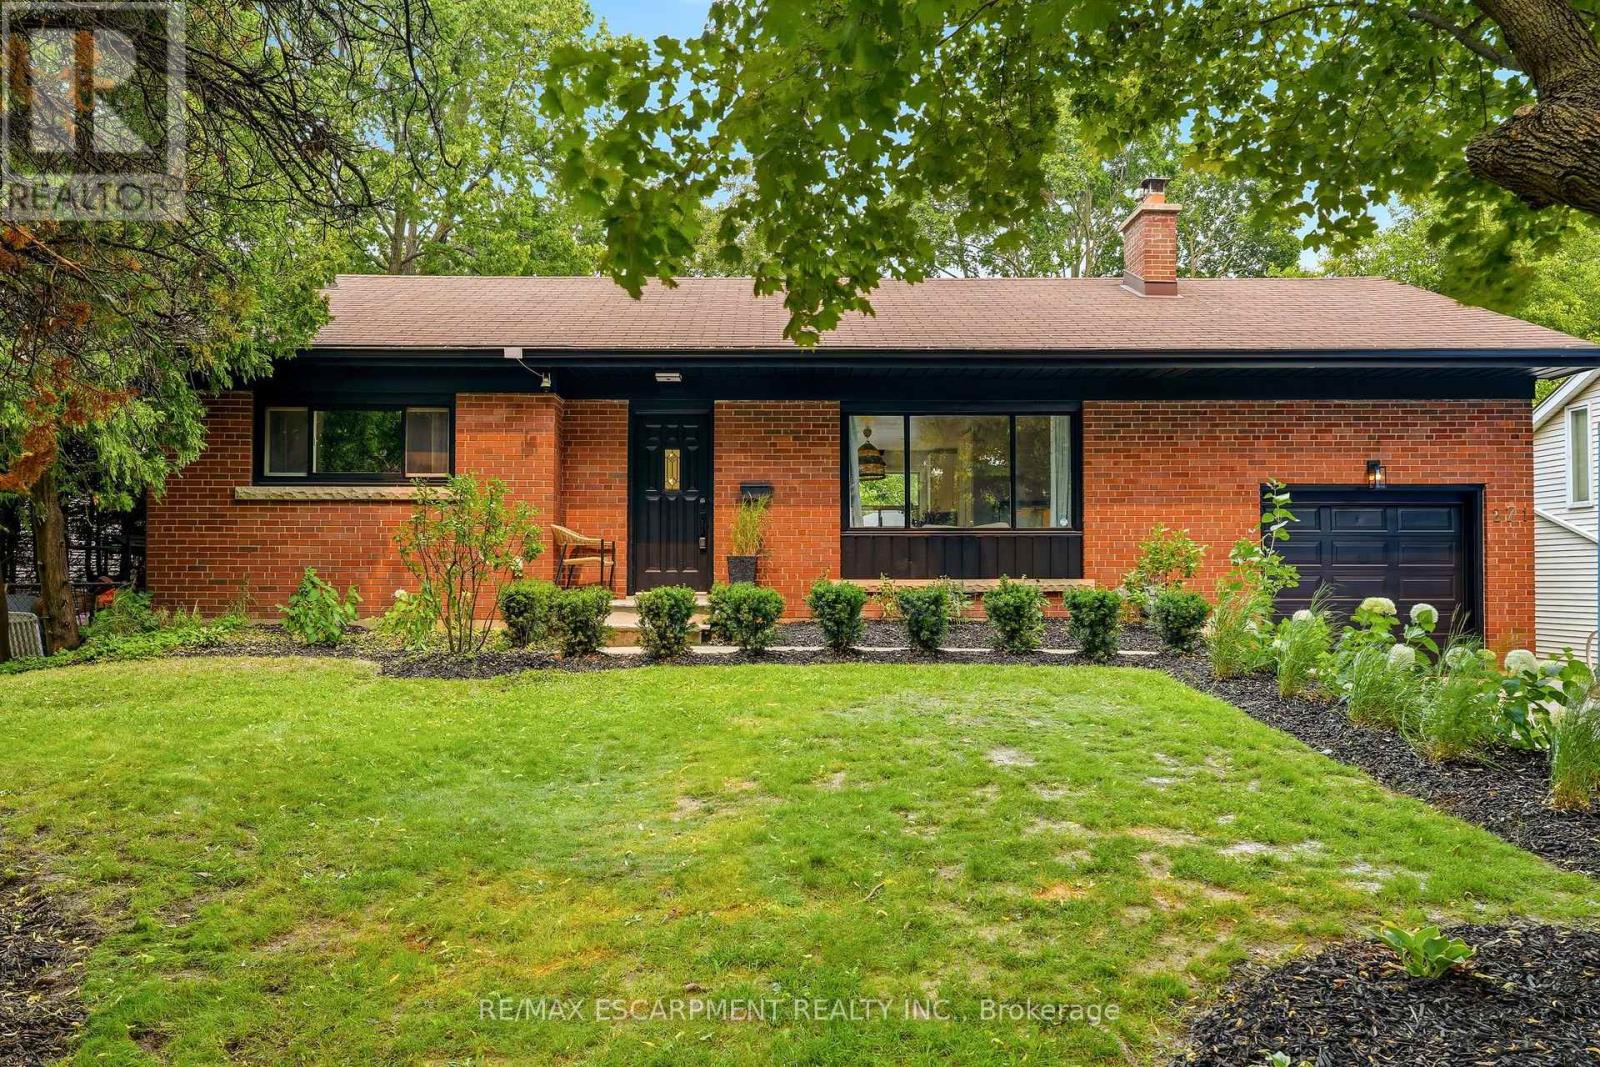
$1,449,000
271 Linden Avenue
Burlington (Shoreacres) · MLS # W13677094
5 bed · 2 bath · 3,300 sq ft
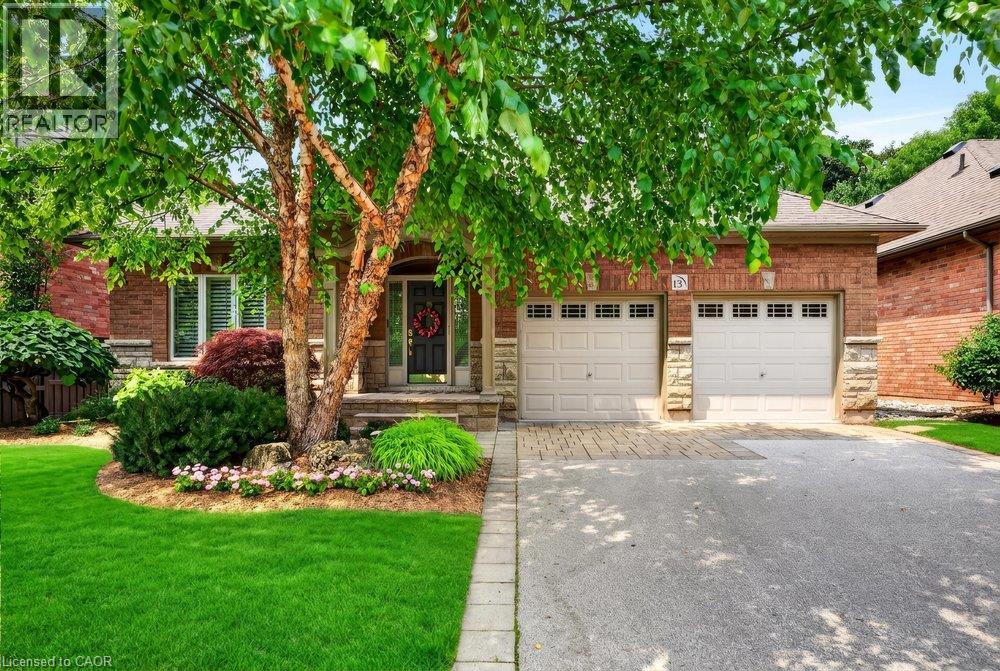
$1,450,000
976 SHADELAND Avenue
Burlington · MLS # 40860663
4 bed · 3 bath · 2,839 sq ft
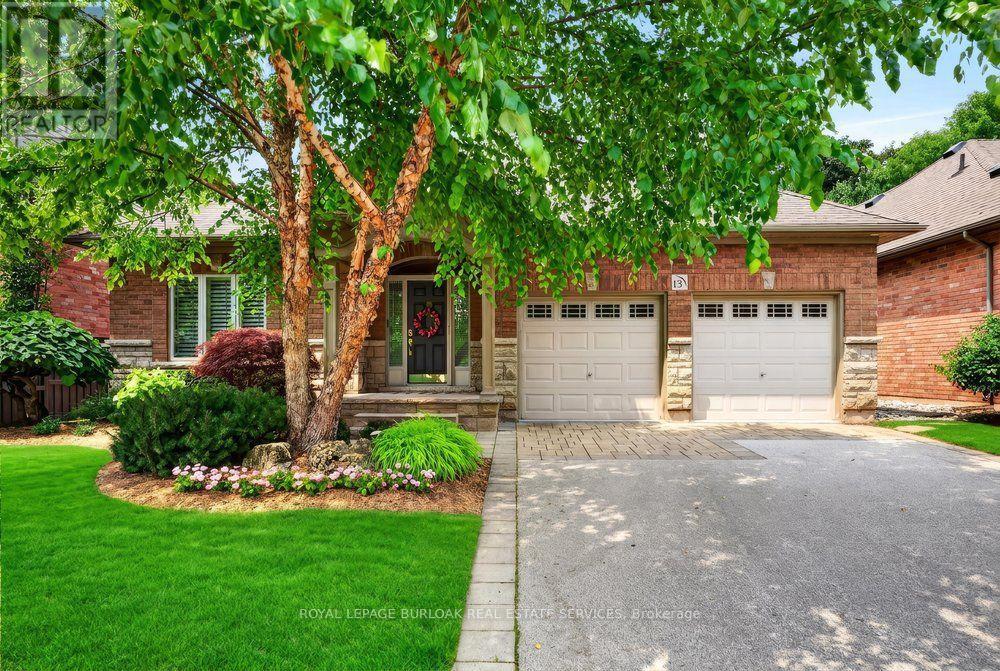
$1,450,000
976 Shadeland Avenue
Burlington (LaSalle) · MLS # W13745996
4 bed · 3 bath