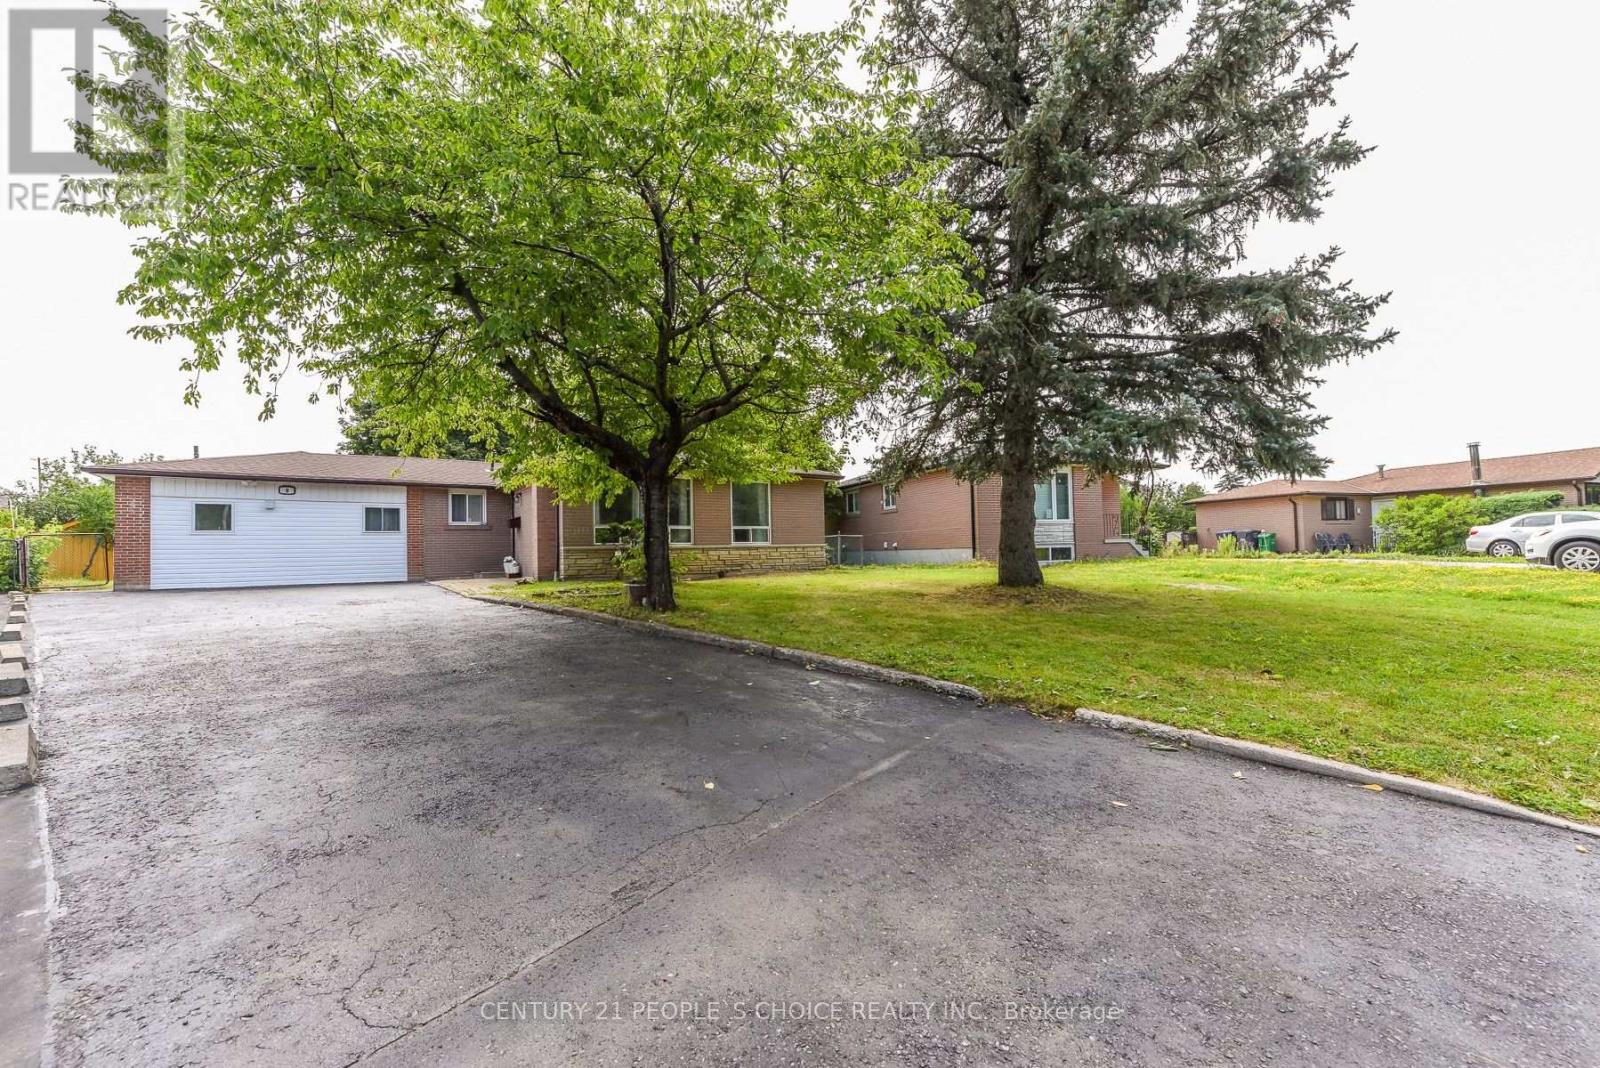
Videos & Virtual Tours
Open available video, 3D tour, or virtual-tour media for this listing.
8 Fidelia Crescent
Brampton (Southgate), Ontario L6T3P8
MLS # W13676792
Property Details
Type
Detached
Beds
6
Baths
5
Status
For Sale
More homes like this
About this property
Welcome To 8 Fidelia Cres. A RARE-FIND Detached Bungalow On A Huge Pie Lot. (( TOTAL 3 LEGAL DWELLINGS IN THIS PROPERTY )). Main House With 3 Bedrooms & 3 Full Washrooms. Then 2 Bedroom LEGAL BASEMENT APARTMENT With Separate Side Entrance. Extra Bonus LEGAL GARAGE APARTMENT With Full Washroom & Kitchen. House Has Total 5 Full Washrooms . Fully Renovated Top To Bottom. New Floors. New Roof. New Furnace & AC Units. S/Steel Appliances. 200 AMP Panel. Huge Driveway Can take 5 Cars. Owners Live In Main House While Getting Rental Income From Basement & Garage Apartment. Must See Property With all Bells & Whistles. Lot Size Is 48.5ft Front, Rear Is 87.7ft , Sides Are 105 & 133ft Deep. Very Quiet Crescent Near Bramalea City Centre. Basement & Garage Apartment Both Are Registered With City Of Brampton. Garage Apartment Has Separate Electric Panel , New A/C & Heating System. This Is A Total Carpet Free Sun-filled Home. Very Convenient Location Easy Access To BRAMLEA GO STATION , TRANSIT, SCHOOLS. Huge Private Feels Back Yard With Ample Room For Future Pool Or Gazebo. Must See Property !!!!!!!
Mortgage Estimate
Estimated monthly payment
Calculating…
Estimate only. Taxes, insurance, condo fees, and lender terms are not included.
Monthly costs to verify
Property taxes: about $458/month based on listed annual taxes.
Estimate only. Confirm taxes, condo/maintenance fees, insurance, utilities, and lender terms before making decisions.
Rooms
| Room | Level | Dimensions |
|---|---|---|
| Kitchen | Main level | 4.45 x 3.35 |
| Great room | Basement | 5.3 x 3.33 |
| Bedroom | Basement | 4.15 x 3.15 |
| Dining room | Main level | 3.78 x 2.6 |
| Living room | Main level | 4.88 x 3.35 |
| Bedroom 2 | Main level | 4.45 x 2.65 |
| Kitchen | Basement | 3.22 x 3.09 |
| Bedroom 2 | Basement | 3.38 x 3.1 |
| Primary Bedroom | Main level | 3.99 x 3.18 |
| Bedroom 3 | Main level | 2.9 x 2.59 |
Facts & Location
Parking
7 spaces
Lot Size
48.4 x 105.4 FT ; Irregular Pie
Annual Taxes
$5,500
Listing data
Listing information is provided for personal, non-commercial use and should be independently verified before making real estate decisions.
Last refreshed: Aug 17, 2026 6:30 AM
Explore nearby searches
SEO-friendly searches for this area, property type, and nearby neighbourhoods.
Similar Properties
More nearby listings that may fit the same search.
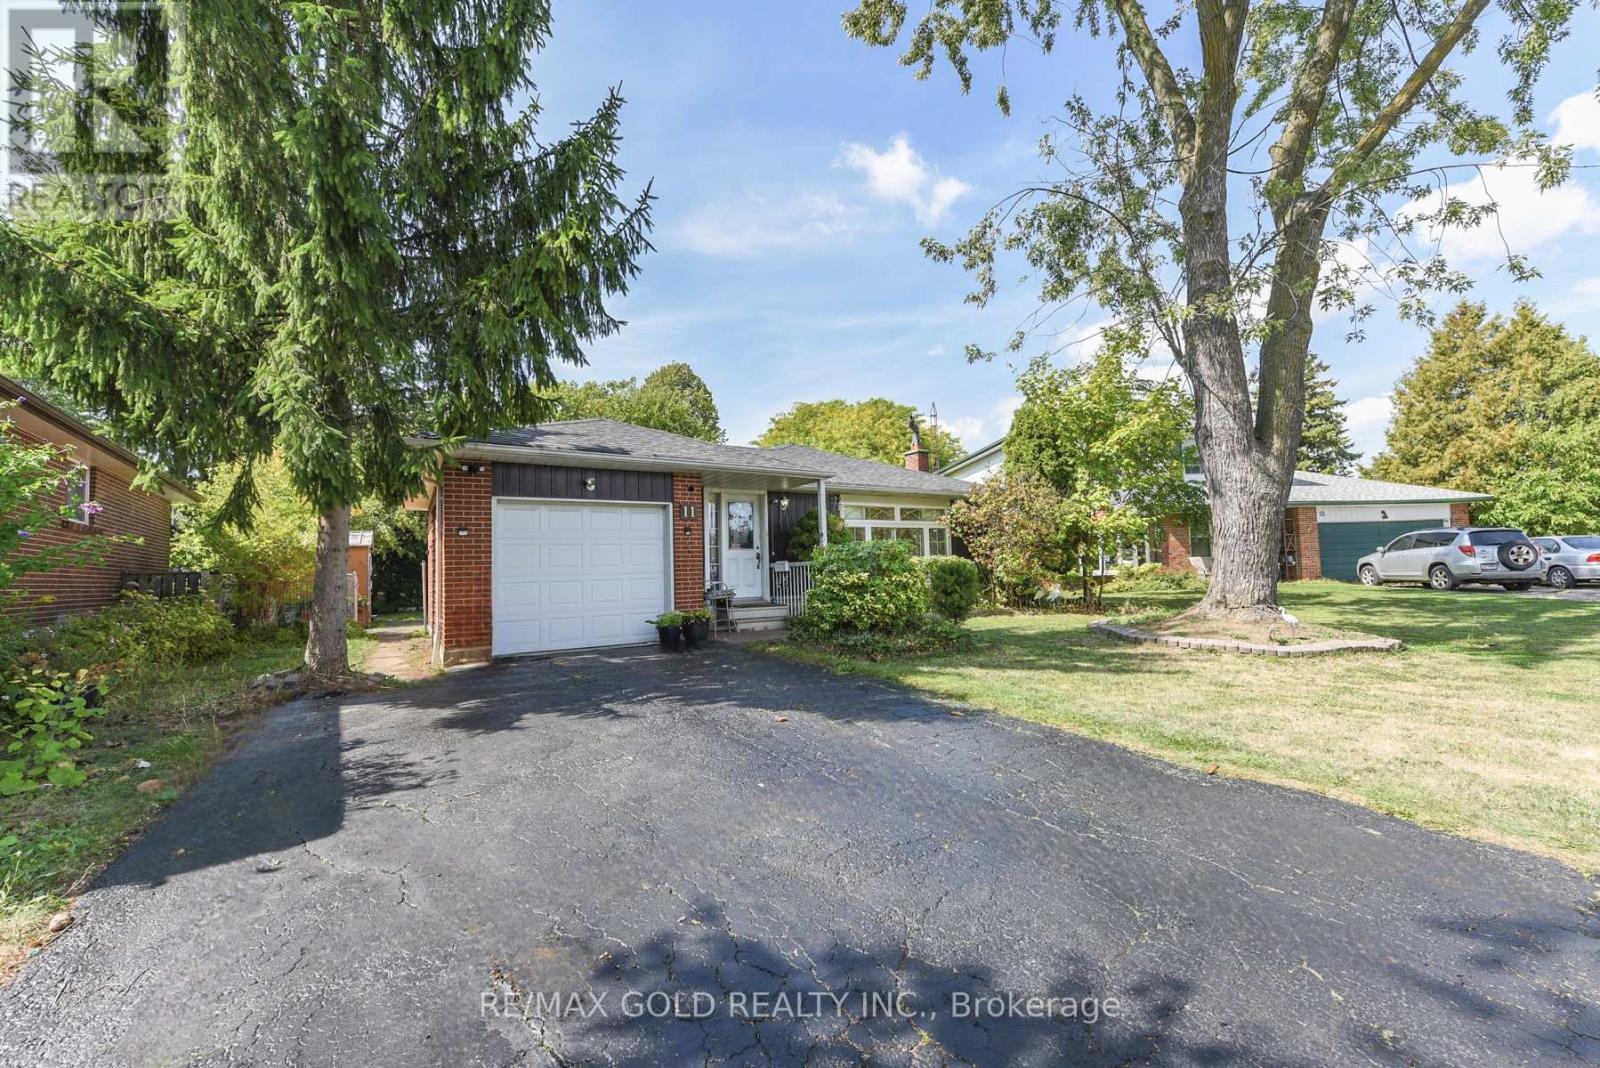
$875,000
11 Dudley Place
Brampton (Southgate) · MLS # W12840326
5 bed · 4 bath · 1,270 sq ft
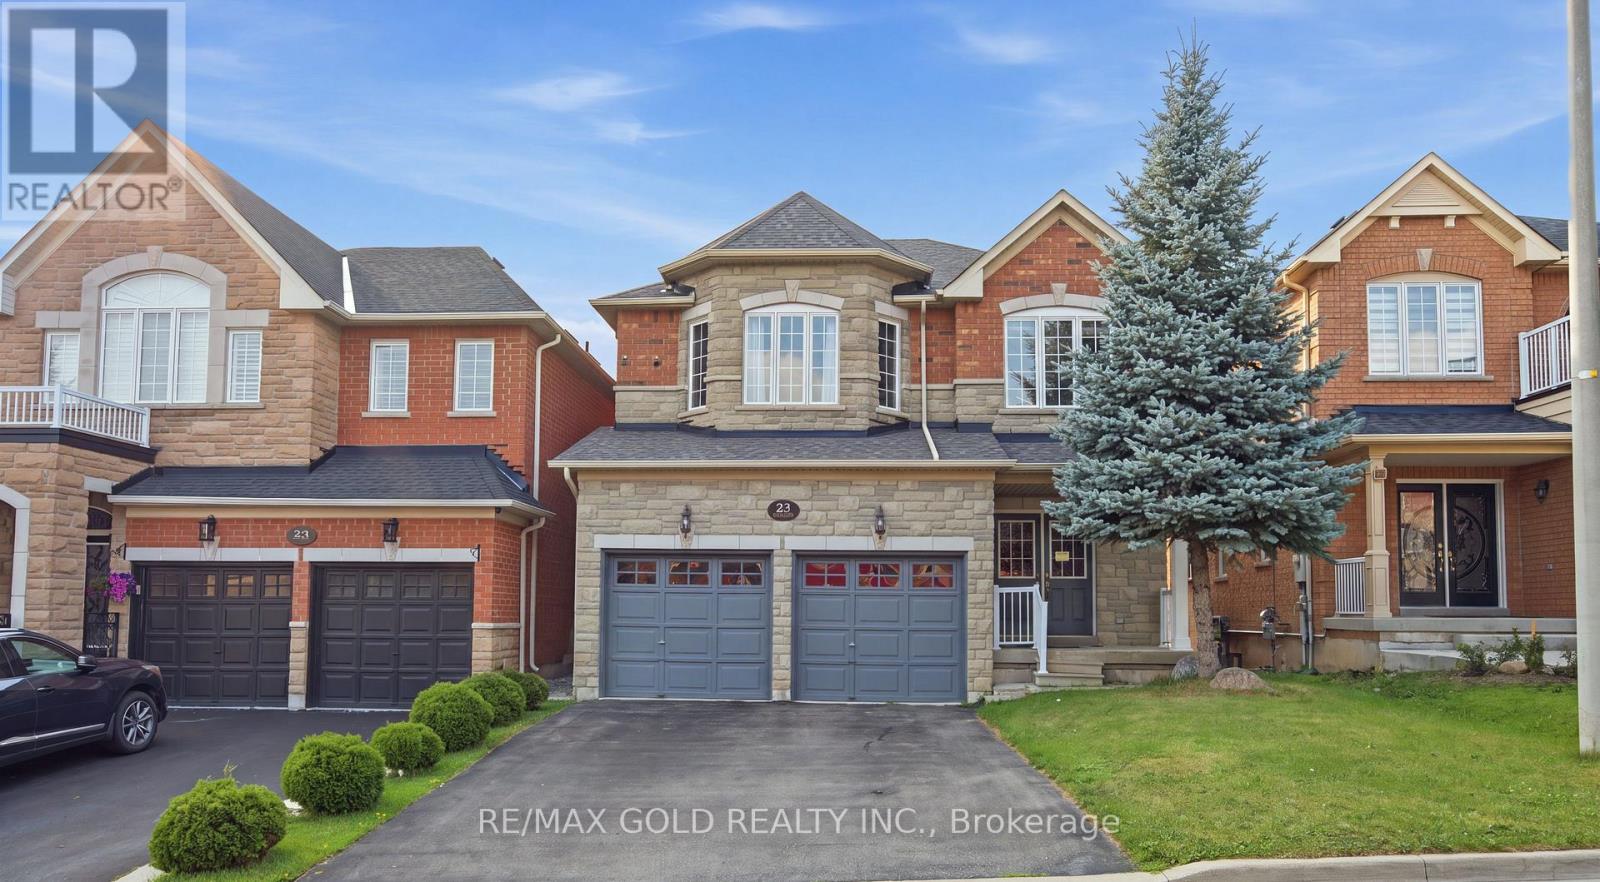
$1,149,900
25 Oblate Crescent
Brampton (Bram West) · MLS # W13664808
6 bed · 4 bath
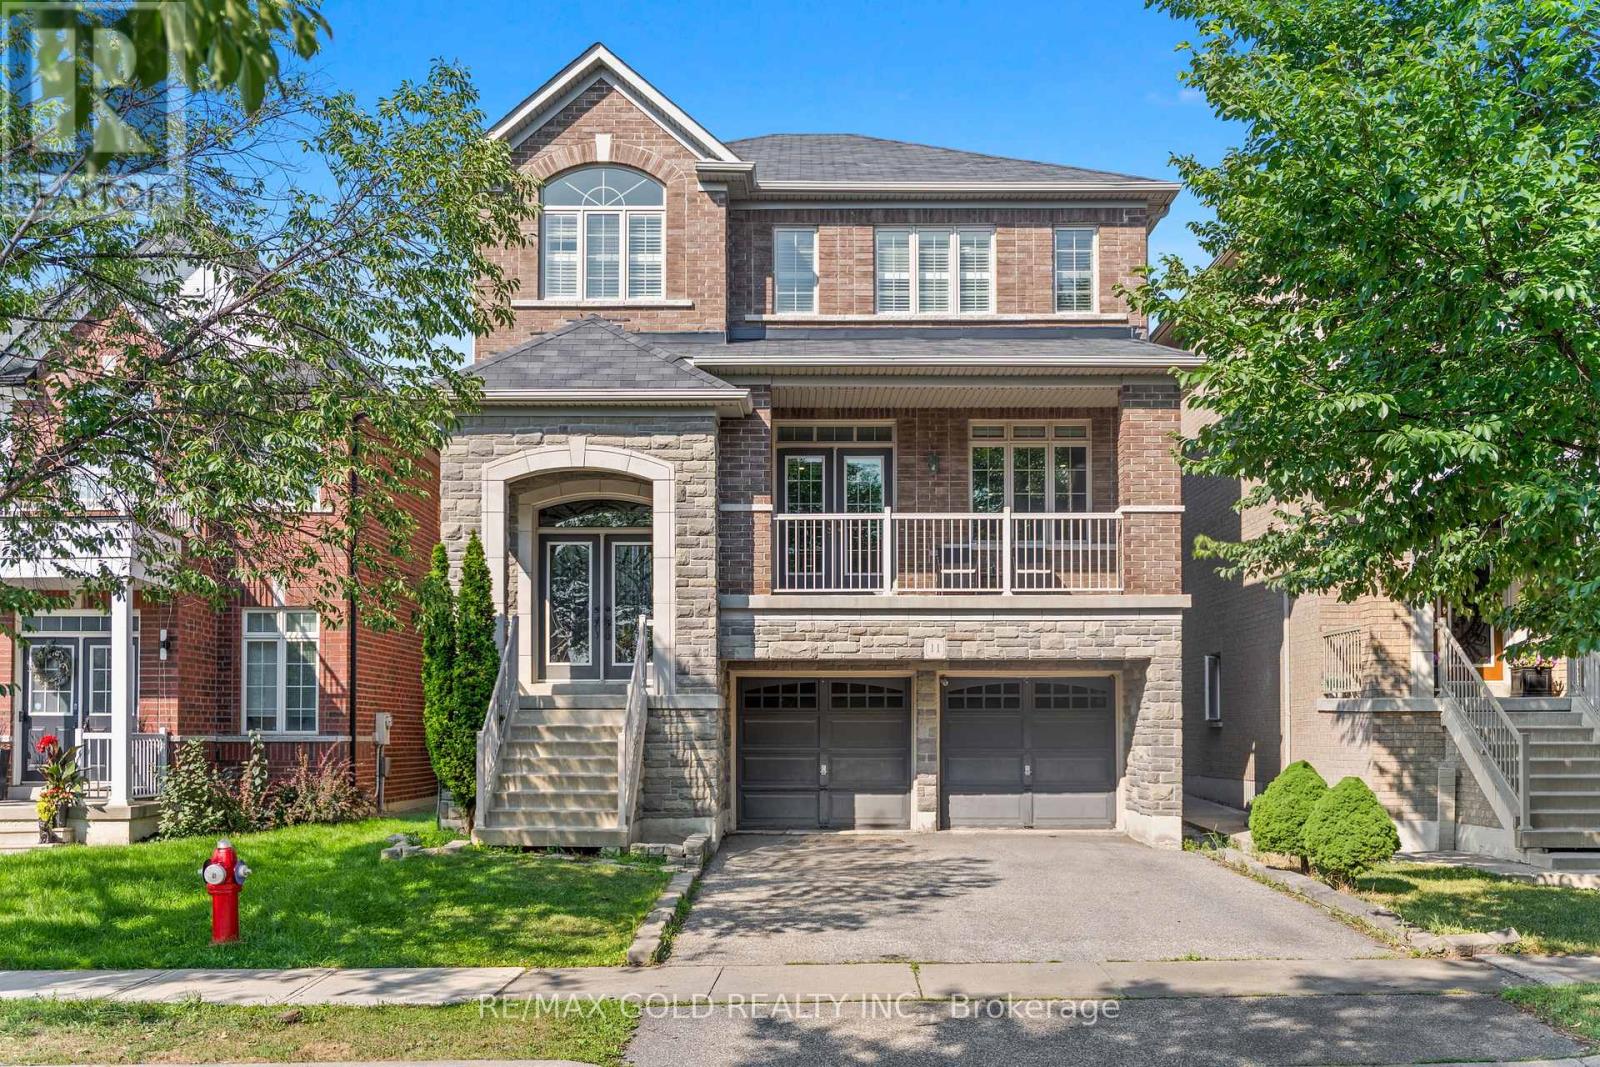
$1,249,000
11 Clearfield Drive
Brampton (Bram East) · MLS # W13653708
5 bed · 4 bath